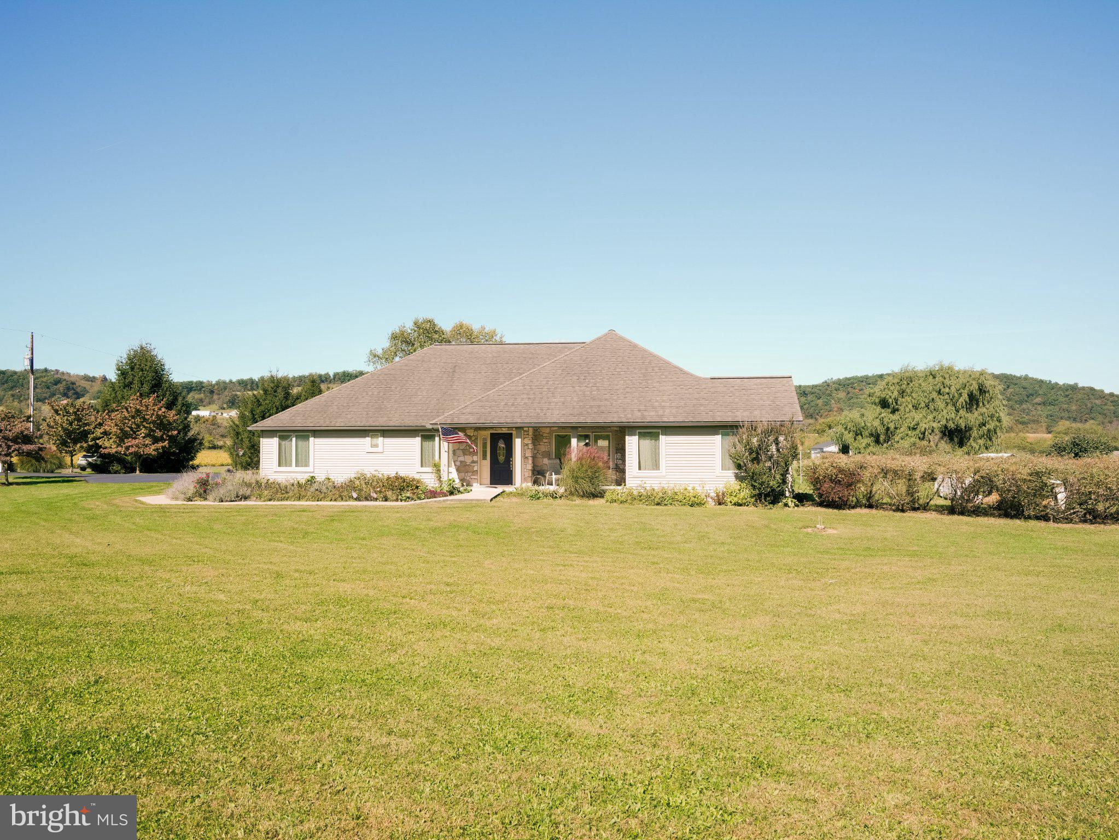
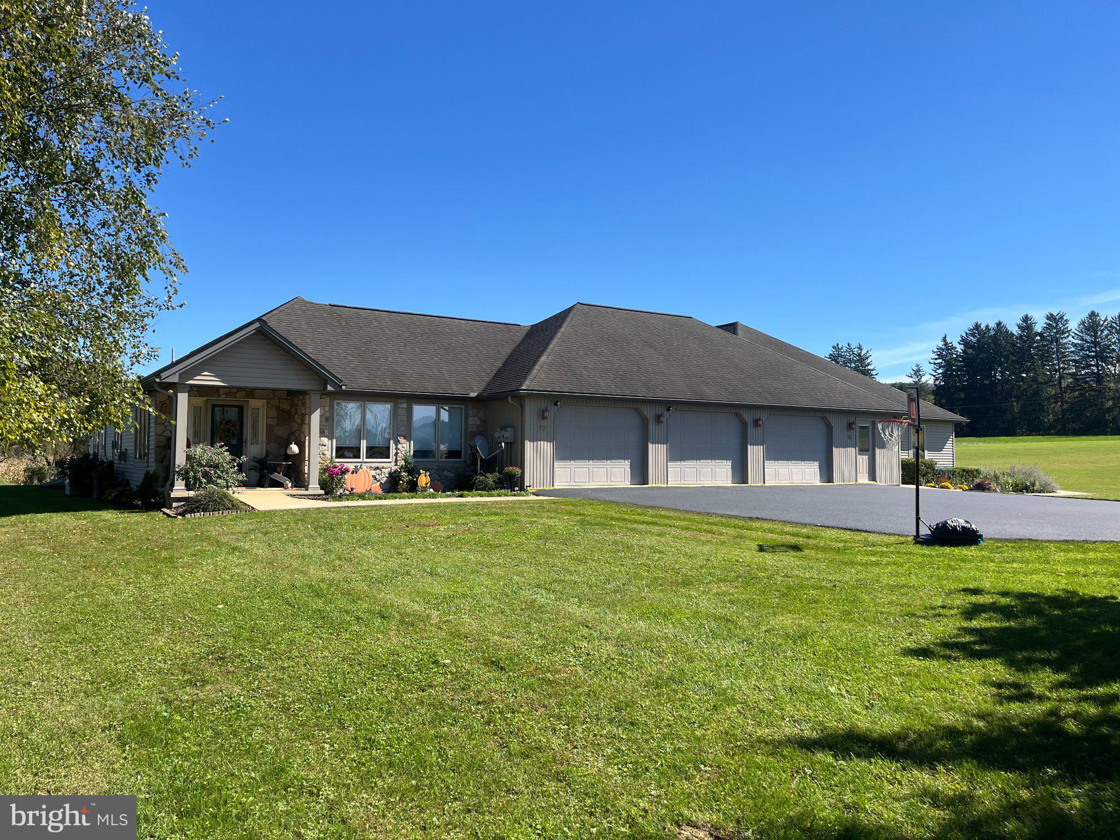
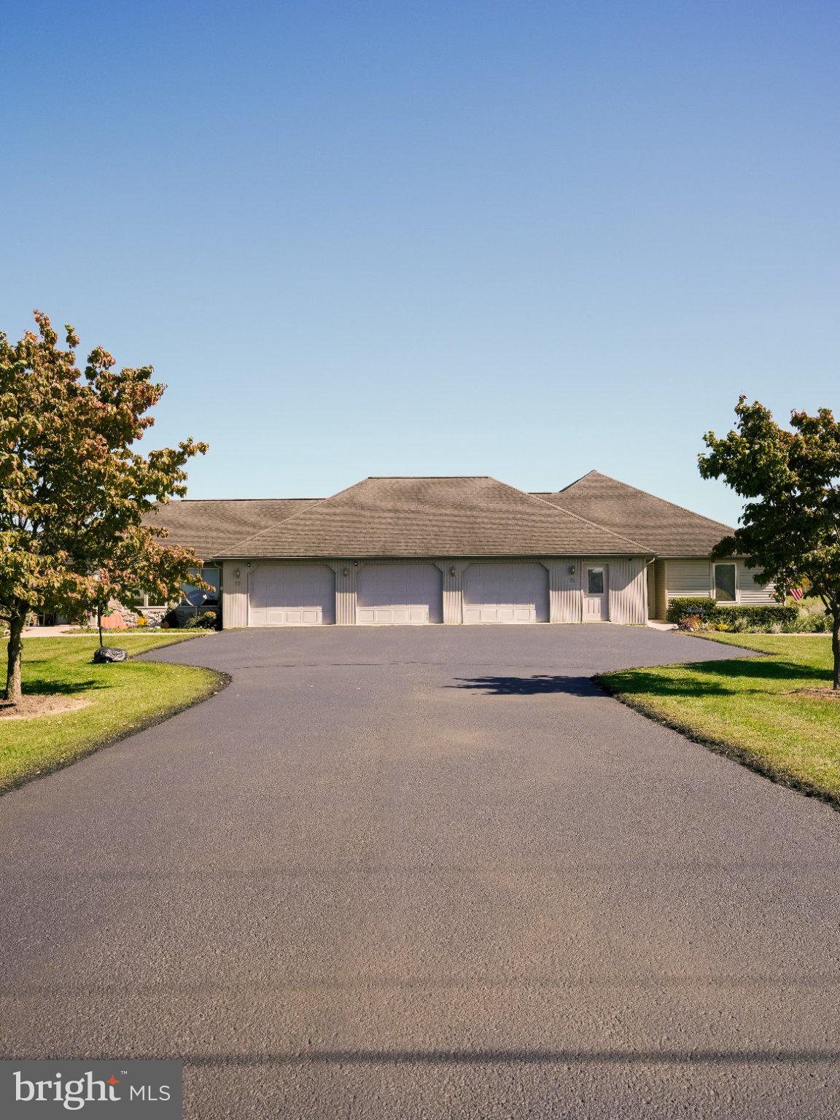
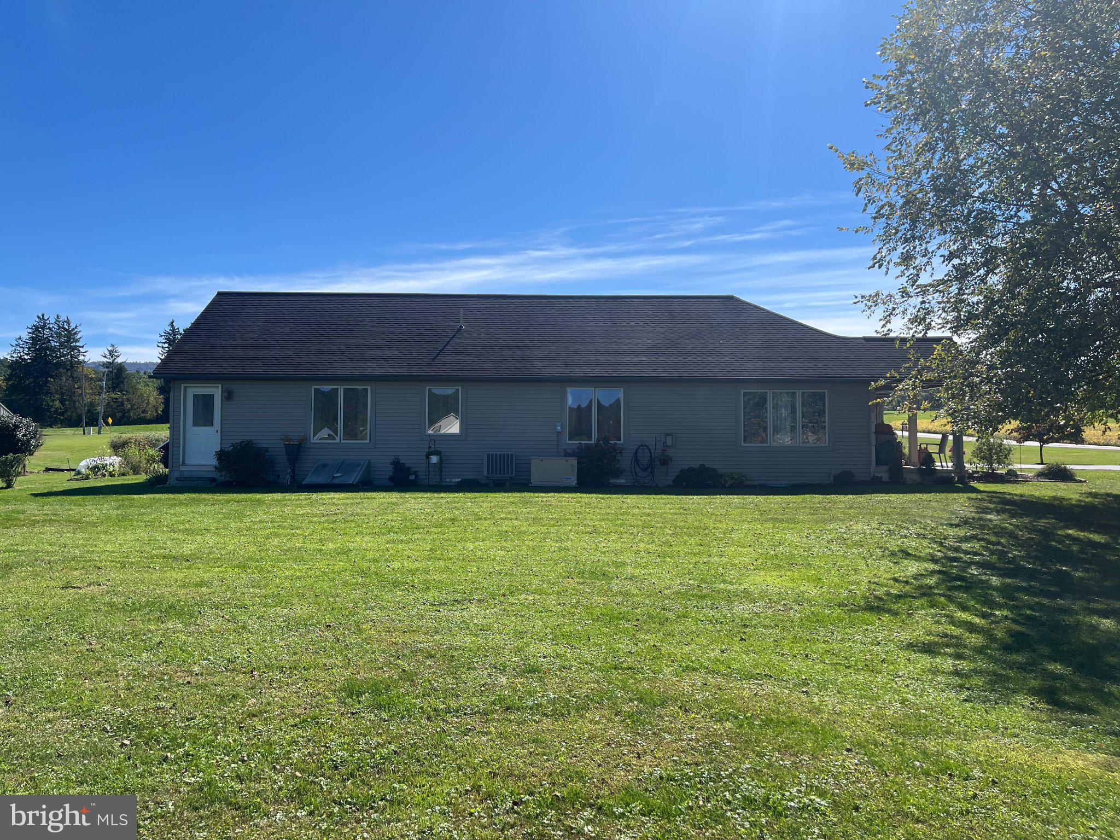
Discover the charm of this stunning ranch-style home, nestled on a generous 4.73-acre lot in a serene rural setting. Built in 2006, this home boasts a spacious 3,498 sq. ft. of living space with the main home being 2,148 Sq Ft and the attached tenant/In law quarters being 1,344 Sq Ft. This Property is perfect for those seeking comfort and versatility. Step inside to find a warm and inviting open floor plan of the main home which features three bedrooms, 2 full bathrooms, a half bath, a laundry room. 2 open porches and a screened in porch. The In Law Suite hosts 2 bedrooms, 1 1/2 baths, laundry room, Screened porch and an extra room off the porch with heat and air conditioning. Outside, the property is equally impressive. as it has a separate building used as a studio that has heating, air conditioning and a half bath. The level, open lot offers panoramic valley views, providing a picturesque backdrop for outdoor gatherings or quiet evenings under the stars. The exterior features include charming sidewalks and thoughtful lighting, enhancing the home's curb appeal. An oversized attached garage with additional storage space ensures that all your tools and toys have a place. Located in a peaceful rural area, this home offers a perfect blend of tranquility and accessibility. With its inviting atmosphere and ample space, this property is a true sanctuary waiting to welcome you home. Don't miss the opportunity to make this dream residence your own! Less than 5 minutes from Port Royal Speedway and 5 miles from Route 322.
Save
Ask
Tour
Hide
Share
Listing Snapshot
Price
$599,900
Days On Site
21 Days
Bedrooms
5
Inside Area (SqFt)
3,498 sqft
Total Baths
5
Full Baths
3
Partial Baths
2
Lot Size
4.73 Acres
Year Built
2006
MLS Number
PAJT2012986
Status
Active
Property Tax
$6,701
HOA/Condo/Coop Fees
N/A
Sq Ft Source
Assessor
Friends & Family
React
Invite
Recent Activity
2 weeks ago
Status changed to Active
2 weeks ago
Listing updated with changes from the MLS
3 weeks ago
Listing first seen on site
General Features
Acres
4.73
Attached Garage
Yes
Foundation
Permanent
Garage
Yes
Garage Spaces
3
Levels
One
Parking
OversizedGarage Door OpenerAsphaltGarageAttached
Parking Spaces
3
Pets
Dogs OKCats OKYes
Property Sub Type
Single Family Residence
Sewer
Septic Tank
Special Circumstances
Standard
SqFt Above
3498
SqFt Total
5646
Style
Ranch/Rambler
Water Source
Well
Zoning
NO ZONING
Interior Features
Appliances
Electric Water Heater
Basement
UnfinishedInterior Entry
Cooling
Central AirCeiling Fan(s)ElectricAttic Fan
Electric
200+ Amp Service
Fireplace
Yes
Fireplace Features
Gas
Fireplaces
2
Heating
CentralHeat Pump
Interior
Ceiling Fan(s)Walk-In Closet(s)Other
Laundry Features
Main Level
Main Level Bedrooms
5
Save
Ask
Tour
Hide
Share
Exterior Features
Construction Details
Vinyl SidingStone
Exterior
Lighting
Lot Features
Corner LotLevelCleared
Patio And Porch
Porch
Pool Features
None
Roof
Asphalt
View
PanoramicValley
Waterview
PanoramicValley
Community Features
Community Features
Sidewalks
MLS Area
Milford Twp (14809)
School District
JUNIATA COUNTY
Schools
School District
JUNIATA COUNTY
Elementary School
JUNIATA
Middle School
TUSCARORA
High School
JUNIATA
Listing courtesy of Jack Gaughen Network Services Hower & Associates