This property is going to onsite auction 12/12/2026 at 11:00 AM and is being sold with reserve. LISTED PRICE IS ONLY A SUGGESTED OPENING BID AND IS NOT INDICATIVE OF THE FINAL SALES PRICE WHICH WILL BE BY SELLER CONFIRMATION DAY OF AUCTION. Terms: Down payment of $50,000 required day of auction. Settlement on or before February 12, 2027. Transfer taxes to be paid by buyer. Real Estate taxes shall be prorated.
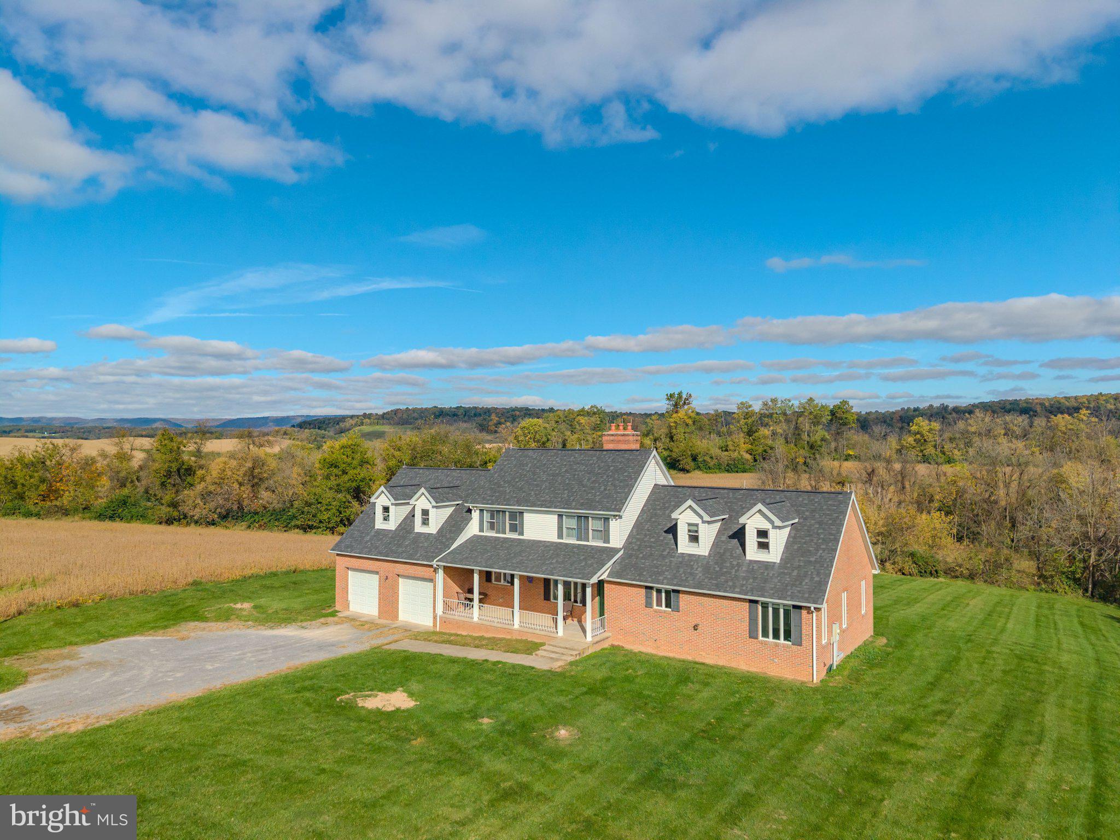
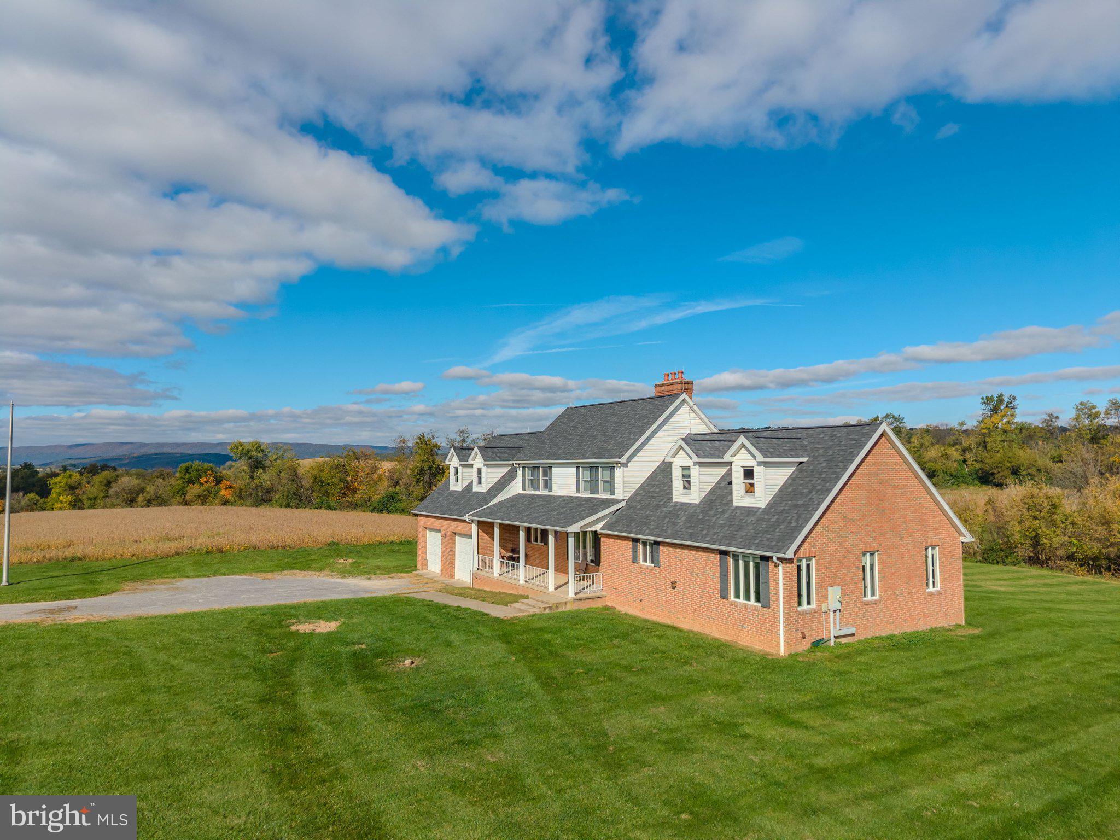
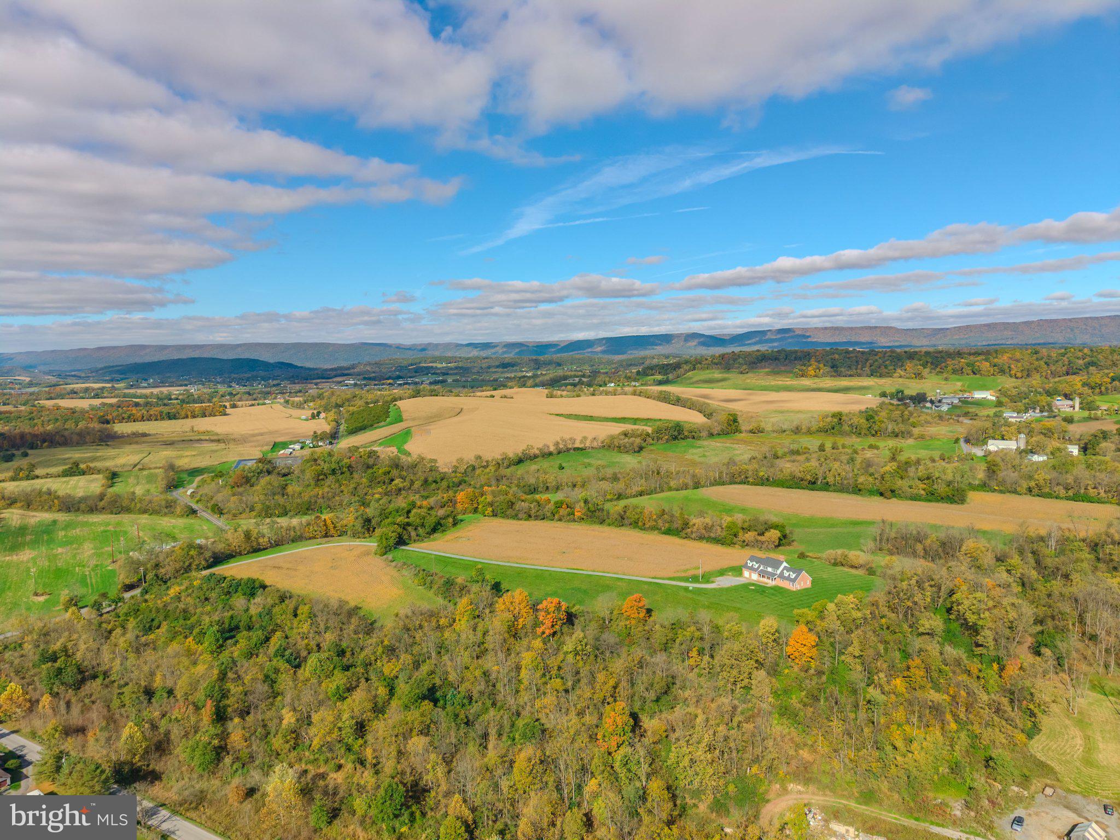
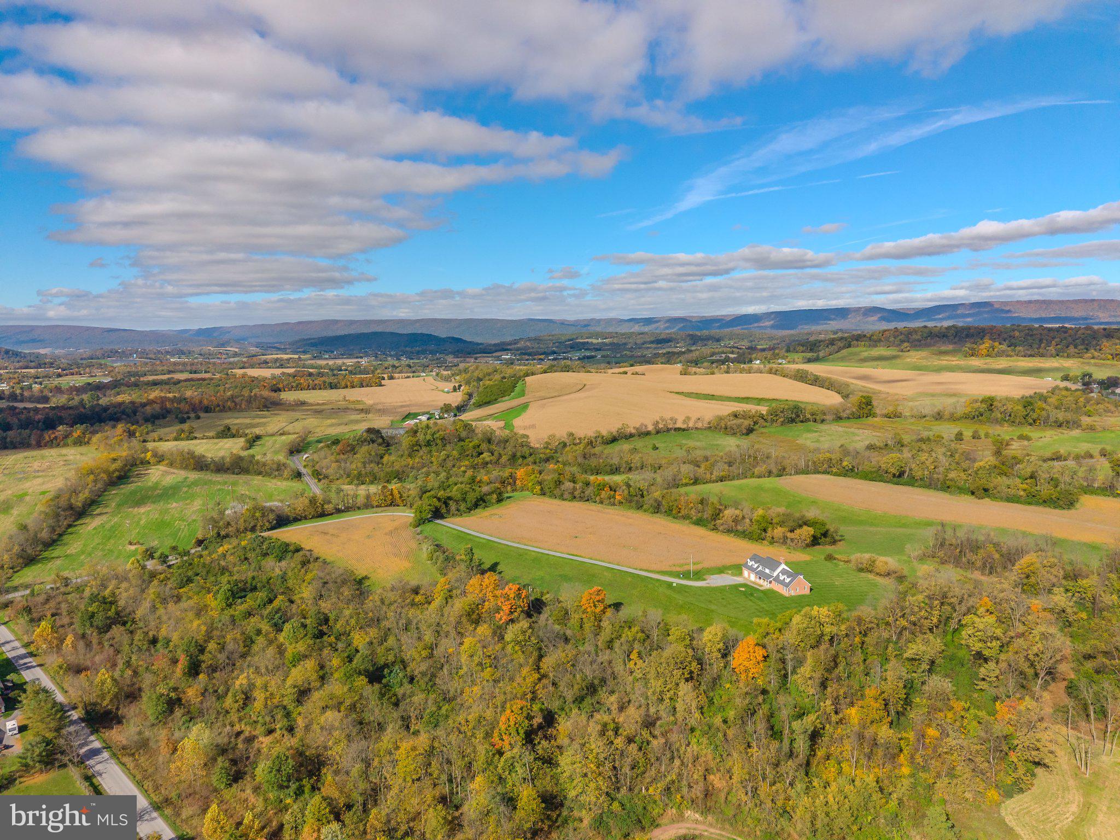
Discover one of the most beautiful settings Mifflintown has to offer! This exceptional property features a spacious 5 bedroom, 3 bathroom brick home with a 2 bay garage, full basement, and energy-efficient geothermal heating and colling. The land offers a combination of approx 20 acres of tillable farmland and 19 acres of woodland, providing excellent opportunities for farming, crop production, hunting, recreation and enjoying wildlife. Approx 7 acres are enrolled in CREP, with contract expiring in 2027. Enjoy breathtaking panoramic views of Shade and Tuscarora mountains while overlooking Mifflintown and Port Royal. With road frontage along both Doe Run Road and Red Rock Road, this property offers an excellent location just minutes from Route 322 in Mifflintown, approx 50 minutes from Harrisburg and State College, 1 hour 30 minutes from Lancaster, and 3 hours and 30 minutes from New York City. Whether you are looking for a country estate, production farmland, a hunting and recreational retreat, or simply a peaceful place to call home, this extraordinary property is a must see! On-site and Online bidding are available on auction day!
Save
Ask
Tour
Hide
Share
Listing Snapshot
Price
$500,000
Days On Site
0 Days
Bedrooms
5
Inside Area (SqFt)
2,987 sqft
Total Baths
3
Full Baths
2
Partial Baths
1
Lot Size
39.62 Acres
Year Built
1992
MLS Number
PAJT2013008
Status
Active
Property Tax
$5,975
HOA/Condo/Coop Fees
N/A
Sq Ft Source
Estimated
Friends & Family
React
Invite
Recent Activity
16 hours ago
Listing updated with changes from the MLS
16 hours ago
Listing first seen on site
General Features
Acres
39.62
Attached Garage
Yes
Foundation
Block
Garage
Yes
Garage Spaces
2
Levels
Two
Parking
GarageBasementAttached
Parking Spaces
2
Property Sub Type
Single Family Residence
Sewer
Septic Tank
Special Circumstances
Auction
SqFt Above
2987
SqFt Total
2987
Style
Cape Cod
Water Source
Well
Zoning
RURAL AGRICULTURE
Interior Features
Appliances
Electric Water Heater
Basement
FullUnfinished
Cooling
Geothermal
Electric
200+ Amp Service
Flooring
CarpetVinyl
Furnished
Unfurnished
Heating
ElectricGeothermalWoodForced Air
Laundry Features
Laundry RoomMain Level
Main Level Bedrooms
2
Window Features
Insulated Windows
Bathroom 1
Bedroom 1
Bedroom 2
Bedroom 4
Level - Main
Dining Room
Level - Main
Full Bath
Level - Main
Kitchen
Level - Main
Laundry
Level - Main
Living Room
Level - Main
Office
Primary Bedroom
Level - Main
Save
Ask
Tour
Hide
Share
Exterior Features
Construction Details
BrickVinyl Siding
Lot Features
WoodedFront YardPrivateSecludedClearedFew Trees
Patio And Porch
Patio
Pool Features
None
Roof
Shingle
View
Mountain(s)
Waterview
Mountain(s)
Windows/Doors
Insulated Windows
Community Features
MLS Area
Walker Twp (14817)
School District
JUNIATA COUNTY
Roads
Paved
Schools
School District
JUNIATA COUNTY
Elementary School
Unknown
Middle School
Unknown
High School
Unknown
Listing courtesy of Beiler-Campbell Realtors-Quarryville