Current Home Incentive: Current price of $469,900 reflects a $11,485 Builder incentive during the Parade of Homes good for 30 days. At a price of $480,385 you may use that $11,485 for upgrades, rate-by-down or closing costs, however, you would like to use it.**
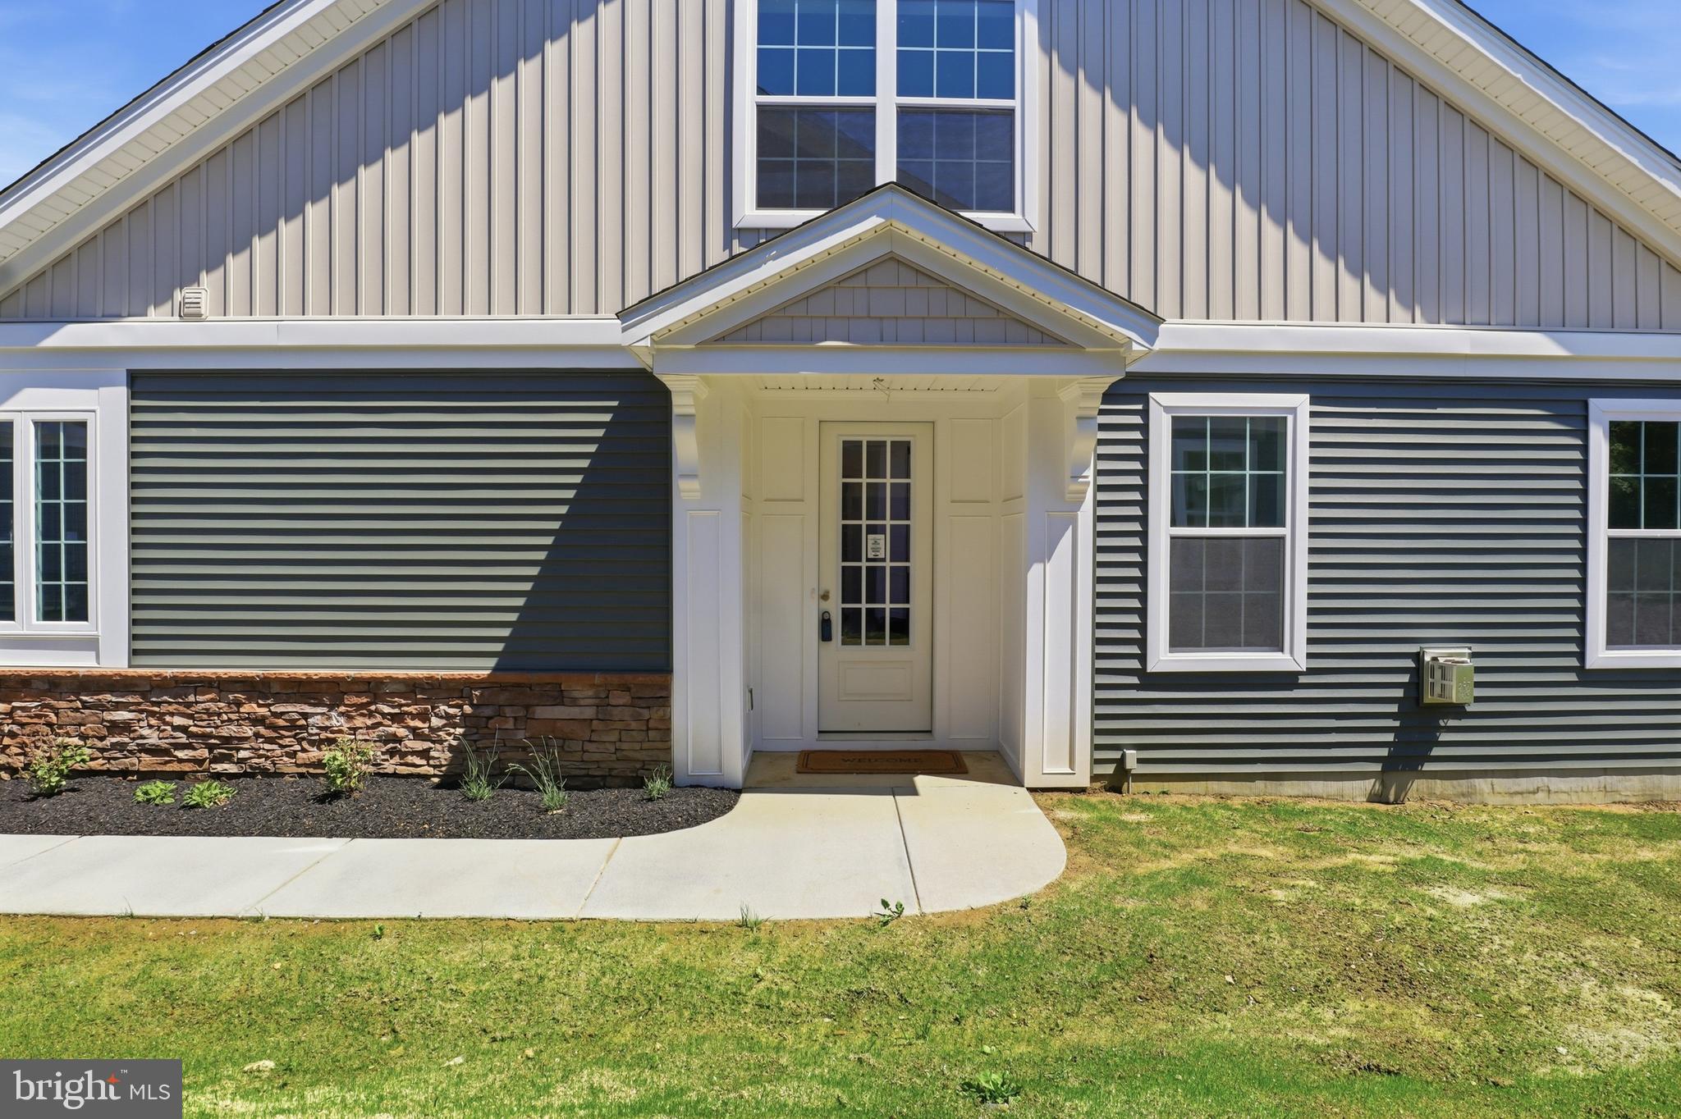
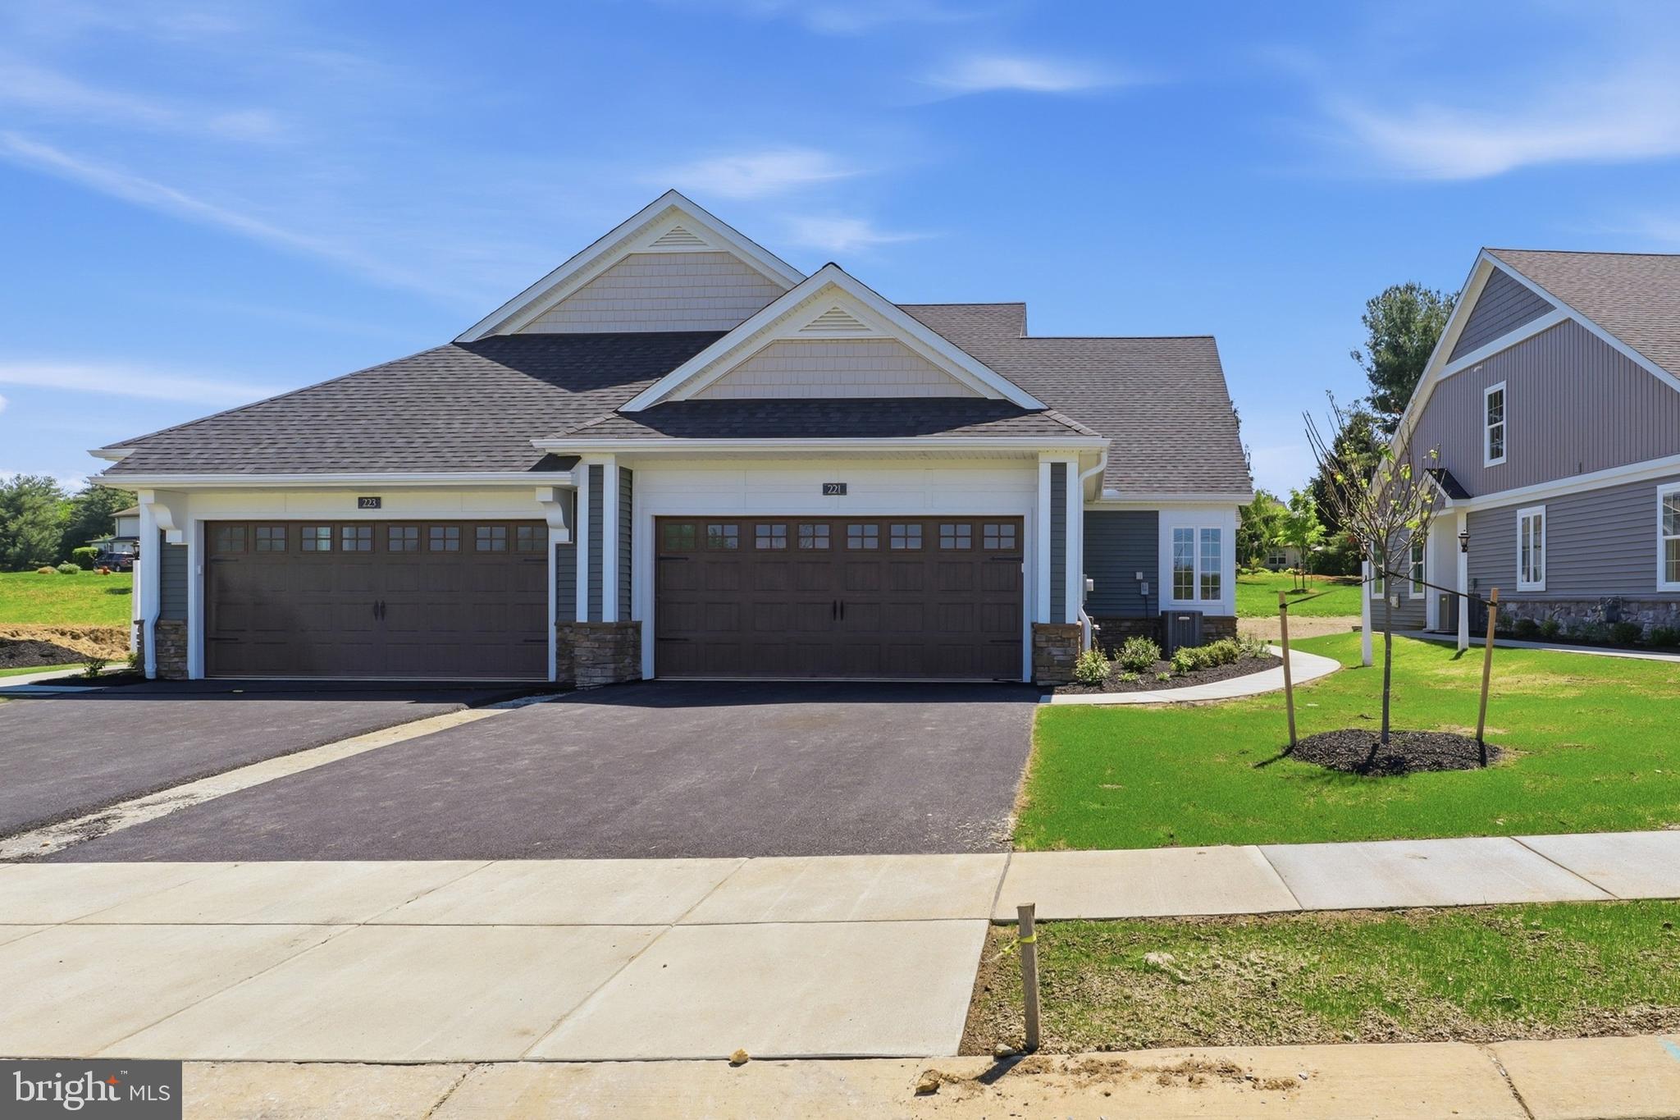
Welcome to effortless luxury living in the desirable Bellaride section of the Crossgates community! This brand-new semi-detached Nelson floor plan offers the excitement of new construction complete with that unmistakable “new home smell” and thoughtfully designed spaces tailored for today’s downsizers, empty nesters, and active 50+ lifestyle buyers. Featuring 1,786 square feet, 3 bedrooms, 2.5 bathrooms, and a spacious 2-car garage, this home delivers the perfect blend of comfort, style, and low-maintenance living.
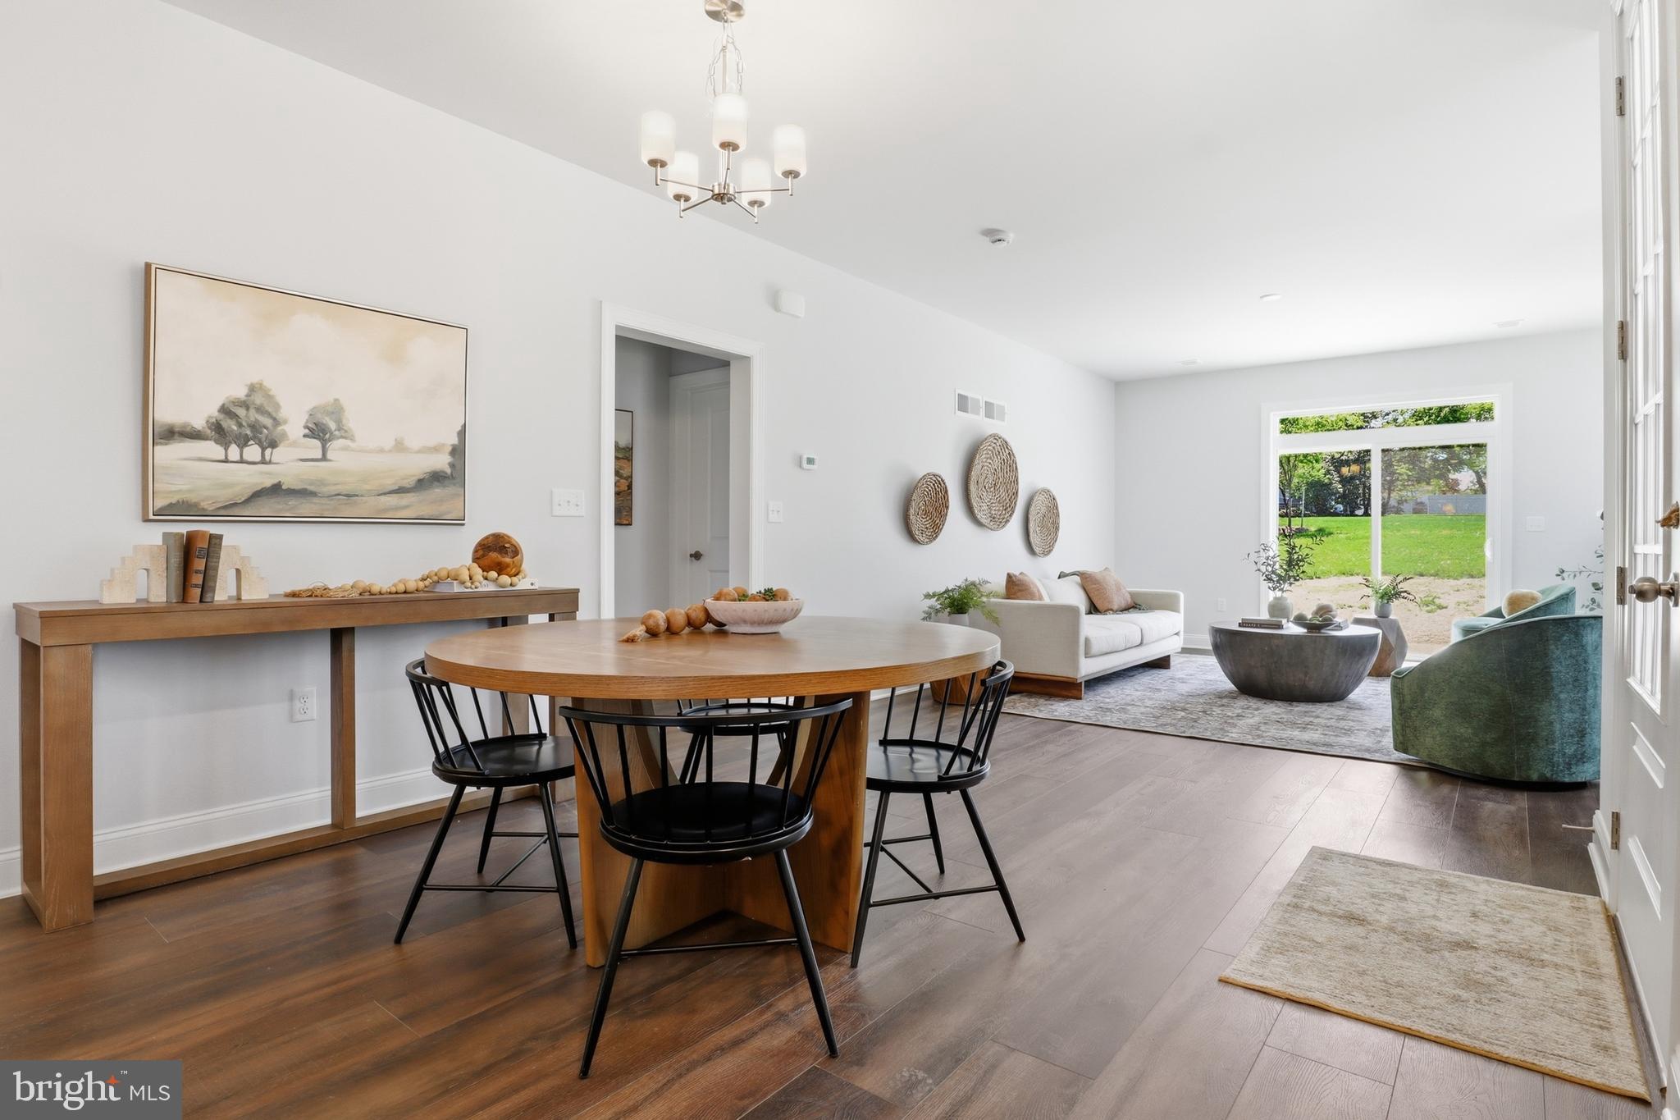
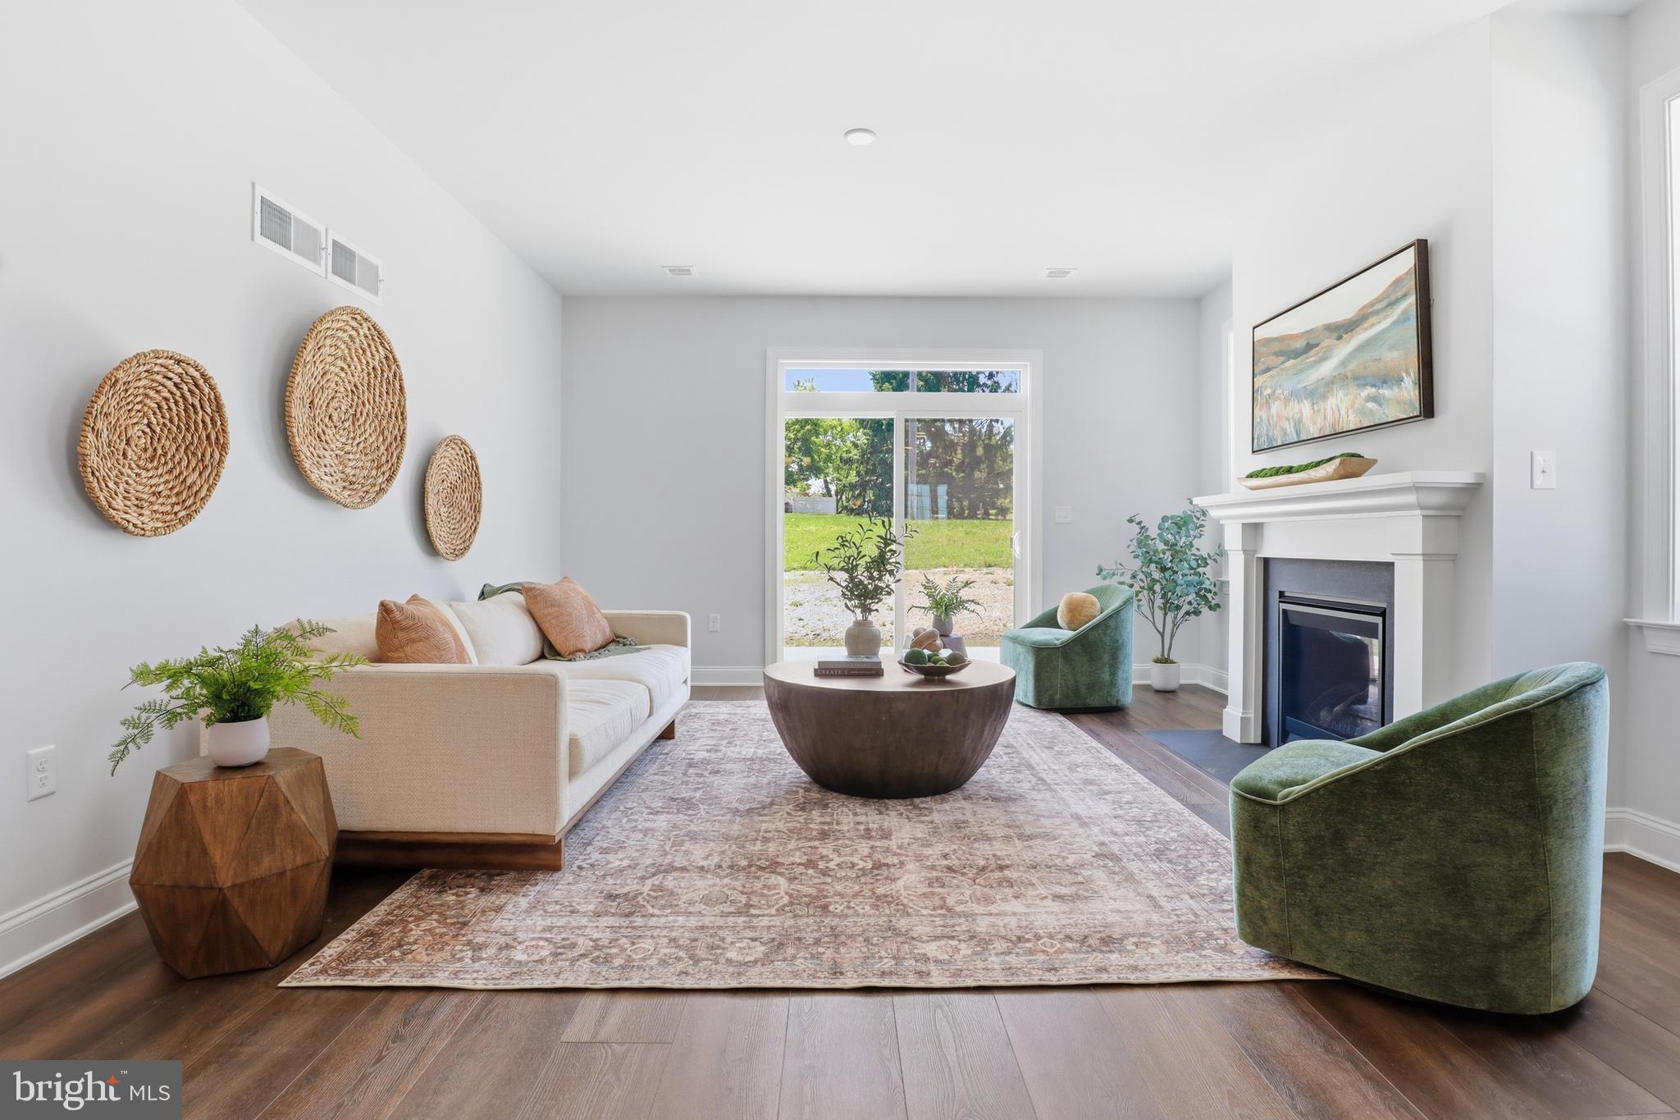
The open-concept main level is highlighted by a desirable first-floor primary suite, creating true one-floor living convenience. The beautifully appointed kitchen showcases stainless steel appliances, quartz countertops, ceramic tile backsplash, luxury vinyl plank flooring, gas cooking, and seamless flow into the dining and great room areas. The inviting great room features a cozy gas fireplace, while the luxurious primary suite offers ceramic tile flooring, a ceramic tile shower, and quartz countertops in the bath. Upstairs, guests and family will appreciate two additional bedrooms, a full bathroom, and an extra unfinished area offering exceptional storage or future expansion possibilities. Enjoy peaceful mornings or relaxing evenings on the outdoor patio with foundation already in place.
Built with quality craftsmanship and peace of mind, the builder includes a 10-Year Quality Builder Warranty along with a one-year membership to the Crossgates Golf Course — perfect for active lifestyles and golf enthusiasts alike. The HOA provides convenient snow removal and lawn mowing services, allowing for truly carefree living. Residents of Crossgates enjoy scenic walking paths, tennis courts, ball fields, and a prime location close to shopping, dining, healthcare, and downtown Lancaster.
Save
Ask
Tour
Hide
Share
Listing Snapshot
Price
$468,900
Days On Site
324 Days
Bedrooms
3
Inside Area (SqFt)
1,785 sqft
Total Baths
3
Full Baths
2
Partial Baths
1
Lot Size
0.15 Acres
Year Built
2026
MLS® Number
PALA2078942
Status
Active
Property Tax
N/A
HOA/Condo/Coop Fees
$143.33 monthly
Sq Ft Source
Estimated
Friends & Family
React
Comment
Invite
No Comments Yet
Did you know? You can invite friends and family to your search. They can join your search, rate and discuss listings with you.
Recent Activity
4 weeks ago
Listing updated with changes from the MLS®
4 months ago
Price changed to $468,900
11 months ago
Listing first seen on site
General Features
Acres
0.15
Attached Garage
Yes
Foundation
Slab
Garage
Yes
Garage Spaces
2
Levels
One and One Half
Parking
GarageDrivewayAttached
Parking Spaces
2
Property Condition
New Construction
Property Sub Type
Townhouse
Sewer
Public Sewer
Special Circumstances
Standard
SqFt Above
1785
SqFt Total
1785
Style
Traditional
Utilities
Cable Available
Water Source
Public
Zoning
RESIDENTIAL
Interior Features
Appliances
Electric Water HeaterDisposalMicrowave
Cooling
Central AirElectric
Electric
200+ Amp Service
Heating
ElectricForced Air
Main Level Bedrooms
1
Save
Ask
Tour
Hide
Share
Exterior Features
Construction Details
StoneVinyl Siding
Pool Features
None
Roof
Shingle
Community Features
Association Fee
$430.0
Association Fee Frequency
Quarterly
MLS Area
Millersville Boro (10544)
School District
PENN MANOR
Schools
School District
PENN MANOR
Elementary School
Unknown
Middle School
Unknown
High School
Unknown
Listing courtesy of Berkshire Hathaway HomeServices Homesale Realty



Did you know? You can invite friends and family to your search. They can join your search, rate and discuss listings with you.