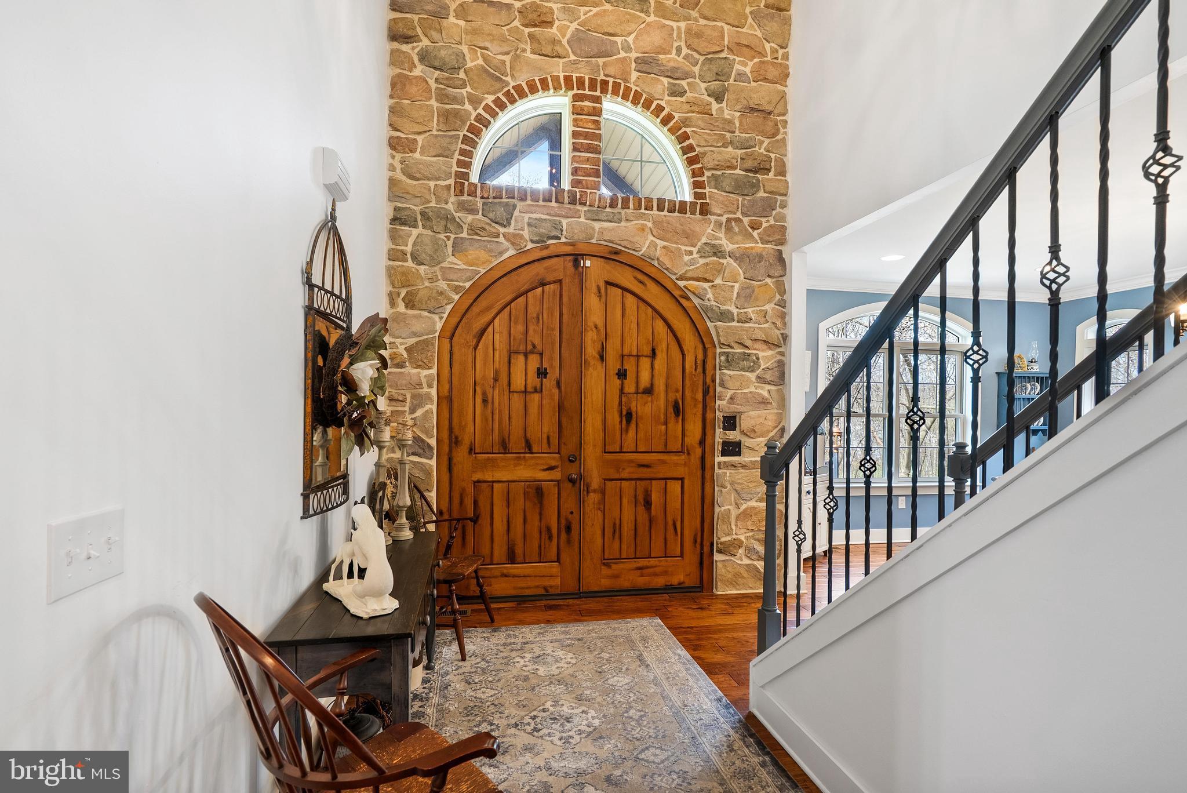
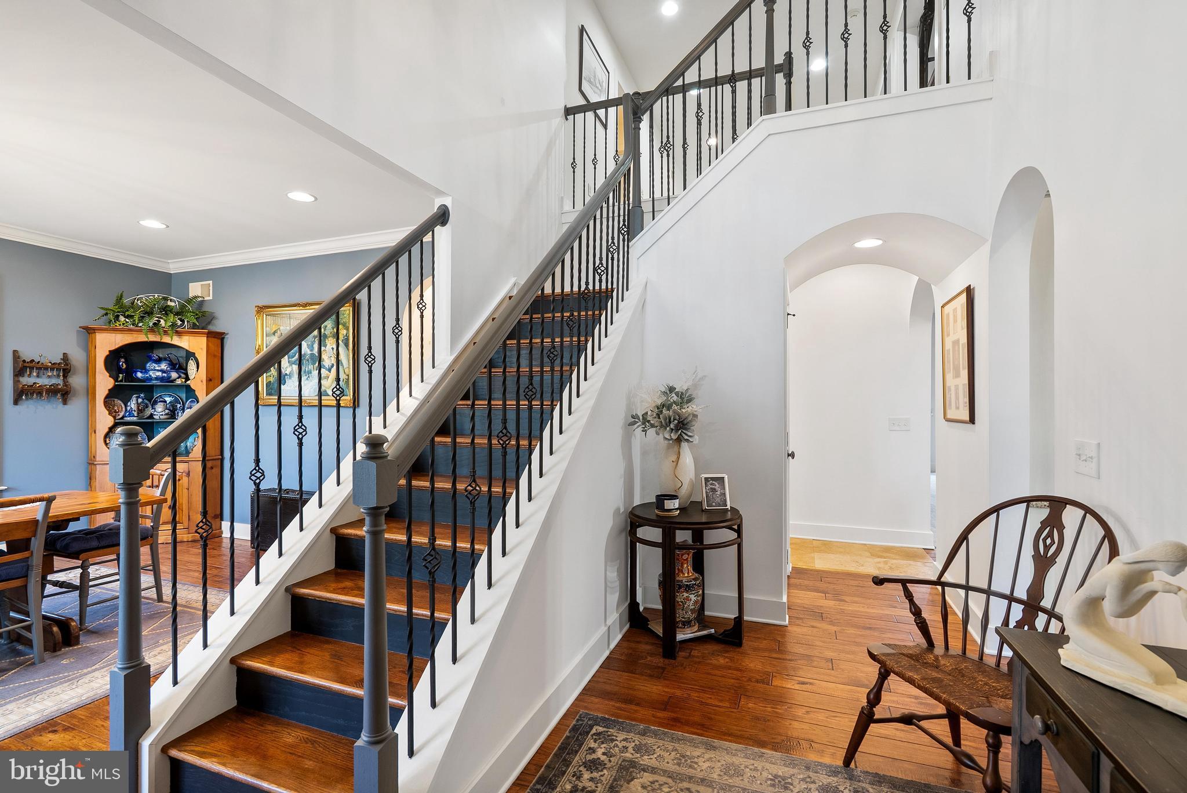
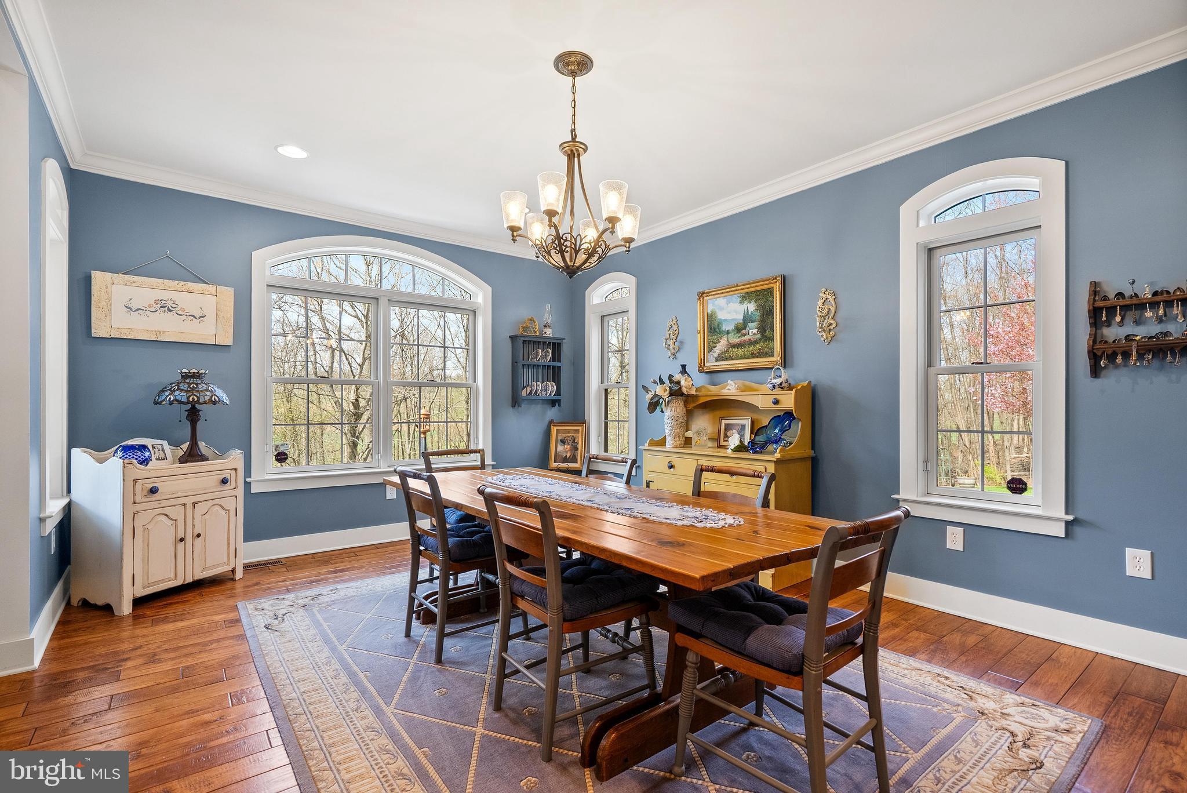
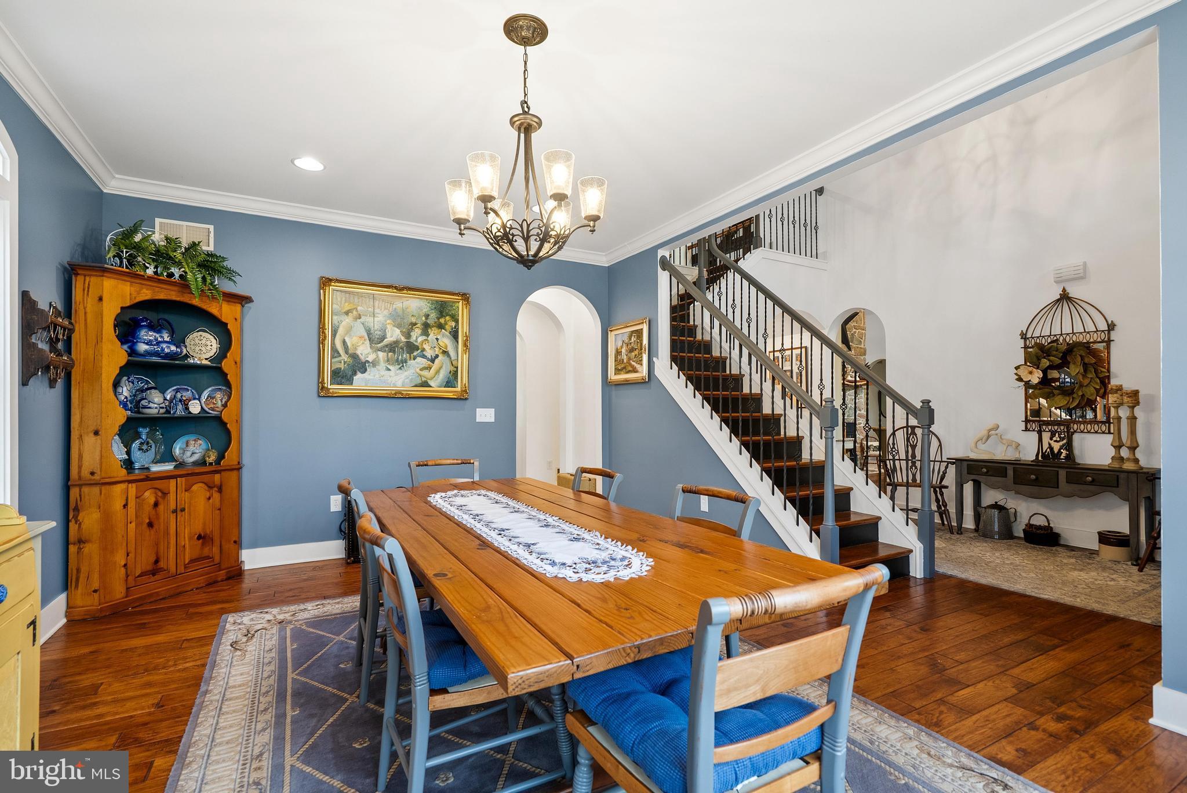
Welcome to sought-after Christiana, Pennsylvania, where this exceptional custom-built estate is privately perched atop nearly 6 wooded acres, offering a rare blend of craftsmanship, comfort, and resort-style living. From the moment you arrive at the impressive arched wood entry doors, the home makes a lasting impression with soaring cathedral ceilings, a graceful turned staircase, and a sun-filled formal dining room. Hardwood flooring flows through the foyer, dining room, kitchen, and breakfast area, while the dramatic great room showcases exposed timber framing, recessed lighting, a full wall of custom solid cherry built-ins, and a striking two-story double-sided stone wood-burning fireplace(with components to convert to gas ) shared with the gourmet kitchen. Designed for both entertaining and everyday living, the kitchen features custom cabinetry, granite countertops, a large center island with breakfast bar, built-in desk area, buffet area, matching built-in refrigerator, Viking 5-burner gas cooktop, Viking wall oven, microwave, dishwasher, dual deep sinks, and a bright breakfast room surrounded by windows overlooking the scenic property. The main-level primary suite is a luxurious retreat with tray ceiling, recessed lighting, decorative wood accent wall, ceiling fan, sitting nook, and a custom walk-in closet, complemented by a spa-inspired bath with heated tile floors, granite double vanity, soaking tub, and an oversized walk-in tile shower with five-head system. Just beyond, the remarkable 26’ x 20’ indoor pool room features radiant heated floors, a heated in-ground pool, skylights, gas fireplace, and dedicated equipment room for year-round enjoyment. The east wing of the main level offers an additional private suite with custom wall cabinetry, walk-in closet, recessed lighting, and full bath—ideal for guests or multigenerational living. A well-appointed laundry room with double sink, reverse osmosis system, and abundant cabinetry, along with a mudroom and convenient half bath, completes the main level and leads to the oversized three-car insulated garage with high ceilings, wall heater, and openers. Upstairs, a balcony overlook provides the perfect office or sitting area, along with two additional bedrooms, Which one bedroom adjoins and shares access to a full hall bath with the other . The finished lower level adds a media room with 65” TV, wood accent walls, LVP flooring, wet bar w/ mini refrigerator, spacious guest bedroom with egress window, interior garage access staircase, and a mechanical room featuring a newer heat pump, tankless water heater(for radiant floor heating), water heater, gas heater, cross space and more. Outdoor living is equally impressive with a pergola-covered patio, small electric-equipped shop, additional shed, and peaceful surroundings framed by mature trees. A truly distinctive property offering space, privacy, and exceptional amenities—this is luxury country living at its finest.
Save
Ask
Tour
Hide
Share
Listing Snapshot
Price
$1,150,000
Days On Site
180 Days
Bedrooms
5
Inside Area (SqFt)
5,329 sqft
Total Baths
5
Full Baths
4
Partial Baths
1
Lot Size
5.92 Acres
Year Built
2007
MLS Number
PALA2086416
Status
Pending
Property Tax
$12,431
HOA/Condo/Coop Fees
N/A
Sq Ft Source
Assessor
Friends & Family
React
Comment
Invite
No Comments Yet
Did you know? You can invite friends and family to your search. They can join your search, rate and discuss listings with you.
Recent Activity
2 weeks ago
Status changed to Pending
2 weeks ago
Listing updated with changes from the MLS
4 months ago
Price changed to $1,150,000
6 months ago
Listing first seen on site
General Features
Acres
5.92
Attached Garage
Yes
Cross Street
Noble Road
Garage
Yes
Garage Spaces
3
Levels
Two
Parking
OversizedGarage Door OpenerGarageDrivewayInside EntranceAttached
Parking Spaces
3
Property Sub Type
Single Family Residence
Security
Smoke Detector(s)Security Lights
Sewer
Septic Tank
Special Circumstances
Standard
SqFt Above
4369
SqFt Below
960
SqFt Total
5329
Style
Contemporary
Utilities
Propane
Water Source
Well
Zoning
RES
Interior Features
Appliances
OvenDishwasherRefrigeratorWasherDryerMicrowaveCooktopTankless Water Heater



Did you know? You can invite friends and family to your search. They can join your search, rate and discuss listings with you.