425 N Queen Street, Lancaster, PA
At last, the Lancaster City property you have been waiting for — a rare marriage of ornate historic architecture, fine craftsmanship, flexible living, and investment potential in one of Lancaster’s most dynamic mixed-use corridors.
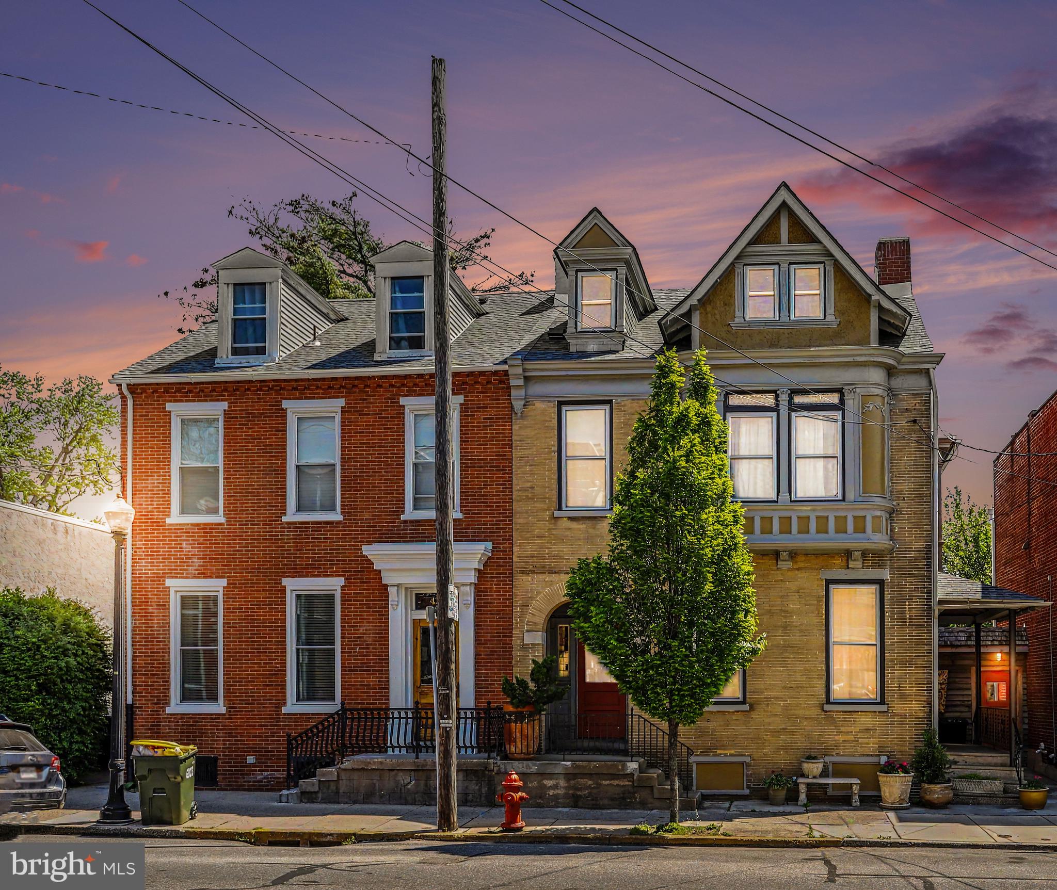
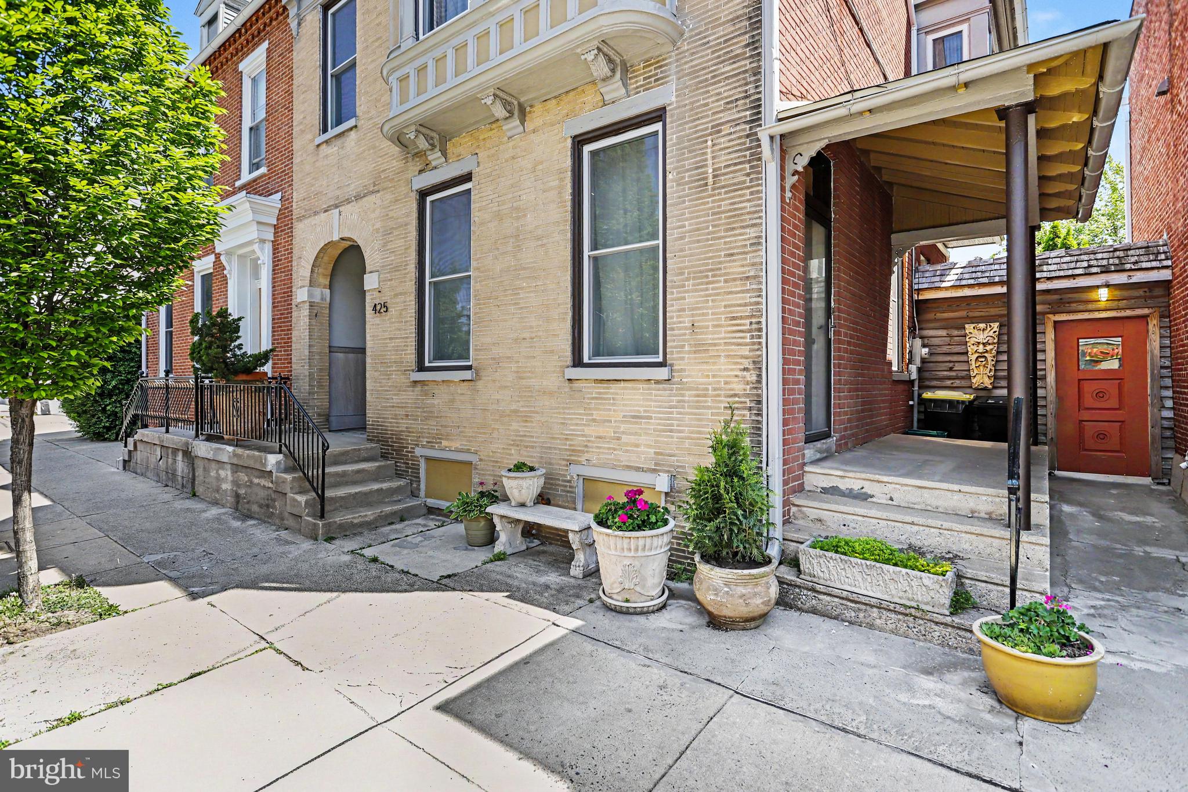
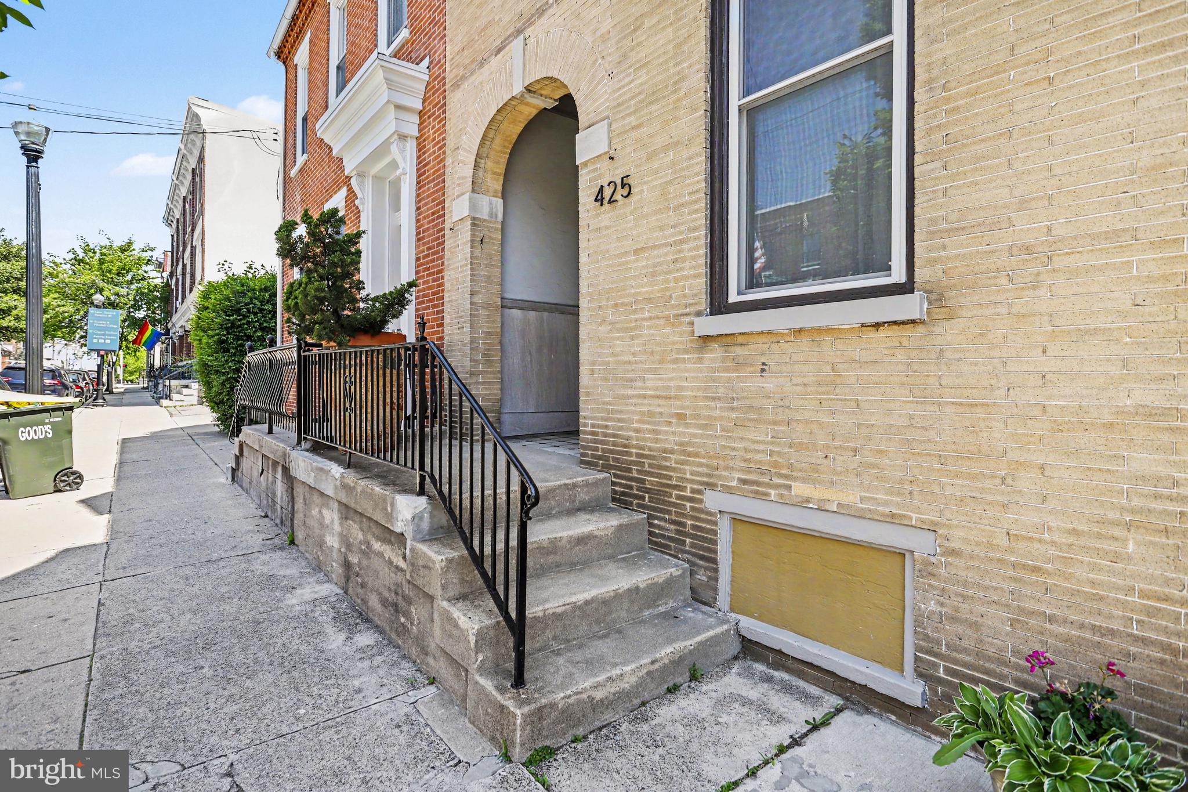
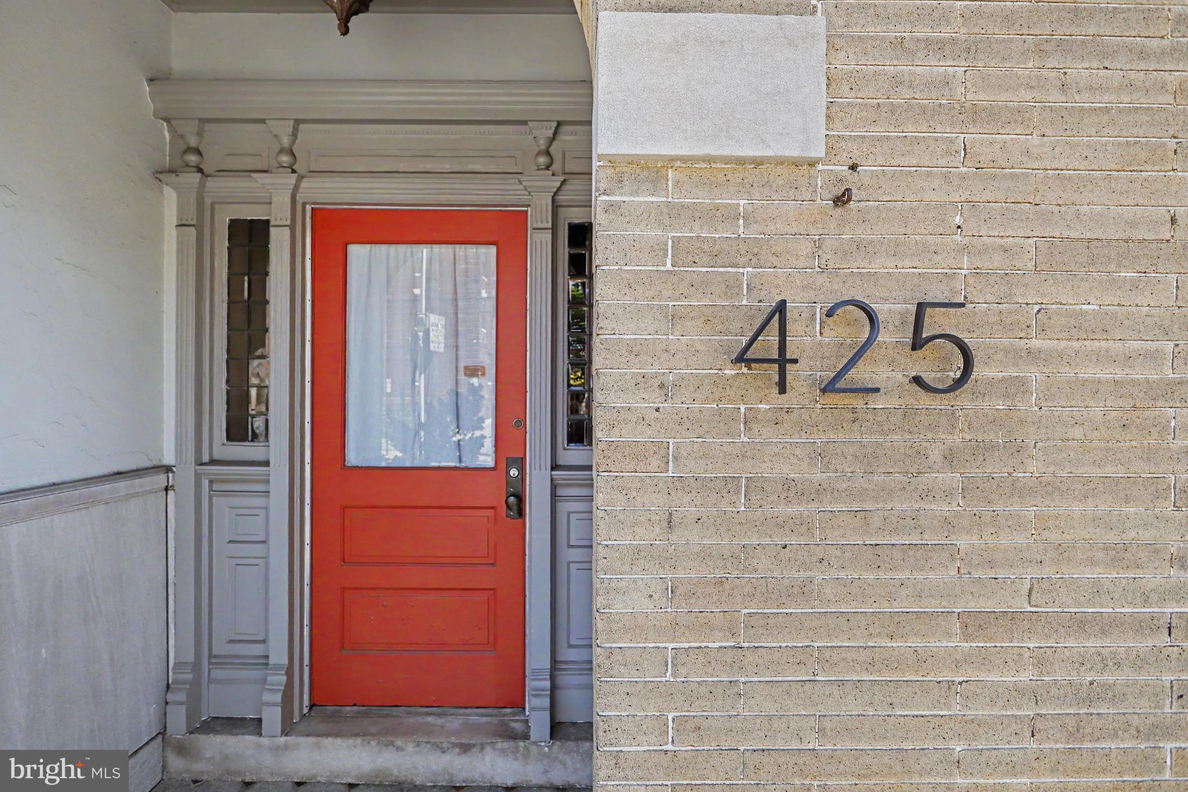
Set along North Queen Street, this striking semi-detached residence immediately captures attention with its distinctive façade, brick archway, turret-style architectural detail, Tudor-inspired gable accents, and sandstone brick elements. Recently repainted and thoughtfully enhanced, the exterior blends historic presence with artistic charm. A truly unforgettable feature is the enchanting alley wall and gate — crafted with wood clapboard siding, cedar shake shingles, an ornate wooden door, and a whimsical hanging sculpture that evokes the feeling of stepping into a secret garden.
Inside, the home offers approximately 4052 square feet of above-grade living space, with additional lower-level and third-floor areas that expand the possibilities even further. A total of 5 bedrooms, 3 full bathrooms, 2 half bathrooms, a basement, finished third-floor space, patios, porch areas, a gazebo, pocket doors, crown molding, wood wainscoting, custom hardware, custom interior trim, decorative fireplaces, and 2-zone HVAC.
Extensive renovations completed between 2020 and 2025 brought modern comfort and confidence to the home while preserving its architectural soul. Improvements include a remodeled kitchen, four new bathrooms, updated electrical, plumbing, heating, central air, an on-demand tankless water heater, approximately 80% replacement windows, and general renovations throughout. The kitchen is beautifully finished with fine custom cabinetry, beautiful upgraded countertops, and a layout that supports both everyday living and entertaining. The primary bath ensuite is especially impressive, featuring marble and tile finishes, a soaking tub, and a walk-in shower that creates a refined retreat within the home.
The floor plan is exceptionally versatile. The first floor includes an office suite adjoining a sitting room, with its own exterior entrance — an ideal setup for a professional home occupation such as a CPA, attorney, consultant, or private studio. For buyers seeking a live-work property, this layout offers both presence and practicality.
The second floor adds another layer of flexibility, with a separate exterior stairwell and independent ingress/egress leading to a portion of the home that could function as a one- or two-bedroom apartment with its own kitchen. Whether used for extended family, guest quarters, rental income, or future conversion, the layout creates options that are rarely found in a Lancaster City residence of this character.
The third floor offers additional bonus space, bedroom potential, loft use, studio space, or future renovation opportunity. The lower level provides approximately 1,400+ square feet of basement area, adding storage, utility, and expansion flexibility.
Outdoors, the property continues to impress with hardscaping, herringbone-patterned patio areas, select stonework, a gazebo, covered porch spaces, and garden-style features that feel private, curated, and unexpected for the city setting. The property also adjoins a parking lot and currently leases one parking space.
Zoned MU Mixed Use, the property may offer additional potential for multi-unit conversion, professional use, or short-term rental use, subject to buyer due diligence and municipal approvals. Based on the current layout, the home may have the potential to be subdivided into multiple units, with a possible three- to four-unit configuration depending on zoning, code, permitting, and design feasibility. Short-term rental p
Save
Ask
Tour
Hide
Share
Listing Snapshot
Price
$749,000
Days On Site
153 Days
Bedrooms
5
Inside Area (SqFt)
4,052 sqft
Total Baths
5
Full Baths
3
Partial Baths
2
Lot Size
0.12 Acres
Year Built
2016
MLS® Number
PALA2087422
Status
Active
Property Tax
$10,487
HOA/Condo/Coop Fees
N/A
Sq Ft Source
Assessor
Friends & Family
React
Comment
Invite
No Comments Yet
Did you know? You can invite friends and family to your search. They can join your search, rate and discuss listings with you.
Recent Activity
4 weeks ago
Price changed to $749,000
4 weeks ago
Listing updated with changes from the MLS®
5 months ago
Status changed to Active
5 months ago
Listing first seen on site
General Features
Acres
0.12
Cross Street
Lemon Street
Direction Faces
West
Foundation
StoneOther
Levels
Three Or More
Parking
On StreetParking Lot
Parking Spaces
1
Property Sub Type
Townhouse
Sewer
Public Sewer
Special Circumstances
Standard
SqFt Above
4052
SqFt Total
5491
Style
FrenchTraditional
Utilities
Cable Available
Water Source
Public
Zoning
MU
Interior Features
Appliances
RangeDouble OvenGas RangeGas OvenCooktopGas Water HeaterBuilt-In RangeDishwasherDisposalDryerRange HoodRefrigeratorStainless Steel Appliance(s)WasherTankless Water HeaterWater Purifier
Basement
UnfinishedInterior Entry
Cooling
Central AirZonedElectric
Electric
200+ Amp ServiceCircuit Breakers
Flooring
HardwoodWoodCeramic Tile
Heating
Natural GasHot WaterZonedRadiant
Interior
Kitchen IslandPantryCathedral Ceiling(s)High CeilingsBuilt-in FeaturesCrown MoldingSoaking Tub



Did you know? You can invite friends and family to your search. They can join your search, rate and discuss listings with you.