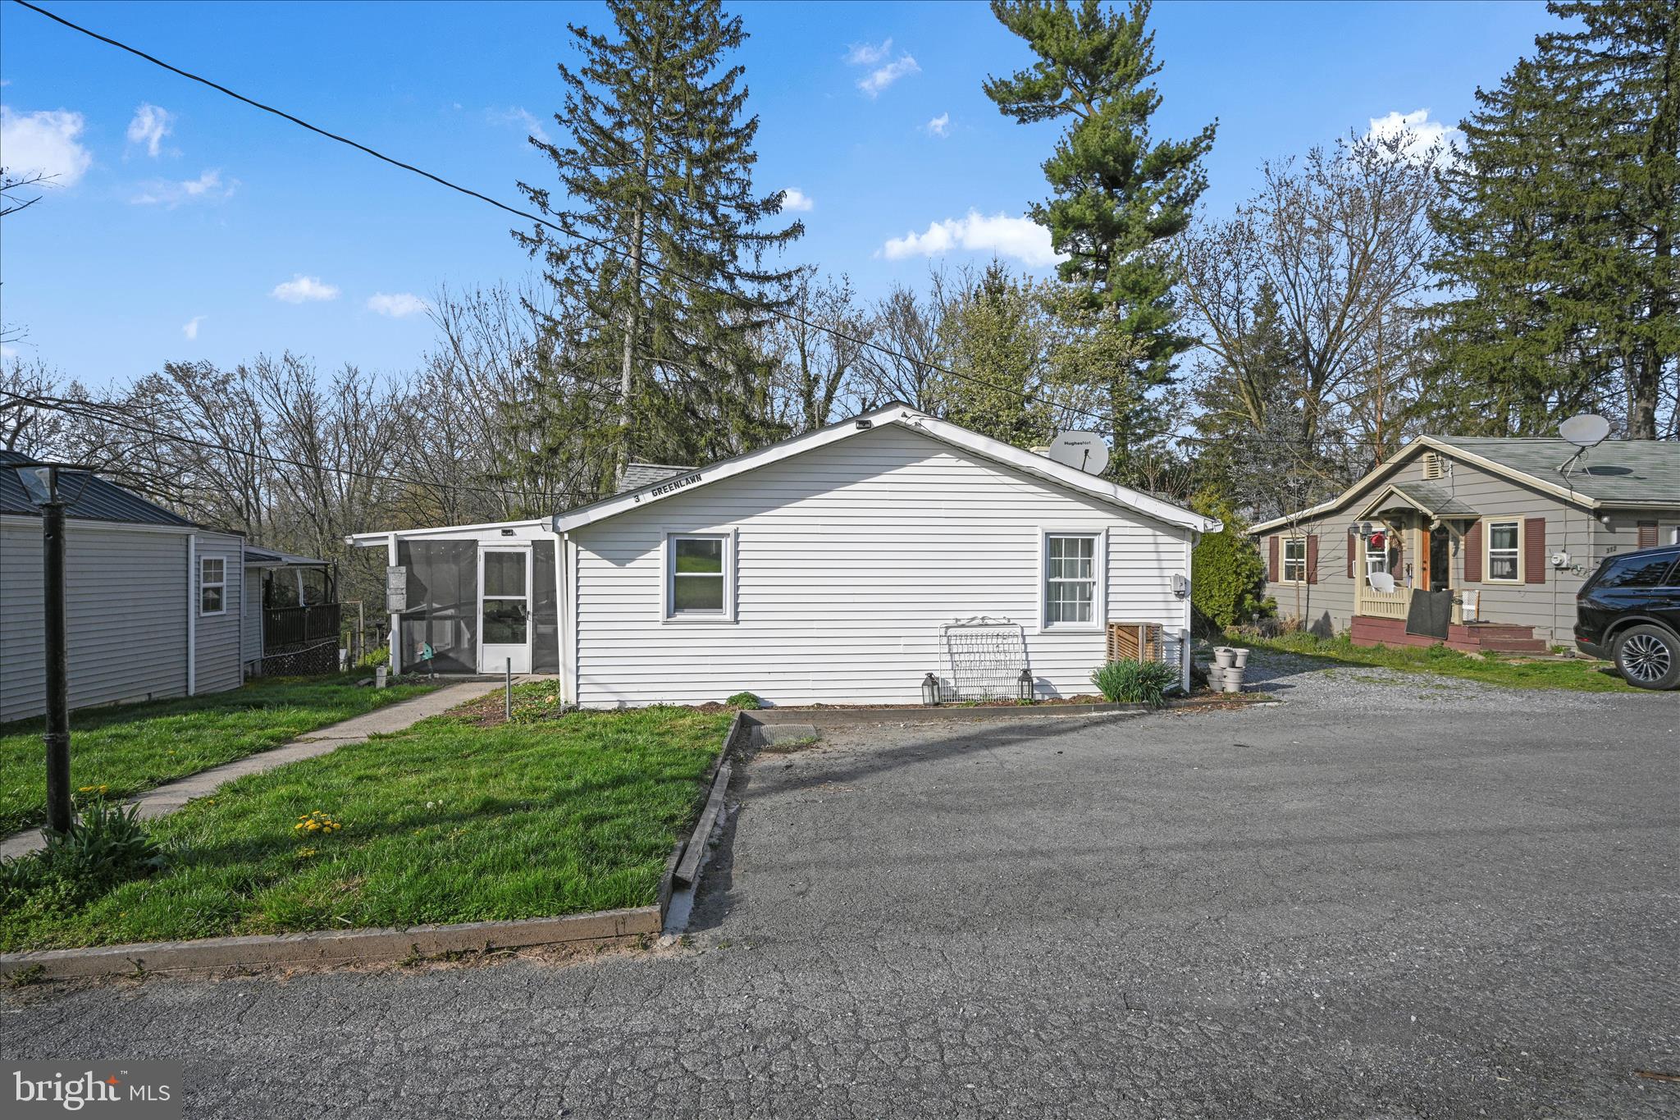
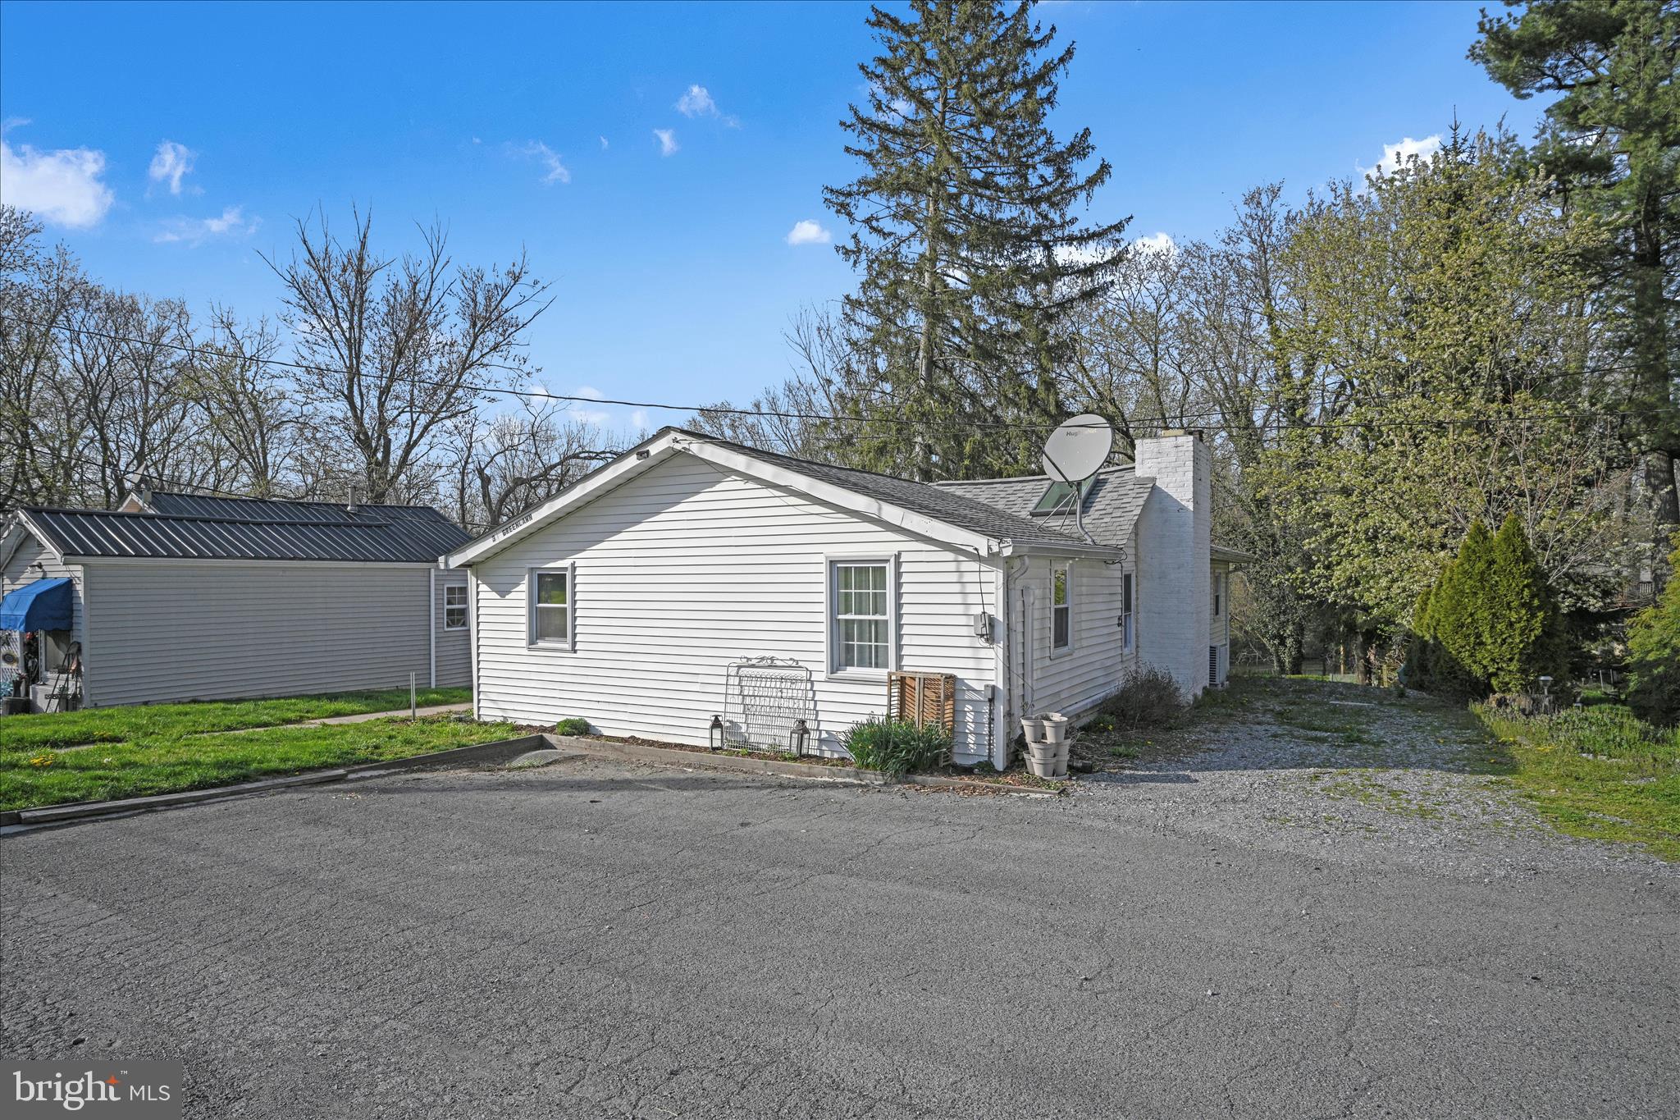
Nestled along the banks of the Conestoga River, this fully updated ranch-style home offers a rare blend of natural beauty and move-in-ready comfort. Step inside to a sun-drenched kitchen and dining space where vaulted ceilings, skylights, and recessed lighting set a warm, airy tone. The kitchen shines with soft-close cabinetry, a tile backsplash, and sleek concrete countertops, thoughtfully designed without sacrificing character.
A wood-burning fireplace anchors the dining area, perfect for cozy evenings when the temperature drops. A full bath with in-unit laundry adds everyday convenience, while the generous family room, also vaulted, gives everyone room to spread out. The primary bedroom offers ample closet space and a peaceful retreat at the end of the day. Need more room? The partially finished basement provides flexible space for storage, a home office, or a potential third bedroom.
Efficiency upgrades including updated windows, fresh insulation, and a high-efficiency water heater mean lower utility bills and year-round comfort. Home is equipped with mini-splits.
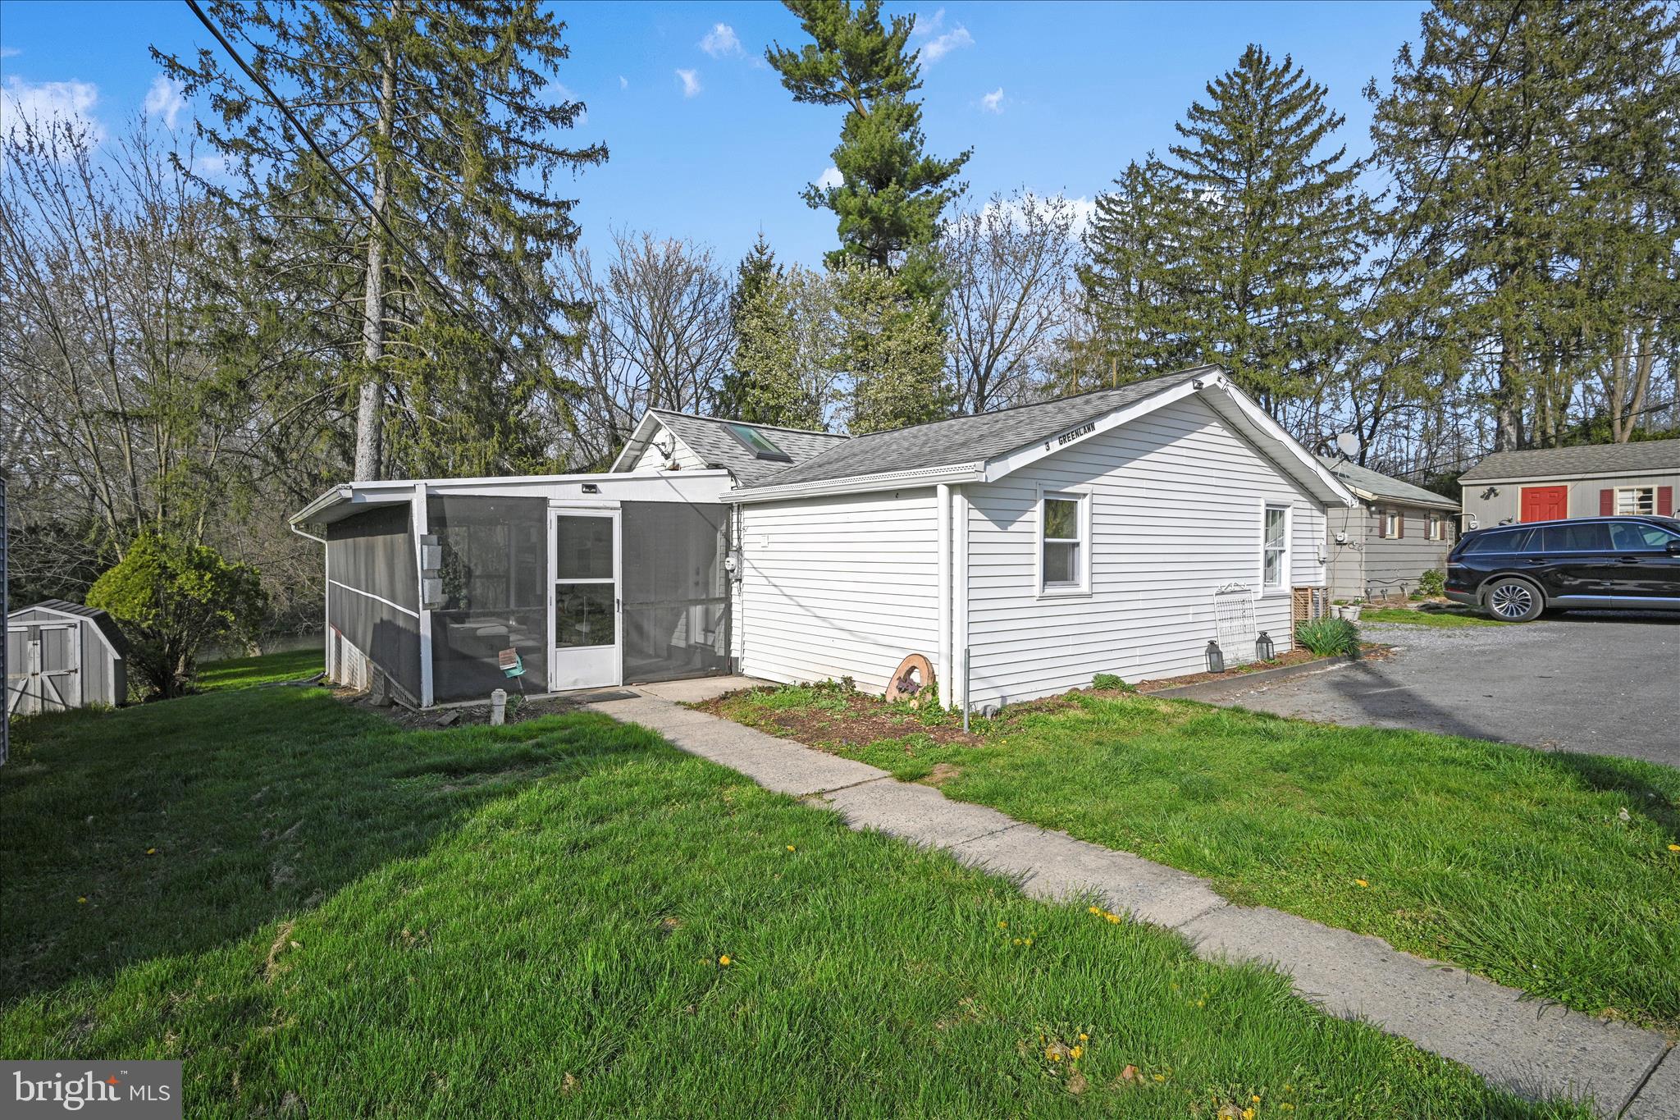
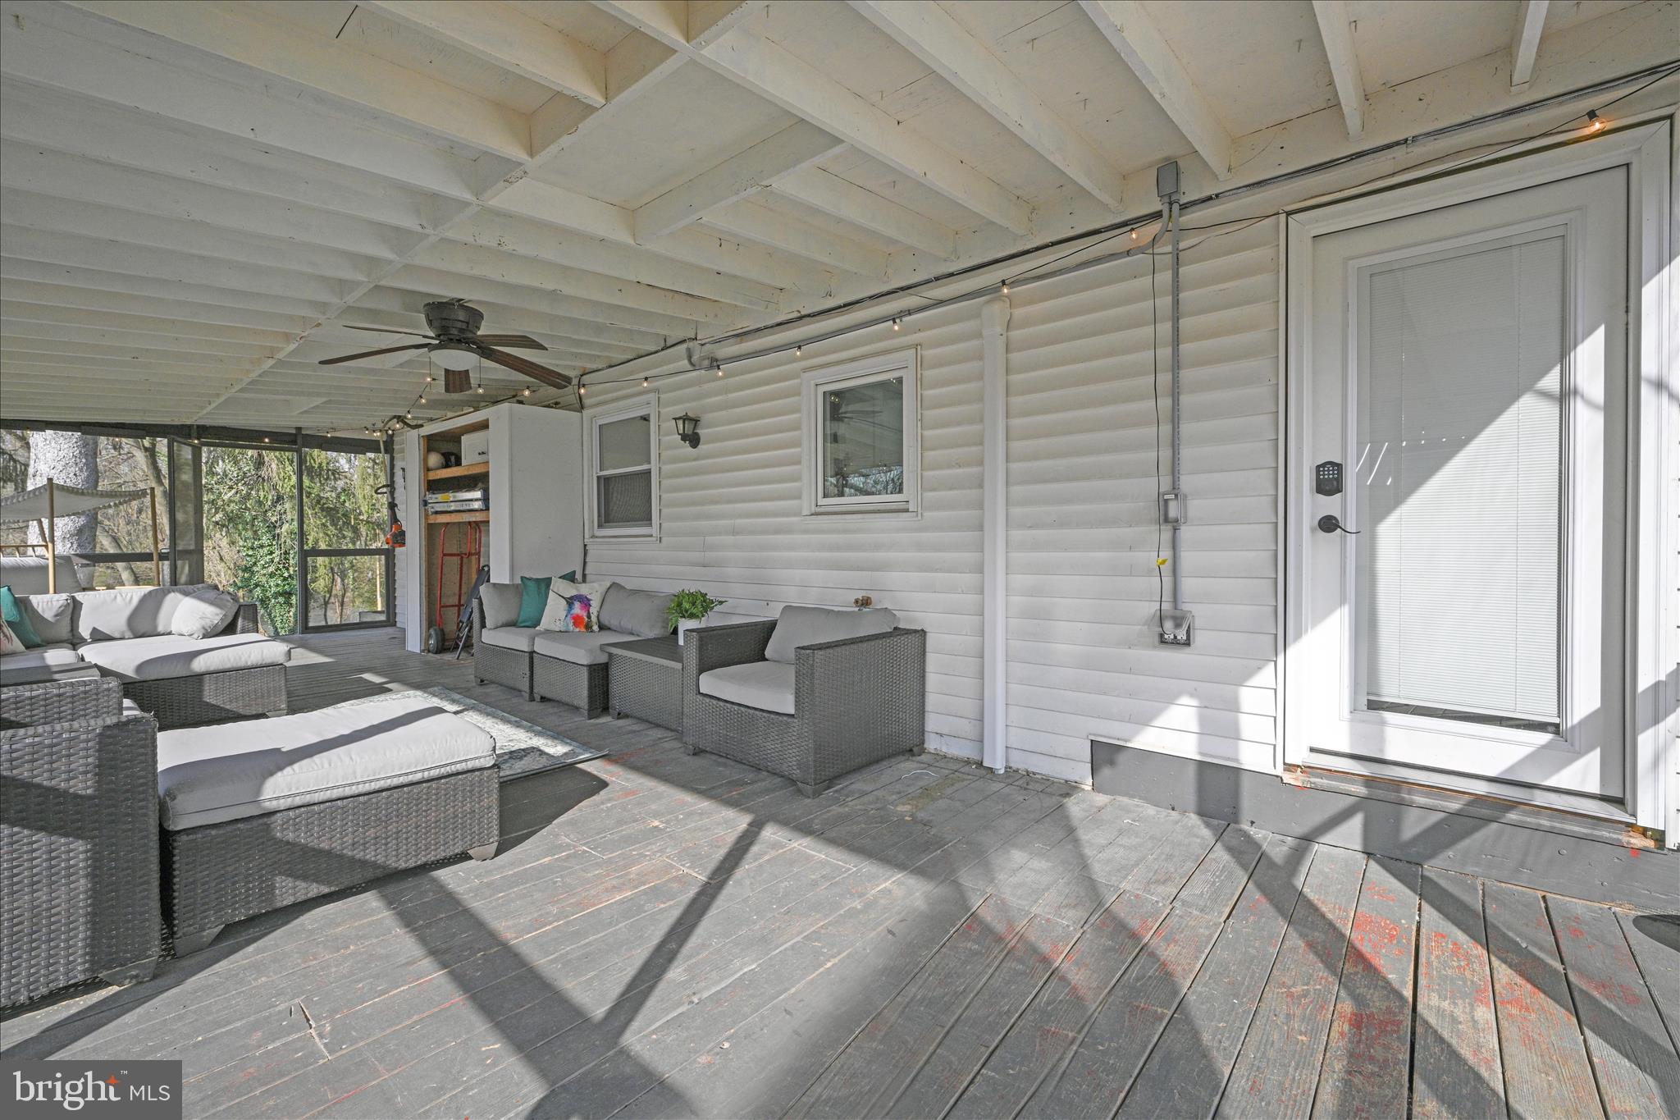
Outside is where this property truly comes alive. The screened-in porch is a versatile bonus space for dining, relaxing, or overflow storage, while the backyard opens directly to the river's edge. Whether you're unwinding by a fire pit as the water rolls by or simply soaking in the birdsong and rustling trees, this backyard feels like your own private nature preserve.
The property is currently a newly active Airbnb with a 65% occupancy rate and is booked for extended weekend stays every weekend through the middle of August.
Whether an investment as an Airbnb or as a primary residence, the location and surroundings of this home are ideal!
This is an exceptional place to call home.
Save
Ask
Tour
Hide
Share
Listing Snapshot
Price
$260,000
Days On Site
136 Days
Bedrooms
2
Inside Area (SqFt)
1,366 sqft
Total Baths
1
Full Baths
1
Partial Baths
N/A
Lot Size
0.23 Acres
Year Built
1927
MLS® Number
PALA2088294
Status
Pending
Property Tax
$3,490
HOA/Condo/Coop Fees
N/A
Sq Ft Source
Assessor
Friends & Family
React
Comment
Invite
No Comments Yet
Did you know? You can invite friends and family to your search. They can join your search, rate and discuss listings with you.
Recent Activity
2 weeks ago
Status changed to Pending
2 weeks ago
Listing updated with changes from the MLS®
3 months ago
Price changed to $260,000
4 months ago
Listing first seen on site
General Features
Acres
0.23
Foundation
Block
Levels
One
Parking
Off Street
Property Sub Type
Single Family Residence
Sewer
Septic Tank
Special Circumstances
Standard
SqFt Above
1176
SqFt Below
190
SqFt Total
1366
Style
Ranch/Rambler
Water Source
Well
Zoning
RESIDENTIAL
Interior Features
Appliances
Electric RangeElectric OvenElectric Water HeaterDishwasherRefrigeratorWater HeaterMicrowave
Basement
Level - Main
Cooling
Ceiling Fan(s)Other
Fireplace
Yes
Fireplaces
1
Furnished
Furnished
Heating
OilHot Water
Interior
Ceiling Fan(s)Open Floorplan
Laundry Features
Laundry RoomMain Level
Main Level Bedrooms
2
Bathroom 1
Level - Main
Bedroom 2
Level - Main
Dining Room
Level - Main
Kitchen
Level - Main
Laundry
Level - Main
Living Room
Level - Main
Primary Bedroom
Level - Main
Screened Porch
Level - Main
Save
Ask
Tour
Hide
Share
Exterior Features
Construction Details
FrameVinyl Siding
Patio And Porch
ScreenedPorch
Pool Features
None
Community Features
MLS Area
Upper Leacock Twp (10536)
School District
CONESTOGA VALLEY
Schools
School District
CONESTOGA VALLEY
Elementary School
Unknown
Middle School
Unknown
High School
Unknown
Listing courtesy of Iron Valley Real Estate of Lancaster



Did you know? You can invite friends and family to your search. They can join your search, rate and discuss listings with you.