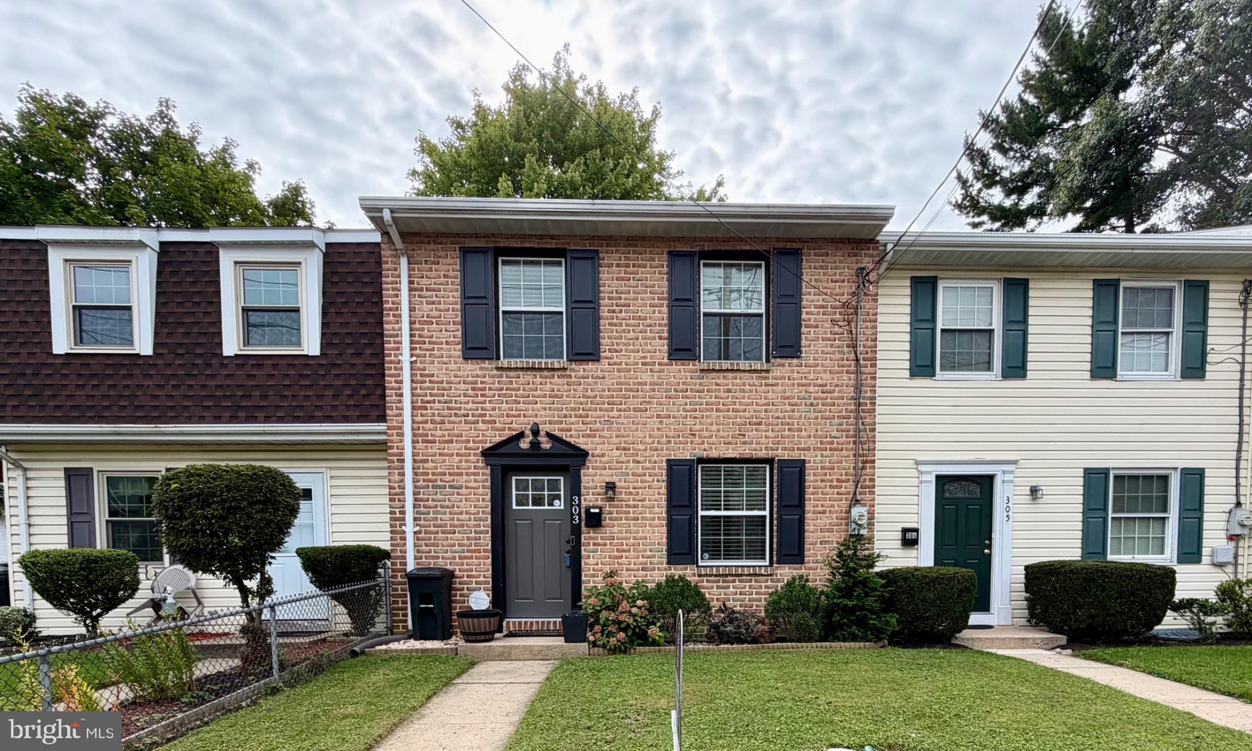
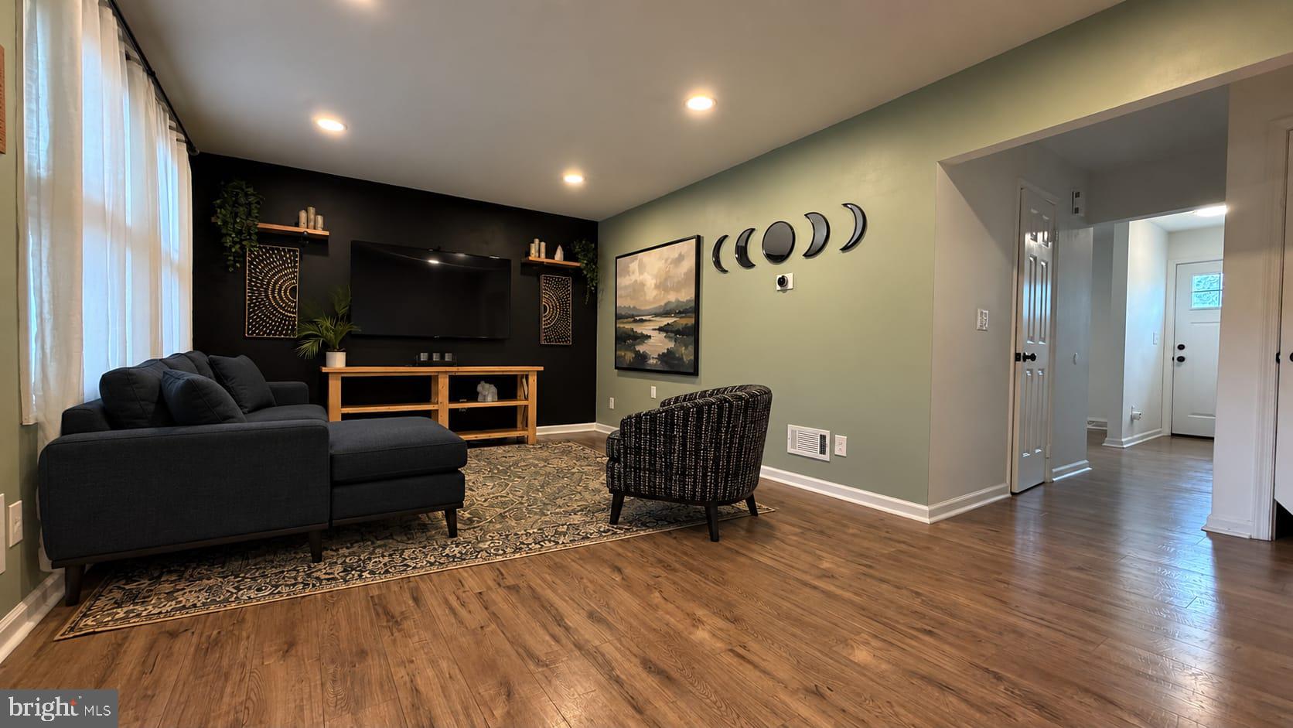
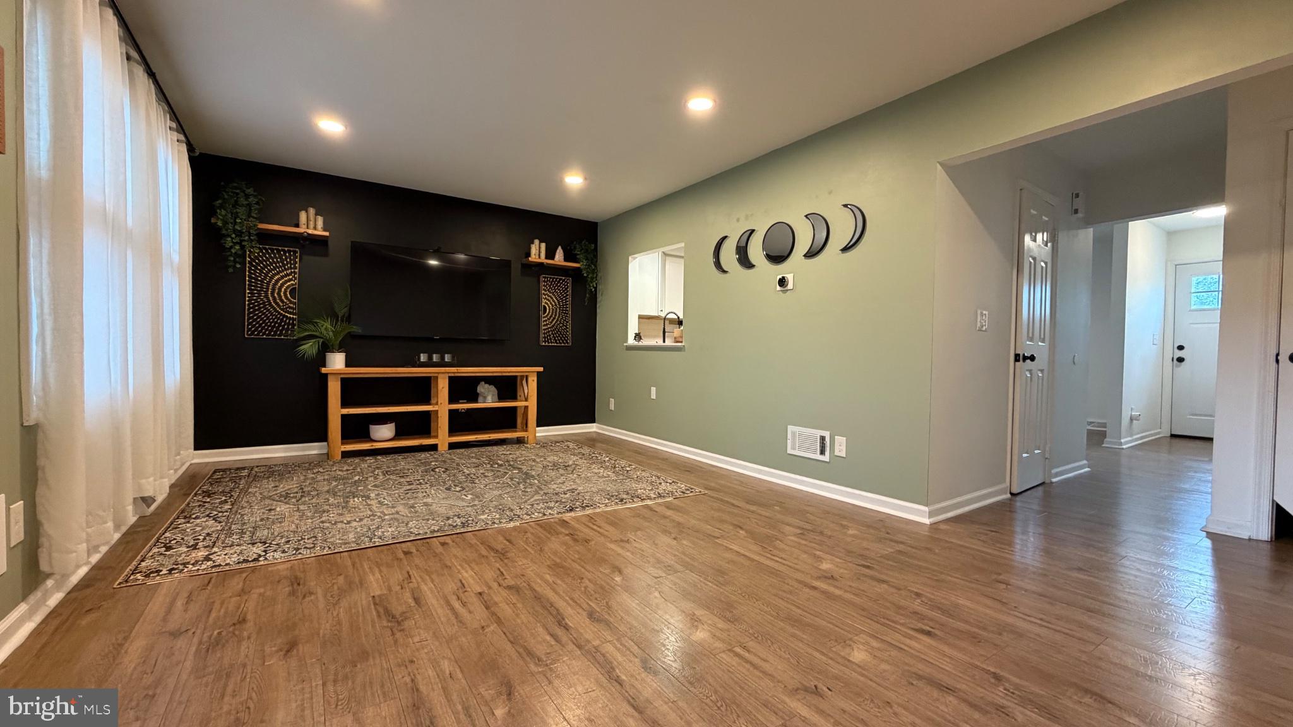
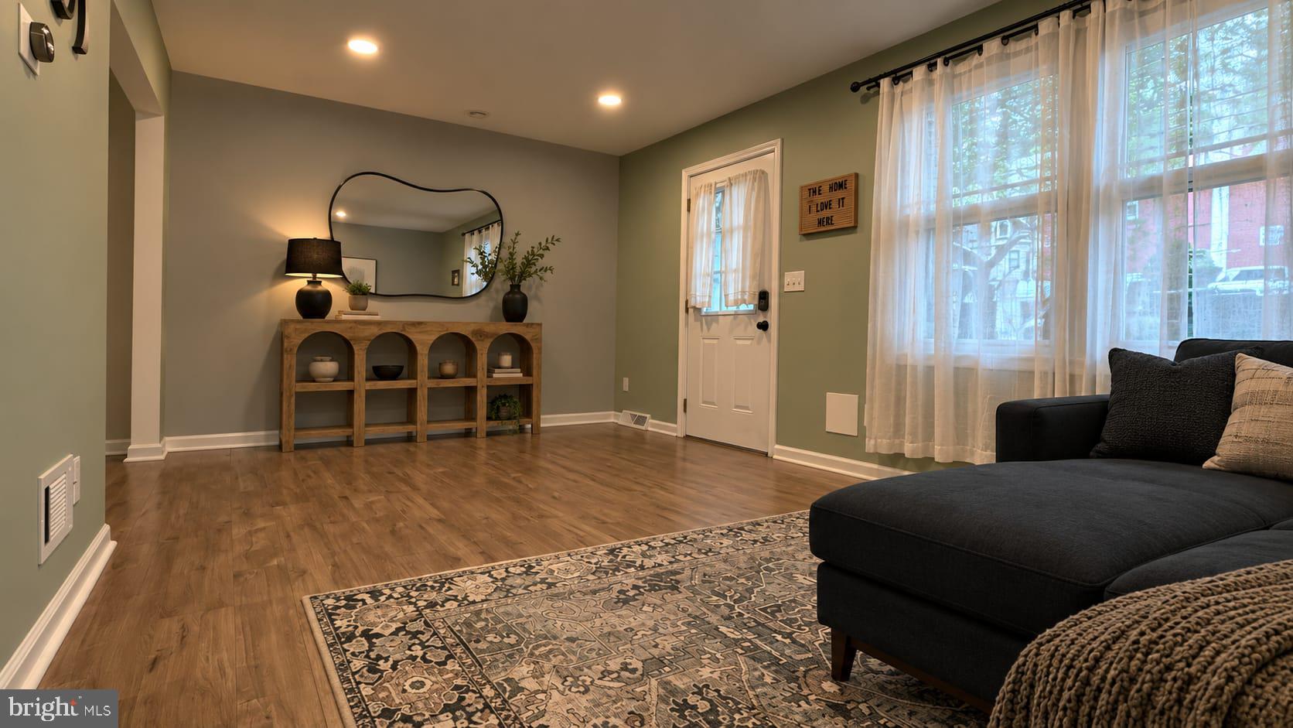
Welcome to this charming 3-bedroom, 1.5-bath townhome offering the perfect combination of modern comfort, neighborhood charm, and downtown convenience. Located in a cozy, walkable Lancaster neighborhood, this thoughtfully updated home puts the best of the city right outside your door—while offering the rare convenience of private off-street parking. Step inside to a bright, contemporary interior featuring stylish finishes and inviting living spaces designed for both everyday living and entertaining. The updated kitchen includes a built-in coffee bar, creating the perfect spot to start your morning before heading out to explore all that downtown Lancaster has to offer. Three comfortable bedrooms provide flexibility for guests, a home office, or your own personal retreat. When it’s time to unwind, step outside to the semi-private backyard patio and enjoy your morning coffee, an evening drink, or time with friends in your own outdoor space. And then there’s the location: walk to downtown Lancaster and enjoy easy access to restaurants, coffee shops, boutiques, galleries, entertainment, and local favorites like Southern Market. You’ll have the energy and amenities of downtown close by, while still coming home to a welcoming neighborhood setting. If you’ve been searching for a home that offers private parking, outdoor space, modern updates, and a walkable downtown lifestyle, this townhome checks all the boxes. Come see for yourself—schedule your private showing today!
Save
Ask
Tour
Hide
Share
Listing Snapshot
Price
$277,000
Days On Site
131 Days
Bedrooms
3
Inside Area (SqFt)
1,280 sqft
Total Baths
2
Full Baths
1
Partial Baths
1
Lot Size
0.04 Acres
Year Built
1982
MLS® Number
PALA2088690
Status
Active
Property Tax
$4,136
HOA/Condo/Coop Fees
N/A
Sq Ft Source
Assessor
Friends & Family
React
Comment
Invite
No Comments Yet
Did you know? You can invite friends and family to your search. They can join your search, rate and discuss listings with you.
Recent Activity
2 weeks ago
Price changed to $277,000
2 weeks ago
Listing updated with changes from the MLS®
4 months ago
Status changed to Active
4 months ago
Listing first seen on site
General Features
Acres
0.04
Foundation
Block
Levels
Two
Parking
Off StreetOn StreetPrivate
Parking Spaces
1
Property Sub Type
Townhouse
Sewer
Public Sewer
Special Circumstances
Standard
SqFt Above
1280
SqFt Total
1920
Style
Transitional
Water Source
Public
Zoning
RESIDENTIAL
Interior Features
Appliances
Electric RangeElectric OvenElectric Water HeaterDishwasher
Basement
Full
Cooling
Central AirCeiling Fan(s)Electric
Electric
100 Amp Service
Flooring
LaminateWoodCarpet
Heating
ElectricForced AirHeat Pump
Interior
Ceiling Fan(s)
Laundry Features
In Basement
Bathroom 1
Bedroom 3
Dining Room
Level - Main
Kitchen
Level - Main
Primary Bedroom
Features - Ceiling Fan(s)
Save
Ask
Tour
Hide
Share
Exterior Features
Construction Details
Brick
Patio And Porch
Patio
Pool Features
None
Roof
CompositionShingle
Community Features
MLS Area
Lancaster City (10533)
School District
SCHOOL DISTRICT OF LANCASTER
Schools
School District
SCHOOL DISTRICT OF LANCASTER
Elementary School
Unknown
Middle School
Unknown
High School
Unknown
Listing courtesy of Berkshire Hathaway HomeServices Homesale Realty



Did you know? You can invite friends and family to your search. They can join your search, rate and discuss listings with you.