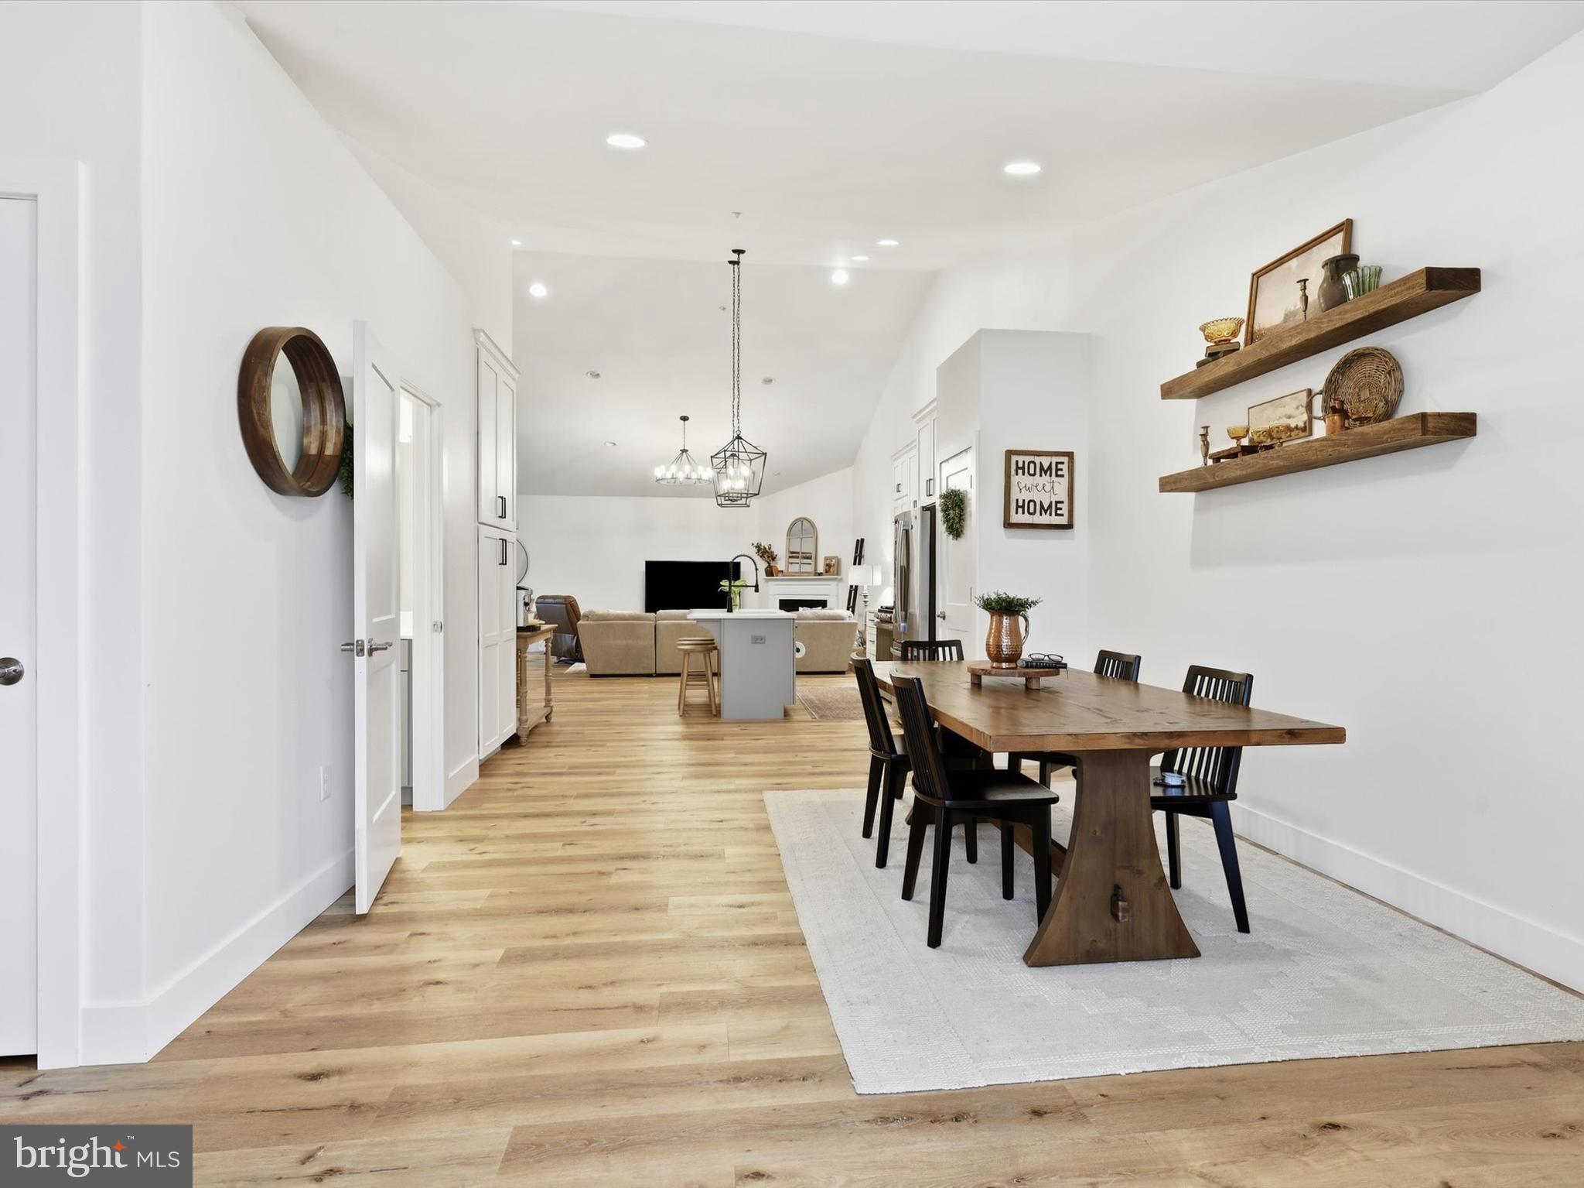
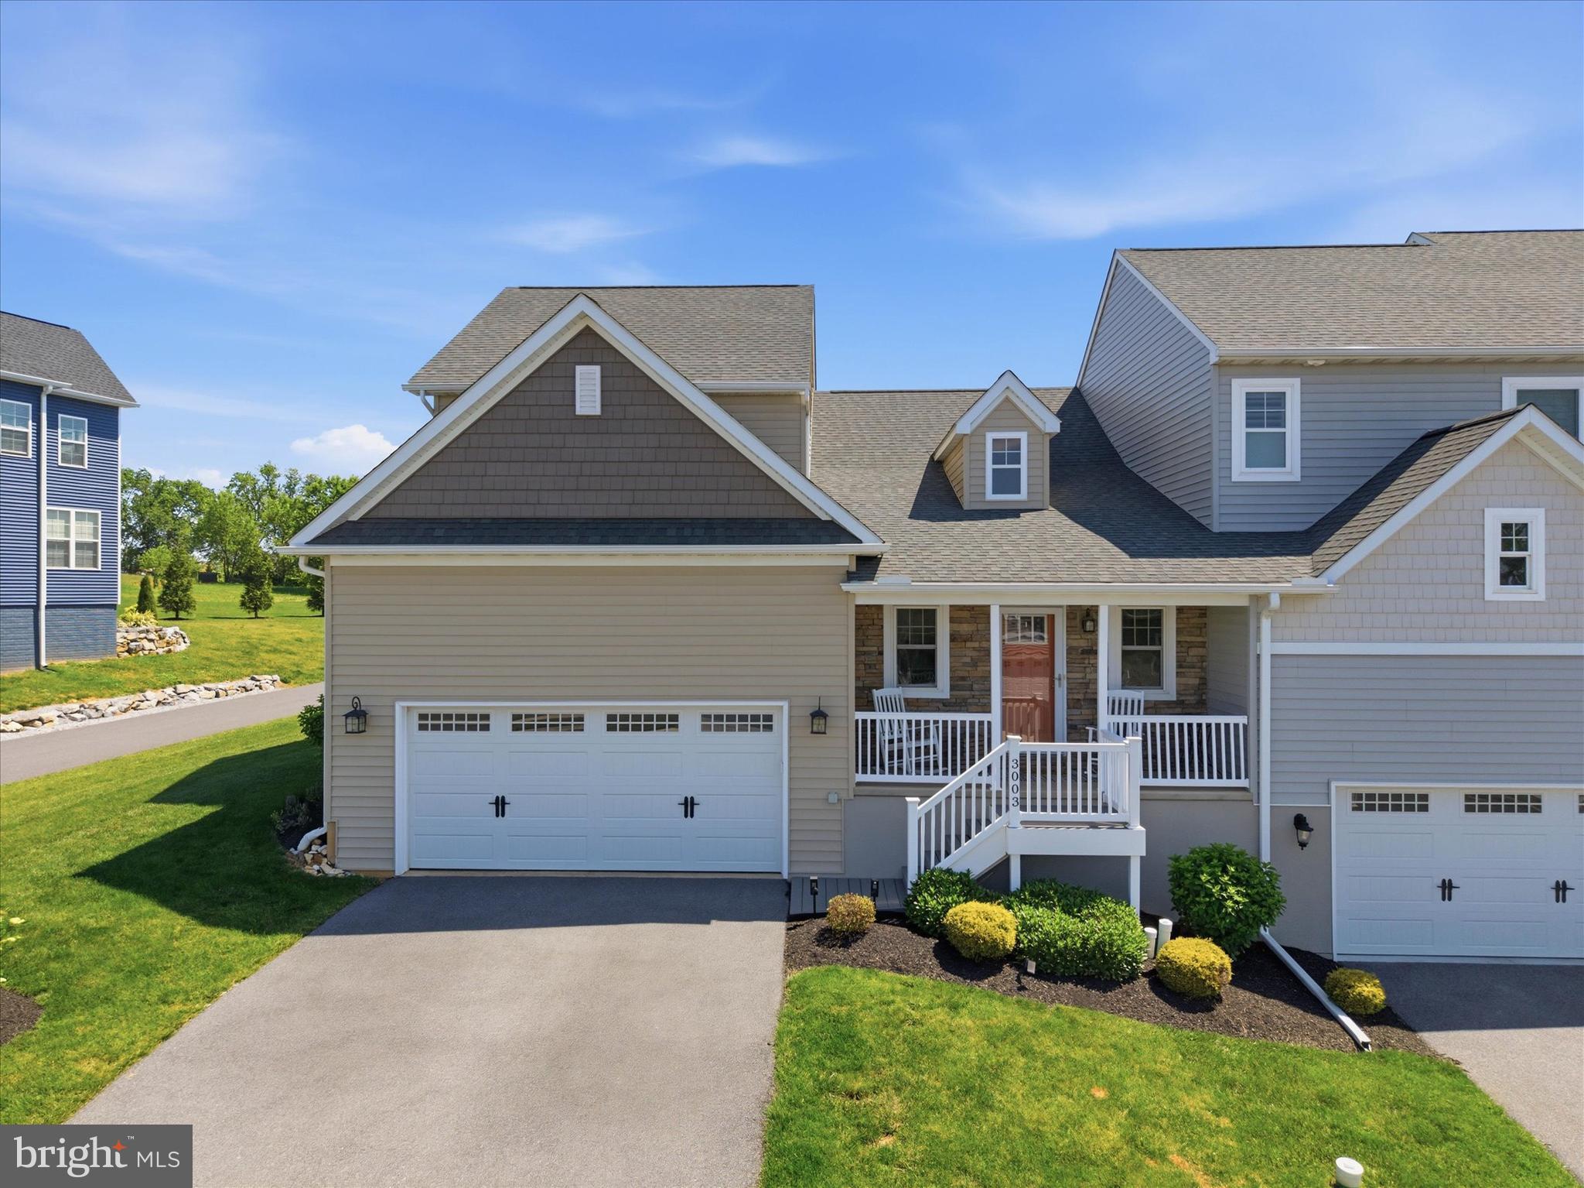
Nestled in the Hadyn Manor neighborhood, this well-maintained home combines the ease of main-level living with stylish finishes and versatile spaces throughout. A welcoming front porch invites you inside, where luxury vinyl plank flooring flows through most of the first floor and a stunning vaulted-ceiling dining area creates an impressive first impression.
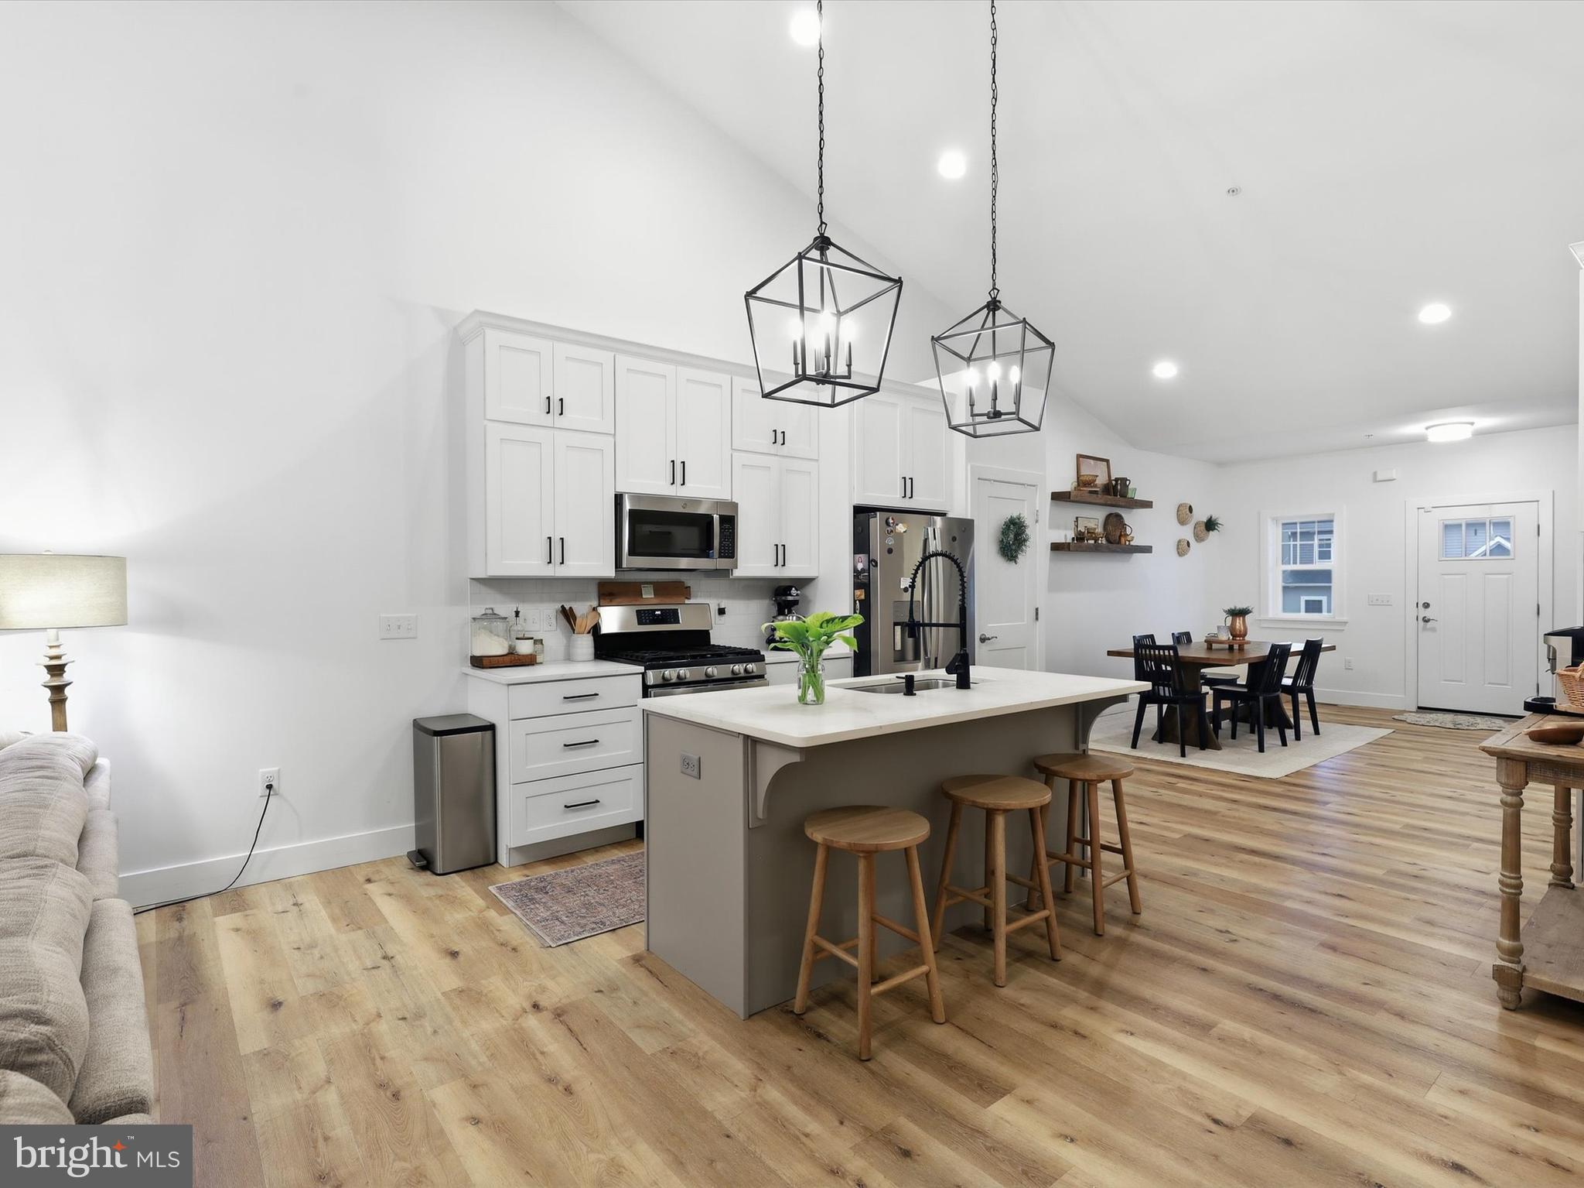
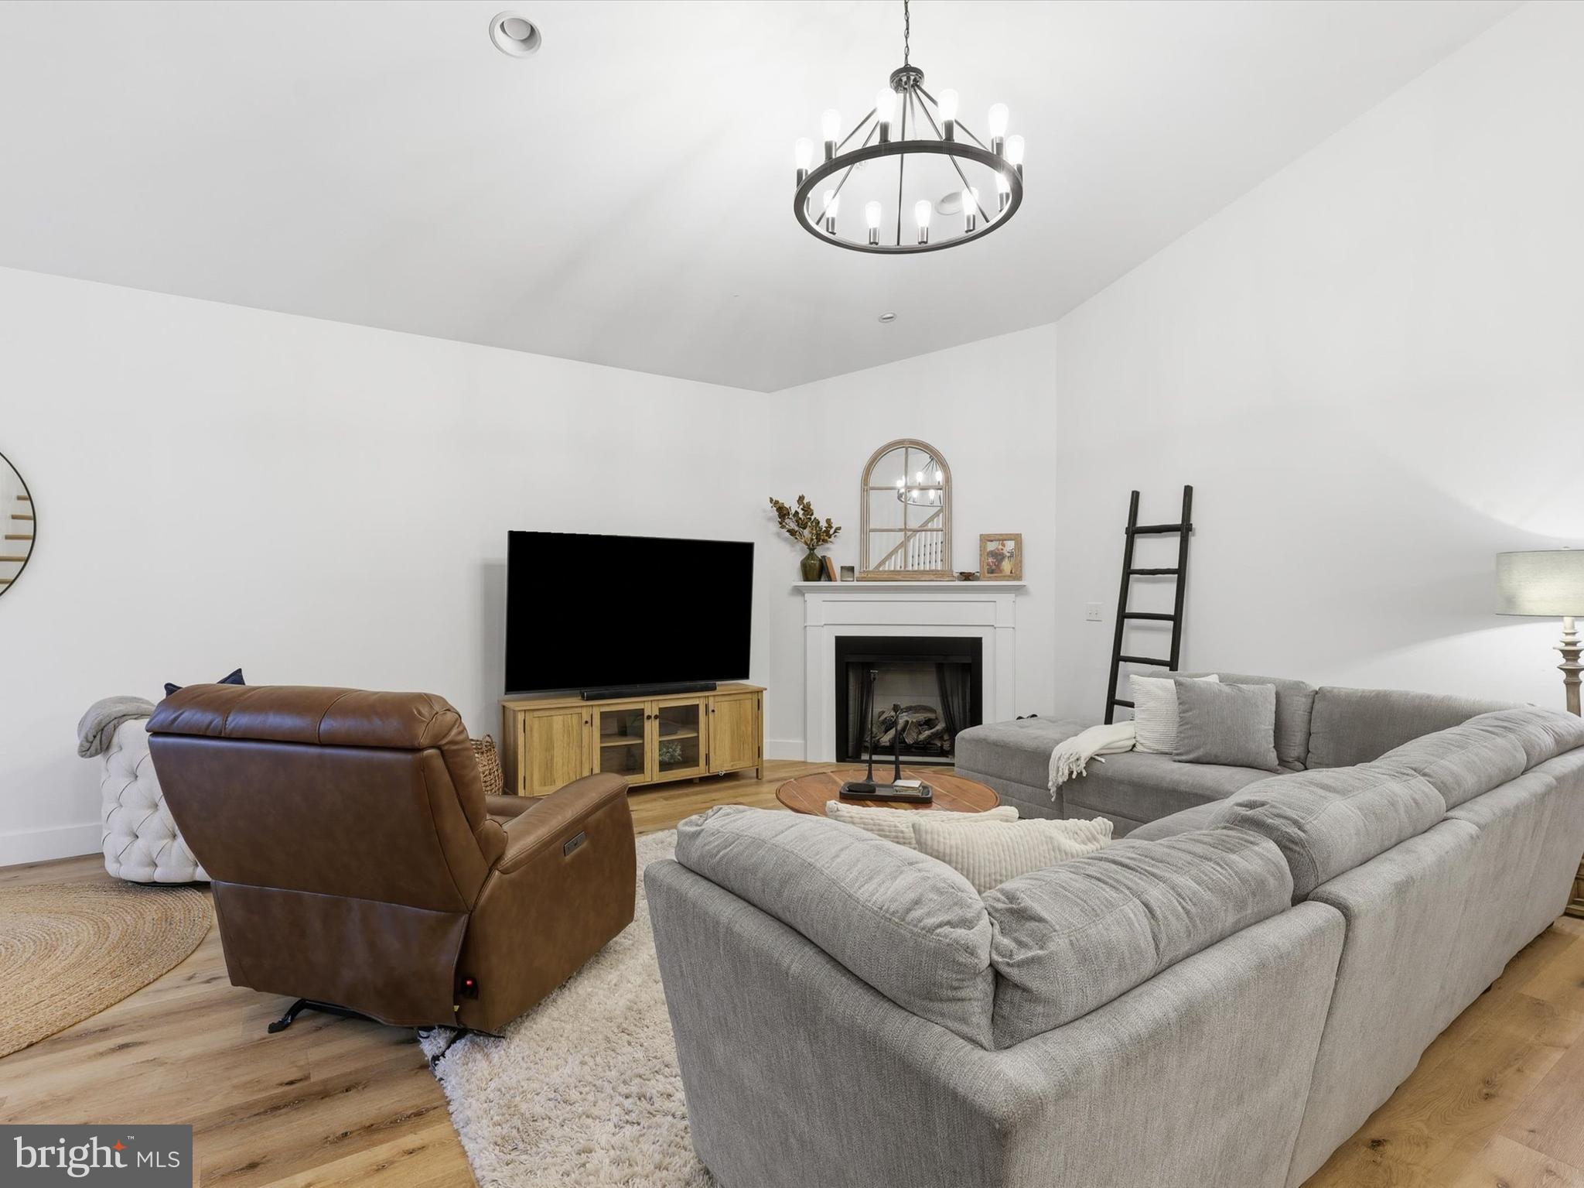
Designed for both everyday living and entertaining, the open-concept layout centers around a well-appointed kitchen featuring a center island, stainless steel appliances, including a gas range, and abundant workspace. The kitchen opens seamlessly to the spacious living room, where vaulted ceilings, recessed lighting, and a cozy gas fireplace create a warm and inviting atmosphere. Sliding doors lead to the patio, extending the living space outdoors.
The main-level primary suite offers a private retreat with abundant natural light, elegant tray ceilings, a spacious walk-in closet, and a well-appointed bath featuring ceramic tile flooring, stylish sconces, and a walk-in shower. A convenient powder room, laundry room with cabinetry, and access to the attached two-car garage complete the main level.
Upstairs, two generously sized bedrooms each feature walk-in closets and a full bath with luxury vinyl plank flooring and a tub shower.
The partially finished lower level adds flexibility with a bonus room perfect for a home office or hobby space, while the unfinished area offers excellent storage and future expansion potential.
Outside enjoy the patio, ideal for morning coffee or evening gatherings, along with a side yard and easy access to neighborhood walking paths and a playground. Ideally located just minutes from Lancaster Airport, shopping, dining, movie theaters, UPMC medical facilities, and major commuter routes, this home also provides convenient access to historic Downtown Lititz and the vibrant restaurants, arts, and cultural attractions of Downtown Lancaster. Offering the perfect blend of comfort, convenience, and main-level living, this exceptional home is ready to welcome its next owner. Schedule your private tour today!
Save
Ask
Tour
Hide
Share
Listing Snapshot
Price
$529,900
Days On Site
34 Days
Bedrooms
3
Inside Area (SqFt)
2,405 sqft
Total Baths
3
Full Baths
2
Partial Baths
1
Lot Size
0.11 Acres
Year Built
2020
MLS® Number
PALA2089164
Status
Active
Property Tax
$7,749
HOA/Condo/Coop Fees
$128.33 monthly
Sq Ft Source
Estimated
Friends & Family
React
Comment
Invite
No Comments Yet
Did you know? You can invite friends and family to your search. They can join your search, rate and discuss listings with you.
Recent Activity
a month ago
Listing updated with changes from the MLS®
a month ago
Status changed to Active
a month ago
Listing first seen on site
General Features
Acres
0.11
Attached Garage
Yes
Cross Street
Camas Lane
Foundation
Slab
Garage
Yes
Garage Spaces
2
Levels
Two
Parking
AsphaltGarageDrivewayAttached
Parking Spaces
2
Property Sub Type
Townhouse
Sewer
Public Sewer
Special Circumstances
Standard
SqFt Above
2099
SqFt Below
306
SqFt Total
2405
Style
Traditional
Water Source
Public
Zoning
RESIDENTIAL
Interior Features
Appliances
Gas RangeGas OvenElectric Water HeaterDishwasherStainless Steel Appliance(s)WasherDryerMicrowave



Did you know? You can invite friends and family to your search. They can join your search, rate and discuss listings with you.