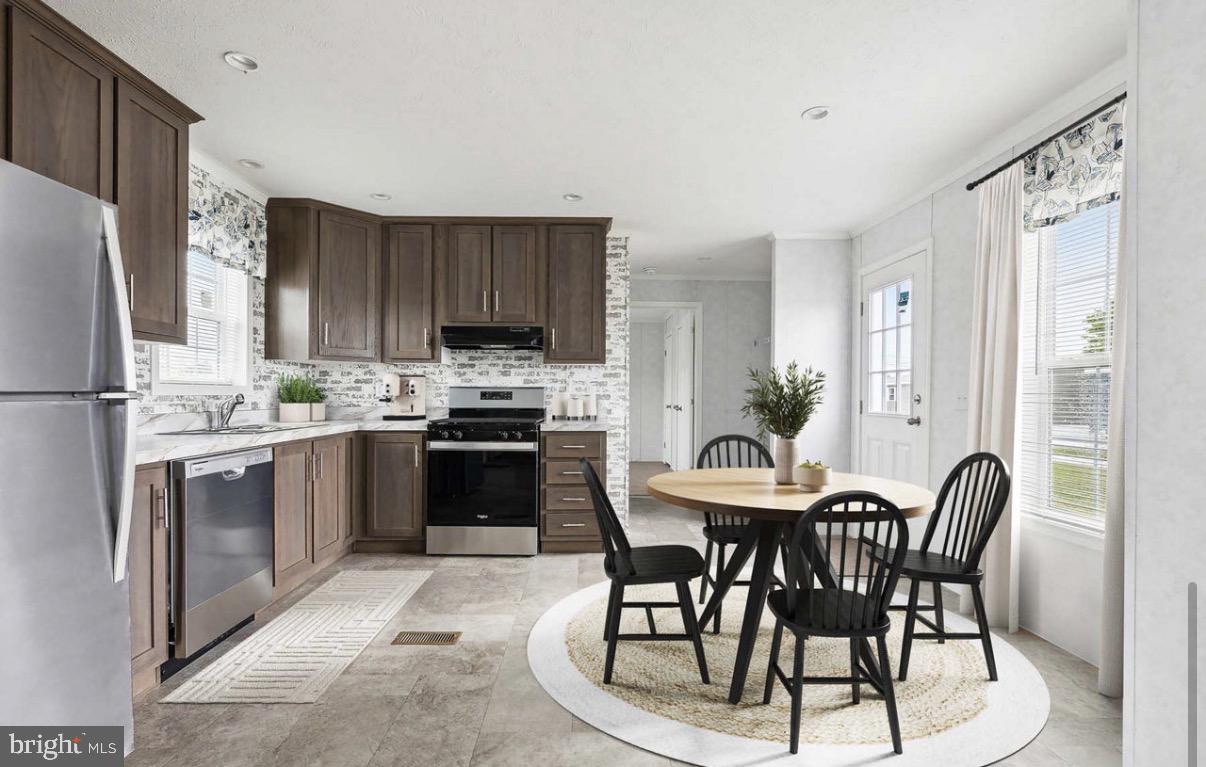
Vacant MH Lot! Build your new Superior Home, where your dream of homeownership becomes a reality! Why buy used when you can build brand new? This is a premier Build-to-Suit opportunity featuring a proposed 2027 14x52 singlewide manufactured home.
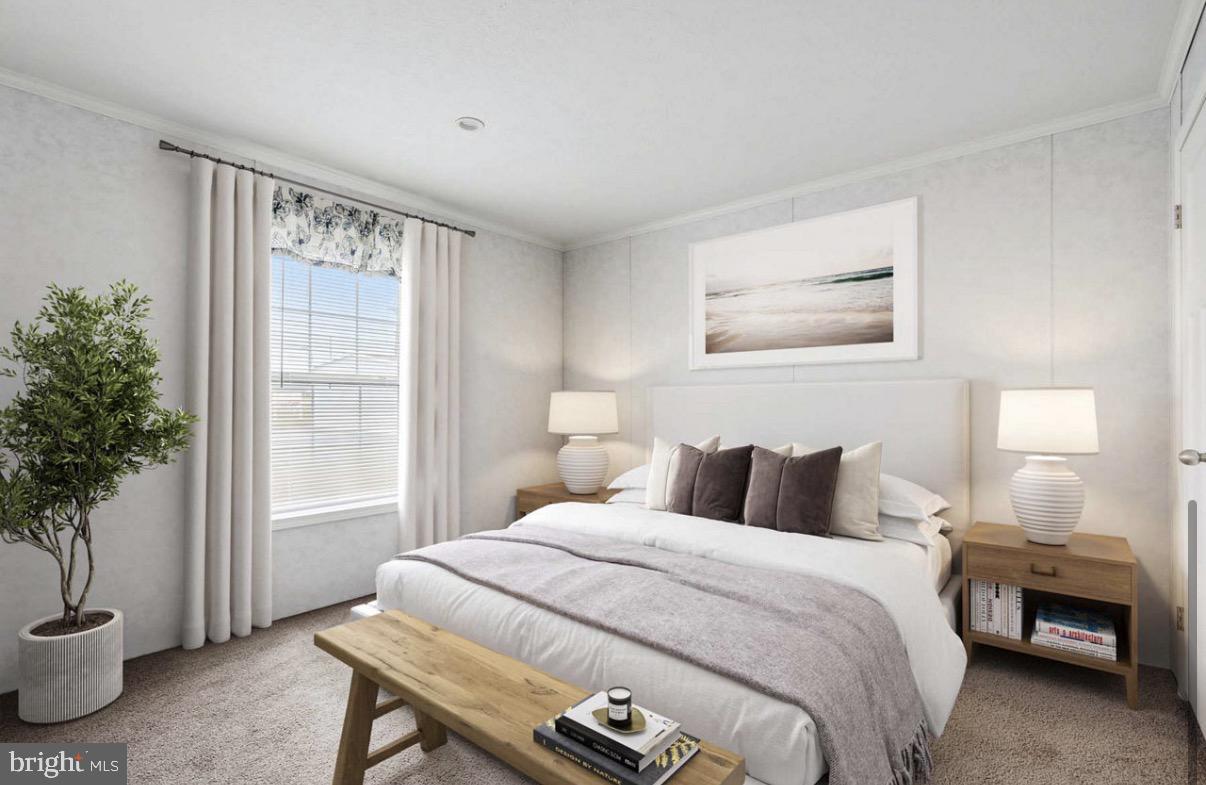
Offering a perfectly designed 2-bedroom, 1-bathroom floor plan, this home maximizes every square inch with modern efficiency and style.
The best part? You get to make it yours! Custom order today and personalize your space by selecting your own interior and exterior color palettes, finishes, and options.
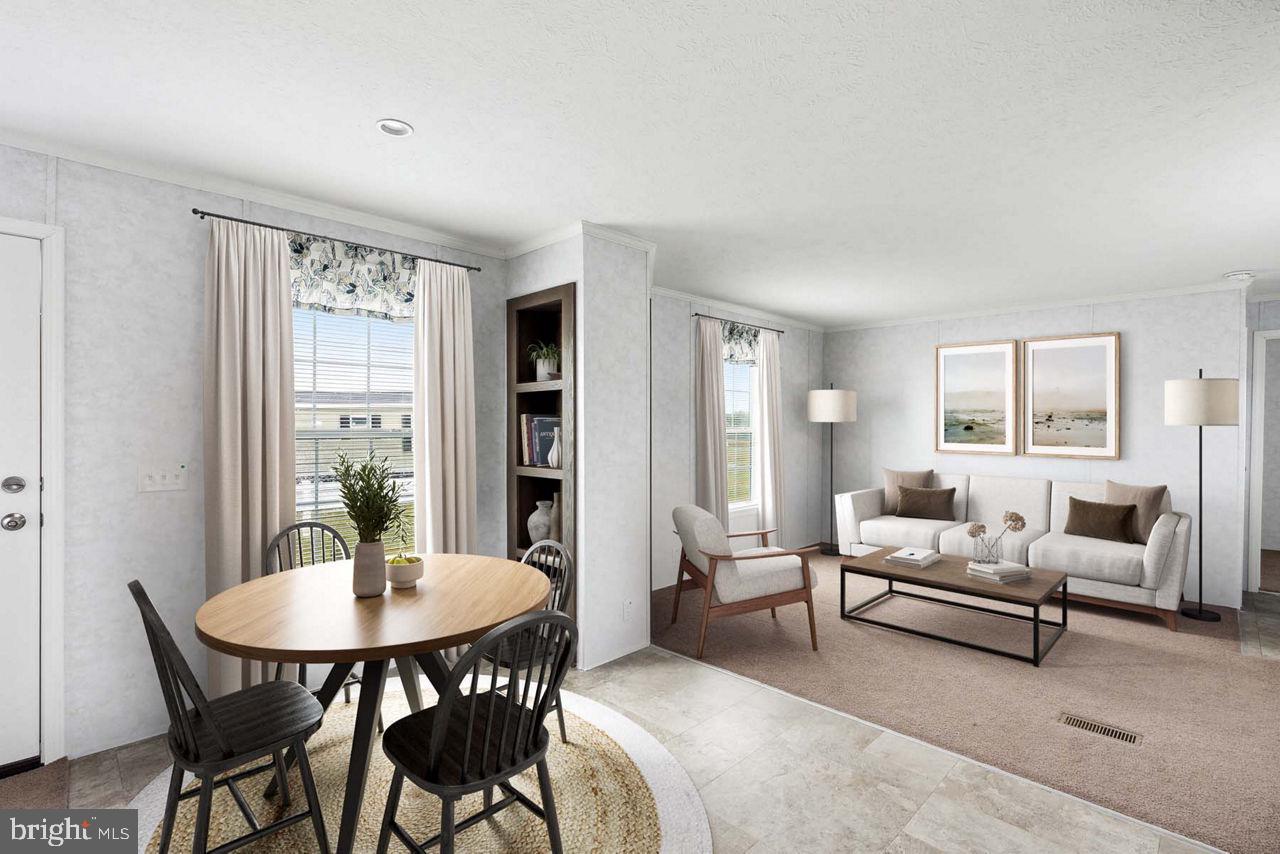
📌 Note: This is a proposed home package. Construction/delivery begins upon contract execution. Photos may show optional upgrades or simulated renderings.
Property Features & Highlights
Customizable Design: Select your own siding, shutters, countertops, cabinetry, and flooring colors!
Modern Layout: Open-concept kitchen and living area, perfect for entertaining or relaxing.
Exclusive Lot: Enjoy the peace and privacy of a curated lot chosen specifically for this build.
Energy Efficient: Built to the latest 2027 HUD codes, ensuring lower utility bills and top-tier insulation.
Warranty Included: Move in with peace of mind knowing your brand-new Superior Home comes with a manufacturer's warranty. 30 Day Punch List, 1 Year Plumbing/Electric, 1 Year Kitchen Appliances, 5 Year Furnace, and 1 Year Water heater.
Save
Ask
Tour
Hide
Share
Listing Snapshot
Price
$99,900
Days On Site
97 Days
Bedrooms
2
Inside Area (SqFt)
693 sqft
Total Baths
1
Full Baths
1
Partial Baths
N/A
Lot Size
N/A
Year Built
2027
MLS® Number
PALA2089622
Status
Active
Property Tax
N/A
HOA/Condo/Coop Fees
$652 monthly
Sq Ft Source
Estimated
Friends & Family
React
Comment
Invite
No Comments Yet
Did you know? You can invite friends and family to your search. They can join your search, rate and discuss listings with you.
Recent Activity
a week ago
Listing updated with changes from the MLS®
3 months ago
Listing first seen on site
General Features
Levels
One
Parking
Off Street
Pets
Breed RestrictionsNumber LimitYes
Property Condition
New Construction
Property Sub Type
Manufactured Home
Security
Smoke Detector(s)
Special Circumstances
Standard
SqFt Above
693
SqFt Total
693
Style
Ranch/Rambler
Zoning
RESIDENTIAL
Interior Features
Appliances
CooktopElectric Water HeaterExhaust FanRefrigeratorWater Heater
Electric
100 Amp Service
Flooring
CarpetVinyl
Heating
Exhaust FanPropaneForced Air
Interior
Open Floorplan
Laundry Features
Washer HookupMain Level
Main Level Bedrooms
2
Save
Ask
Tour
Hide
Share
Exterior Features
Construction Details
Aluminum Siding
Exterior
Lighting
Pool Features
None
Community Features
Association Fee
$652.0
Association Fee Frequency
Monthly
MLS Area
Warwick Twp (10560)
School District
WARWICK
Schools
School District
WARWICK
Elementary School
Unknown
Middle School
Unknown
High School
Unknown
Listing courtesy of Iron Valley Real Estate of Lancaster




Did you know? You can invite friends and family to your search. They can join your search, rate and discuss listings with you.