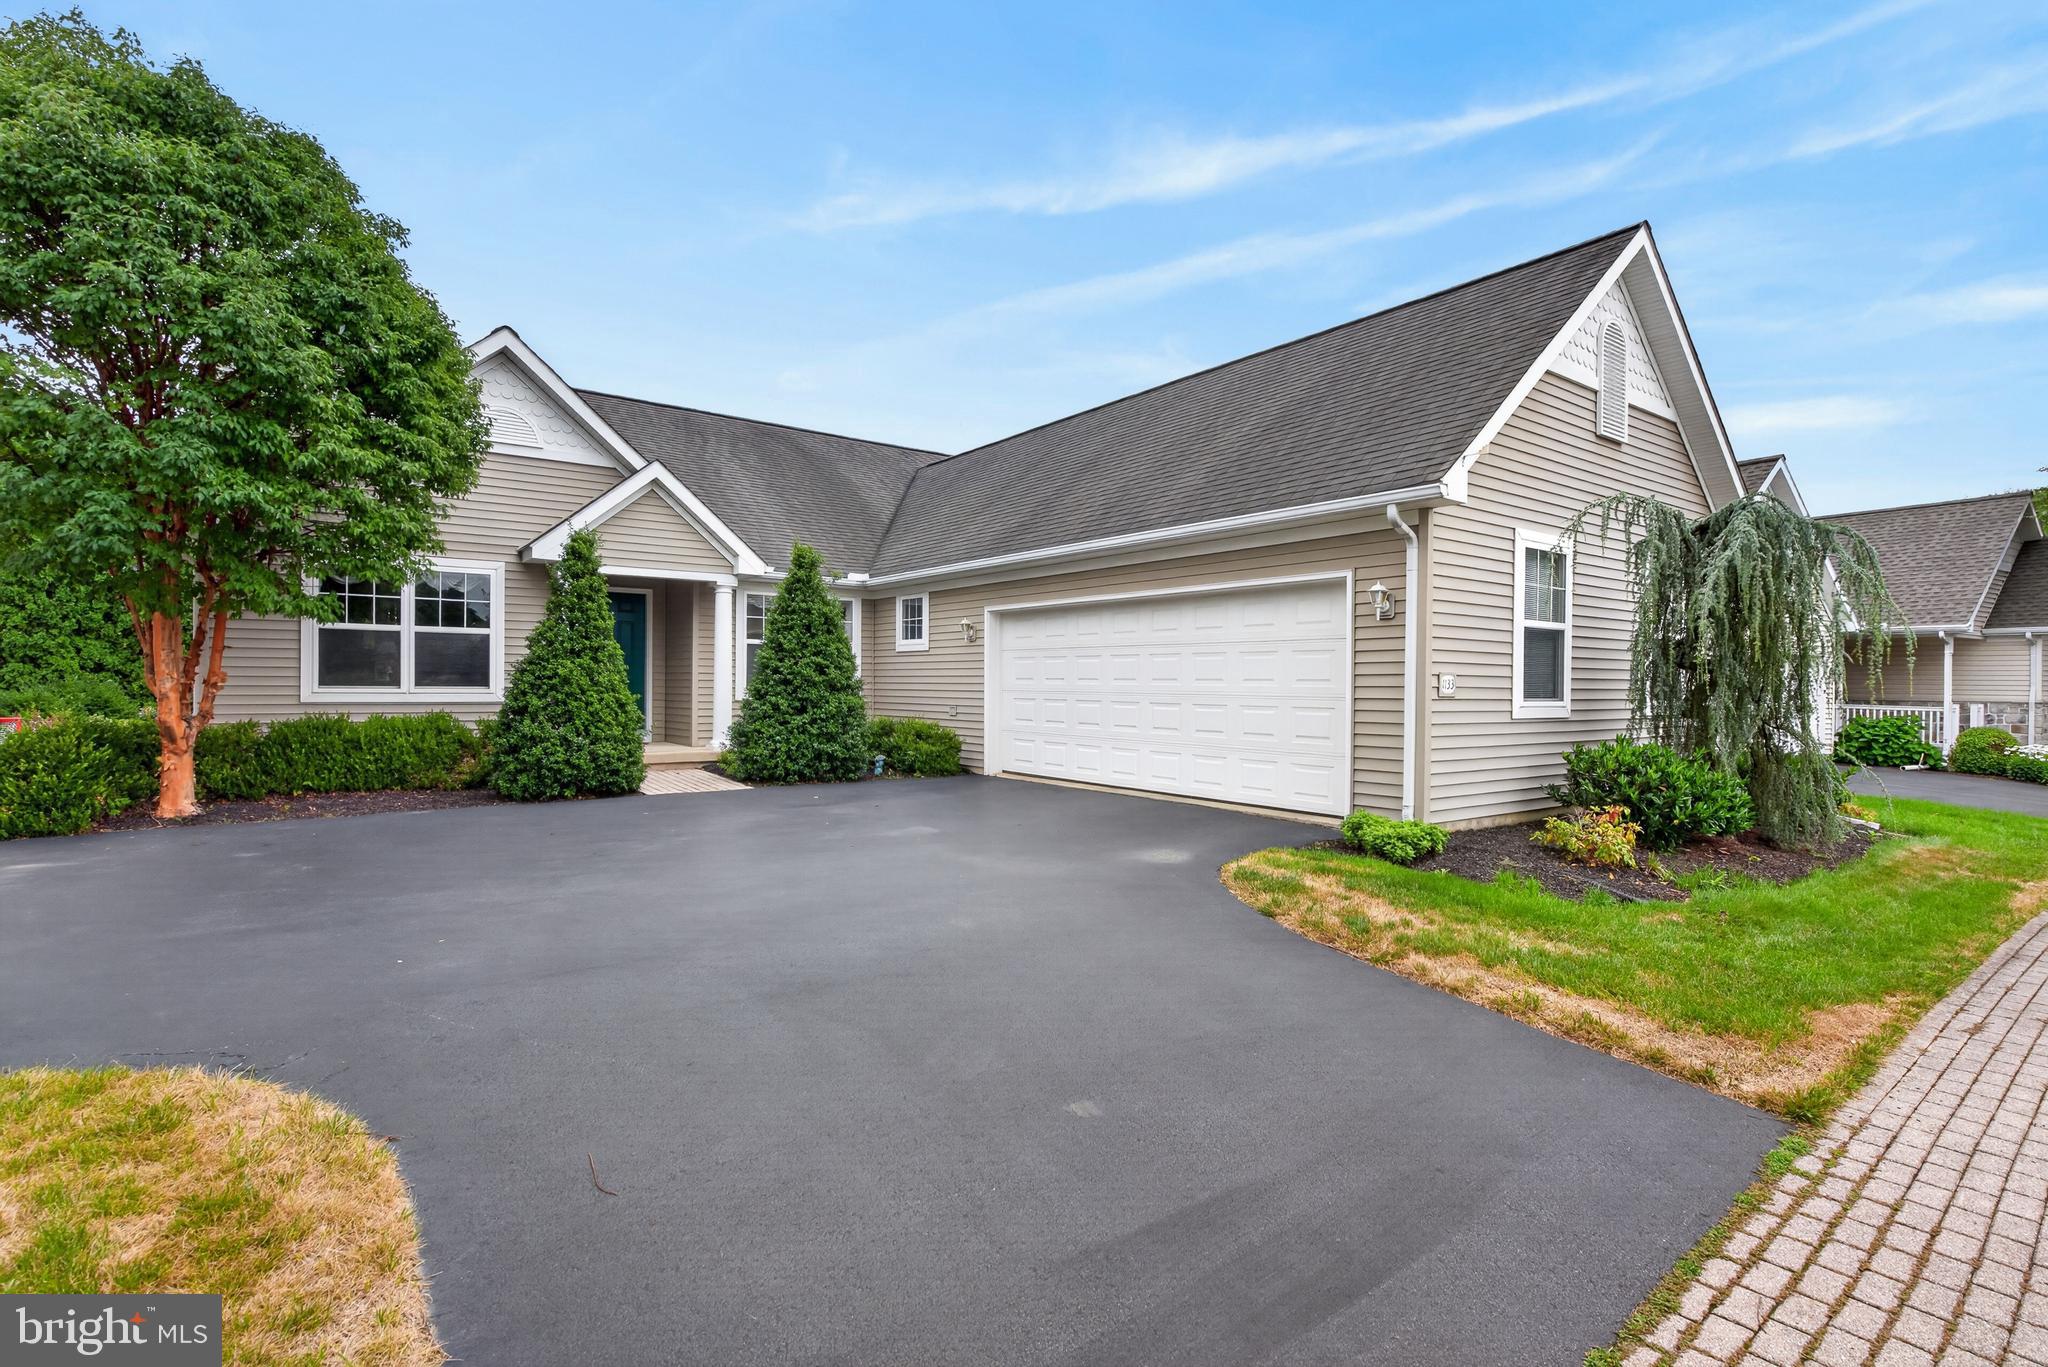
Brighton living at its best! This detached ranch offers the ease of one-floor living in one of Manheim Township's most walkable neighborhoods. The vaulted great room with a gas fireplace opens to the kitchen and breakfast area, creating an inviting living space. A separate formal dining room offers a more traditional setting for gatherings, and the living room provides access to the rear patio. The spacious primary suite includes a private bath and two walk-in closets, complemented by two additional bedrooms, first-floor laundry, and a two-car garage. The full basement offers endless possibilities with an egress window and rough-in plumbing for a future bath. Enjoy manicured landscaping, a raised garden bed, and a rear patio perfect for relaxing outdoors. Brighton residents enjoy sidewalks, neighborhood green spaces, and convenient access to shopping, dining, healthcare, and all that Manheim Township has to offer.
Save
Ask
Tour
Hide
Share
Listing Snapshot
Price
$525,000
Days On Site
82 Days
Bedrooms
3
Inside Area (SqFt)
1,794 sqft
Total Baths
2
Full Baths
2
Partial Baths
N/A
Lot Size
0.16 Acres
Year Built
2003
MLS® Number
PALA2090042
Status
Pending
Property Tax
$5,949
HOA/Condo/Coop Fees
$100 monthly
Sq Ft Source
Assessor
Friends & Family
React
Comment
Invite
No Comments Yet
Did you know? You can invite friends and family to your search. They can join your search, rate and discuss listings with you.
Recent Activity
2 weeks ago
Status changed to Pending
2 weeks ago
Listing updated with changes from the MLS®
3 weeks ago
Price changed to $525,000
3 months ago
Listing first seen on site
General Features
Acres
0.16
Attached Garage
Yes
Foundation
Concrete Perimeter
Garage
Yes
Garage Spaces
2
Levels
One
Parking
Garage Door OpenerGarageDrivewayAttached
Parking Spaces
4
Property Sub Type
Single Family Residence
Sewer
Public Sewer
Special Circumstances
Standard
SqFt Above
1794
SqFt Total
1794
Style
Ranch/Rambler
Utilities
Cable AvailableNatural Gas AvailableSewer AvailableWater AvailableElectricity Available
Water Source
Public
Zoning
RESIDENTIAL
Interior Features
Appliances
Electric RangeElectric OvenGas Water HeaterDishwasherDryerRefrigeratorWasherMicrowave
Basement
FullUnfinished
Cooling
Central AirCeiling Fan(s)Electric
Fireplace
Yes
Fireplace Features
Gas
Fireplaces
1
Flooring
Carpet
Heating
Natural GasForced Air
Interior
Ceiling Fan(s)Walk-In Closet(s)Open Floorplan
Laundry Features
Main Level
Main Level Bedrooms
3
Window Features
Window CoveringsWindow Treatments
Save
Ask
Tour
Hide
Share
Exterior Features
Construction Details
FrameVinyl Siding
Patio And Porch
Patio
Pool Features
None
Roof
CompositionShingle
Windows/Doors
Window CoveringsWindow Treatments
Community Features
Association Fee
$300.0
Association Fee Frequency
Quarterly
Community Features
Sidewalks
MLS Area
Manheim Twp (10539)
School District
MANHEIM TOWNSHIP
Schools
School District
MANHEIM TOWNSHIP
Elementary School
Unknown
Middle School
Unknown
High School
MANHEIM TOWNSHIP
Listing courtesy of Berkshire Hathaway HomeServices Homesale Realty





Did you know? You can invite friends and family to your search. They can join your search, rate and discuss listings with you.