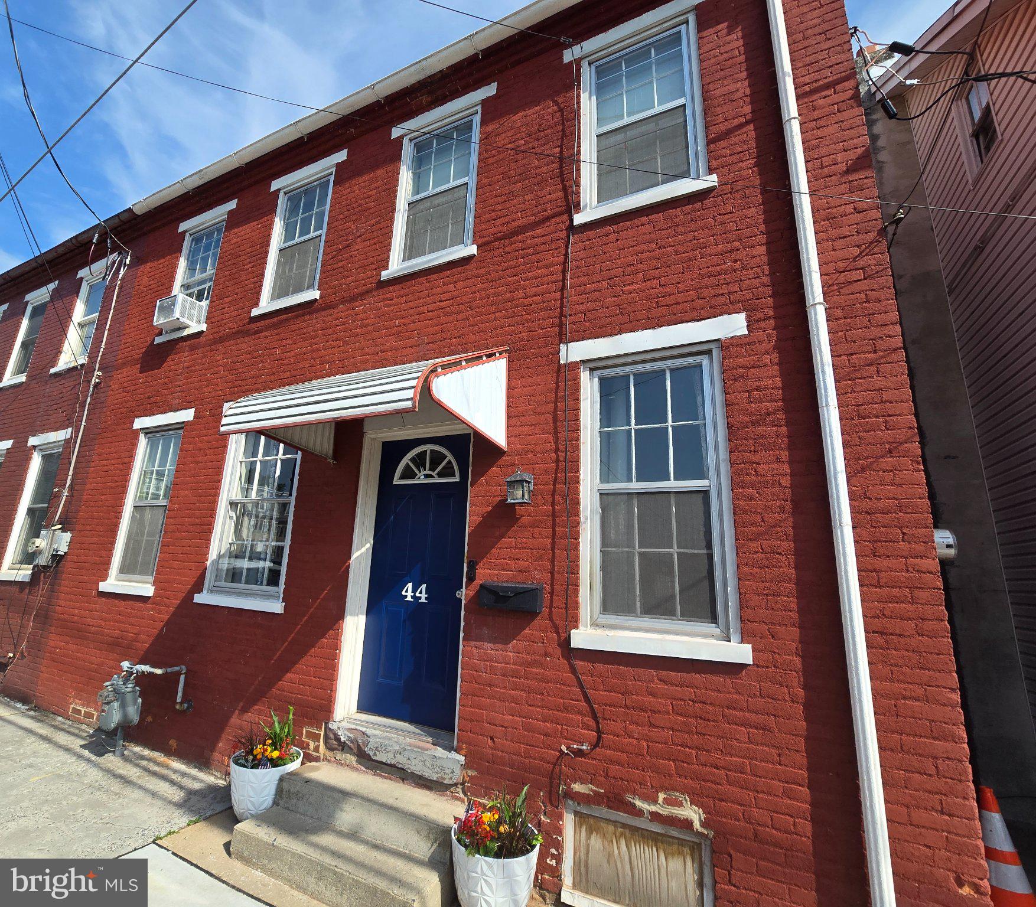
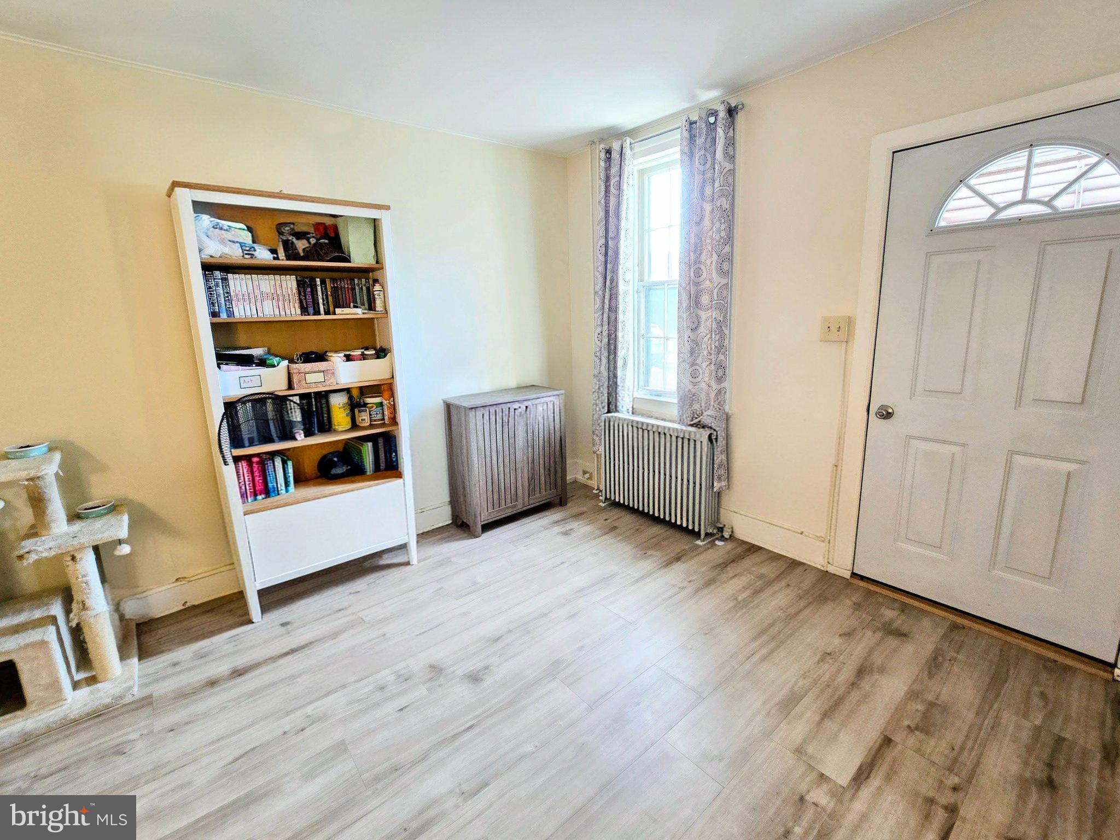
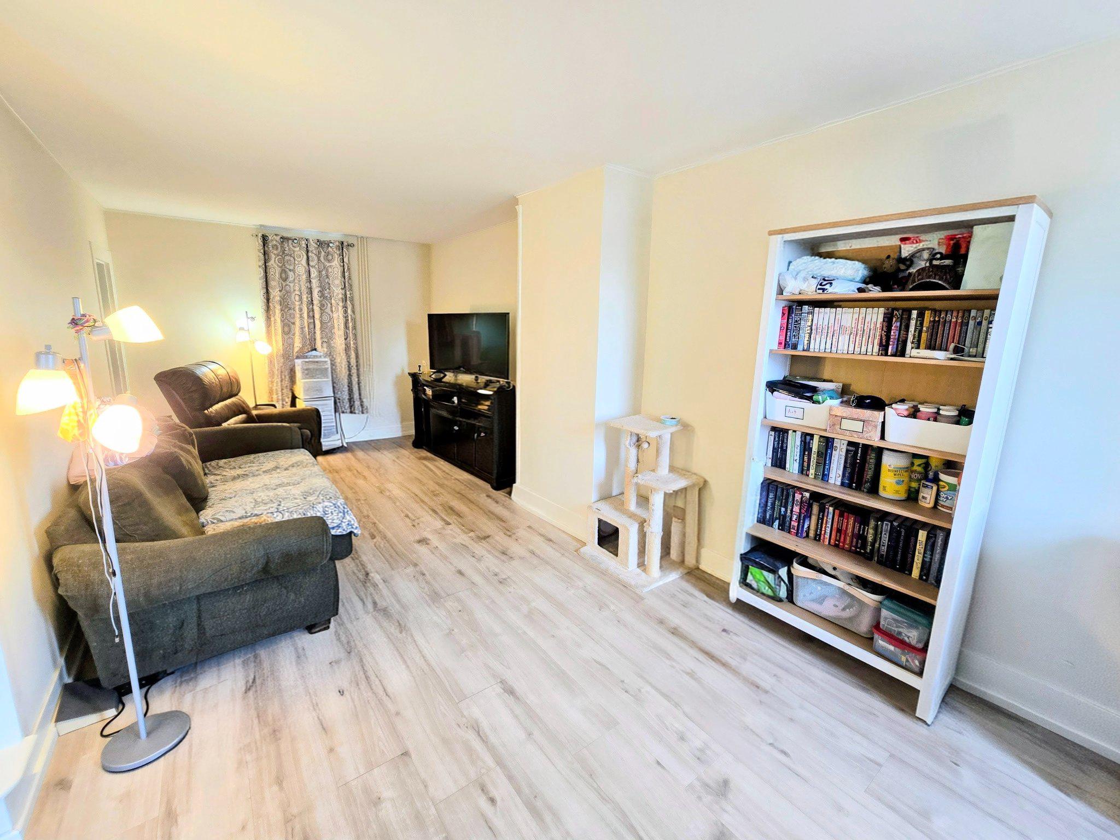
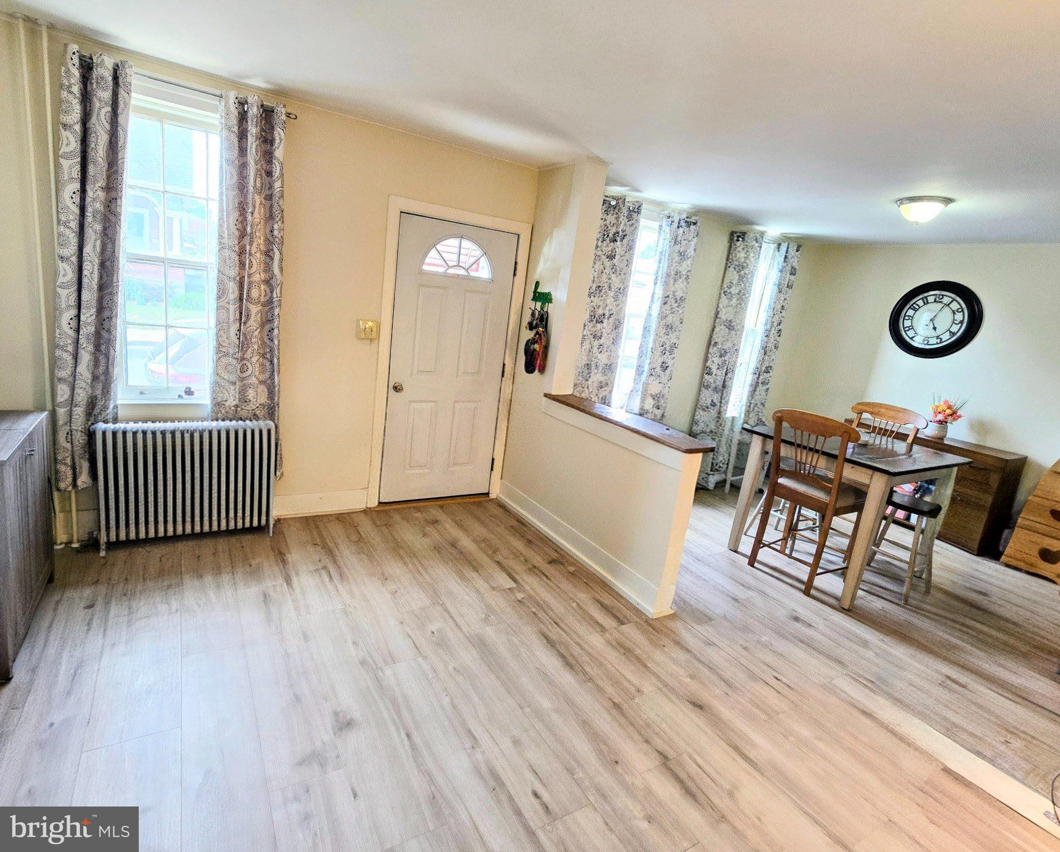
Affordable housing, with loads of recent upgrades, located walking distance from downtown! This 3 bedroom, 1.5 bath home oozes charm and is move in ready. The kitchen features beautiful sage colored cabinets, new countertops, and stainless appliances. There is plenty of space for food prep and all of your favorite kitchen appliances. The dining area and living room are open and provide great space for entertaining friends and family. The flooring throughout the house is a durable, but gorgeous, grey LVP. Upstairs you will find generously sized bedrooms, a storage area, and newly renovated bathroom that is light and bright. The basement has a laundry room with a half bath, a bonus room that could become a den or 4th bedroom, and additional storage. A new furnace was recently installed and provides economic heating. The back deck has composite boards and a split stairway leading to the lower patio and backyard. Whether you are looking for space to grill, garden, or play there is space for your favorite outdoor hobby. There is also a detached garage that is large enough to become ground zero for numerous DIY projects. Enjoy watching the E-town ducks play in the creek behind your property, take a walk to Rita's, get fresh steaks at Groff's, grab coffee at Folklore, or go shopping on the square without walking more than 5 minutes from your home. With so much to offer, at a price that is hard to find in this market, you will want to move this one to the top of your "must-see" list!
Save
Ask
Tour
Hide
Share
Listing Snapshot
Price
$230,000
Days On Site
113 Days
Bedrooms
3
Inside Area (SqFt)
1,248 sqft
Total Baths
2
Full Baths
1
Partial Baths
1
Lot Size
0.11 Acres
Year Built
1859
MLS® Number
PALA2090048
Status
Pending
Property Tax
$3,541
HOA/Condo/Coop Fees
N/A
Sq Ft Source
Assessor
Friends & Family
React
Invite
Recent Activity
2 months ago
Status changed to Pending
2 months ago
Listing updated with changes from the MLS®
2 months ago
Price changed to $230,000
4 months ago
Listing first seen on site
General Features
Acres
0.11
Foundation
Stone
Garage
Yes
Garage Spaces
1
Levels
Two
Parking
Garage Door OpenerOff StreetOn StreetGarageDetached
Parking Spaces
1
Pets
Yes
Property Sub Type
Townhouse
Sewer
Public Sewer
Special Circumstances
Standard
SqFt Above
1248
SqFt Total
1248
Style
Traditional
Utilities
Cable AvailableNatural Gas Available
Water Source
Public
Zoning
RESIDENTIAL 3
Interior Features
Appliances
Gas RangeGas OvenGas Water Heater
Basement
Exterior EntryWalk-Out AccessFullInterior Entry
Cooling
Ceiling Fan(s)Electric
Electric
100 Amp Service
Flooring
Vinyl
Furnished
Unfurnished
Heating
Natural GasHot WaterRadiant
Interior
Ceiling Fan(s)
Laundry Features
In BasementLaundry Room
Bonus Room
Dining Room
Level - Main
Kitchen
Level - Main
Laundry
Living Room
Level - Main
Storage Room
Utility Room
Save
Ask
Tour
Hide
Share
Exterior Features
Construction Details
Brick
Exterior
Awning(s)
Patio And Porch
DeckPatio
Pool Features
None
Roof
Shingle
Community Features
Community Features
SidewalksStreet Lights
MLS Area
Elizabethtown Boro (10525)
School District
ELIZABETHTOWN AREA
Schools
School District
ELIZABETHTOWN AREA
Elementary School
Unknown
Middle School
BEAR CREEK SCHOOL
High School
ELIZABETHTOWN AREA
Listing courtesy of Berkshire Hathaway HomeServices Homesale Realty