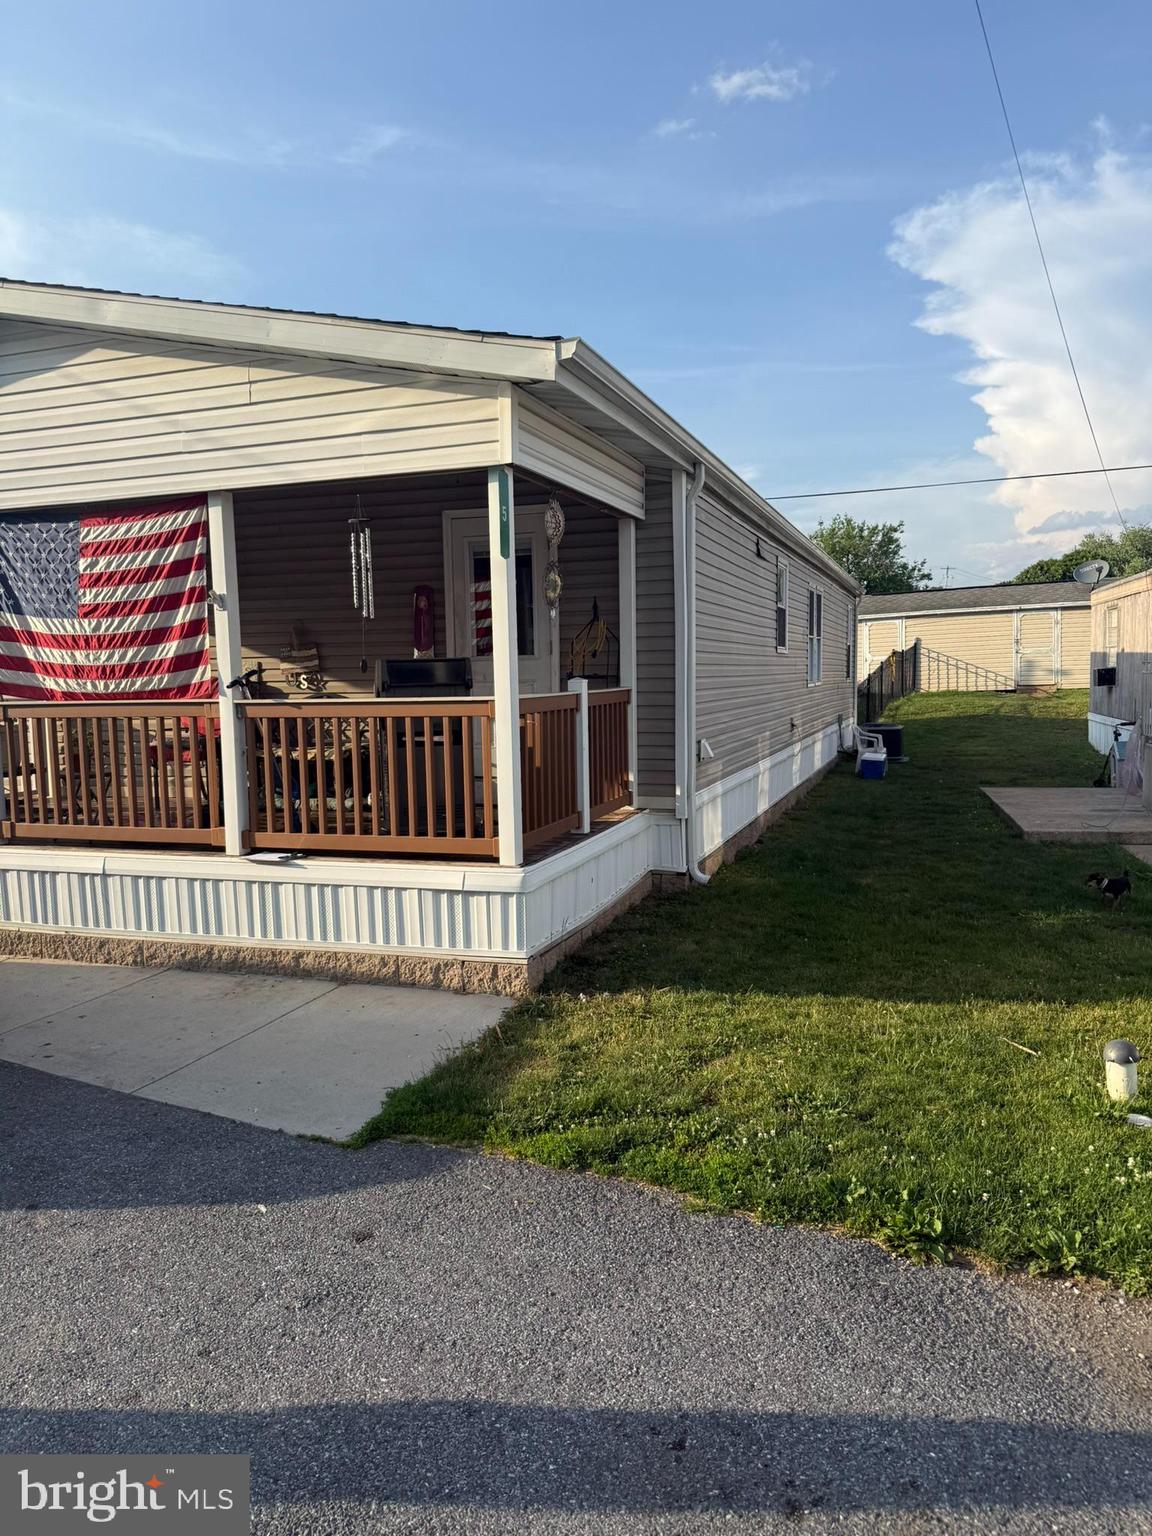
Don't miss this 3-bedroom, 2-full bath home offering over 1,100 square feet of comfortable living space in Conestoga Manor Mobile Home Park, located within the highly regarded Conestoga Valley School District.
Inside, you'll find a spacious living and dining area, a primary suite with a private full bath, gas heat, gas cooking, newer central air conditioning, and updated windows that provide comfort and efficiency throughout the year.
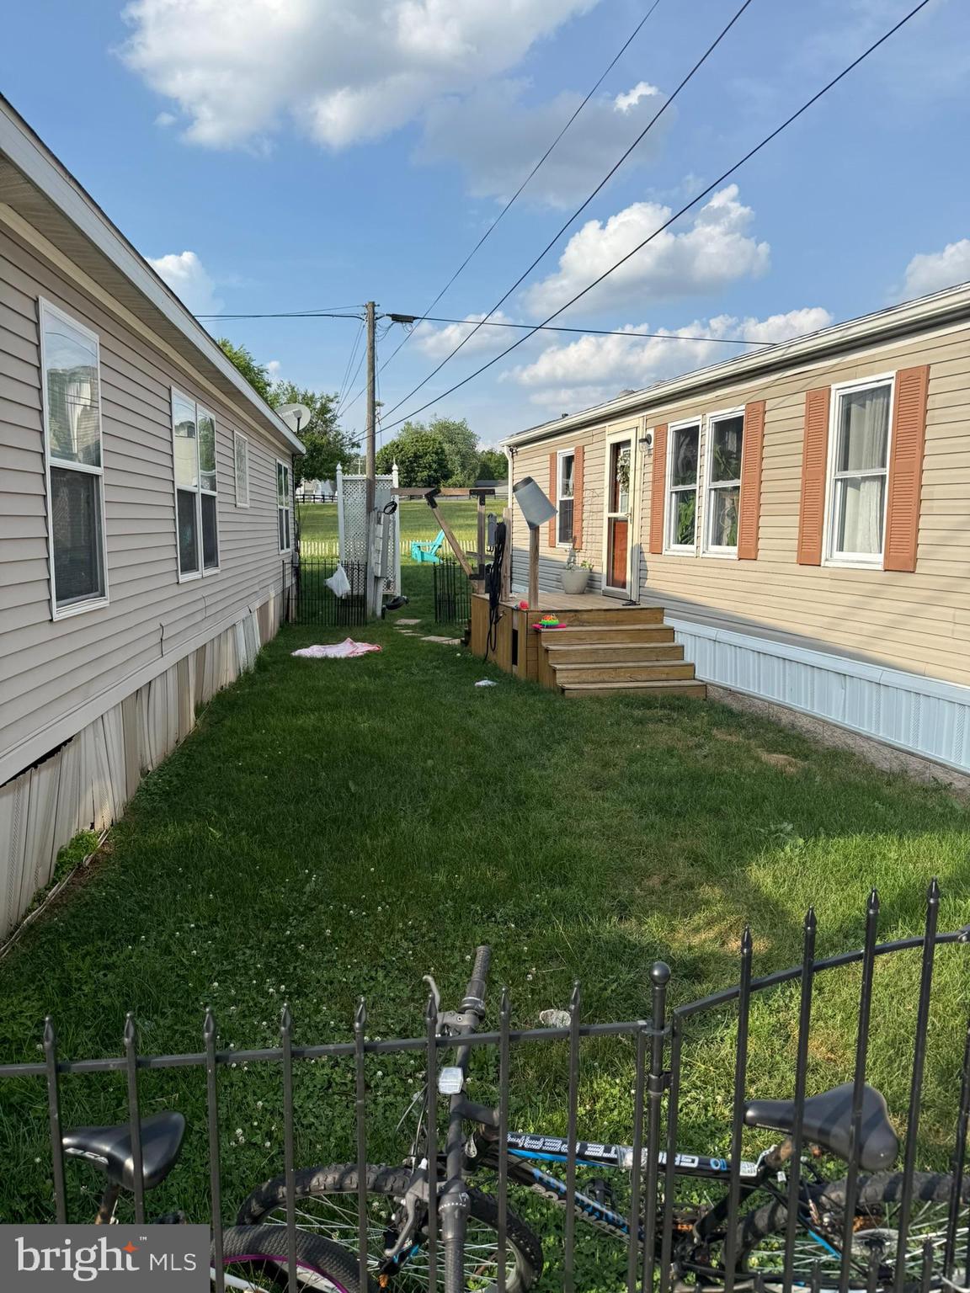
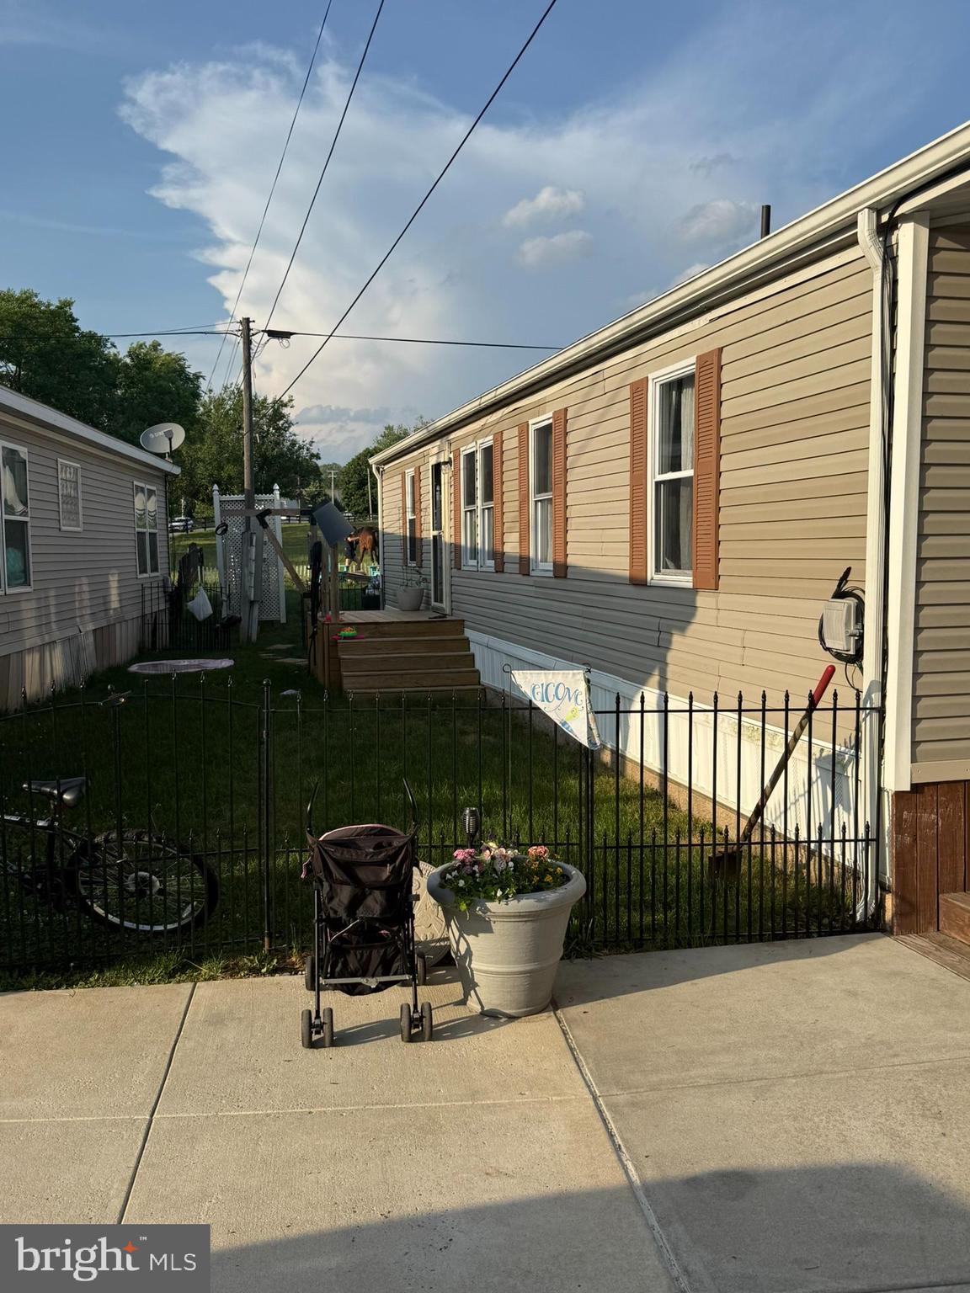
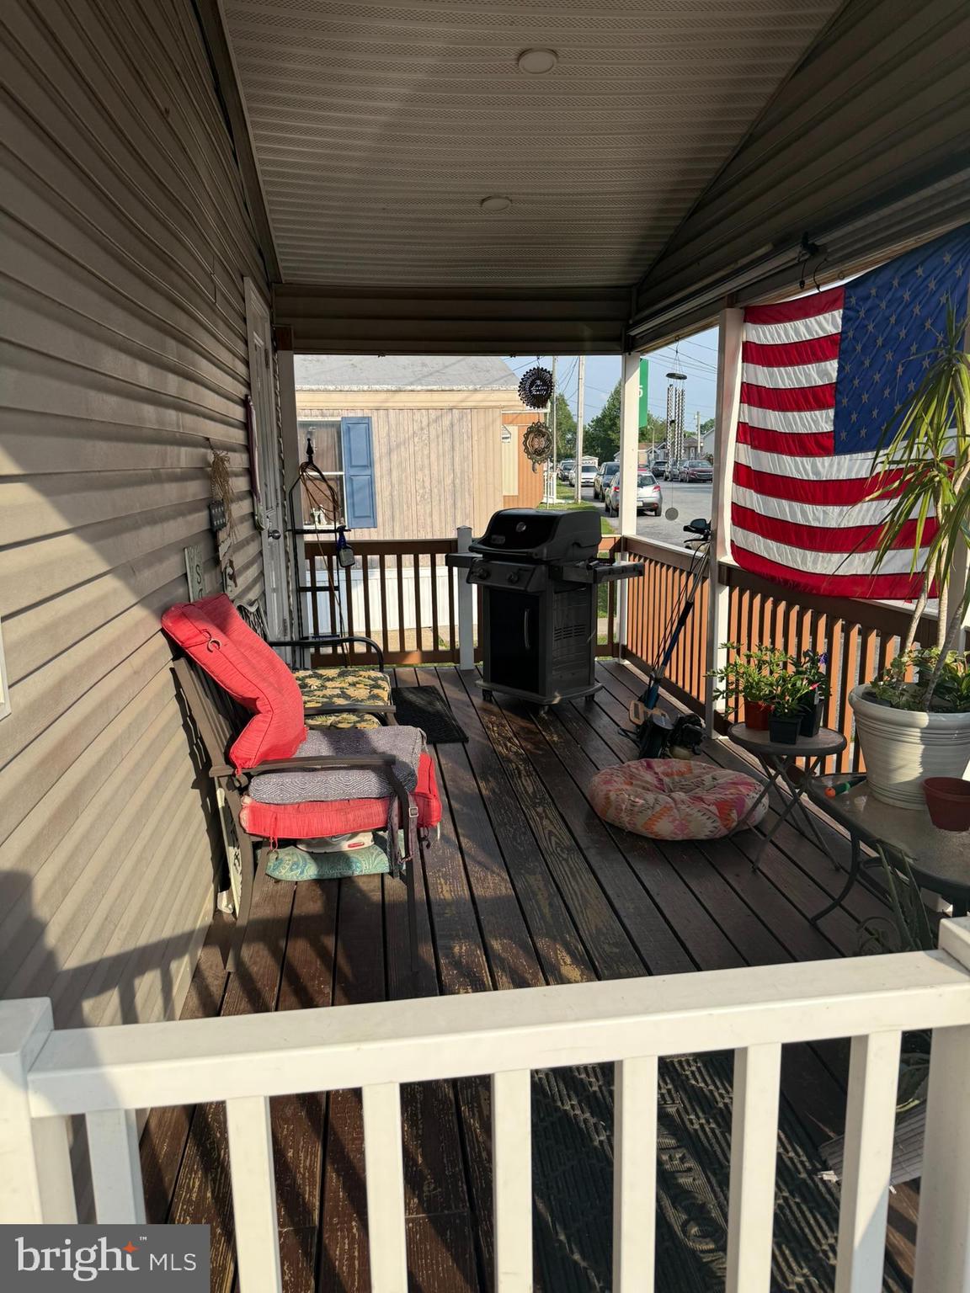
Step outside and enjoy the large front deck, perfect for relaxing with your morning coffee or unwinding at the end of the day. The backyard includes a storage shed and backs to picturesque farmland where horses can often be seen grazing, creating a peaceful country setting.
Conestoga Manor is nestled along Cocalico Creek. Residents enjoy scenic farmland views, open green spaces, nearby fishing opportunities, and a tranquil atmosphere while remaining close to everyday conveniences. This all-age, pet-friendly community is ideally situated on Route 272 between Oregon Dairy and Brownstown, offering easy access to shopping, dining, entertainment, and major routes including Route 222. Monthly lot rent is $550 and in addition water, sewer and trash run an additional $130 +/- per month.
Save
Ask
Tour
Hide
Share
Listing Snapshot
Price
$104,900
Days On Site
131 Days
Bedrooms
3
Inside Area (SqFt)
1,152 sqft
Total Baths
2
Full Baths
2
Partial Baths
N/A
Lot Size
N/A
Year Built
1997
MLS Number
PALA2090138
Status
Active
Property Tax
$593
HOA/Condo/Coop Fees
N/A
Sq Ft Source
Assessor
Friends & Family
React
Comment
Invite
No Comments Yet
Did you know? You can invite friends and family to your search. They can join your search, rate and discuss listings with you.
Recent Activity
3 days ago
Listing updated with changes from the MLS
3 months ago
Status changed to Active
4 months ago
Listing first seen on site
General Features
Cross Street
Oregon Pike
Foundation
Other
Levels
One
Parking
AssignedOff Site
Property Sub Type
Manufactured Home
Sewer
Septic Tank
Special Circumstances
Standard
SqFt Above
1152
SqFt Total
1152
Style
Modular/Pre-FabricatedRanch/Rambler
Water Source
Public
Zoning
RESIDENTIAL
Interior Features
Appliances
Gas RangeGas OvenElectric Water HeaterDishwasherMicrowave
Cooling
Central AirElectric
Electric
200+ Amp Service
Flooring
CarpetVinyl
Heating
PropaneForced Air
Laundry Features
Main Level
Main Level Bedrooms
3
Bedroom 2
Level - Main
Save
Ask
Tour
Hide
Share
Exterior Features
Construction Details
FrameVinyl Siding
Patio And Porch
Deck
Pool Features
None
Roof
Shingle
Community Features
MLS Area
West Earl Twp (10521)
School District
CONESTOGA VALLEY
Schools
School District
CONESTOGA VALLEY
Elementary School
Unknown
Middle School
CONESTOGA VALLEY
High School
CONESTOGA VALLEY
Listing courtesy of Iron Valley Real Estate of Lancaster



Did you know? You can invite friends and family to your search. They can join your search, rate and discuss listings with you.