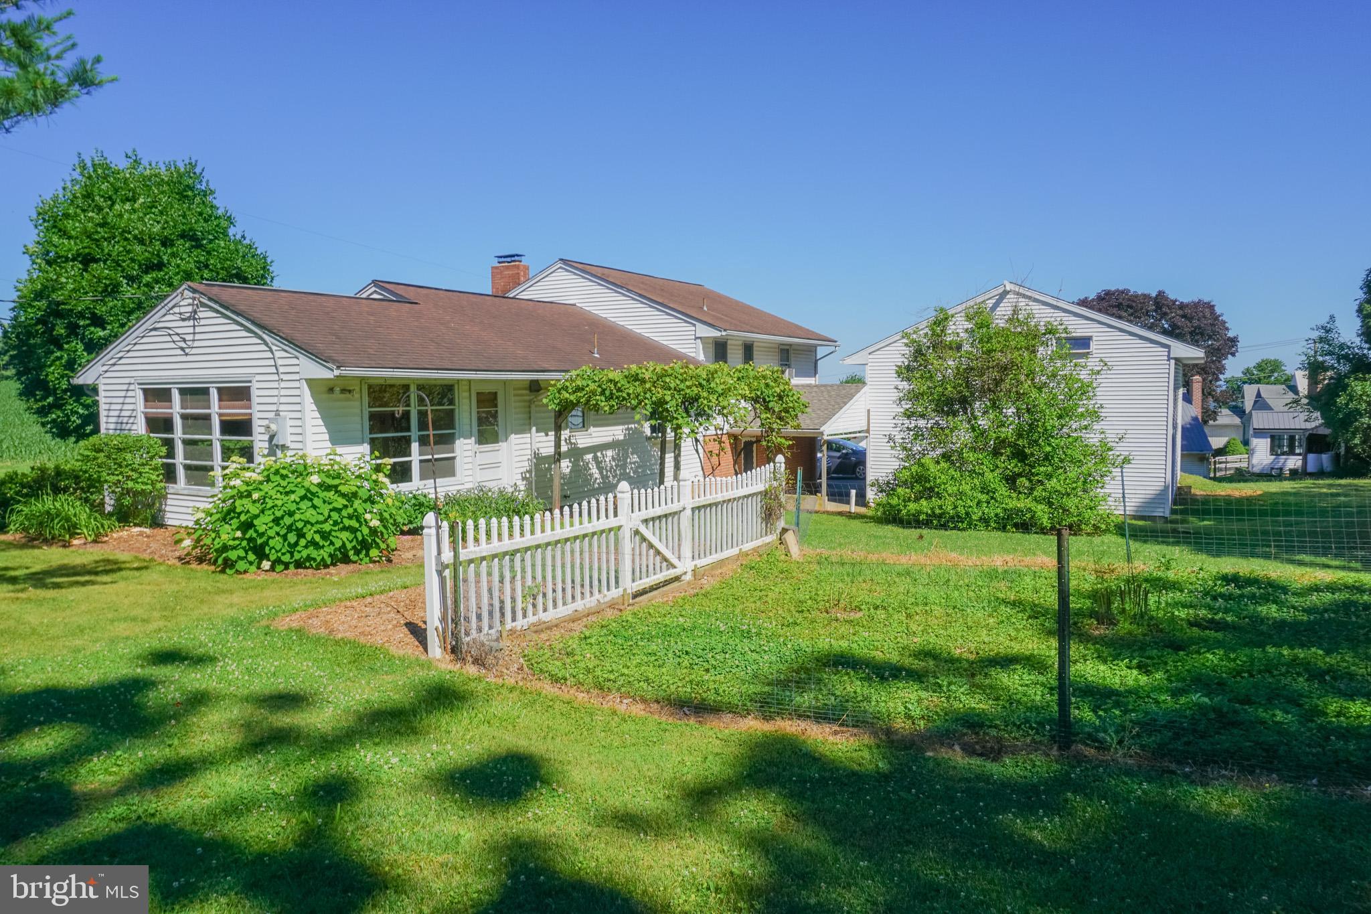
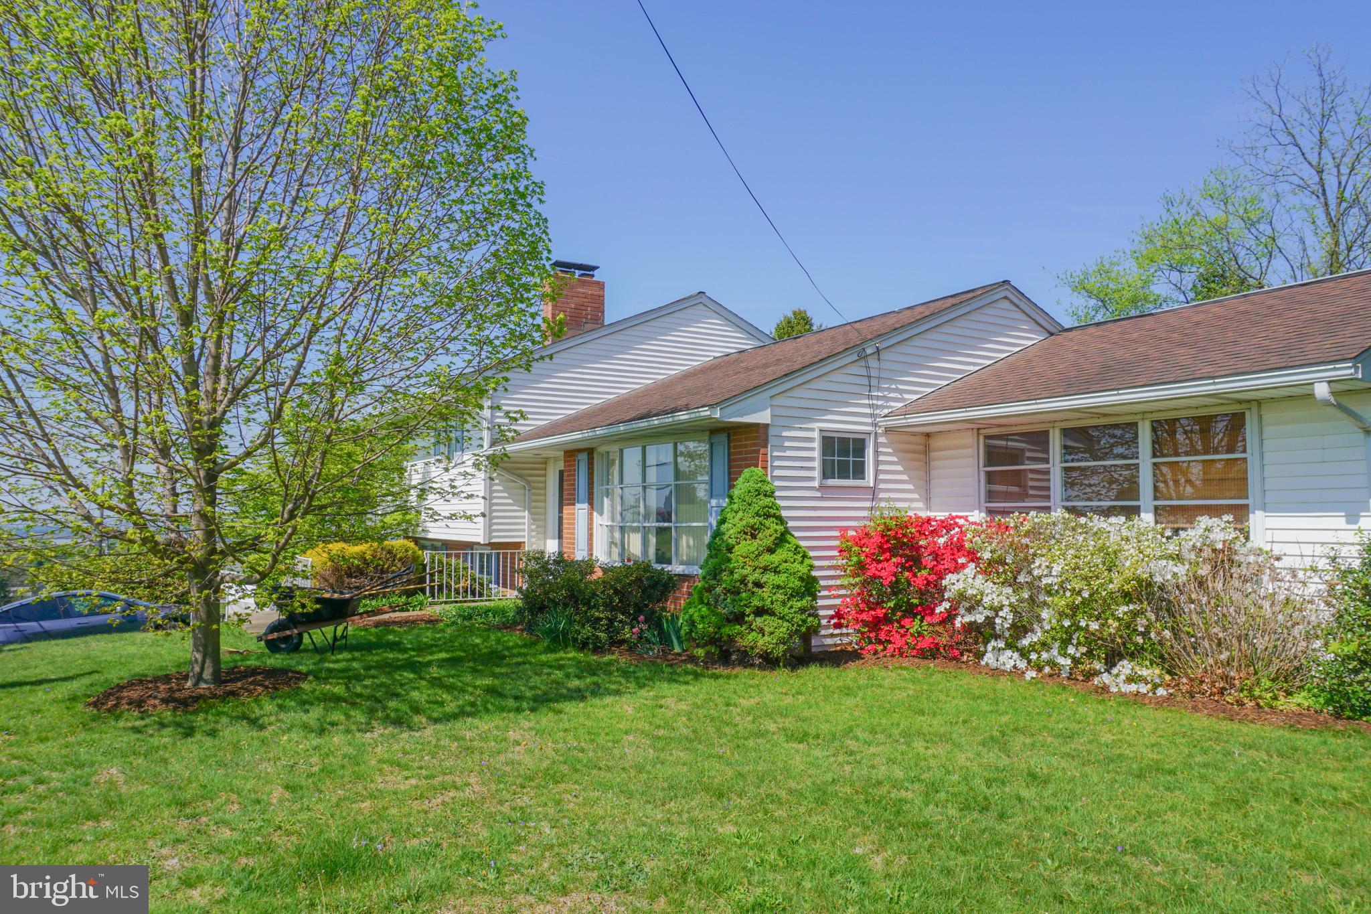
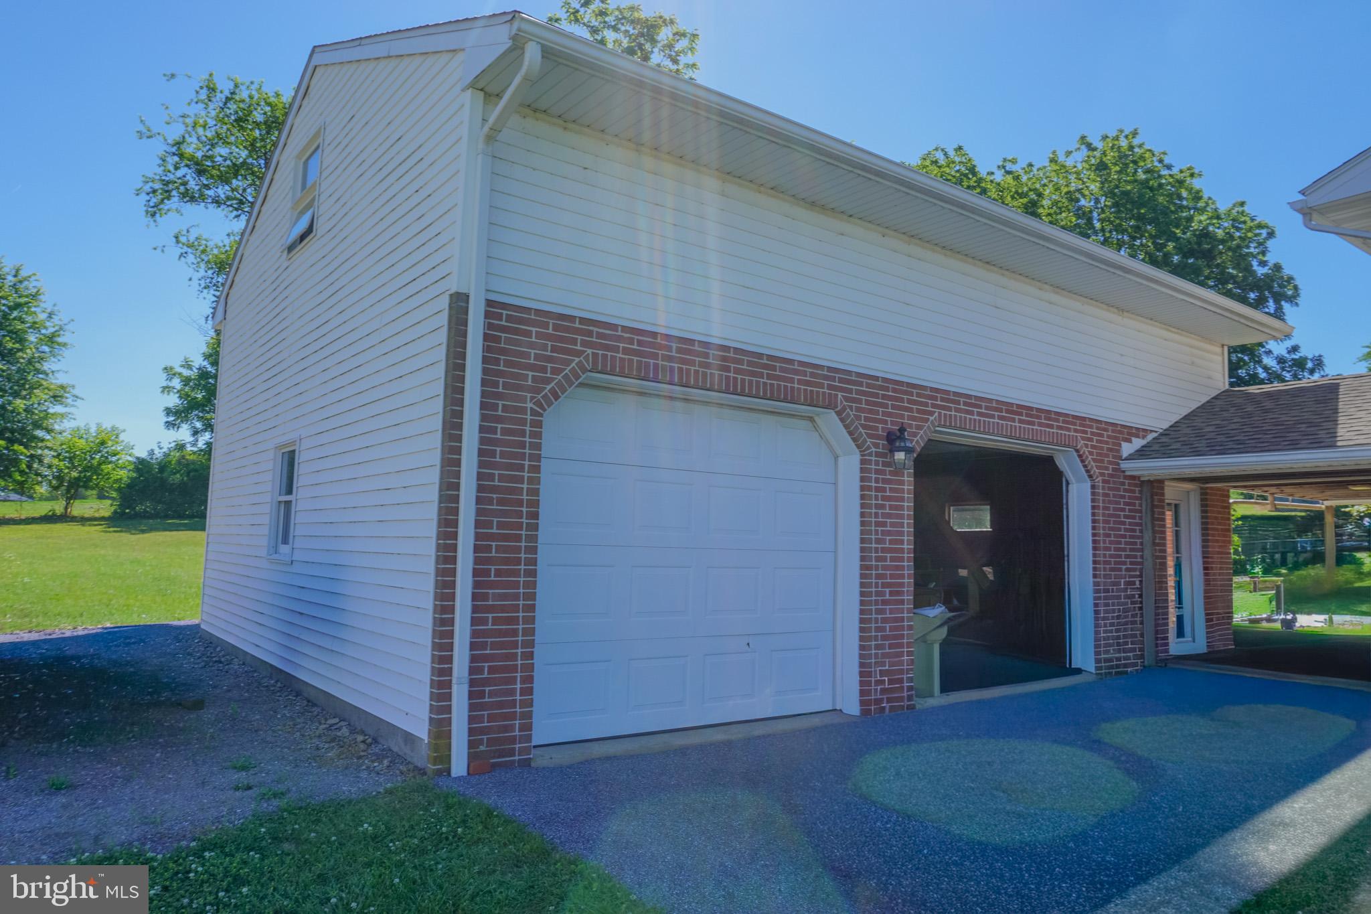
This property is for Public Auction. Terms: August 1, 2026 at 11am. Buyer’s Premium 6%. Seller’s confirmation. $15,000. Deposit due day of auction. 2% transfer tax split equally between buyer and seller.One owner, split level home, well maintained, 3 bed 2 and ½ bath. Primary bedroom features ½ bath on suite, 3-4 seasons room, root cellar, workshop, fireplace in lower level den, hardwood floors on main level, 1 acre manicured lot. Large 2 story garage. Rural setting.
Pride of ownership shines throughout this well-maintained, one-owner split-level home situated on a beautifully manicured 1-acre lot in a peaceful rural setting. Offering 3 bedrooms and 2.5 baths, the home features a primary suite with a private half bath, hardwood floors throughout the main level, and a cozy lower-level den with a fireplace.
Additional highlights include a versatile 3- to 4-season room, a workshop, and a root cellar for extra storage. Outside, you'll find a large two-story garage providing ample space for vehicles, hobbies, or equipment. Enjoy country living with plenty of room to relax, garden, and entertain.
Save
Ask
Tour
Hide
Share
Listing Snapshot
Price
$200,000
Days On Site
109 Days
Bedrooms
3
Inside Area (SqFt)
1,747 sqft
Total Baths
3
Full Baths
2
Partial Baths
1
Lot Size
1 Acre
Year Built
1960
MLS® Number
PALA2090186
Status
Pending
Property Tax
$3,932
HOA/Condo/Coop Fees
N/A
Sq Ft Source
Assessor
Friends & Family
React
Comment
Invite
No Comments Yet
Did you know? You can invite friends and family to your search. They can join your search, rate and discuss listings with you.
Recent Activity
2 months ago
Status changed to Pending
2 months ago
Listing updated with changes from the MLS®
4 months ago
Listing first seen on site
General Features
Acres
1
Foundation
Block
Garage
Yes
Garage Spaces
2
Levels
Three Or More
Parking
OversizedAsphaltGarageDrivewayDetached
Parking Spaces
5
Property Sub Type
Single Family Residence
Sewer
Septic Tank
Special Circumstances
Auction
SqFt Above
1243
SqFt Below
504
SqFt Total
1747
Style
Split Level
Water Source
Well
Zoning
NEIGHBORHOOD COMMERCIAL
Interior Features
Appliances
Electric Water Heater
Fireplace
Yes
Fireplaces
1
Heating
OilBaseboard
Basement
Bonus Room
Level - Main
Dining Room
Level - Main
Family Room
Kitchen
Level - Main
Living Room
Level - Main
Save
Ask
Tour
Hide
Share
Exterior Features
Construction Details
Frame
Other Structures
Barn(s)
Pool Features
None
Community Features
MLS Area
Martic Twp (10543)
School District
PENN MANOR
Schools
School District
PENN MANOR
Elementary School
Unknown
Middle School
Unknown
High School
Unknown
Listing courtesy of William Penn Real Estate Assoc



Did you know? You can invite friends and family to your search. They can join your search, rate and discuss listings with you.