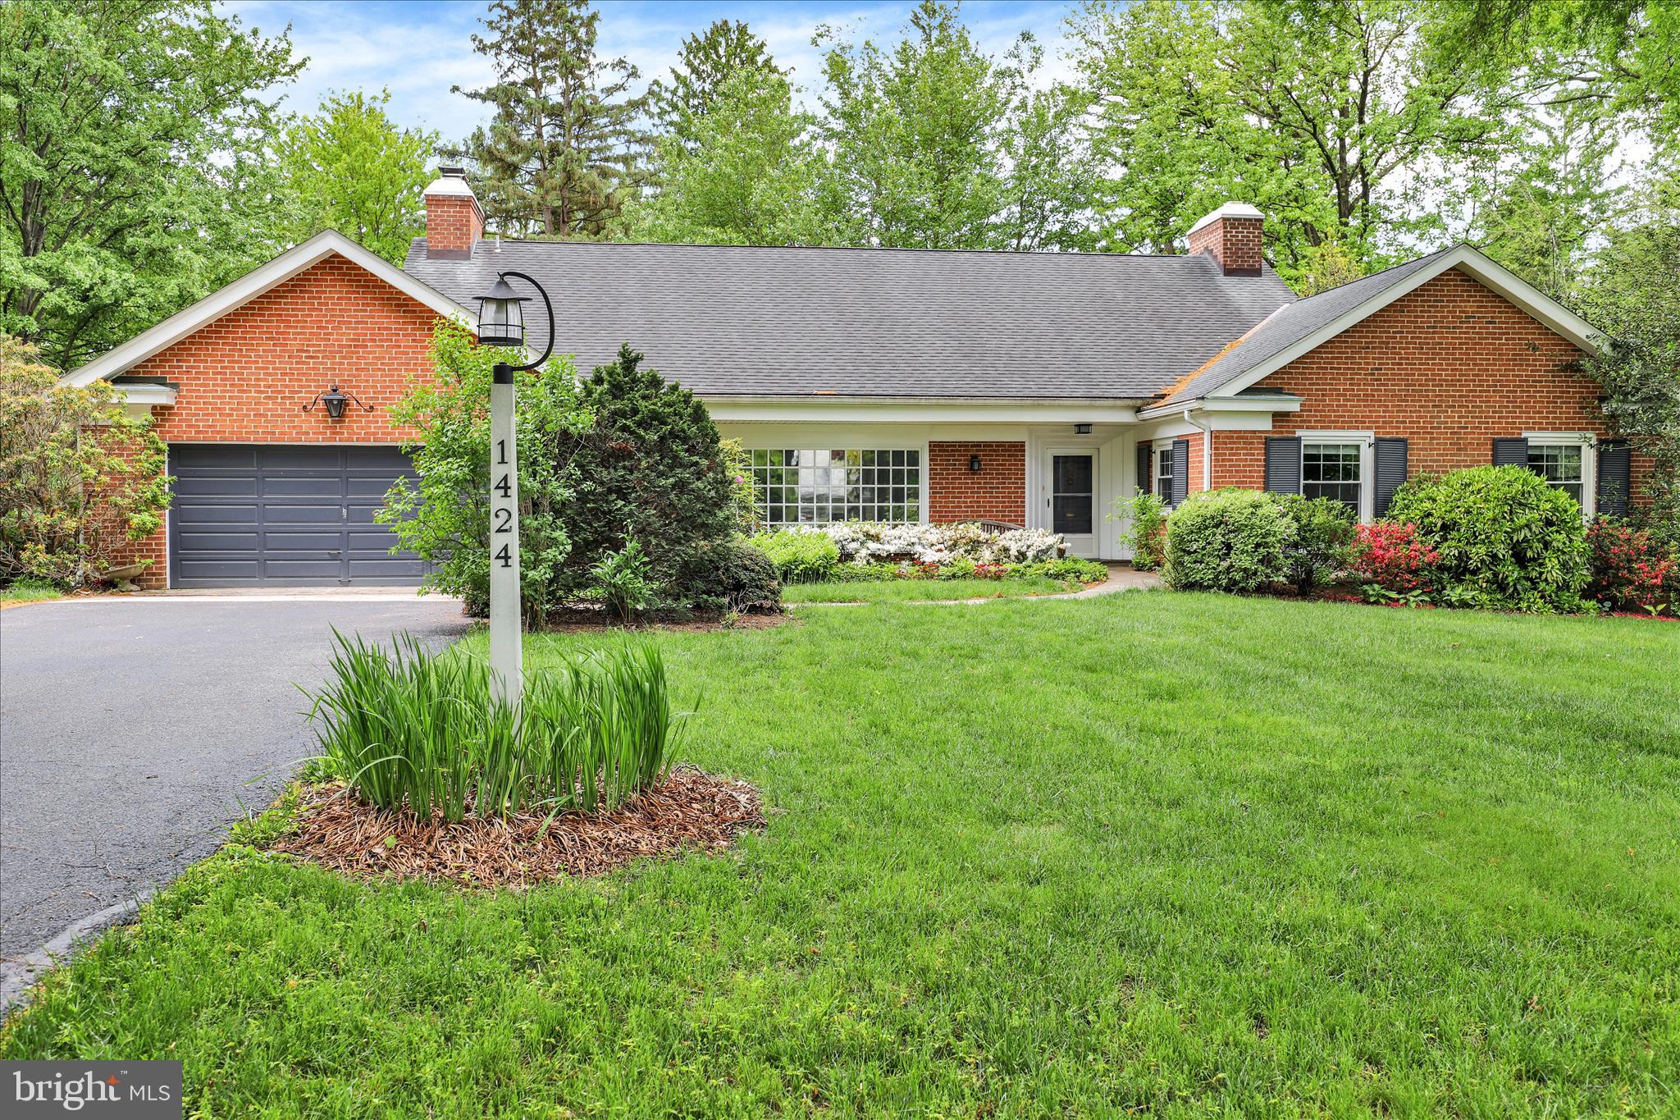
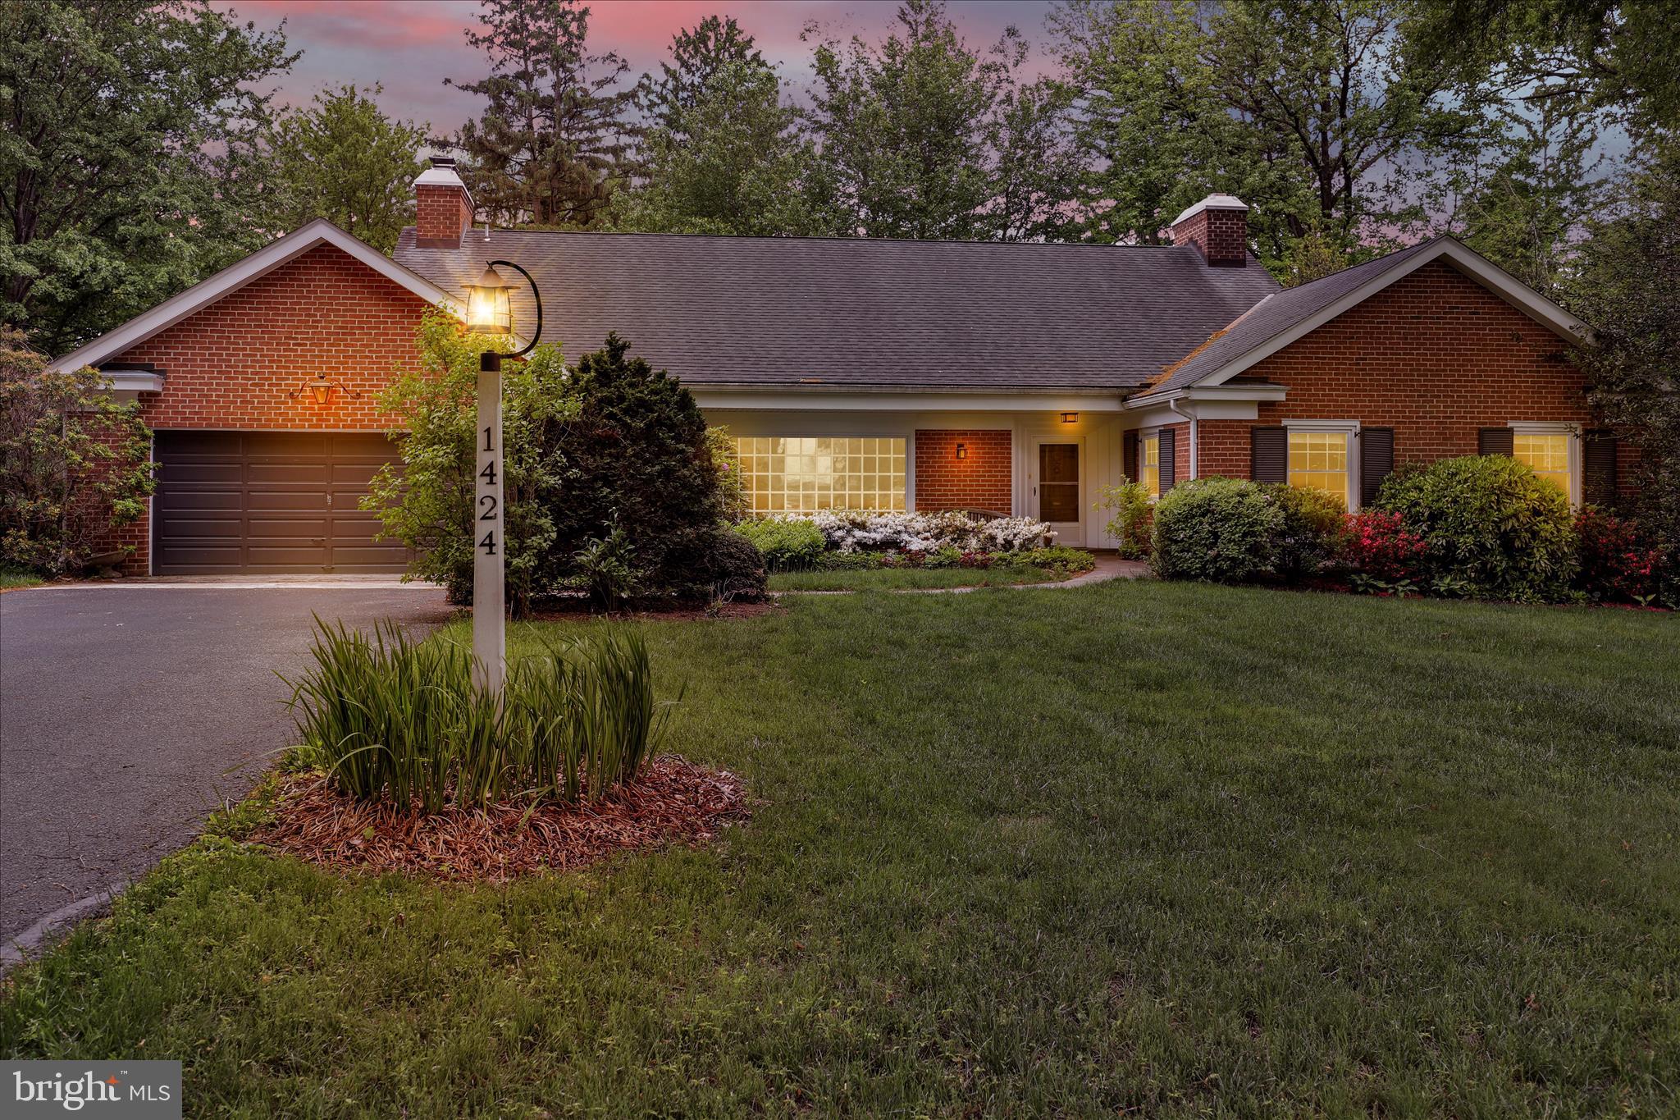
For Rent- 1424 Center Road, Lancaster, PA
Furnished School Lane Hills Home with Comfortable One-Floor Living
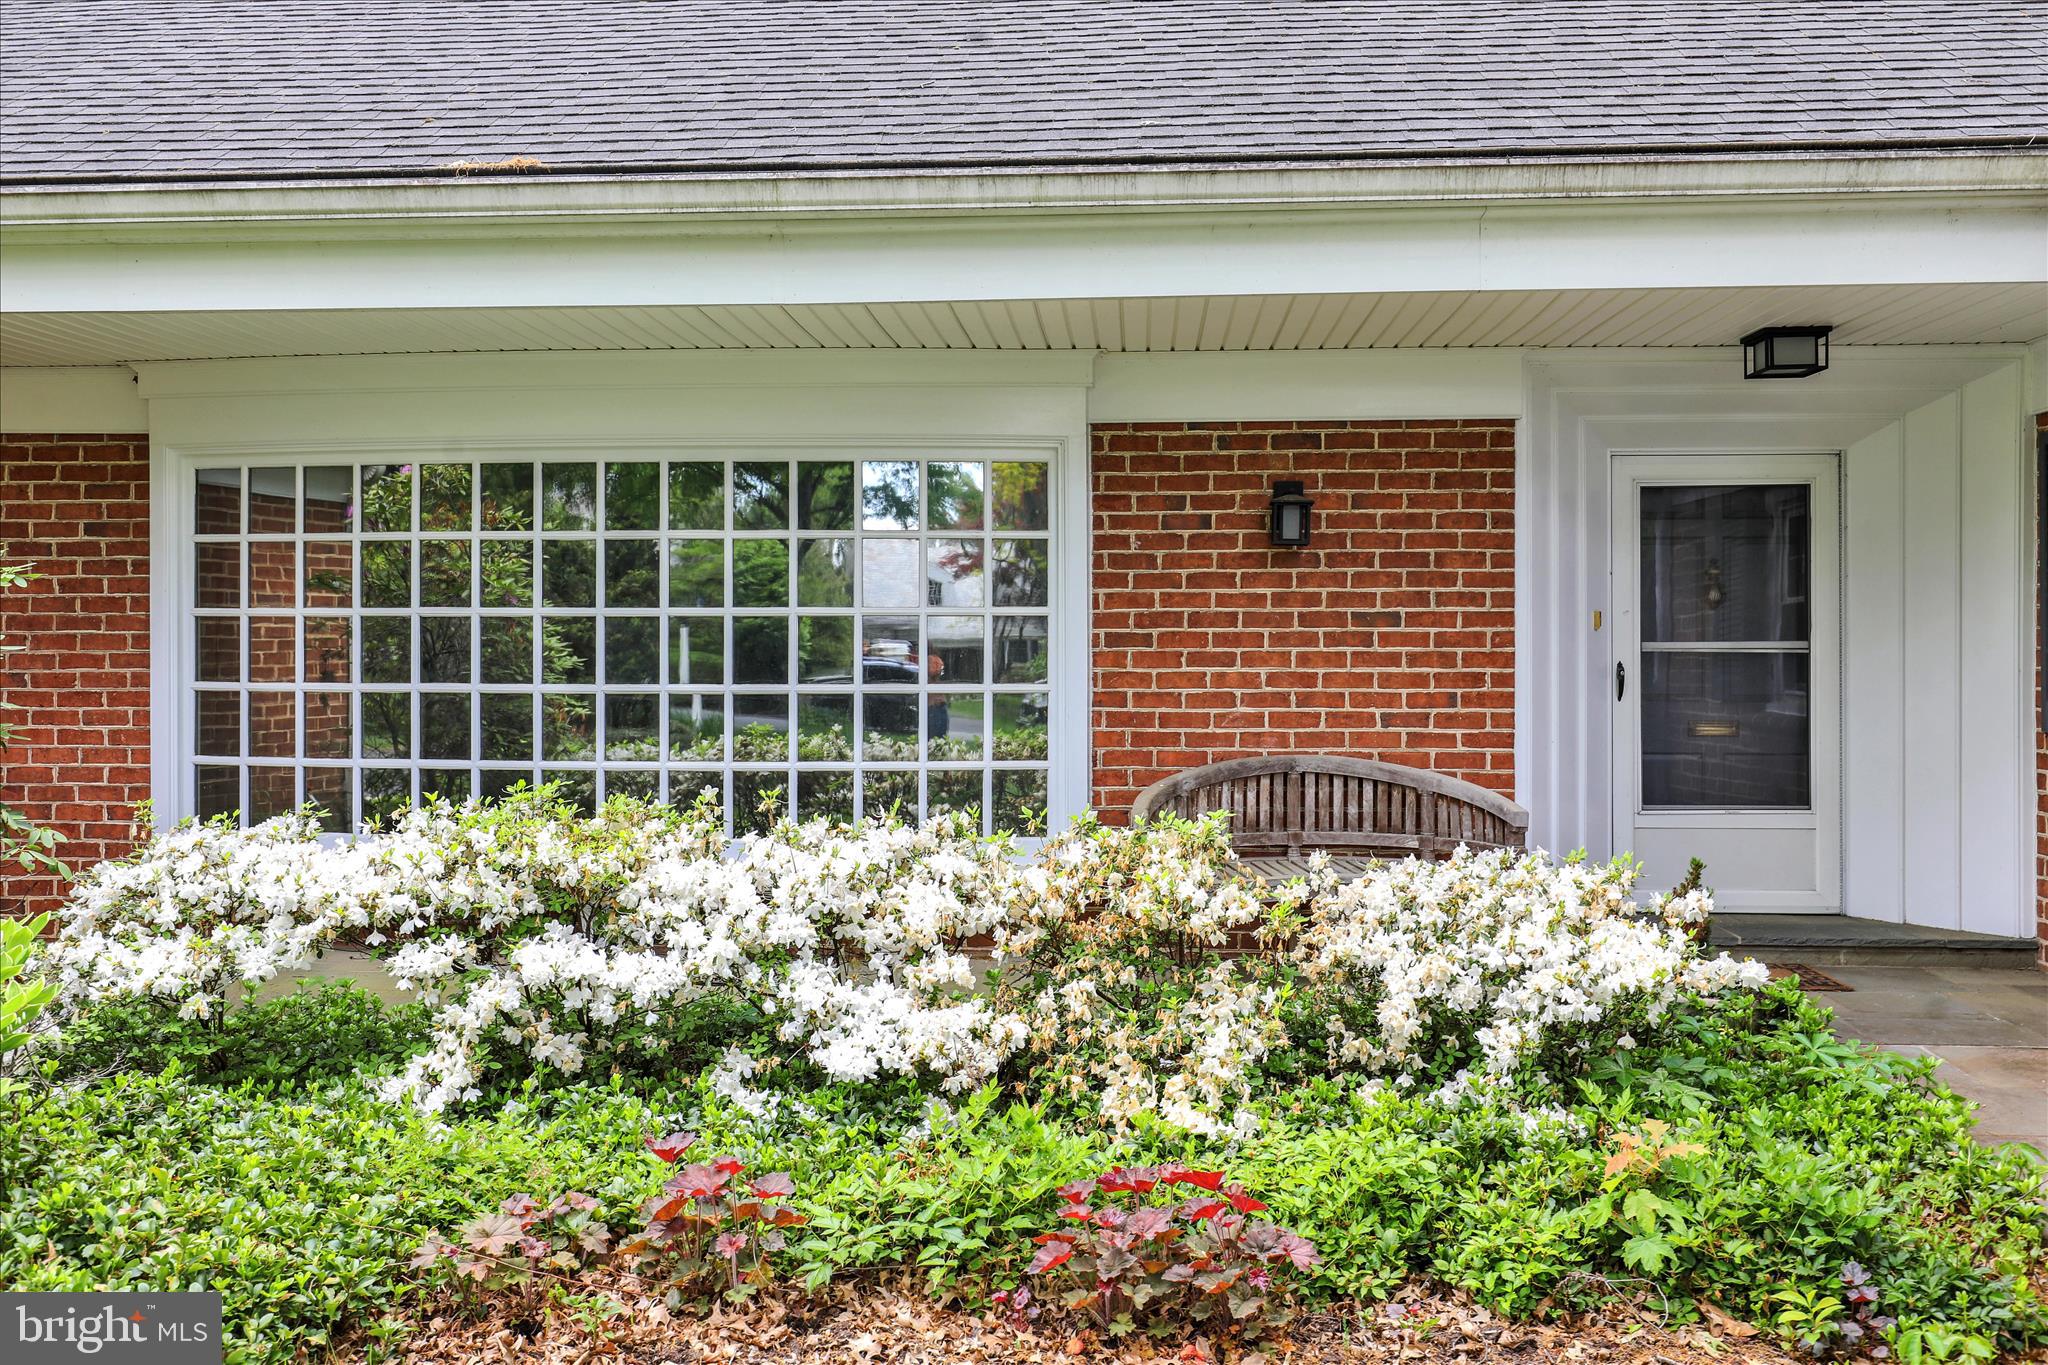
Now available for lease in the highly desirable School Lane Hills neighborhood, 1424 Center Road offers the rare opportunity to enjoy a beautifully furnished home in one of Lancaster’s most established and convenient residential settings. Located on a quiet street with a private rear yard, this charming residence combines spacious one-floor living with timeless character and comfortable everyday functionality.
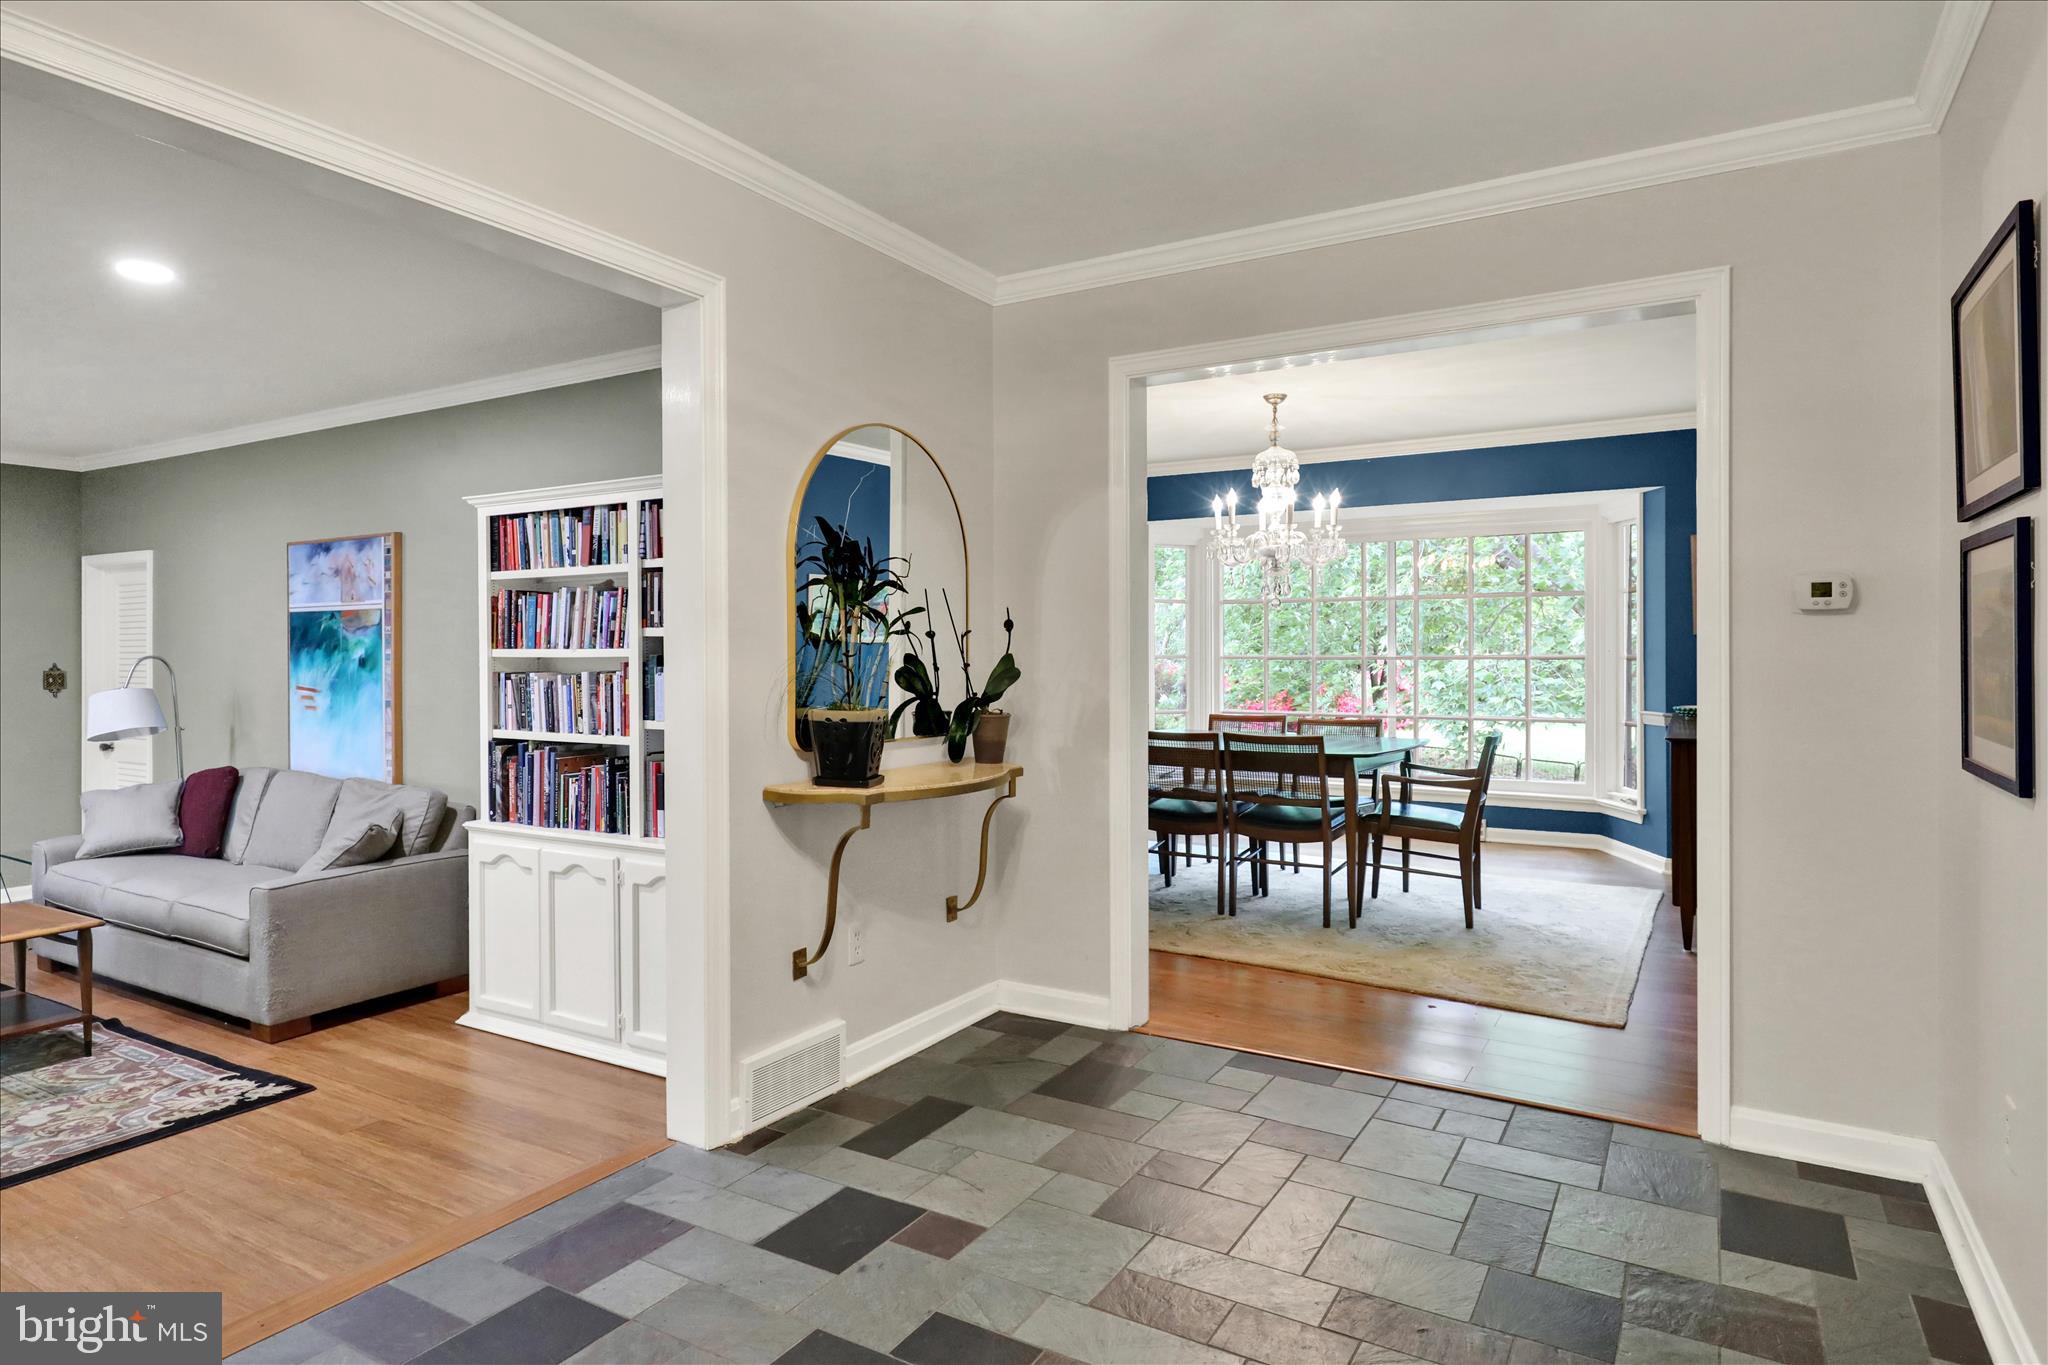
Thoughtfully designed for both relaxation and entertaining, the home features three bedrooms and two-and-a-half baths along with an inviting floor plan filled with warmth and natural light. Beautiful hardwood floors flow throughout much of the main living areas, enhancing the home’s classic appeal.
The spacious first-floor living room is highlighted by a handsome fireplace (ornamental) and a large bay window that fills the room with abundant natural light while offering pleasant views of the surrounding landscape. Just beyond, the formal dining room, also featuring a bay window, provides an elegant setting for gatherings and everyday dining alike.
The eat-in kitchen offers excellent workspace and casual dining convenience, while the adjacent first-floor family room creates an ideal retreat for relaxing or entertaining guests. Anchored by a handsome stone fireplace and complete with a bar area, this comfortable space opens naturally to the private rear yard and serves as a welcoming extension of the home’s living areas.
Designed with convenience in mind, the home’s layout emphasizes easy one-floor living while still offering generous room sizes and flexible spaces suited to a variety of lifestyles. The attached garage provides sheltered parking and additional storage.
Additional features include economical gas heat and central air conditioning, ensuring year-round comfort and efficiency.
The location is exceptional. Residents enjoy close proximity to Lancaster Country Day School, Franklin & Marshall College, nearby parks, and Lancaster’s vibrant collection of restaurants, coffee houses, shopping destinations, and cultural attractions. Whether commuting, dining downtown, or enjoying neighborhood walks, this location offers both tranquility and accessibility.
Rarely do furnished rental opportunities become available in School Lane Hills, particularly homes offering this level of comfort, privacy, and convenience. Ideal for those seeking temporary executive housing, relocation accommodations, or simply the ease of a fully furnished residence in one of Lancaster’s most desirable neighborhoods.
Available June 1st. Rental term is up to 12-months with possible extension. Please inquire regarding pet availability and terms.
Call today for additional information or to schedule your private showing of 1424 Center Road.
Save
Ask
Tour
Hide
Share
Listing Snapshot
Price
$3,500
Days On Site
99 Days
Bedrooms
3
Inside Area (SqFt)
2,520 sqft
Total Baths
3
Full Baths
2
Partial Baths
1
Lot Size
0.58 Acres
Year Built
1958
MLS® Number
PALA2090890
Status
Active
Property Tax
N/A
HOA/Condo/Coop Fees
N/A
Sq Ft Source
Assessor
Friends & Family
React
Invite
Recent Activity
3 months ago
Listing updated with changes from the MLS®
3 months ago
Listing first seen on site
General Features
Acres
0.58
Attached Garage
Yes
Available on
2026-07-01
Cross Street
Wilson Dr
Direction Faces
North
Foundation
Block
Garage
Yes
Garage Spaces
2
Levels
One
Parking
Garage Door OpenerGarageDrivewayAttached
Parking Spaces
6
Pets
Number LimitYes
Property Sub Type
Single Family Residence
Security
Smoke Detector(s)Security System
Sewer
Public Sewer
SqFt Above
2520
SqFt Total
2520
Style
Ranch/Rambler
Utilities
Cable AvailableNatural Gas AvailableWater AvailablePhone AvailableSewer AvailableElectricity Available
Water Source
Public
Zoning
RESIDENTIAL: R-1
Interior Features
Appliances
RangeGas Water HeaterBuilt-In RangeDishwasherDisposalFreezerHumidifierWater HeaterMicrowave