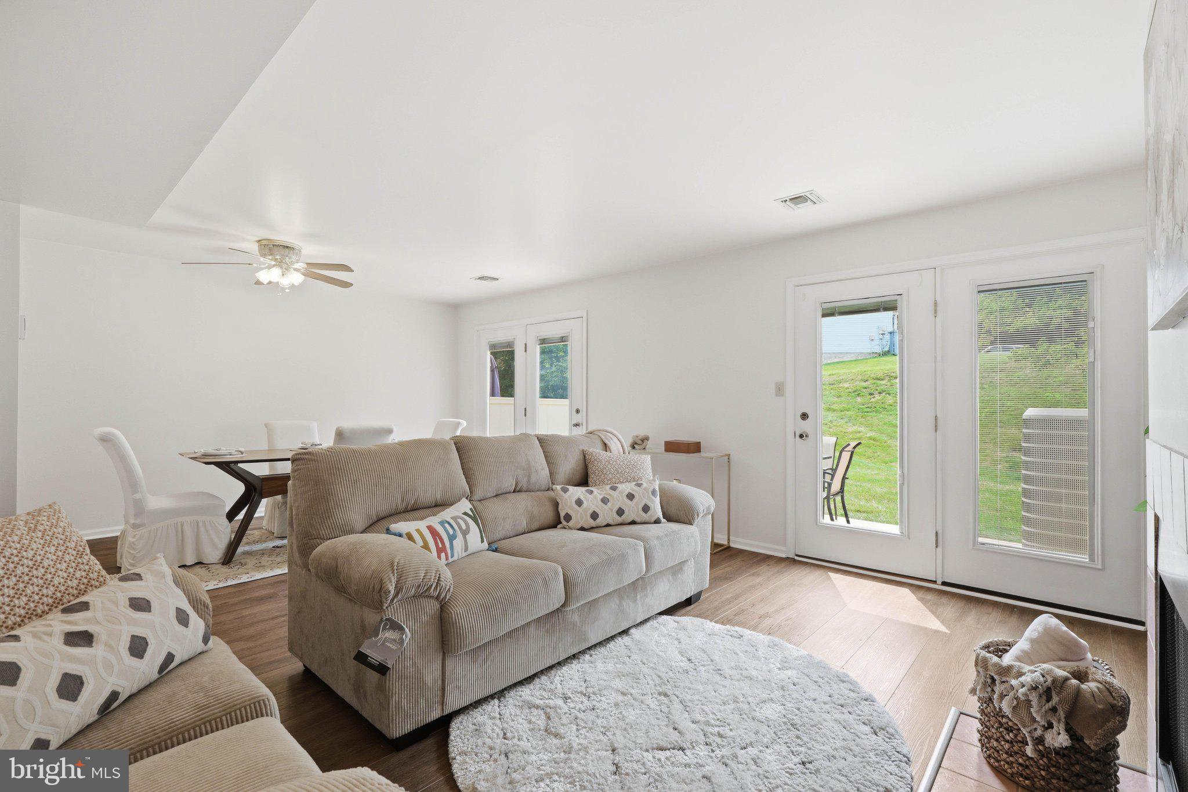
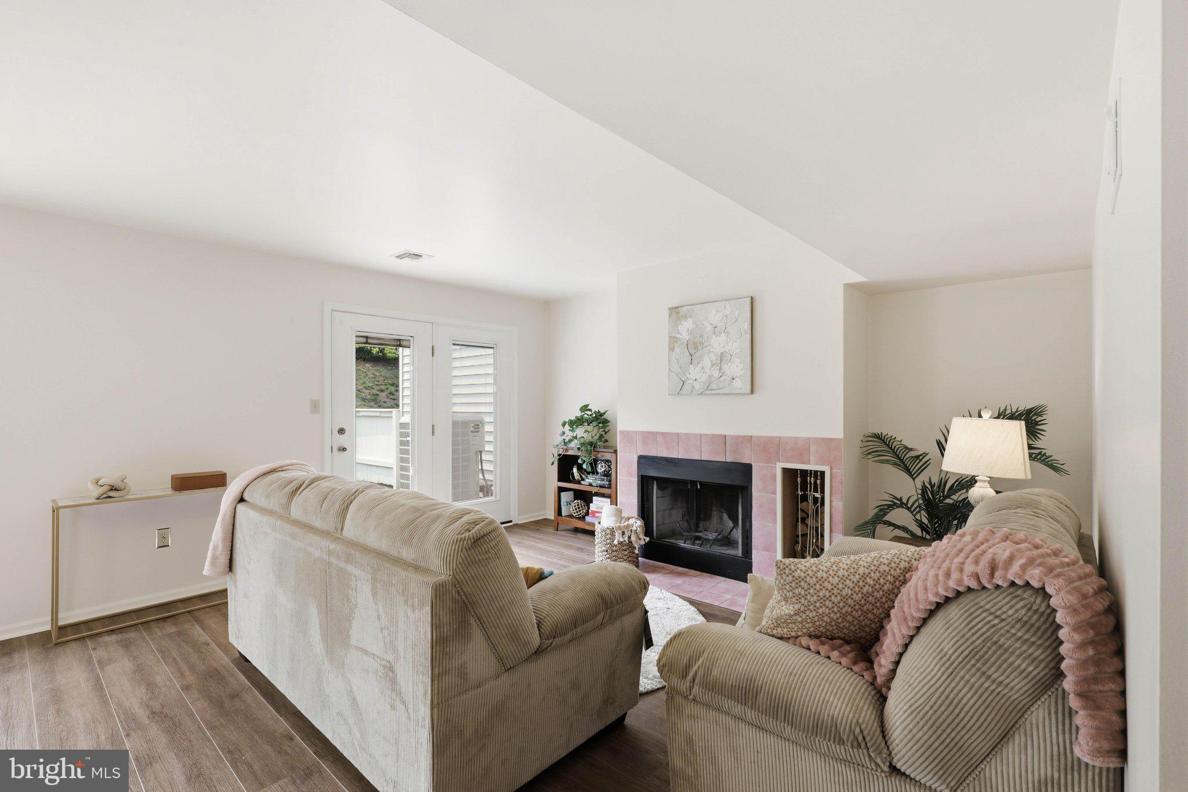
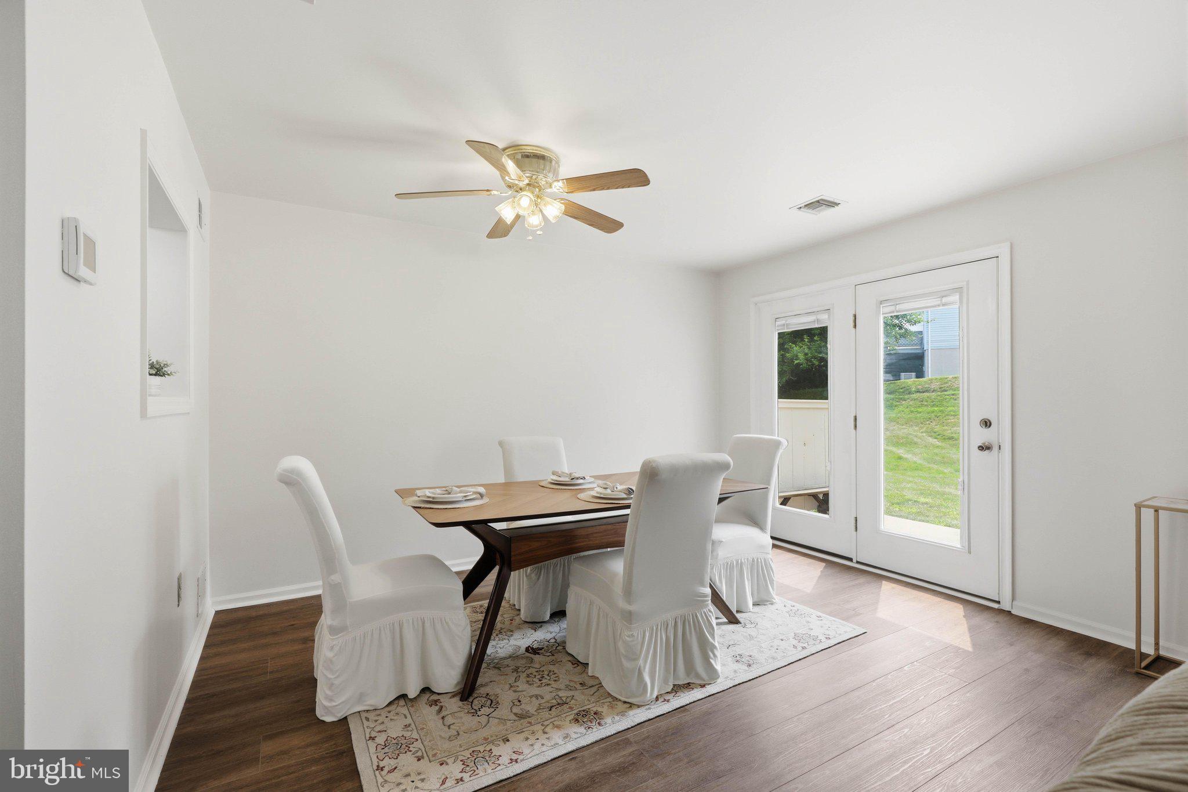
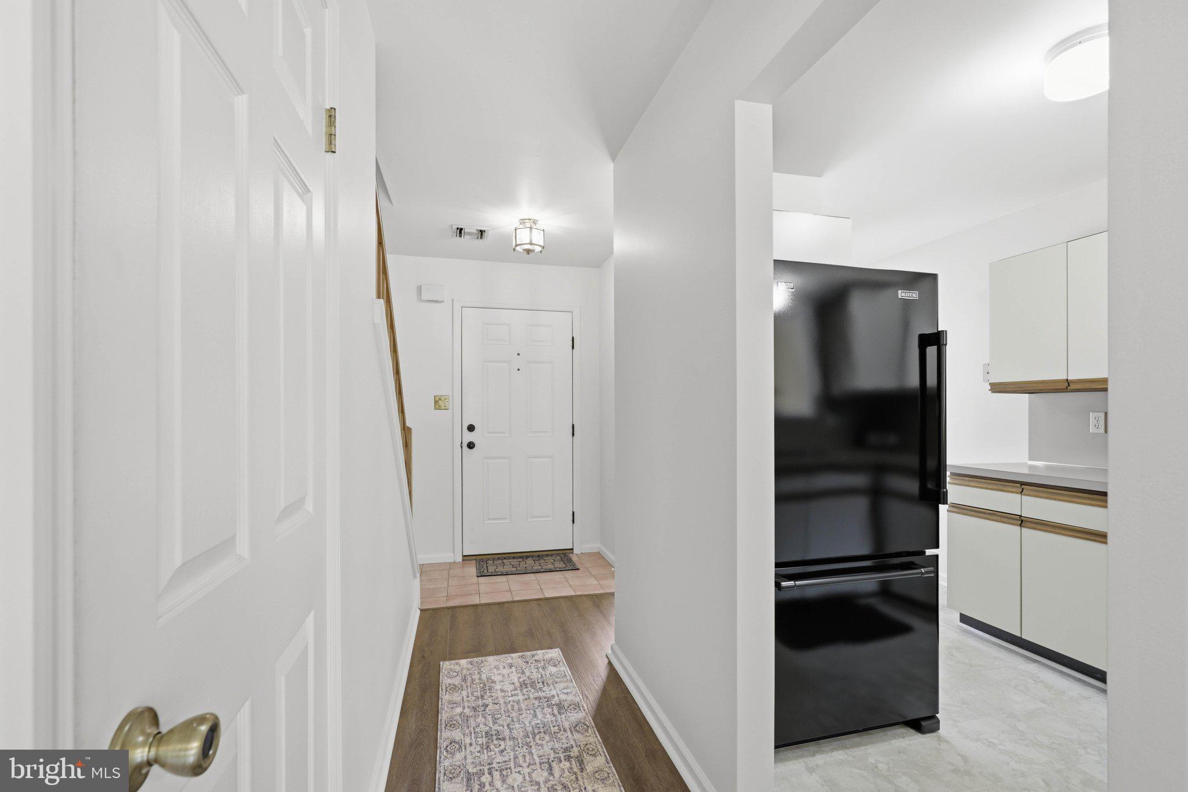
****************OFFER DEADLINE MONDAY , AUGUST 10TH AT 5PM****************************Welcome home to this beautifully maintained 3-bedroom, 1.5-bathroom home in the Hempfield School District! ....This move-in-ready home offers convenience and comfort. As you step inside, you'll find that the kitchen and dining areas flow into the spacious, light-filled living room, which features a cozy, wood-burning fireplace and double set of french doors leading to your patio. all the natural light!..... Upstairs, you'll find a generously sized primary bedroom connected to a full bathroom, as well as two additional bedrooms for family, guests, or an at-home office. Outside, you'll find a private patio perfect for summer evenings or entertaining. Ideally located, it is within minutes of many nearby hospitals and grocery stores. The $210 monthly HOA fee covers lawn maintenance, snow removal, and exterior maintenance - including your roof! Come and take a look at this comfortable, cozy, and beautiful home located within the Hempfield School District! ****************Seller is offering a Seller Concession of $8000.00 for new flooring or towards closing*******************
Save
Ask
Tour
Hide
Share
Listing Snapshot
Price
$289,900
Days On Site
58 Days
Bedrooms
3
Inside Area (SqFt)
1,440 sqft
Total Baths
2
Full Baths
1
Partial Baths
1
Lot Size
0.08 Acres
Year Built
1987
MLS® Number
PALA2091808
Status
Pending
Property Tax
$2,952
HOA/Condo/Coop Fees
$210 monthly
Sq Ft Source
Assessor
Friends & Family
React
Comment
Invite
No Comments Yet
Did you know? You can invite friends and family to your search. They can join your search, rate and discuss listings with you.
Recent Activity
a month ago
Status changed to Pending
a month ago
Listing updated with changes from the MLS®
2 months ago
Listing first seen on site
General Features
Acres
0.08
Attached Garage
Yes
Cross Street
Winding Hill Rd
Direction Faces
Southeast
Foundation
Concrete Perimeter
Garage
Yes
Garage Spaces
1
Levels
Two
Number Of Stories
2
Parking
AsphaltGarageAttached
Parking Spaces
1
Pets
Yes
Property Sub Type
Townhouse
Sewer
Public Sewer
Special Circumstances
Standard
SqFt Above
1440
SqFt Total
1440
Style
Traditional
Utilities
Sewer AvailableElectricity Available
Water Source
Public
Zoning
RESIDENTIAL
Interior Features
Appliances
RangeElectric Water HeaterWasherBuilt-In RangeCooktopDishwasherDisposalMicrowaveDryer
Cooling
Central AirCeiling Fan(s)Electric
Electric
200+ Amp Service
Fireplace
Yes
Fireplace Features
Wood Burning
Fireplaces
1
Flooring
CarpetCeramic TileVinyl
Furnished
Unfurnished
Heating
ElectricForced AirHeat Pump
Interior
Eat-in KitchenCeiling Fan(s)Open Floorplan
Laundry Features
Main Level
Bathroom 1
Level - Main
Bathroom 2
Bedroom 1
Bedroom 2
Dining Room
Level - Main
Foyer
Level - Main
Kitchen
Level - Main
Living Room
Level - Main
Primary Bedroom
Utility Room
Level - Main
Save
Ask
Tour
Hide
Share
Exterior Features
Construction Details
FrameVinyl Siding
Fencing
Wood
Lot Features
ClearedBack Yard
Pool Features
None
Roof
CompositionShingle
Windows/Doors
French Doors
Community Features
Association Fee
$210.0
Association Fee Frequency
Monthly
Community Features
Street Lights
MLS Area
East Hempfield Twp (10529)
School District
HEMPFIELD
Schools
School District
HEMPFIELD
Elementary School
CENTERVILLE
Middle School
Unknown
High School
HEMPFIELD SENIOR
Listing courtesy of Lusk & Associates Sotheby's International Realty



Did you know? You can invite friends and family to your search. They can join your search, rate and discuss listings with you.