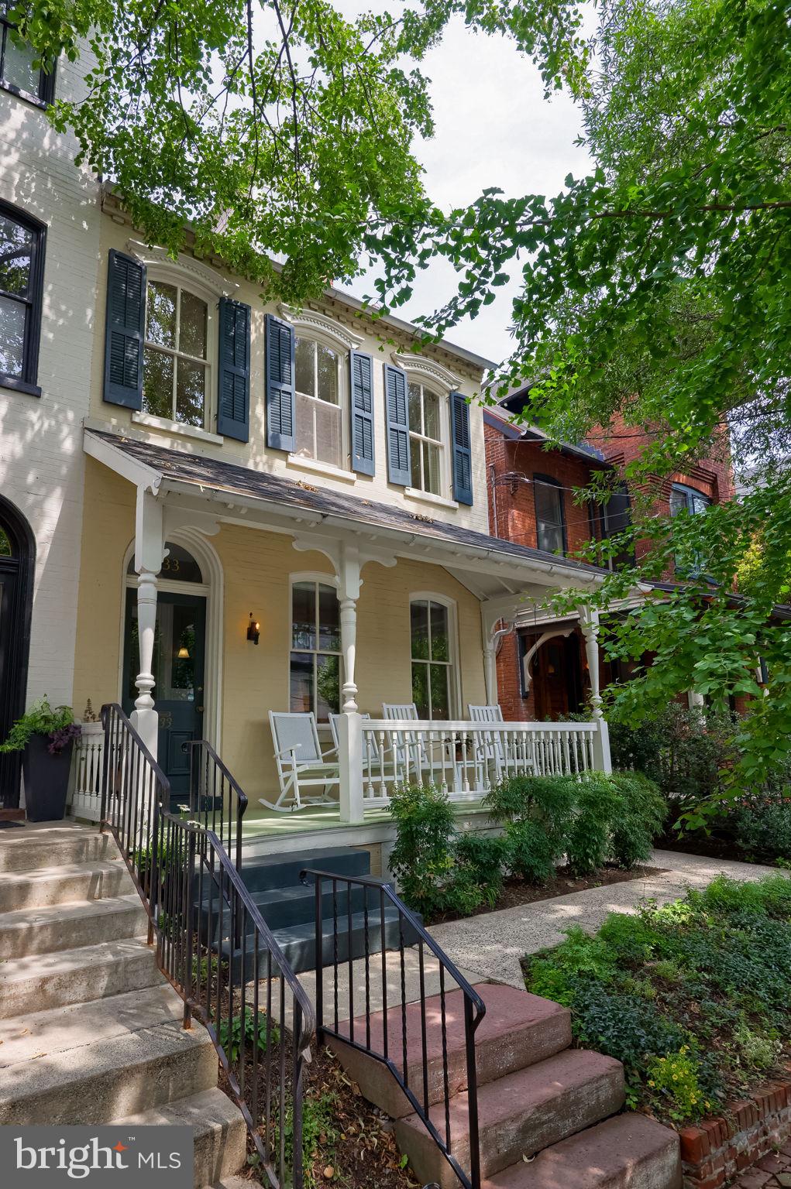
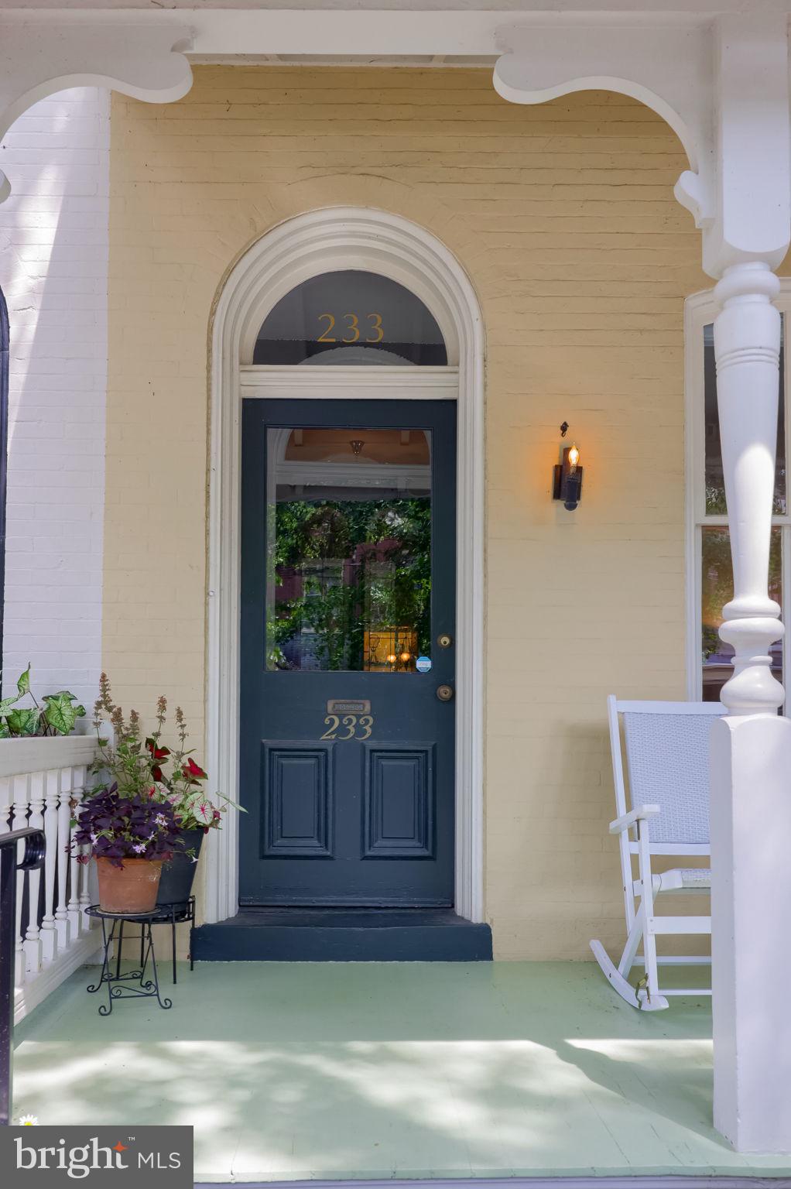
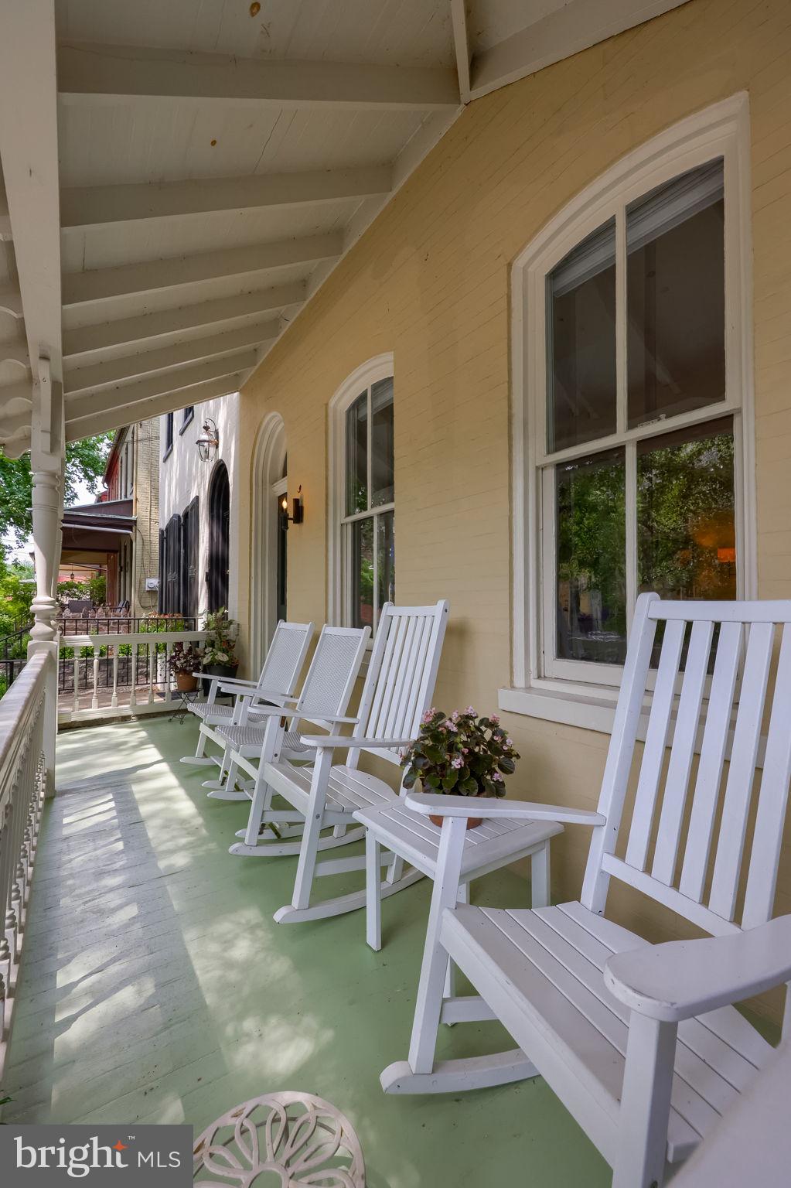
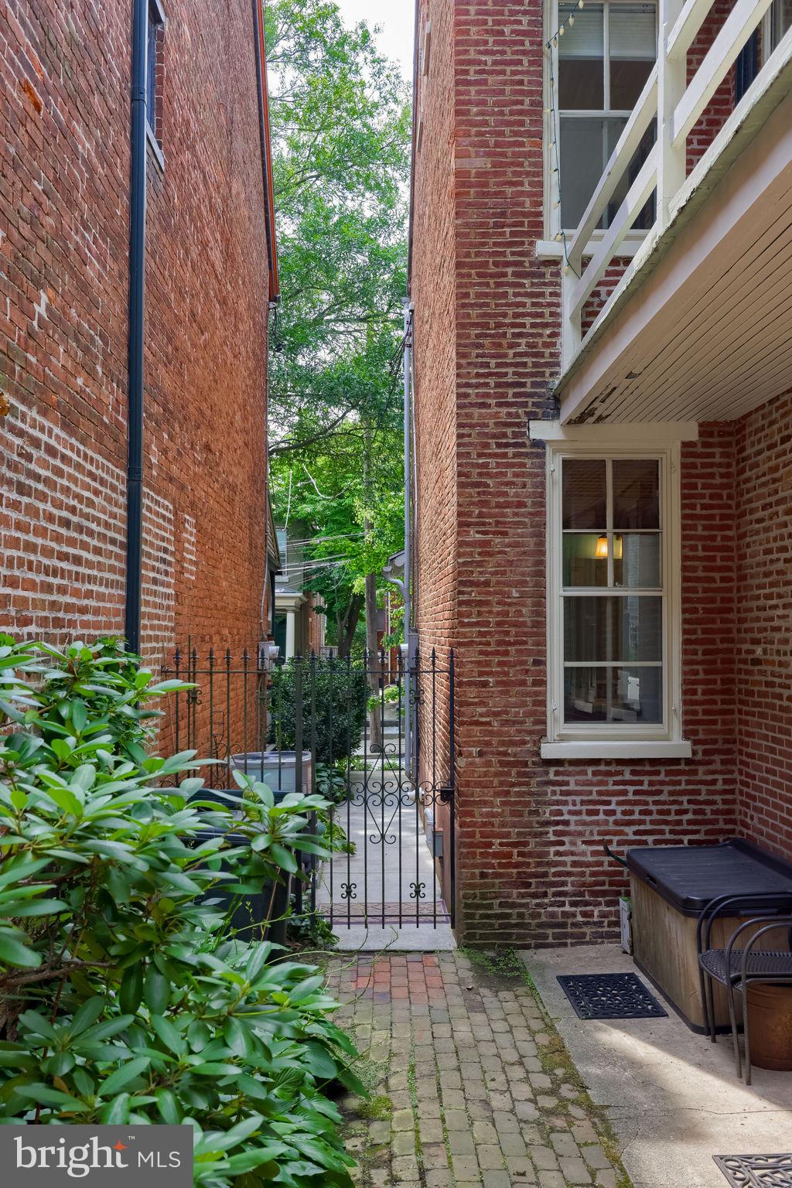
This is the Chestnut Hill home you have been waiting for! Beautiful, well maintained and thoughtfully updated through the years while maintaining the original historic charm and character. Located on a quiet street on one of the best blocks in Lancaster City, this 4 bedroom, 2.5 bath home is a stand out. From the covered front porch to the original hardwood floors, stained glass doors, original wood windows, original molding, this home has all of the character of a historic city home. A large living room at the front of the home and a large dining room provide plenty of space for hosting friends and family. The updated natural cherry kitchen with adjacent sunroom with a gas Vermont stove is the heart of the home. Upstairs a large primary bedroom at the rear of the home with vaulted ceiling and access to a side balcony feels like a retreat. Two full baths and 2 generous sized bedrooms complete the second floor. There is a finished room on the 3rd floor that is currently used as an office. The private backyard with brick patio and thoughtful landscaping is a private oasis perfect for city living, not to mention a hot tub just outside the backdoor! The roof, HVAC and water heater have all been recently replaced. This excellent city home will not last long, schedule your private showing today!
Save
Ask
Tour
Hide
Share
Listing Snapshot
Price
$530,000
Days On Site
55 Days
Bedrooms
4
Inside Area (SqFt)
2,176 sqft
Total Baths
3
Full Baths
2
Partial Baths
1
Lot Size
0.06 Acres
Year Built
1877
MLS® Number
PALA2091922
Status
Pending
Property Tax
$9,069
HOA/Condo/Coop Fees
N/A
Sq Ft Source
Assessor
Friends & Family
React
Comment
Invite
No Comments Yet
Did you know? You can invite friends and family to your search. They can join your search, rate and discuss listings with you.
Recent Activity
2 months ago
Status changed to Pending
2 months ago
Listing updated with changes from the MLS®
2 months ago
Listing first seen on site
General Features
Acres
0.06
Foundation
Stone
Parking
On Street
Property Sub Type
Townhouse
Sewer
Public Sewer
Special Circumstances
Standard
SqFt Above
2176
SqFt Total
3096
Style
Traditional
Utilities
Cable AvailableNatural Gas AvailablePhone AvailableSewer AvailableElectricity Available
Water Source
Public
Zoning
RESIDENTIAL
Interior Features
Appliances
Gas RangeGas OvenWater PurifierGas Water HeaterDishwasherDryerStainless Steel Appliance(s)WasherWater HeaterMicrowave
Basement
Exterior EntryPartialUnfinished
Cooling
Central AirElectric
Electric
200+ Amp Service
Fireplace
Yes
Fireplaces
1
Flooring
WoodCeramic TileHardwood
Heating
Natural GasForced Air
Interior
Vaulted Ceiling(s)Beamed CeilingsBuilt-in Features
Laundry Features
In Basement
Spa
Yes
Window Features
Skylight(s)Storm Window(s)Wood Frames
Bedroom 2
Bedroom 3
Bedroom 4
Dining Room
Level - Main
Full Bath
Half Bath
Level - Main
Kitchen
Level - Main
Living Room
Level - Main
Primary Bathroom
Primary Bedroom
Sun/Florida Room
Level - Main
Save
Ask
Tour
Hide
Share
Exterior Features
Construction Details
Brick
Exterior
Balcony
Fencing
Wood
Lot Features
Back Yard
Patio And Porch
PatioPorch
Pool Features
None
Roof
ShakeShingle
Spa
Yes
Spa Features
Heated
View
City
Waterview
City
Windows/Doors
Skylight(s)Storm Window(s)Wood Frames
Community Features
Community Features
SidewalksStreet Lights
MLS Area
Lancaster City (10533)
School District
SCHOOL DISTRICT OF LANCASTER
Schools
School District
SCHOOL DISTRICT OF LANCASTER
Elementary School
Unknown
Middle School
Unknown
High School
MCCASKEY H.S.
Listing courtesy of Berkshire Hathaway HomeServices Homesale Realty



Did you know? You can invite friends and family to your search. They can join your search, rate and discuss listings with you.