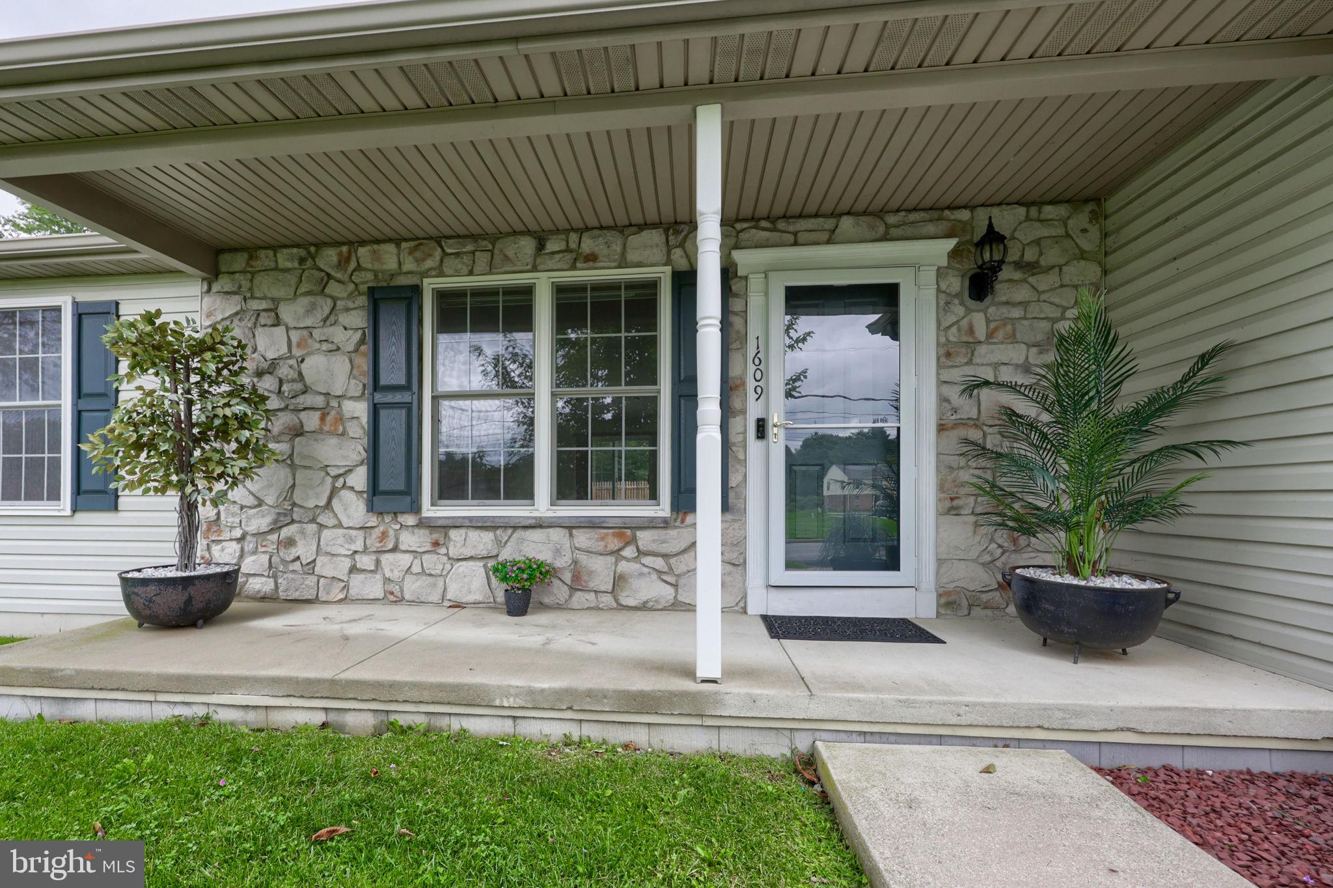
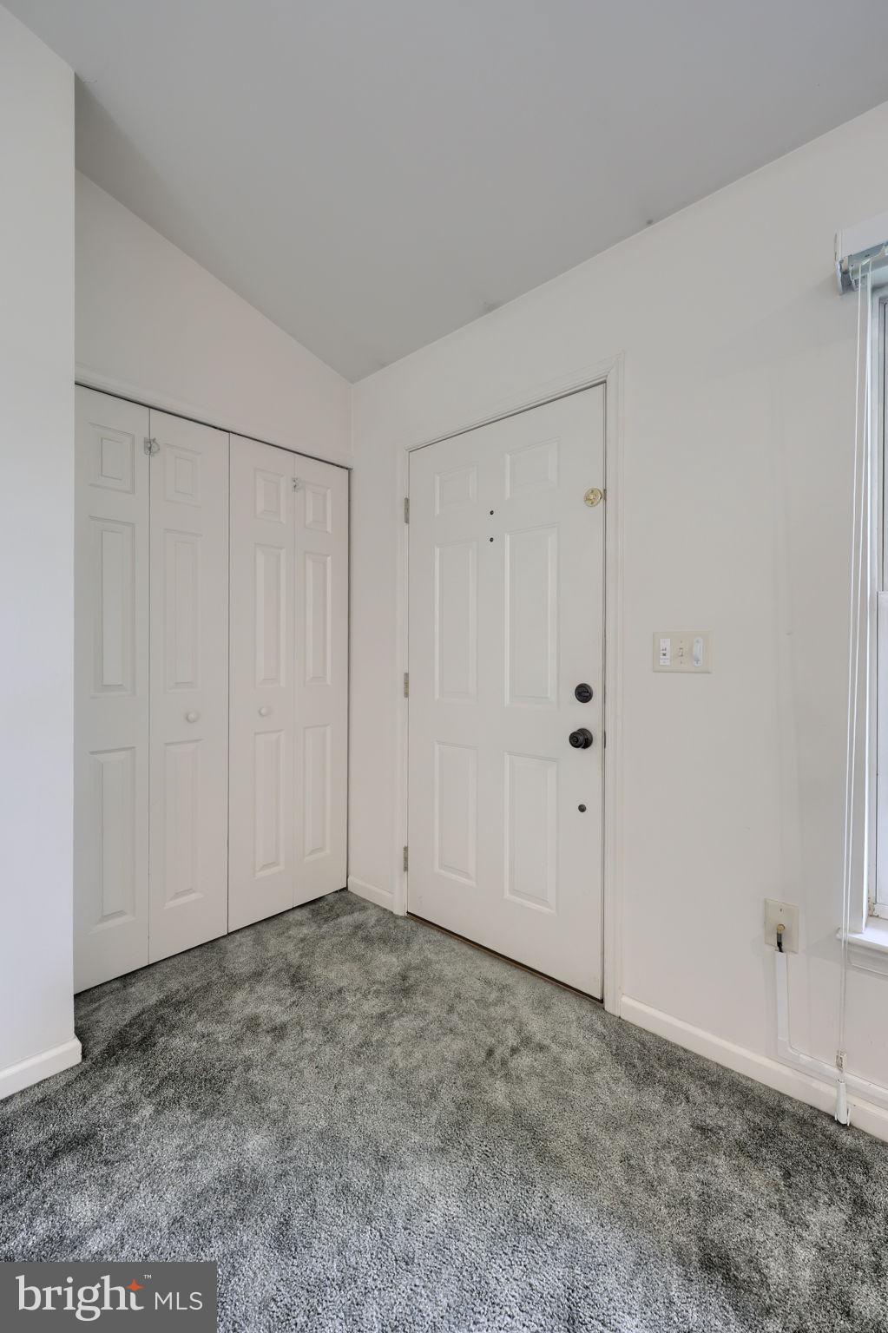
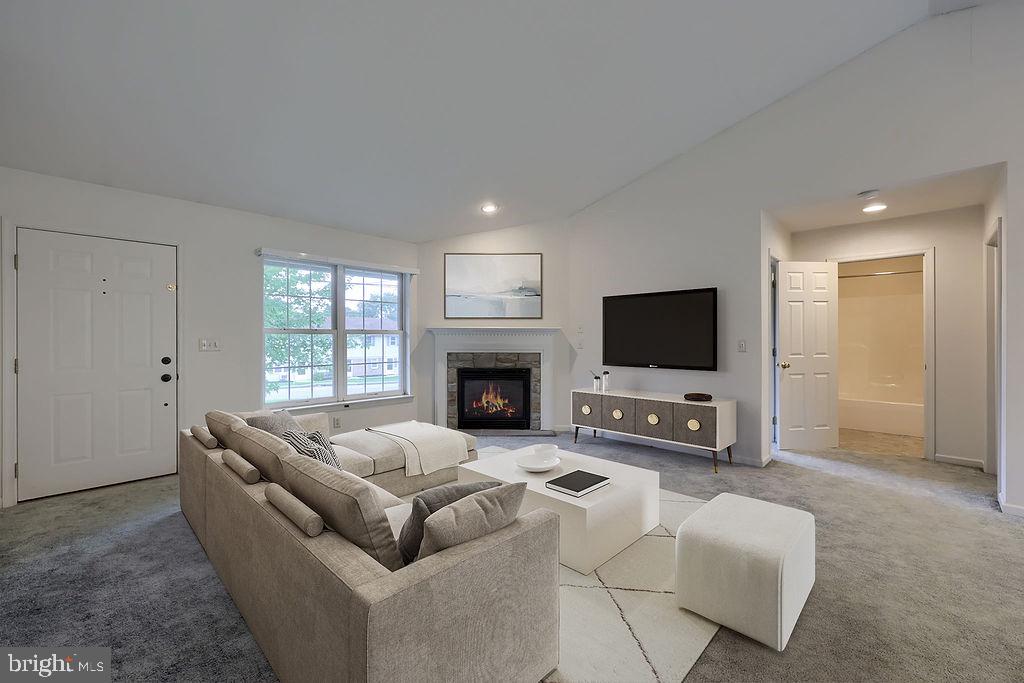
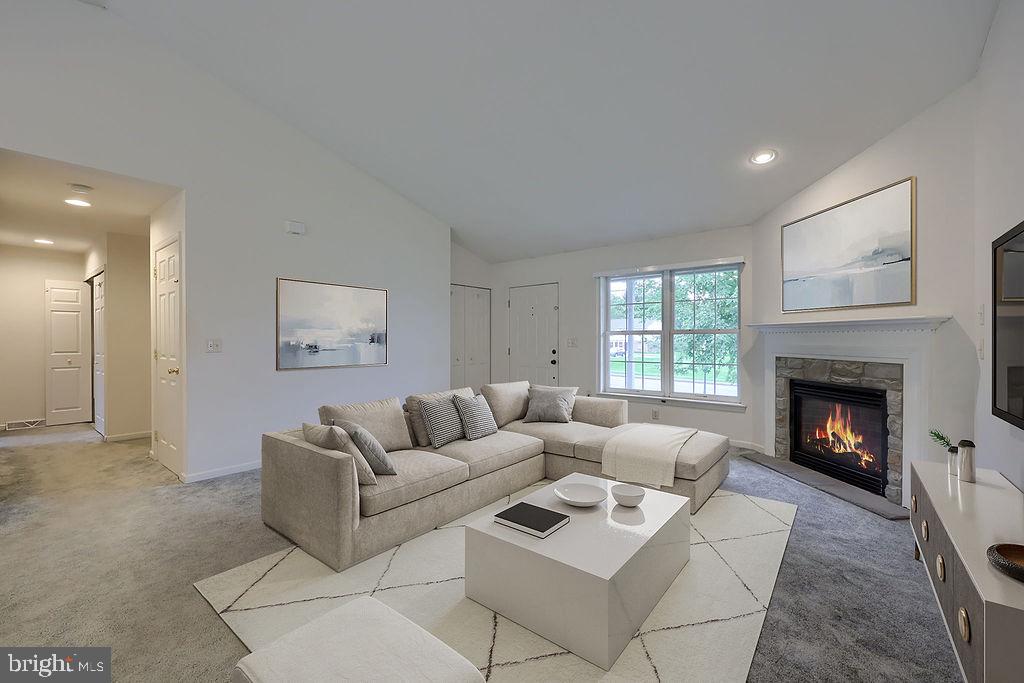
Welcome home to 1609 Eshelman Mill Road, a fantastic ranch-style retreat nestled within the highly sought-after Lampeter-Strasburg School District. Thoughtfully designed for effortless first-floor living, this 3-bedroom, 2-full-bath home welcomes you with an open floor plan highlighted by soaring vaulted ceilings and seamless flow between the living room, dining area, and kitchen. Cozy up by the gas fireplace in the living room or gather in the kitchen, complete with a center island and ample cabinet space. The spacious primary suite offers a peaceful escape with a walk-in closet and private bath. Downstairs, the large finished lower level is perfect for entertaining, featuring a versatile office or play area, an additional walk-in closet, and tons of storage. Outside, enjoy a beautifully low-maintenance lot with mature privacy and a fully fenced rear yard, plus the convenience of a two-car garage. This is easy, convenient living inside and out.
Save
Ask
Tour
Hide
Share
Listing Snapshot
Price
$400,000
Days On Site
23 Days
Bedrooms
3
Inside Area (SqFt)
1,391 sqft
Total Baths
2
Full Baths
2
Partial Baths
N/A
Lot Size
0.25 Acres
Year Built
2002
MLS Number
PALA2091954
Status
Pending
Property Tax
$5,038
HOA/Condo/Coop Fees
N/A
Sq Ft Source
Assessor
Friends & Family
React
Comment
Invite
No Comments Yet
Did you know? You can invite friends and family to your search. They can join your search, rate and discuss listings with you.
Recent Activity
2 weeks ago
Status changed to Pending
2 weeks ago
Listing updated with changes from the MLS
3 weeks ago
Listing first seen on site
General Features
Acres
0.25
Attached Garage
Yes
Foundation
Concrete Perimeter
Garage
Yes
Garage Spaces
2
Levels
One
Parking
Garage Door OpenerGarageAttached
Parking Spaces
2
Property Sub Type
Single Family Residence
Sewer
Public Sewer
Special Circumstances
Standard
SqFt Above
1391
SqFt Total
1391
Style
Ranch/Rambler
Water Source
Public
Zoning
RESIDENTIAL
Interior Features
Appliances
Electric RangeElectric OvenElectric Water HeaterDishwasherDisposalDryerRefrigeratorWasherWater HeaterMicrowave
Basement
FinishedExterior EntryInterior Entry
Cooling
Central AirElectric
Electric
200+ Amp ServiceCircuit Breakers
Fireplace
Yes
Fireplace Features
Gas
Fireplaces
1
Flooring
CarpetVinyl
Heating
Natural GasForced Air
Interior
Kitchen IslandOpen Floorplan
Laundry Features
Main Level
Main Level Bedrooms
3
Bathroom 2
Level - Main
Bedroom 2
Level - Main
Bedroom 3
Level - Main
Kitchen
Level - Main
Living Room
Level - Main
Primary Bathroom
Level - Main
Primary Bedroom
Level - Main
Save
Ask
Tour
Hide
Share
Exterior Features
Construction Details
FrameVinyl SidingStone
Lot Features
LevelPrivateBack Yard
Patio And Porch
Patio
Pool Features
None
Roof
Shingle
Community Features
MLS Area
West Lampeter Twp (10532)
School District
LAMPETER-STRASBURG
Schools
School District
LAMPETER-STRASBURG
Elementary School
Unknown
Middle School
Unknown
High School
Unknown
Listing courtesy of Berkshire Hathaway HomeServices Homesale Realty



Did you know? You can invite friends and family to your search. They can join your search, rate and discuss listings with you.