Looking for a separate in-law quarters or space for a family member with some separation….
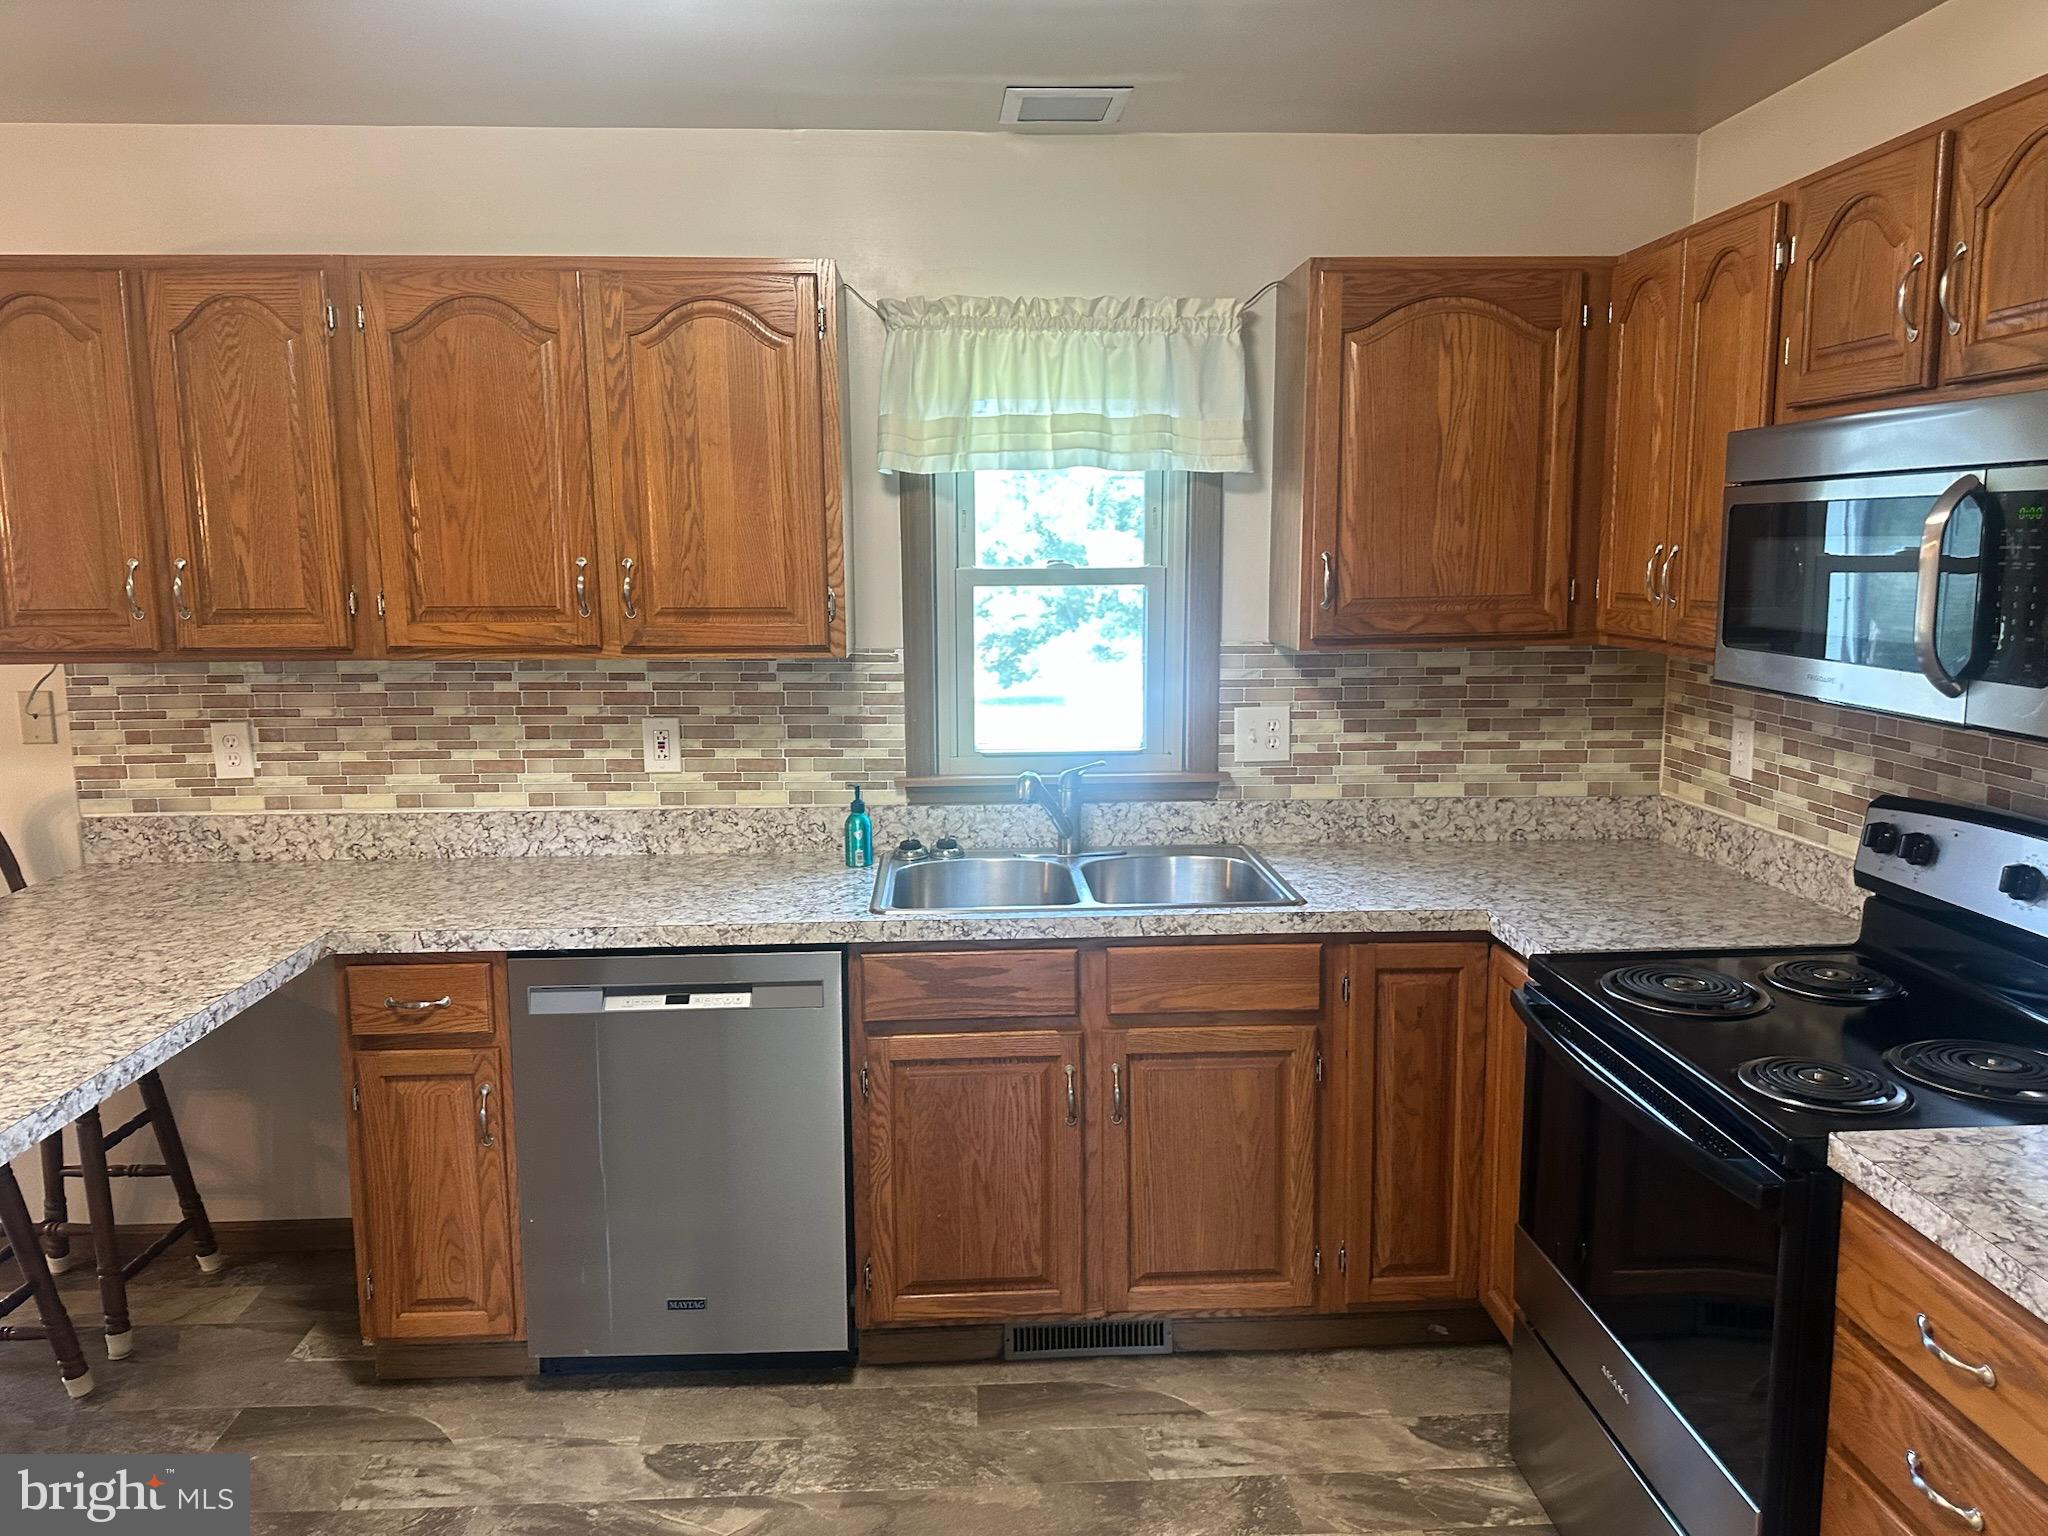
This home is the perfect set up and even includes a second kitchen(full size stove and refrigerator) and its own outside entrance plus a bedroom and living room. Perfect for combining generations or an au pair suite.
A door separates the suite from the family room so you can share that space if desired.
The family room is accessible from the main level or via a sliding glass door and ready for you to snuggle up in front of the wood burning fireplace this winter.
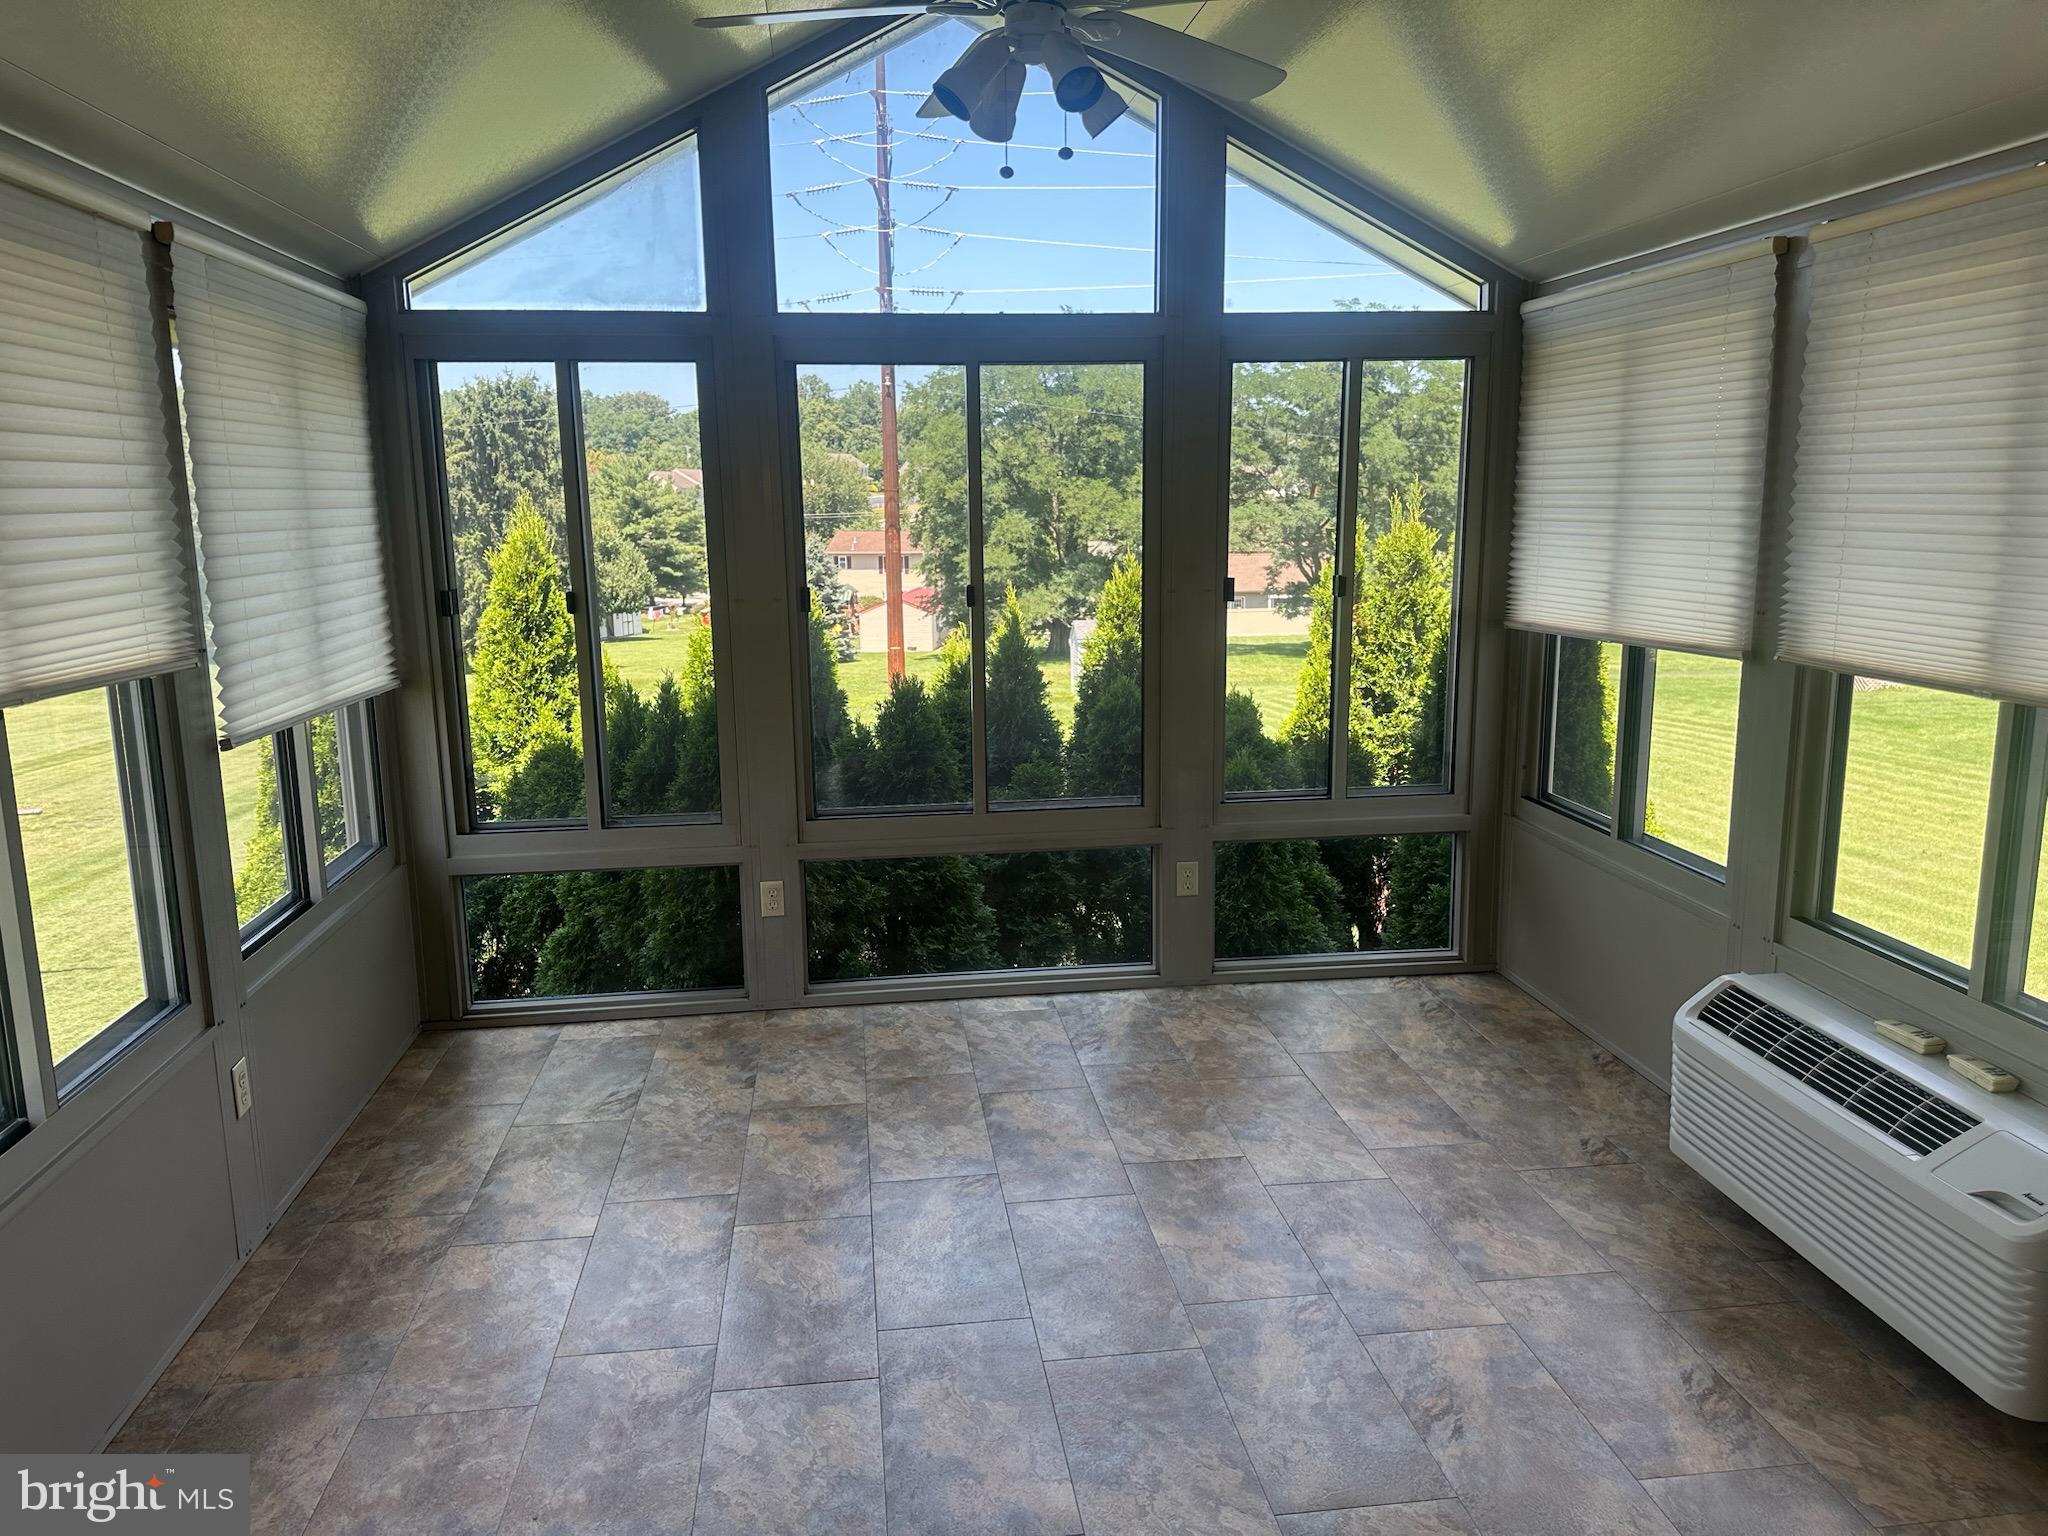
The main level sunroom opens up the space and is year round with its own min split system. The view is amazing…welcomes to outdoors in while you enjoy in total year round comfort.
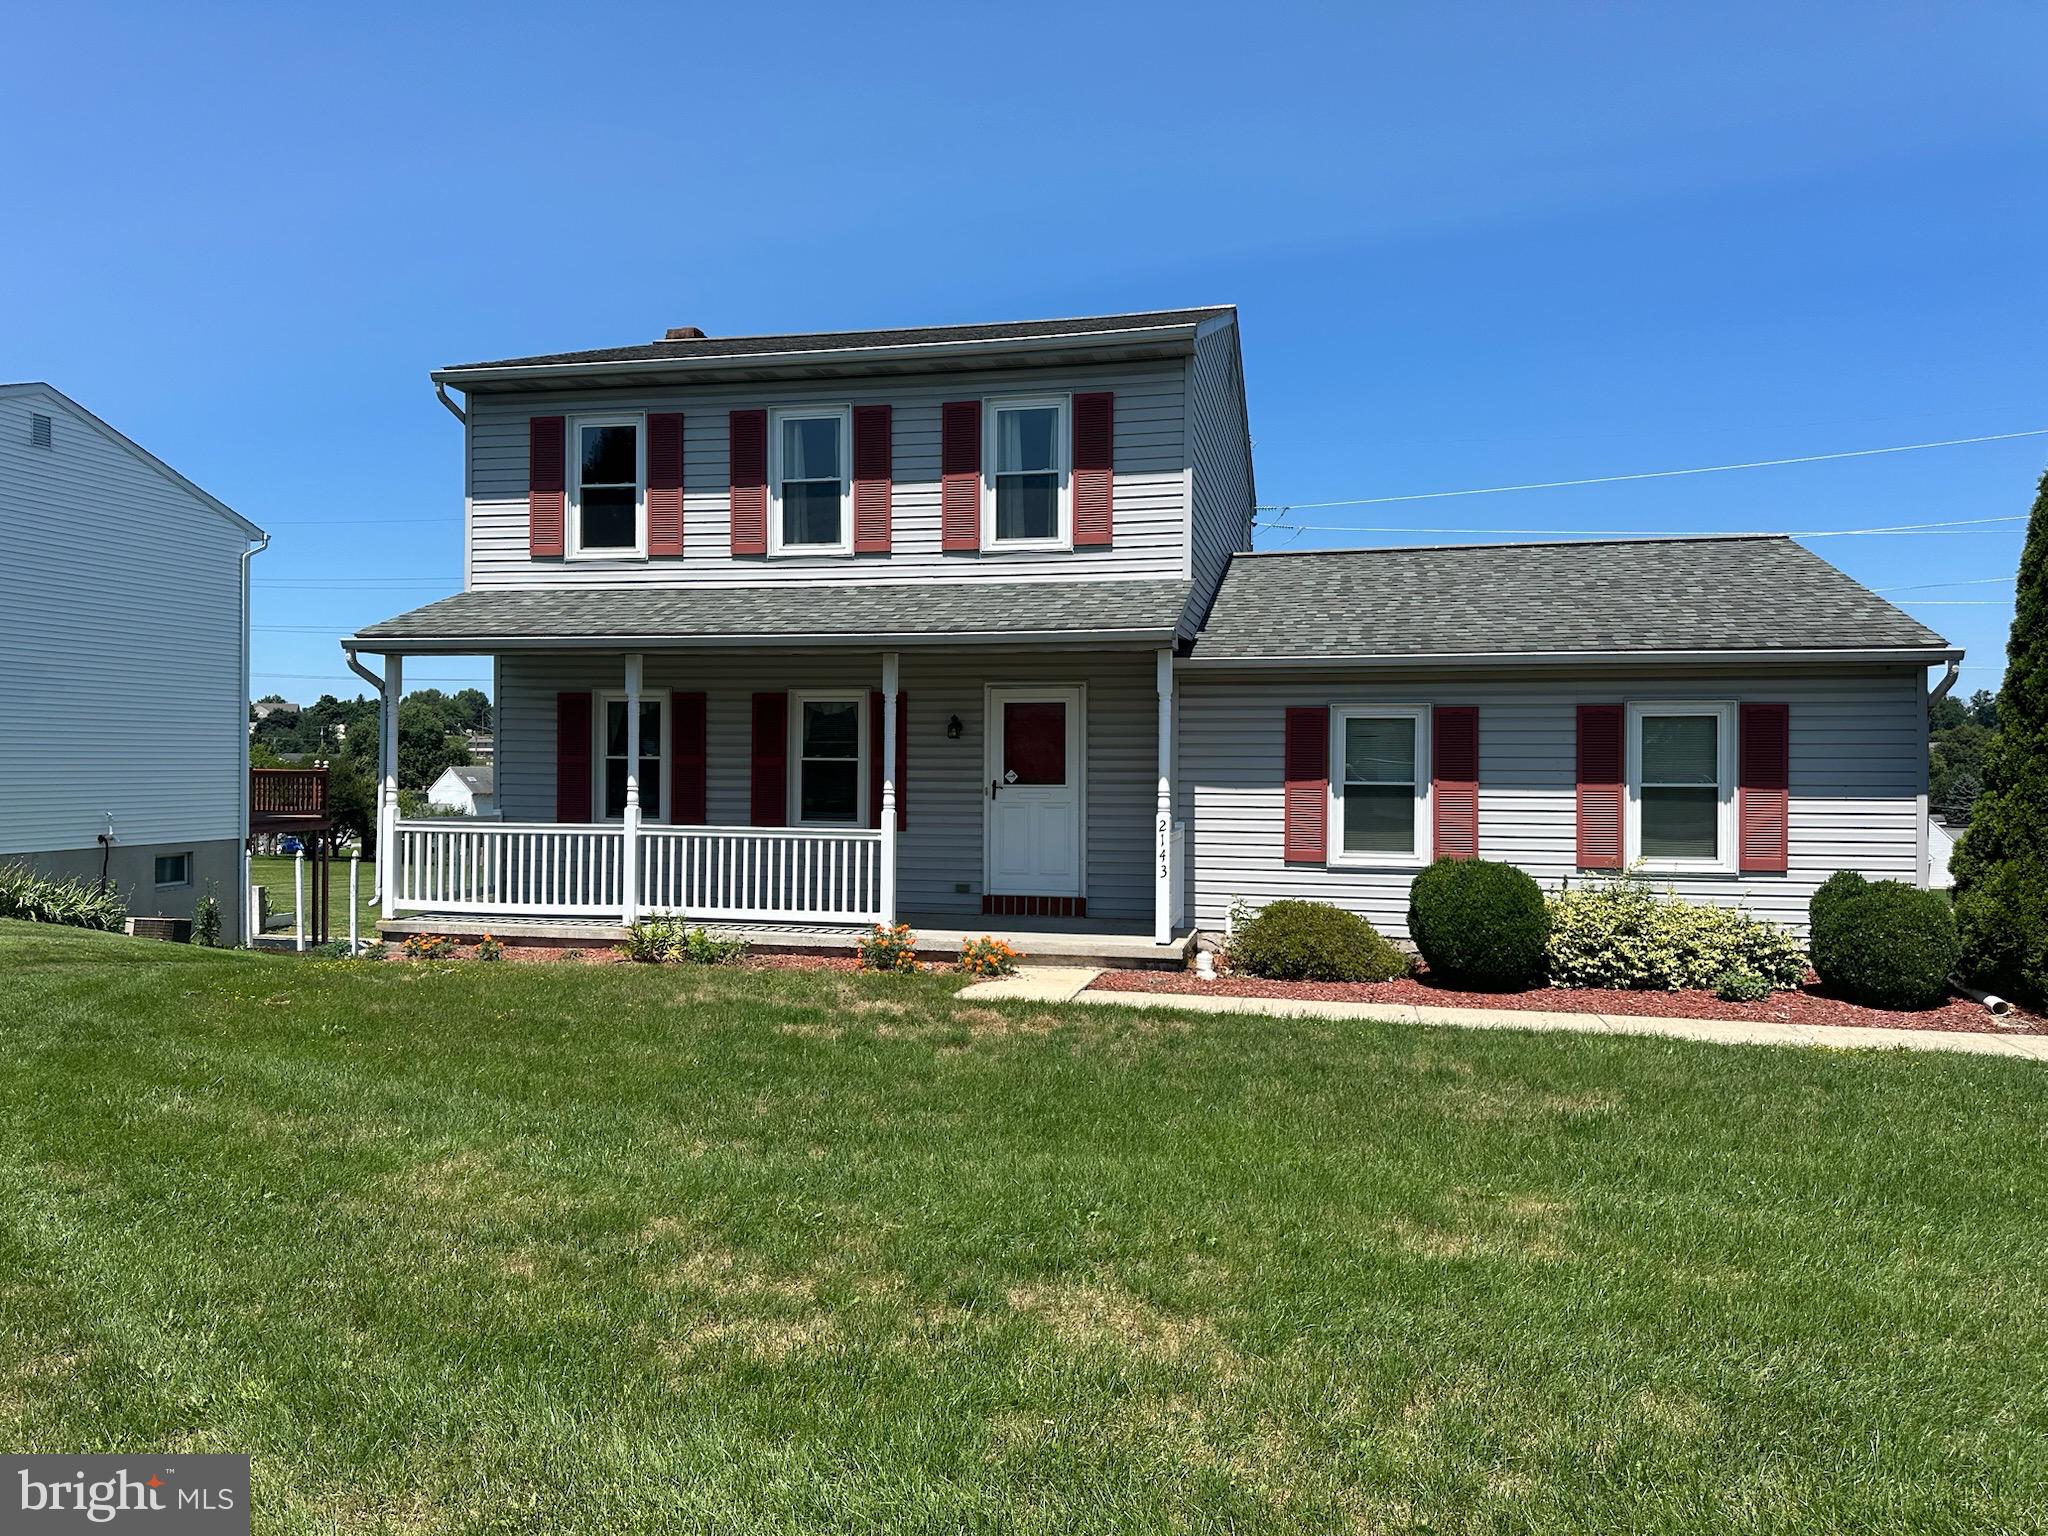
Now the garage…oversized so 2 full size vehicles really do fit and an additional storage/workshop space is perfect for the hobbyist, Gardner, handyman or just all the stuff we all collect!
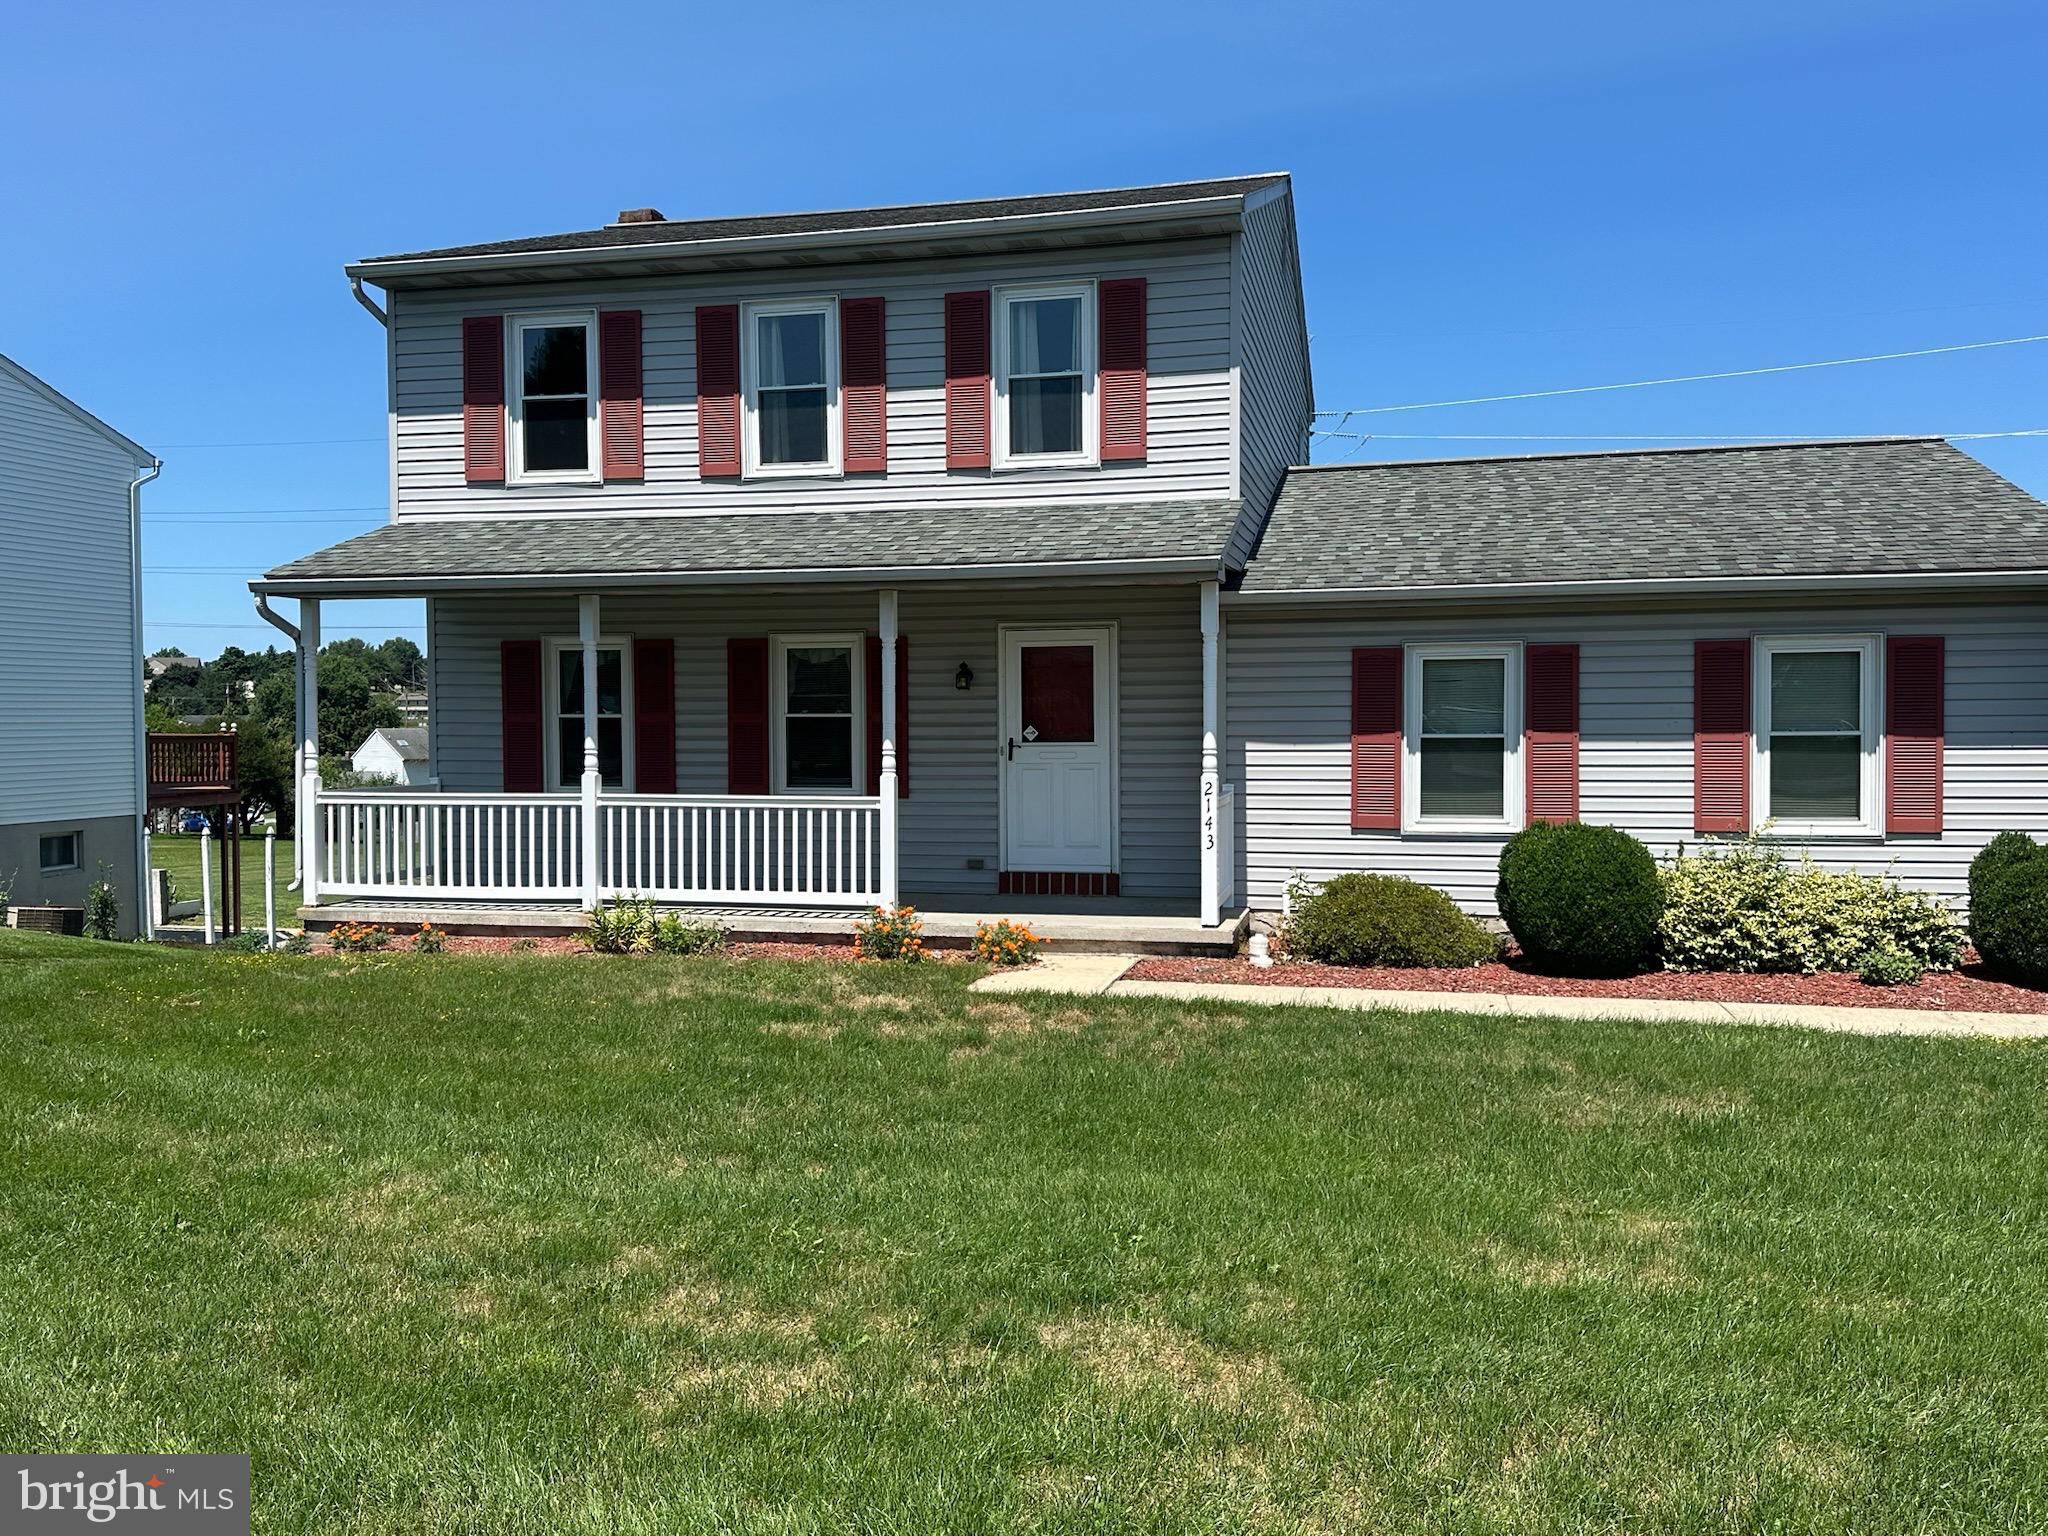
The roof is 10 years young and the windows have all been replaced so you can move right in and relax!
Did we mention 2 kitchens…and under $400,000.00
Save
Ask
Tour
Hide
Share
Listing Snapshot
Price
$399,000
Days On Site
51 Days
Bedrooms
4
Inside Area (SqFt)
1,872 sqft
Total Baths
3
Full Baths
2
Partial Baths
1
Lot Size
0.62 Acres
Year Built
1993
MLS® Number
PALA2092092
Status
Pending
Property Tax
$5,488
HOA/Condo/Coop Fees
N/A
Sq Ft Source
Assessor
Friends & Family
React
Comment
Invite
No Comments Yet
Did you know? You can invite friends and family to your search. They can join your search, rate and discuss listings with you.
Recent Activity
a month ago
Status changed to Pending
a month ago
Listing updated with changes from the MLS®
2 months ago
Listing first seen on site
General Features
Acres
0.62
Attached Garage
Yes
Foundation
Block
Garage
Yes
Garage Spaces
2
Levels
Two
Parking
OversizedGarage Door OpenerGarageDrivewayInside EntranceAttached
Parking Spaces
8
Pets
Yes
Property Sub Type
Single Family Residence
Sewer
Public Sewer
Special Circumstances
Standard
SqFt Above
1248
SqFt Below
624
SqFt Total
1872
Style
Colonial
Water Source
Well
Zoning
RESIDENTIAL
Interior Features
Appliances
Electric RangeElectric OvenElectric Water HeaterRefrigeratorWasherMicrowave
Basement
DaylightFull
Cooling
Central AirCeiling Fan(s)Electric
Electric
200+ Amp Service
Fireplace
Yes
Fireplace Features
MasonryWood Burning
Fireplaces
1
Flooring
CarpetCeramic TileVinyl
Heating
ElectricHeat Pump
Interior
Eat-in KitchenCeiling Fan(s)Pantry
Laundry Features
In Basement
Window Features
Double Pane WindowsScreens
Save
Ask
Tour
Hide
Share
Exterior Features
Construction Details
FrameVinyl Siding
Lot Features
Level
Pool Features
None
Roof
Shingle
Windows/Doors
Double Pane WindowsScreens
Community Features
MLS Area
Mt Joy Twp (10546)
School District
DONEGAL
Schools
School District
DONEGAL
Elementary School
DONEGAL
Middle School
DONEGAL
High School
DONEGAL
Listing courtesy of Berkshire Hathaway HomeServices Homesale Realty



Did you know? You can invite friends and family to your search. They can join your search, rate and discuss listings with you.