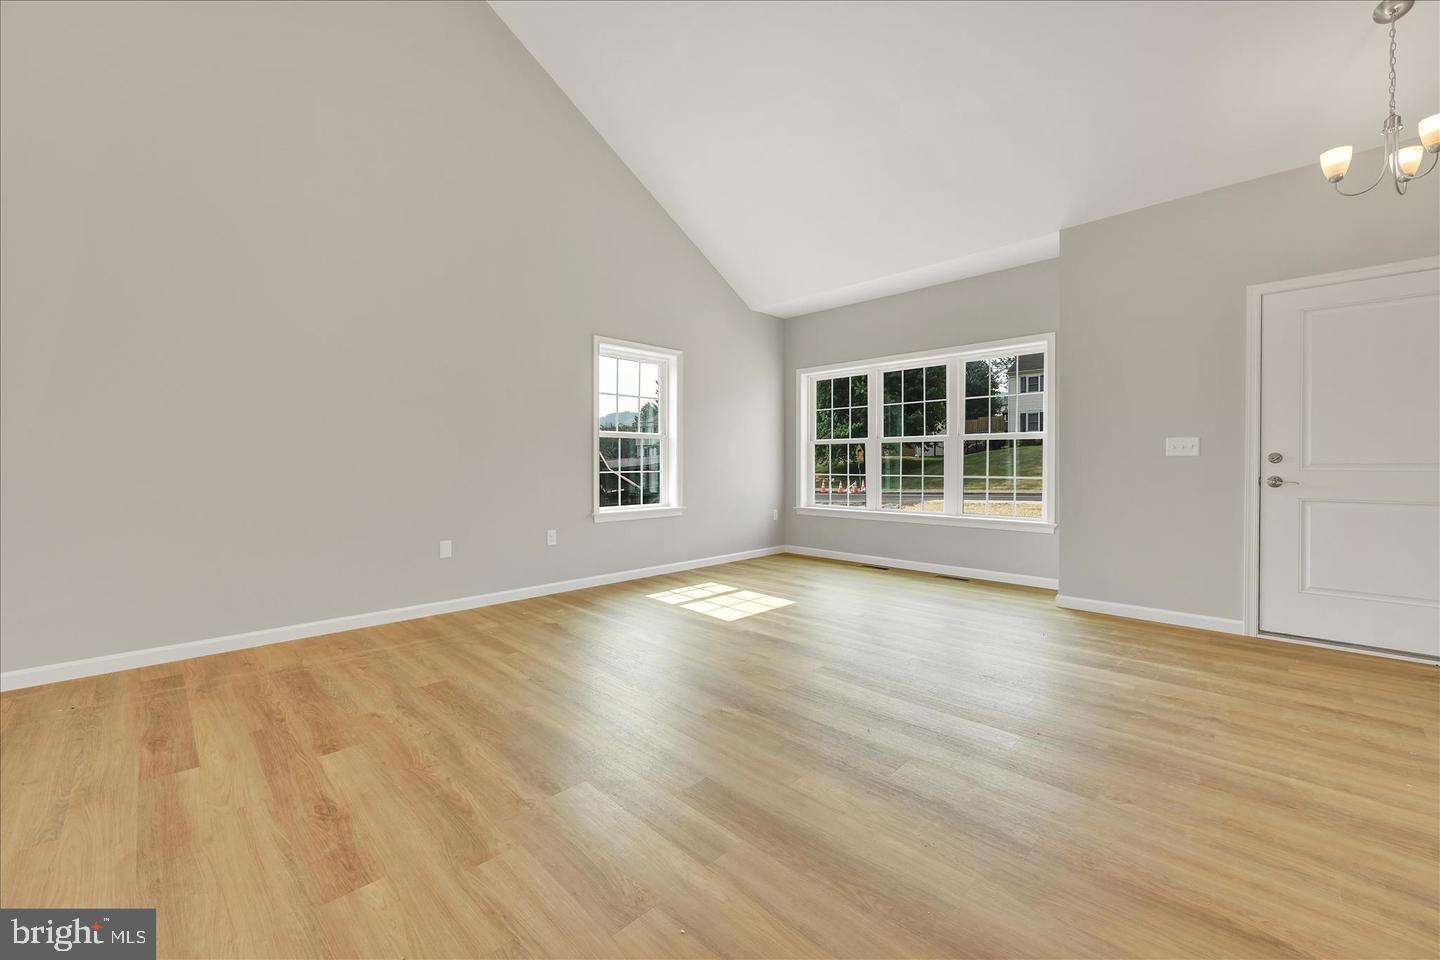
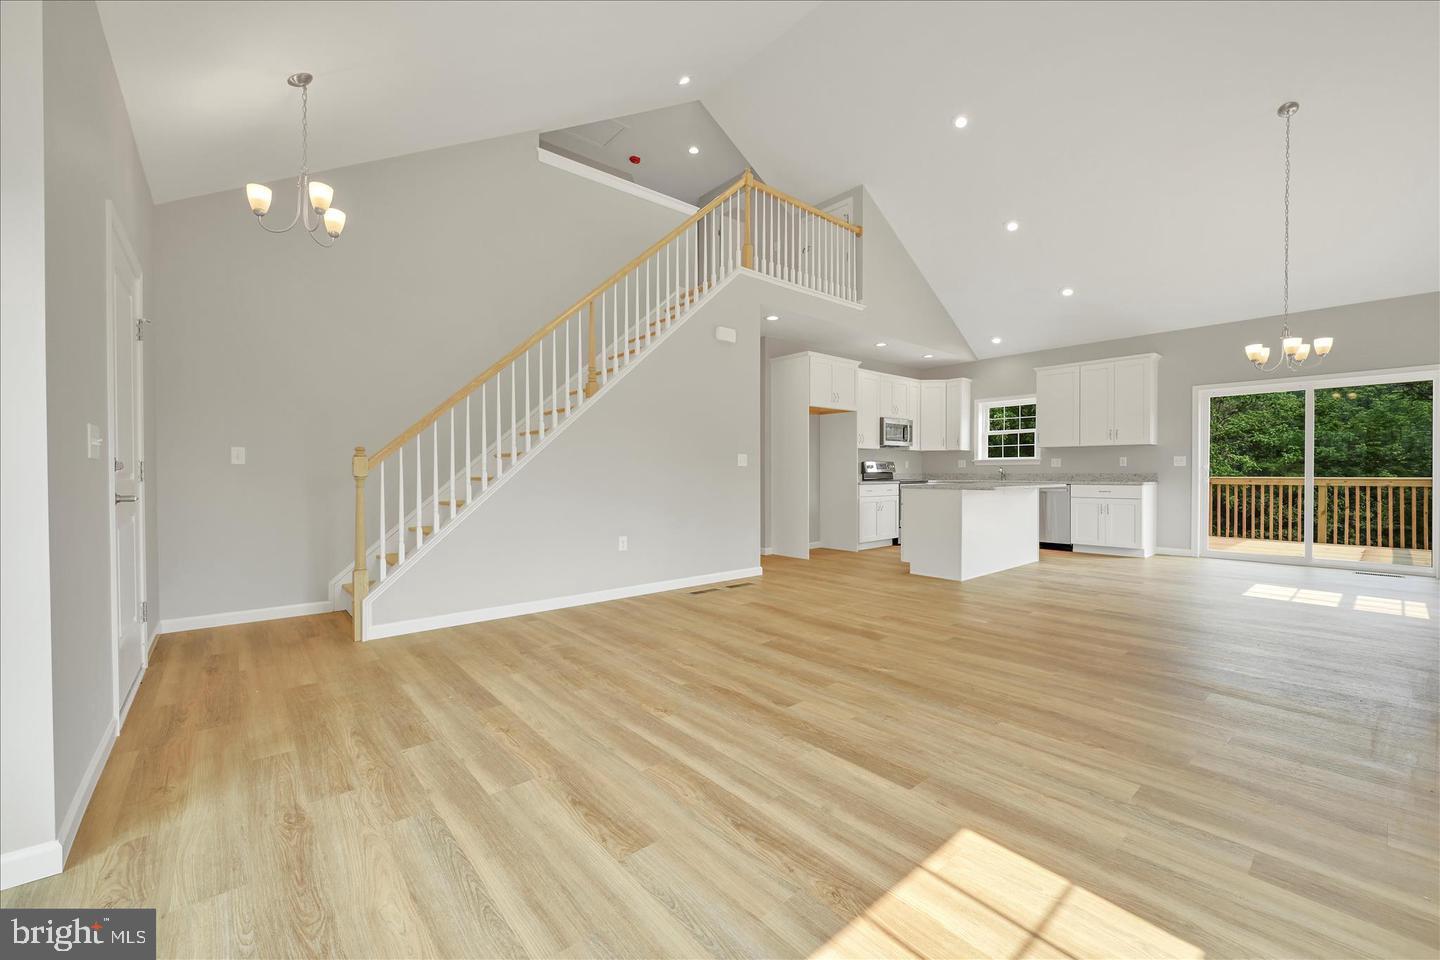
CUSTOM NEW CONSTRUCTION by Hunter Creek Builders in the highly sought-after Southern Village community! The Newport model combines timeless craftsmanship with a functional, open-concept design in a premier Lancaster location, just minutes from downtown Lancaster, Millersville, and Routes 30 and 283. This thoughtfully designed 1,801-square-foot 2 story home offers 1st floor living with 4 bedrooms, 2.5 bathrooms, a full unfinished basement, and an attached 2-car garage. Standard features include 9-foot ceilings, luxury vinyl plank flooring throughout the main living areas, painted kitchen cabinetry, granite countertops, and your choice of a 10’ x 10’ patio or deck. Every home is built with premium materials and includes a 1-year builder warranty, customizable interior selections, and the convenience of no construction loan required. With multiple homesites available, now is the perfect opportunity to build a home tailored to your lifestyle in one of Lancaster County’s most desirable low-maintenance communities. Enjoy your private backyard backing to open HOA common area, offering peaceful views of nature and added privacy — the perfect setting for relaxing or hosting friends and family. Personalize every detail with Hunter Creek Builders’ streamlined “Customize Your Home” selection system, designed to make the building process smooth, simple, and enjoyable. Move in just in time to enjoy your beautiful new backyard. Call today to schedule your builder meeting! All open houses are hosted at our model home located at 100 Pilgrim Drive, Lancaster, PA 17603. Simply follow the Open House signs through the community. Exterior photos shows upgrades not included in the base price.
Save
Ask
Tour
Hide
Share
Listing Snapshot
Price
$502,900
Days On Site
99 Days
Bedrooms
4
Inside Area (SqFt)
1,801 sqft
Total Baths
3
Full Baths
2
Partial Baths
1
Lot Size
0.13 Acres
Year Built
2026
MLS Number
PALA2092138
Status
Active
Property Tax
N/A
HOA/Condo/Coop Fees
$30 monthly
Sq Ft Source
Estimated
Friends & Family
React
Comment
Invite
No Comments Yet
Did you know? You can invite friends and family to your search. They can join your search, rate and discuss listings with you.
Recent Activity
2 months ago
Listing updated with changes from the MLS
2 months ago
Price changed to $502,900
3 months ago
Listing first seen on site
General Features
Acres
0.13
Attached Garage
Yes
Foundation
Concrete Perimeter
Garage
Yes
Garage Spaces
2
Levels
One and One Half
Parking
AsphaltOff StreetGarageDrivewayAttached
Parking Spaces
4
Property Condition
New Construction
Property Sub Type
Single Family Residence
Sewer
Public Sewer
Special Circumstances
Standard
SqFt Above
1801
SqFt Total
1801
Style
Cape Cod
Water Source
Public
Zoning
RESIDENTIAL
Interior Features
Appliances
Electric RangeElectric OvenElectric Water HeaterDishwasherMicrowaveWater Heater



Did you know? You can invite friends and family to your search. They can join your search, rate and discuss listings with you.