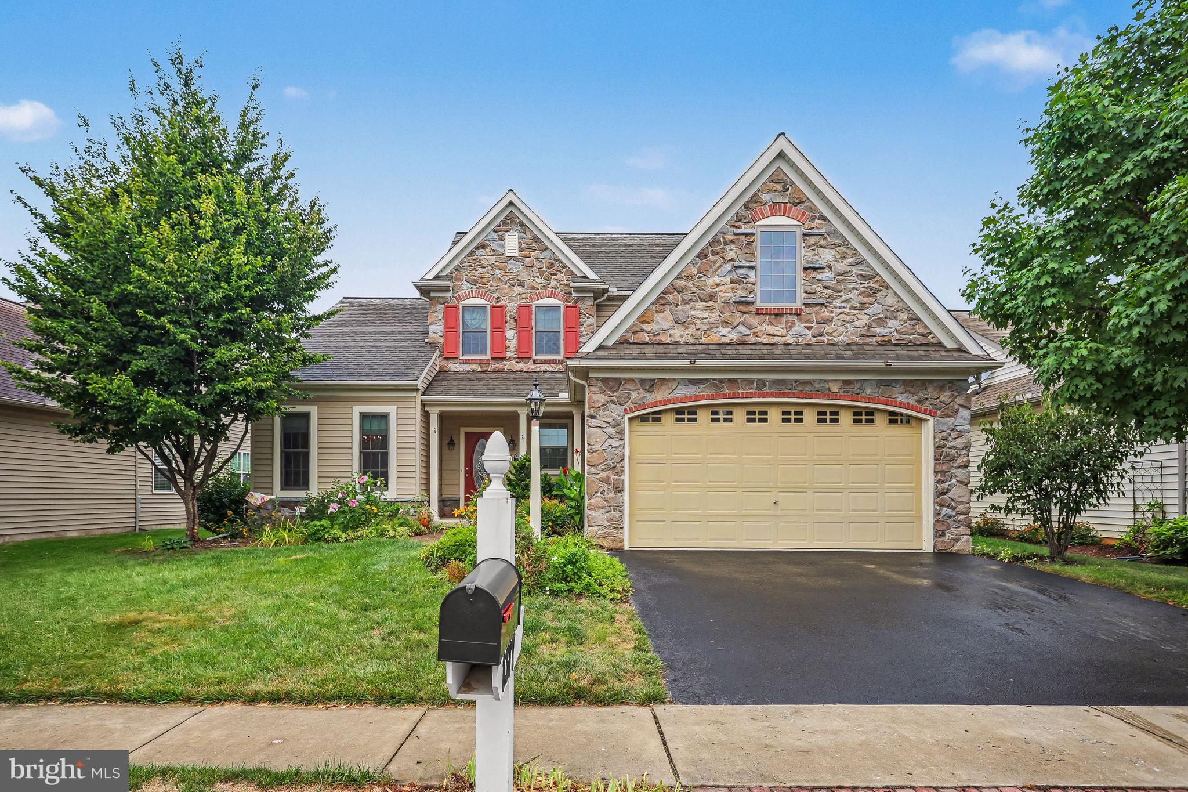
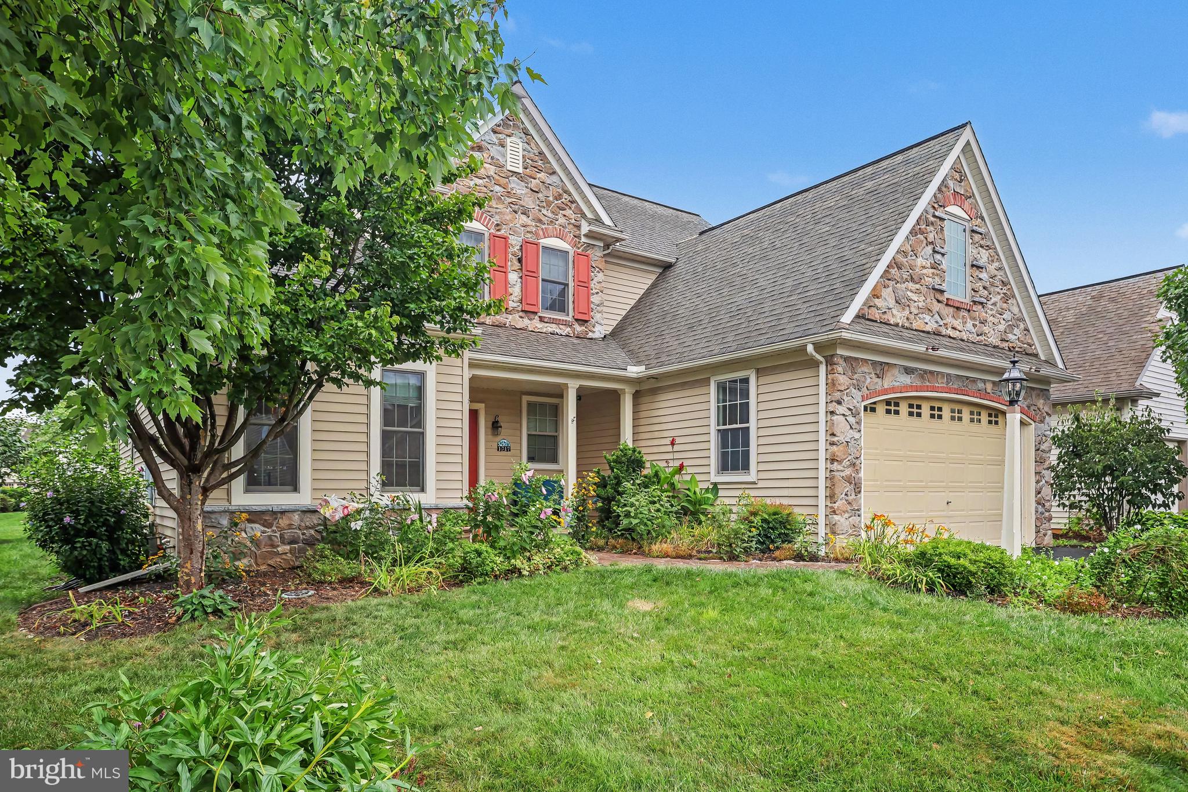
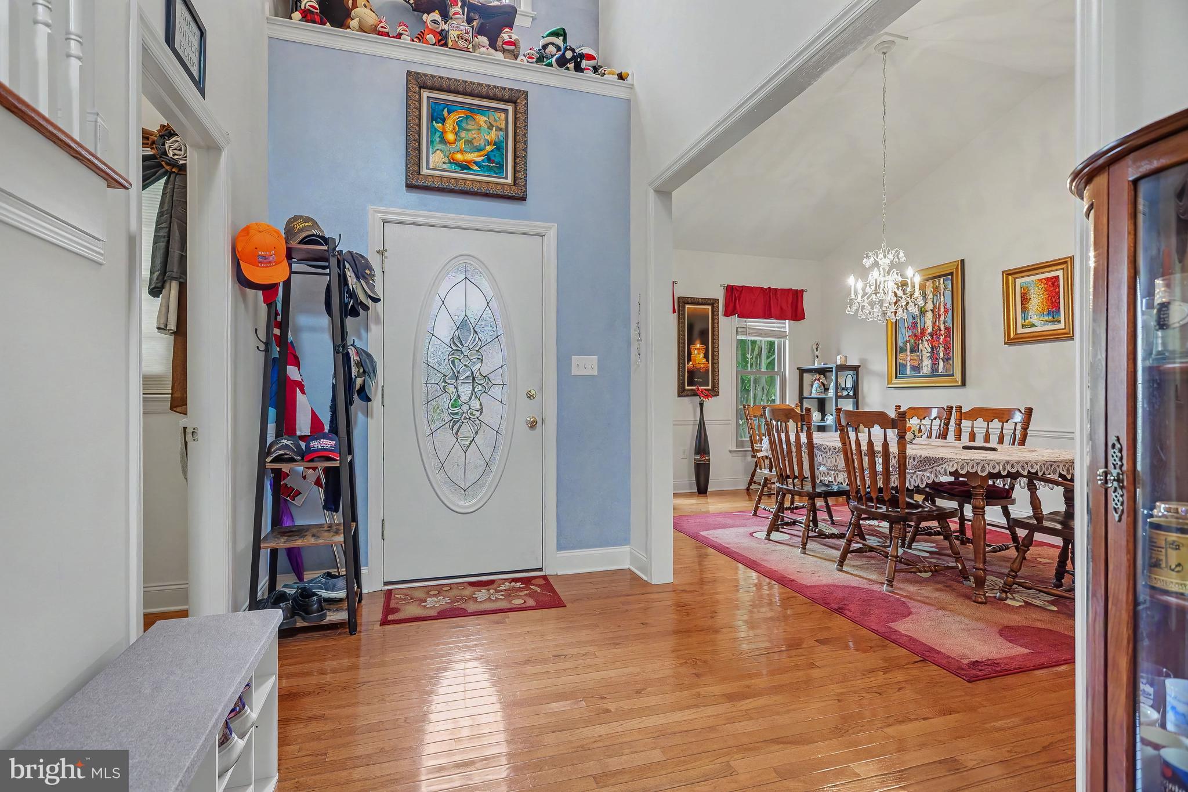
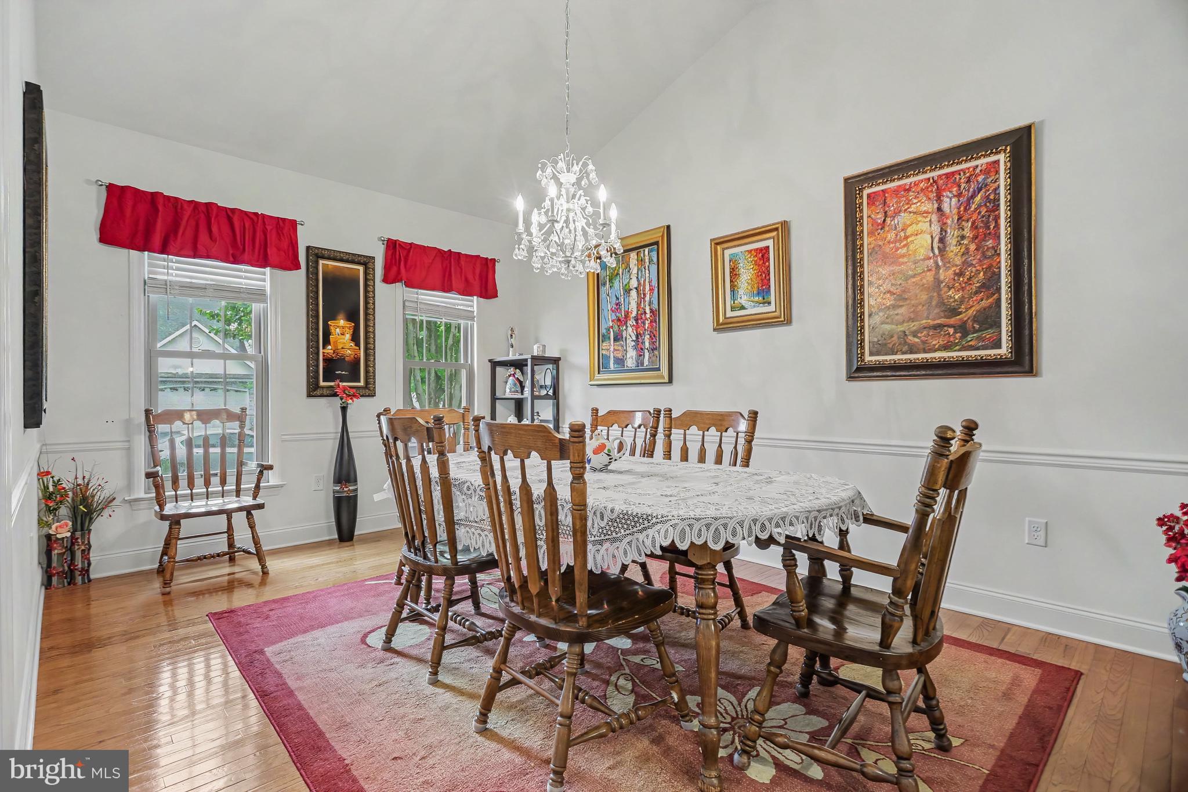
Welcome to 1317 Willow Creek Drive! Located in the desirable Elm Tree community, this spacious home offers 3 bedrooms, 2.5 bathrooms, and approximately 3,300 square feet of living space between the main levels and finished basement. Hardwood floors, 9-foot ceilings, and soaring vaulted ceilings throughout create a bright and open feel. The kitchen features granite countertops and a peninsula island with additional seating and workspace, while the formal dining room offers an inviting setting for meals and gatherings. A cozy fireplace anchors the family room, and the sunroom provides another comfortable space to relax or entertain. The thoughtfully designed floor plan allows for convenient one-floor living with a first-floor primary suite and laundry. The primary bathroom is equipped with an oversized double-bowl vanity, a soaking tub with tile surround, and a stylish shower with grab bars already installed. Upstairs, you’ll find two additional bedrooms, a full bathroom, and a versatile unfinished storage area above the garage. The finished basement provides even more room for recreation, a home gym, an office, or entertaining. A large two-car garage and driveway offer ample parking and storage. Enjoy low-maintenance living in a convenient Mount Joy location—schedule your showing today!
Save
Ask
Tour
Hide
Share
Listing Snapshot
Price
$495,000
Days On Site
55 Days
Bedrooms
3
Inside Area (SqFt)
3,301 sqft
Total Baths
3
Full Baths
2
Partial Baths
1
Lot Size
0.13 Acres
Year Built
2010
MLS® Number
PALA2092216
Status
Active Under Contract
Property Tax
$5,568
HOA/Condo/Coop Fees
$15 monthly
Sq Ft Source
Estimated
Friends & Family
React
Comment
Invite
No Comments Yet
Did you know? You can invite friends and family to your search. They can join your search, rate and discuss listings with you.
Recent Activity
3 weeks ago
Status changed to Active Under Contract
3 weeks ago
Listing updated with changes from the MLS®
a month ago
Price changed to $495,000
2 months ago
Listing first seen on site
General Features
Acres
0.13
Attached Garage
Yes
Foundation
Permanent
Garage
Yes
Garage Spaces
2
Levels
Two
Parking
AsphaltGarageDrivewayAttached
Parking Spaces
4
Property Sub Type
Single Family Residence
Sewer
Public Sewer
Special Circumstances
Standard
SqFt Above
2201
SqFt Below
1100
SqFt Total
3301
Style
Traditional
Water Source
Public
Zoning
RESIDENTIAL
Interior Features
Appliances
Electric RangeElectric OvenWater PurifierElectric Water HeaterExhaust FanWasherDishwasherMicrowave



Did you know? You can invite friends and family to your search. They can join your search, rate and discuss listings with you.