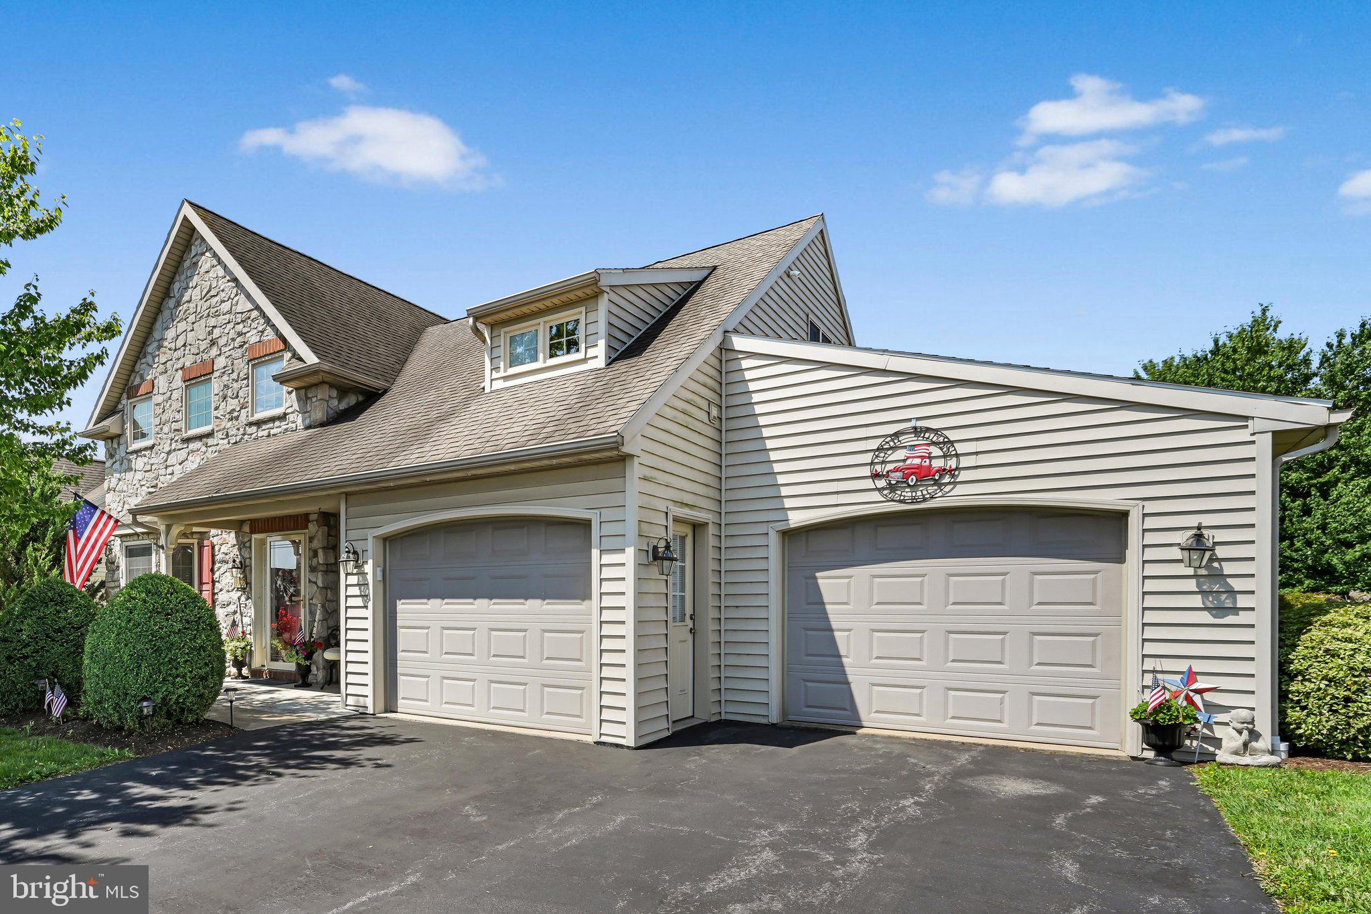
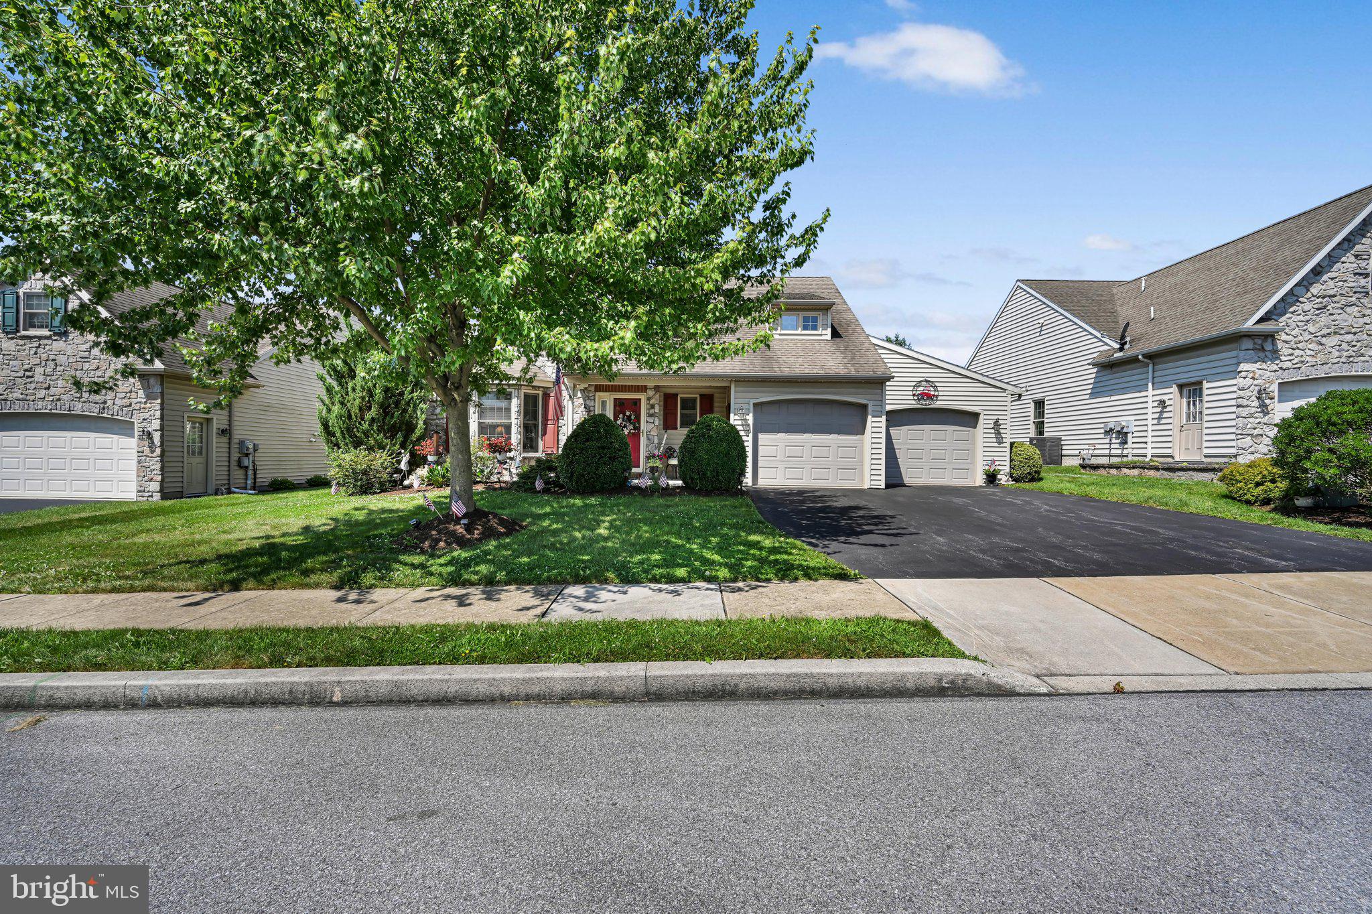
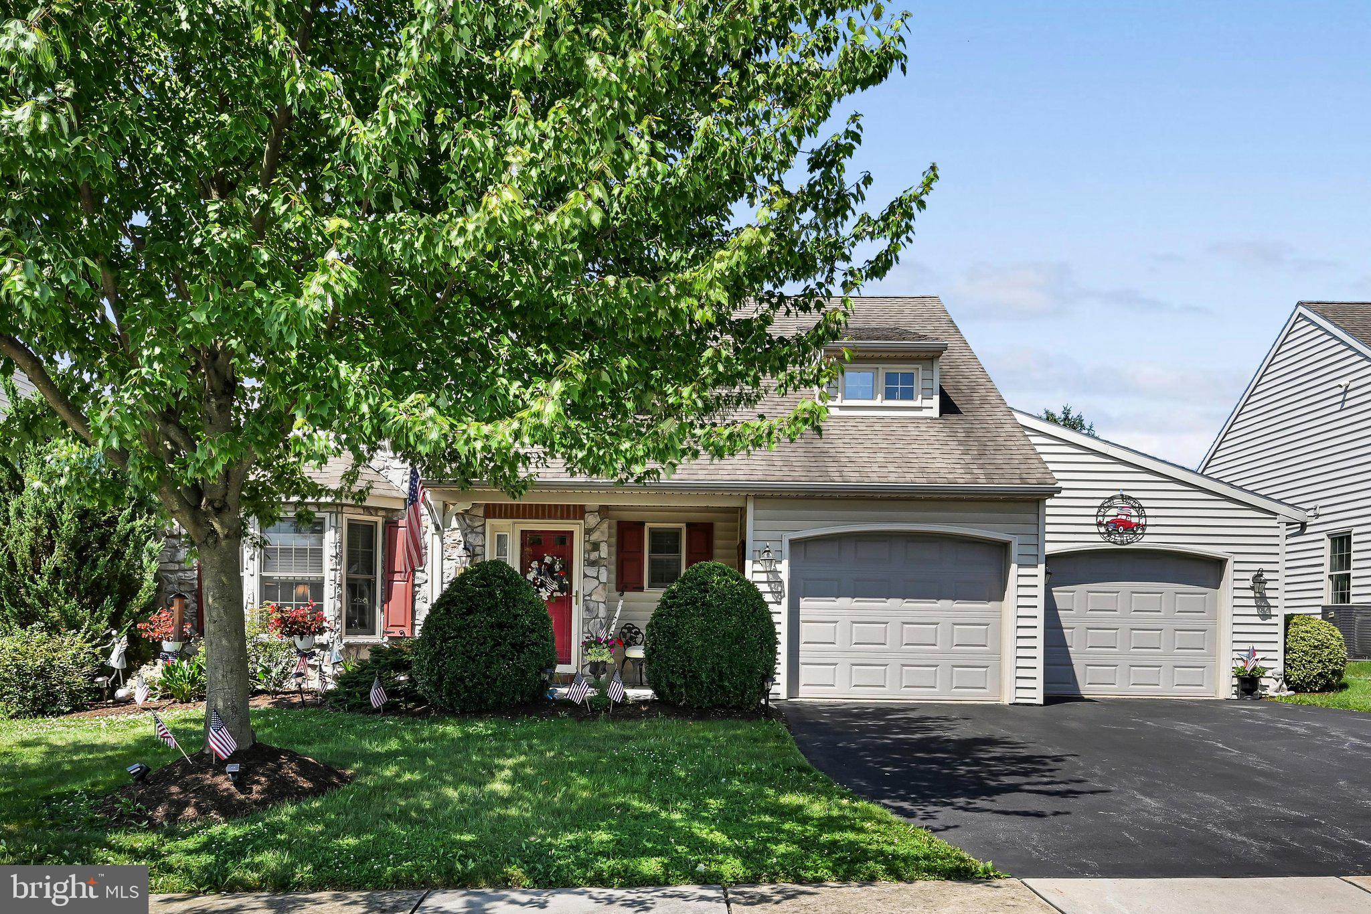
Lovingly maintained home in the desirable 55+ Brookshire community! This move-in ready home features an inviting open floor plan with new luxury vinyl plank flooring throughout the main level, fresh paint, and numerous updates throughout. The spacious great room offers cathedral ceilings and a cozy gas fireplace, flowing seamlessly into the dining area and kitchen. The large first-floor primary suite provides the convenience of one-floor living, while two additional bedrooms and a loft offer flexible space for guests, hobbies, or a quiet reading nook or home library.
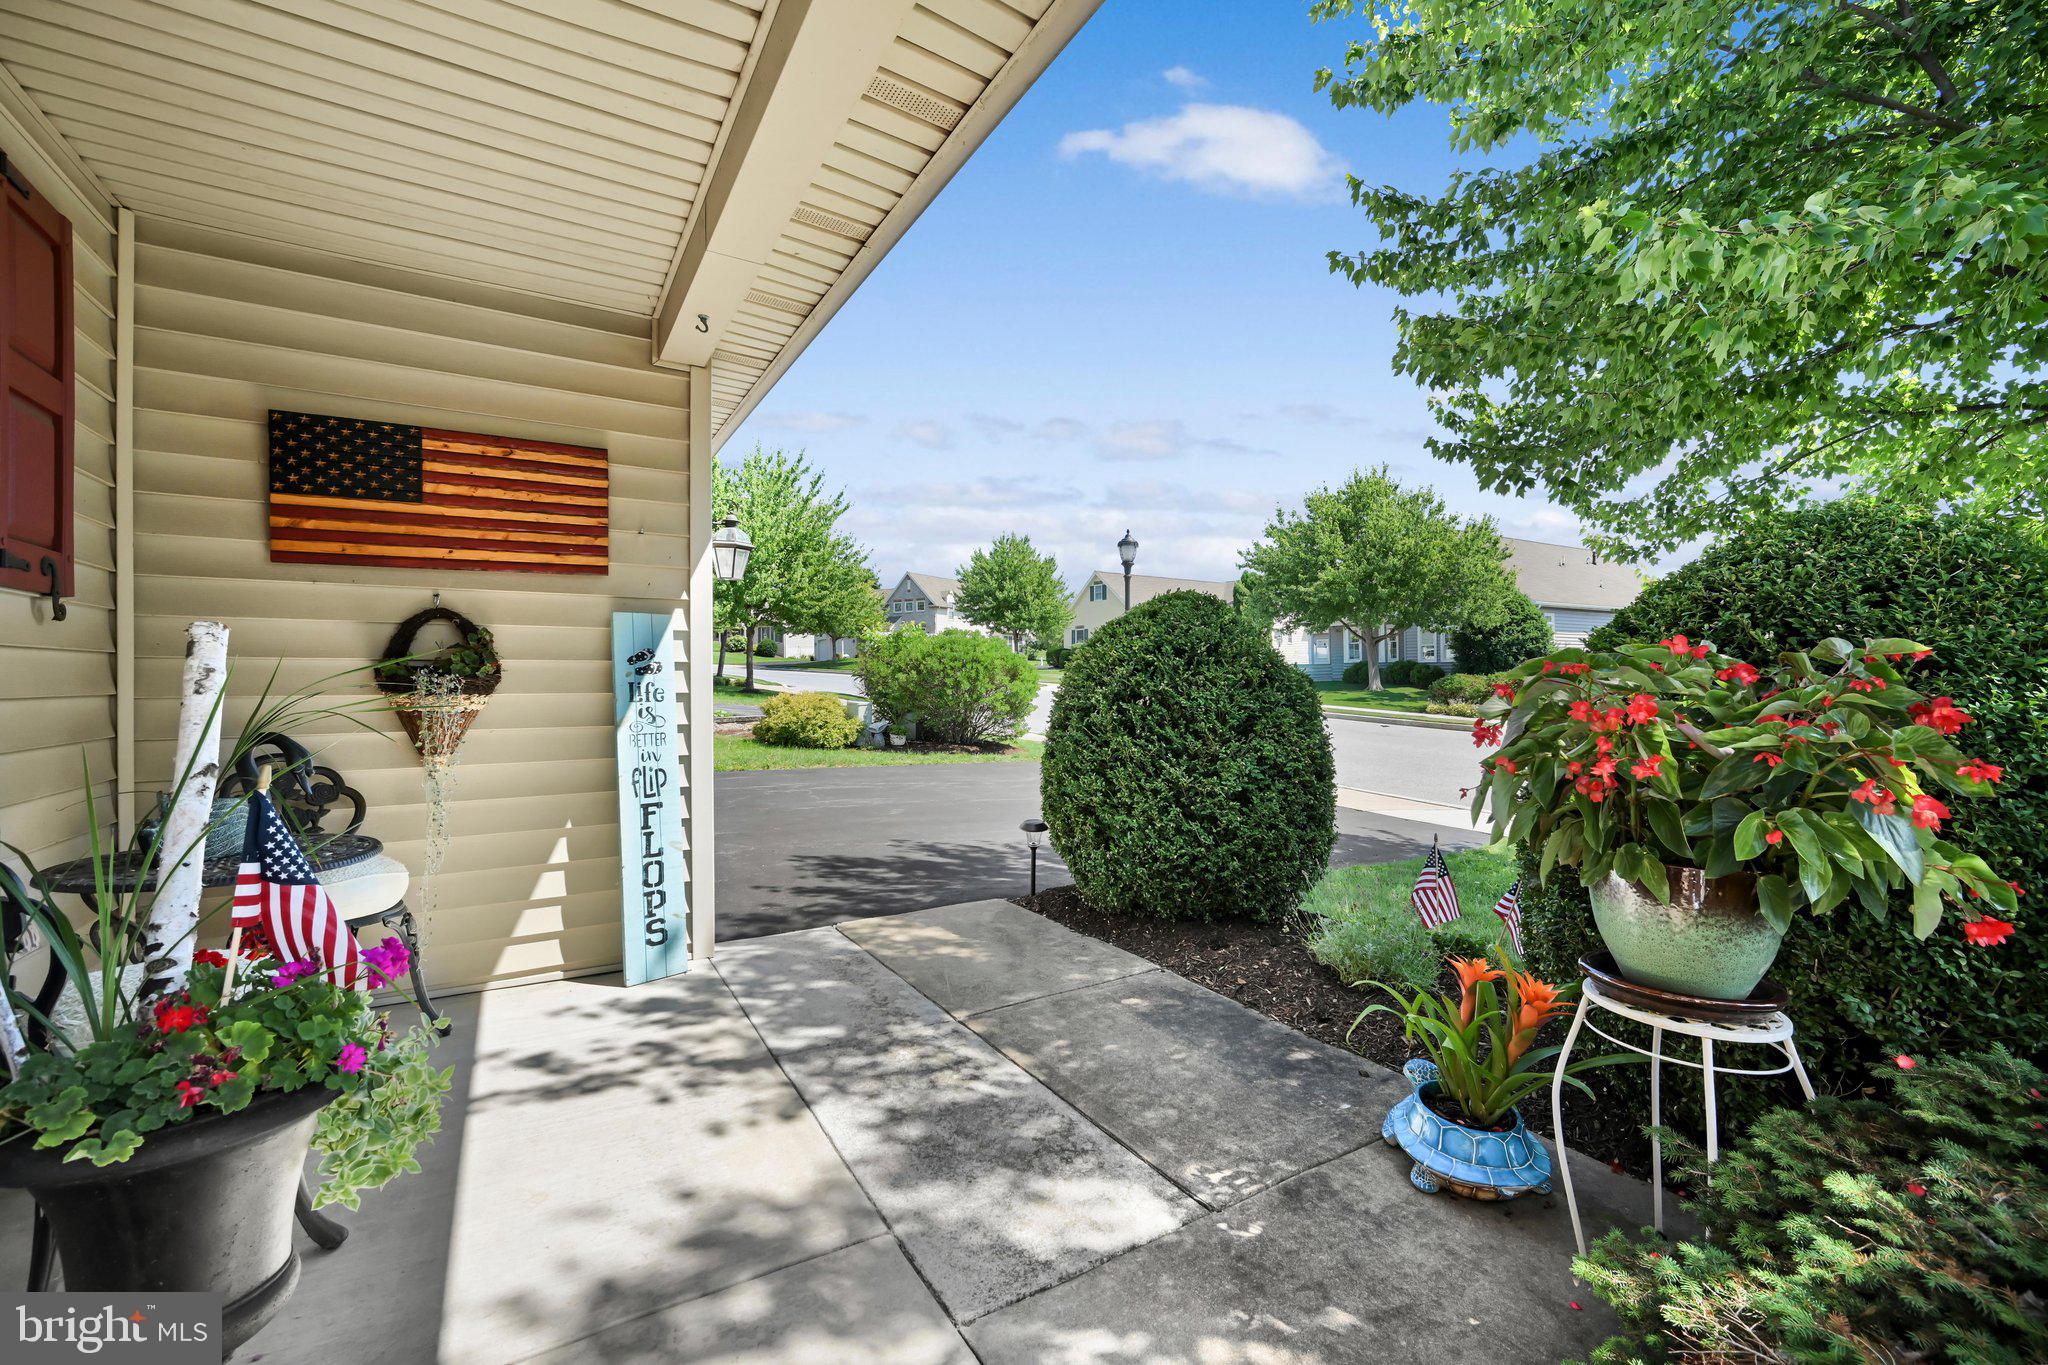
Step outside to the covered rear patio overlooking a beautifully landscaped backyard, where an established flowering garden creates a peaceful retreat filled with seasonal color. Every detail reflects exceptional pride of ownership, making this home as inviting as it is well cared for.
Don't miss this opportunity to enjoy low-maintenance living in one of Lancaster County's most sought-after 55+ communities.
Save
Ask
Tour
Hide
Share
Listing Snapshot
Price
$379,900
Days On Site
54 Days
Bedrooms
3
Inside Area (SqFt)
2,328 sqft
Total Baths
3
Full Baths
2
Partial Baths
1
Lot Size
N/A
Year Built
2006
MLS® Number
PALA2092236
Status
Active
Property Tax
$4,490
HOA/Condo/Coop Fees
$20 monthly
Sq Ft Source
Assessor
Friends & Family
React
Comment
Invite
No Comments Yet
Did you know? You can invite friends and family to your search. They can join your search, rate and discuss listings with you.
Recent Activity
a month ago
Listing updated with changes from the MLS®
2 months ago
Listing first seen on site
General Features
Attached Garage
Yes
Foundation
OtherSlab
Garage
Yes
Garage Spaces
2
Land Lease
Yes
Lease Amount
$425.0
Lease Amount Frequency
Monthly
Levels
Two
Parking
AsphaltGarageAttached
Parking Spaces
2
Pets
Cats OKDogs OKYes
Property Sub Type
Single Family Residence
Sewer
Public Sewer
Special Circumstances
Standard
SqFt Above
2328
SqFt Total
2328
Style
Traditional
Utilities
Natural Gas Available
Water Source
Public
Zoning
RESD
Interior Features
Appliances
OvenGas Water HeaterDishwasherDryerRefrigeratorWasherMicrowave
Cooling
Central AirGas
Electric
200+ Amp Service
Fireplace
Yes
Fireplace Features
Gas
Fireplaces
1
Flooring
LaminateCarpet
Heating
Natural GasForced Air
Interior
Eat-in KitchenPantryBuilt-in Features
Laundry Features
Main Level
Main Level Bedrooms
1
Window Features
Window CoveringsWindow Treatments
Bathroom 2
Bedroom 1
Level - Main
Bedroom 3
Dining Room
Level - Main
Kitchen
Level - Main
Living Room
Level - Main
Loft
Save
Ask
Tour
Hide
Share
Exterior Features
Lot Features
Level
Pool Features
None
Roof
Composition
Windows/Doors
Window CoveringsWindow Treatments
Community Features
Association Amenities
ClubhouseFitness CenterParty Room
Association Fee
$20.0
Association Fee Frequency
Monthly
MLS Area
Penn Twp (10550)
School District
MANHEIM CENTRAL
Senior Community
Yes
Schools
School District
MANHEIM CENTRAL
Elementary School
Unknown
Middle School
Unknown
High School
Unknown
Listing courtesy of Iron Valley Real Estate of Lancaster



Did you know? You can invite friends and family to your search. They can join your search, rate and discuss listings with you.