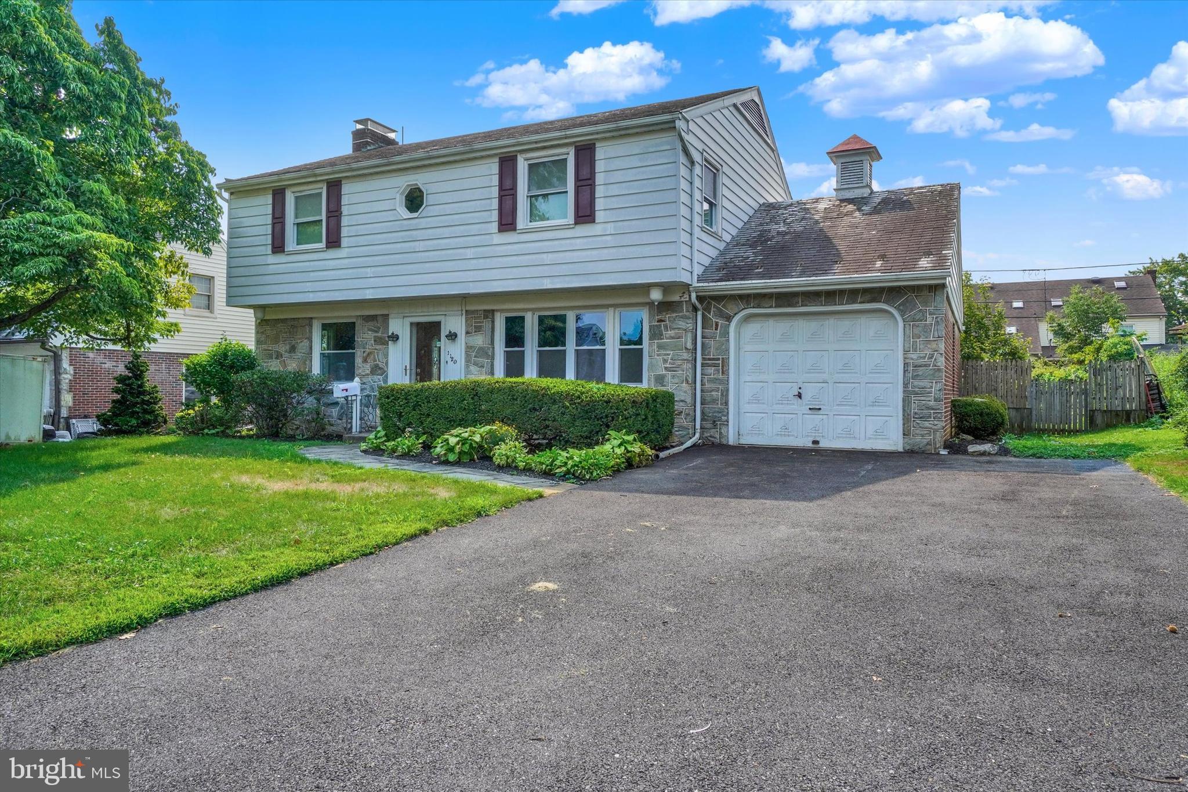
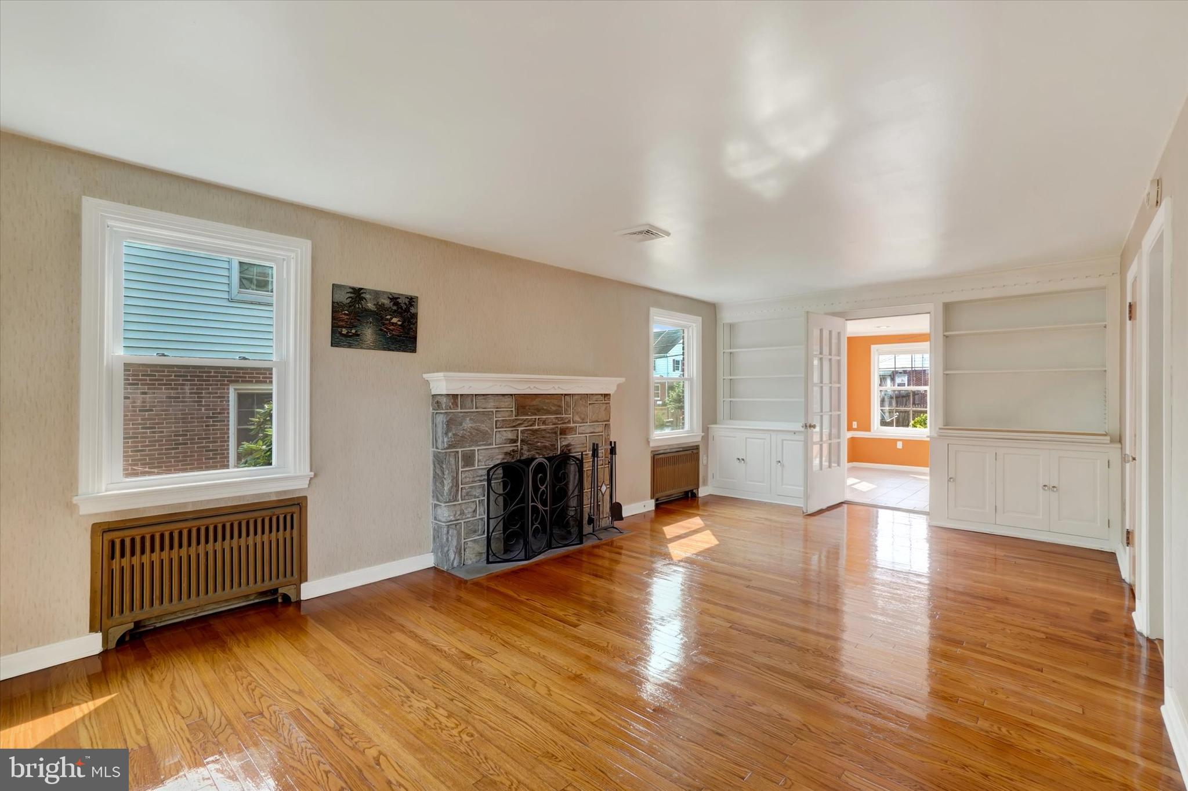
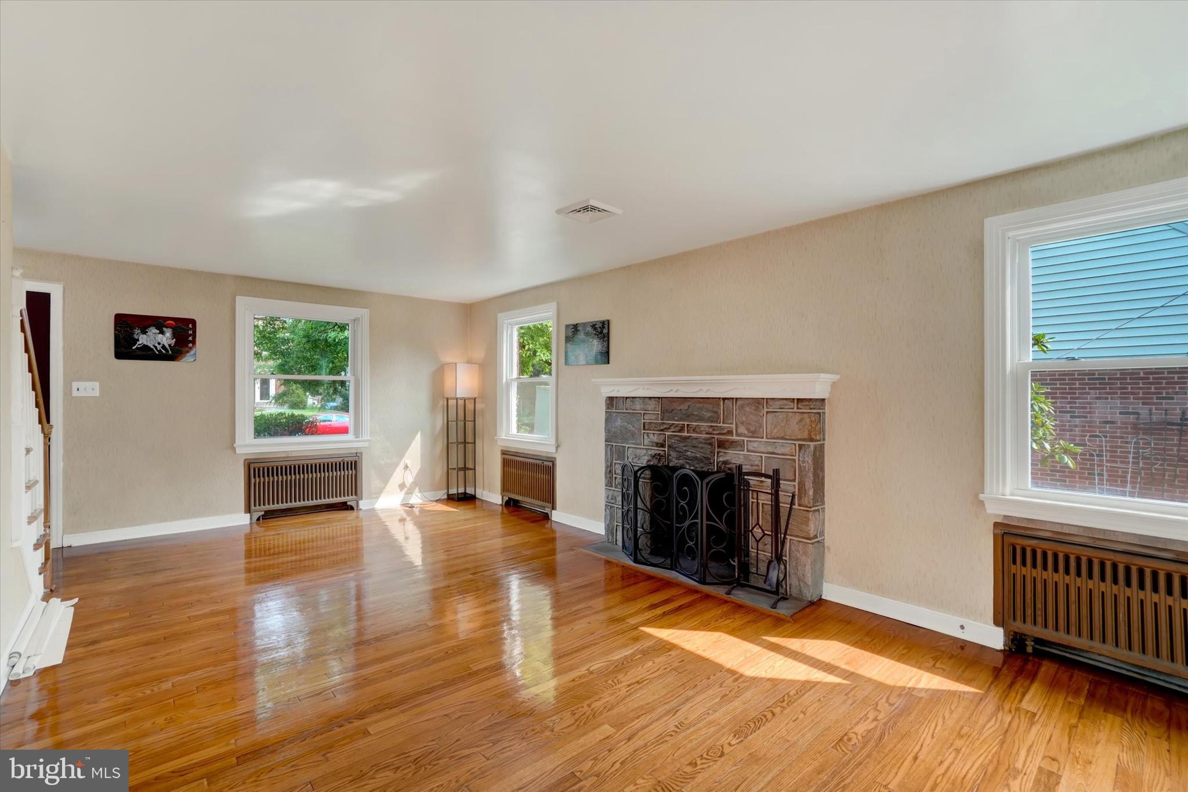
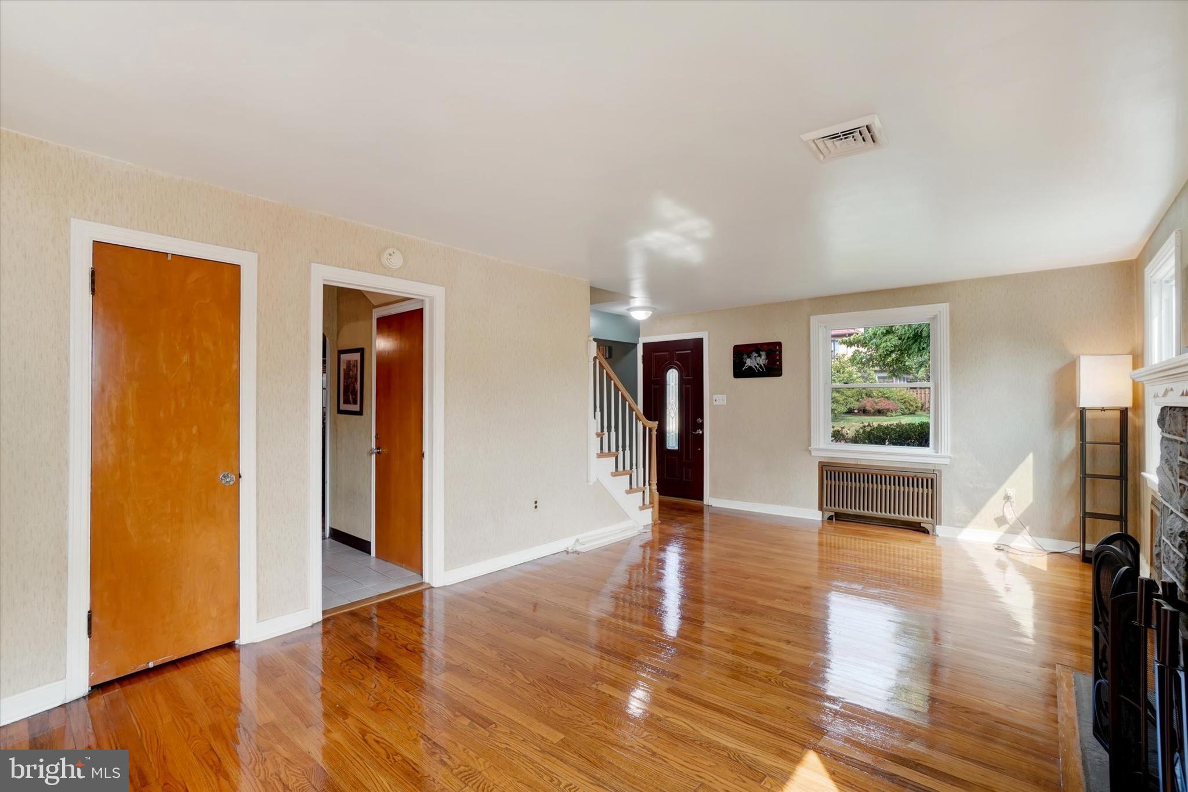
Welcome to 1120 Louise Avenue in the desirable Grandview Heights neighborhood of Lancaster. This spacious 4-bedroom, 1.5-bath home offers a wonderful combination of character, comfort, and functionality. The main level features a formal living room highlighted by a beautiful stone wood-burning fireplace, a formal dining room, and an eat-in kitchen that provides plenty of space for everyday meals and gatherings. A large sunroom with ceramic tile fills the home with natural light and offers additional living space to enjoy throughout the year. Step outside to the expansive covered patio, perfect for relaxing, entertaining, or enjoying the private backyard setting. A convenient first-floor laundry area adds to the home's practicality. Beautiful hardwood floors flow throughout much of the home, and replacement windows provide energy efficiency and peace of mind. Upstairs, you'll find four generously sized bedrooms, all with hardwood flooring, along with a full bath. Stairs lead to the attic, offering valuable storage space. The lower level features a large, finished family room complete with a wet bar, creating the perfect space for entertainment, hobbies, or movie nights. Additional highlights include an natural gas heating system and a durable slate roof. The level backyard is fully fenced, providing privacy and space for outdoor enjoyment. As an added bonus, the dining room table and China cabinet can remain with the home if desired by the buyer. This well-maintained home offers generous living space, timeless charm, and a convenient location close to schools, shopping, dining, and major commuter routes.
Save
Ask
Tour
Hide
Share
Listing Snapshot
Price
$385,000
Days On Site
96 Days
Bedrooms
4
Inside Area (SqFt)
2,464 sqft
Total Baths
2
Full Baths
1
Partial Baths
1
Lot Size
0.18 Acres
Year Built
1950
MLS Number
PALA2092252
Status
Active
Property Tax
$5,094
HOA/Condo/Coop Fees
N/A
Sq Ft Source
Estimated
Friends & Family
React
Comment
Invite
No Comments Yet
Did you know? You can invite friends and family to your search. They can join your search, rate and discuss listings with you.
Recent Activity
a week ago
Price changed to $385,000
a week ago
Listing updated with changes from the MLS
2 months ago
Status changed to Active
3 months ago
Listing first seen on site
General Features
Acres
0.18
Attached Garage
Yes
Foundation
Block
Garage
Yes
Garage Spaces
1
Levels
Two
Parking
GarageAttached
Parking Spaces
1
Property Sub Type
Single Family Residence
Sewer
Public Sewer
Special Circumstances
Standard
SqFt Above
1664
SqFt Below
800
SqFt Total
3264
Style
Traditional
Water Source
Public
Zoning
RESIDENTIAL
Interior Features
Appliances
Electric RangeElectric OvenGas Water HeaterDishwasherDryerRefrigeratorWasher
Basement
FullPartially FinishedInterior Entry
Cooling
Central AirElectric
Electric
200+ Amp Service
Fireplace
Yes
Fireplaces
1
Heating
Natural GasBaseboard
Laundry Features
Laundry RoomMain Level
Bedroom 2
Dimensions - 13 X 12
Bedroom 3
Dimensions - 11 X 11
Bedroom 4
Dimensions - 11 X 9
Dining Room
Dimensions - 14 X 12Level - Main
Family Room
Features - Wet Bar
Full Bath
Half Bath
Level - Main
Kitchen
Dimensions - 12 X 11Level - Main
Laundry
Dimensions - 12 X 7Level - Main
Living Room
Dimensions - 23 X 12Level - Main
Primary Bedroom
Sun/Florida Room
Level - Main
Save
Ask
Tour
Hide
Share
Exterior Features
Construction Details
Stone
Fencing
Wood
Lot Features
Level
Patio And Porch
Patio
Pool Features
None
Roof
Slate
Community Features
Community Features
Sidewalks
MLS Area
Manheim Twp (10539)
School District
MANHEIM TOWNSHIP
Schools
School District
MANHEIM TOWNSHIP
Elementary School
Unknown
Middle School
Unknown
High School
MANHEIM TOWNSHIP
Listing courtesy of Joy Daniels Real Estate Group, Ltd



Did you know? You can invite friends and family to your search. They can join your search, rate and discuss listings with you.