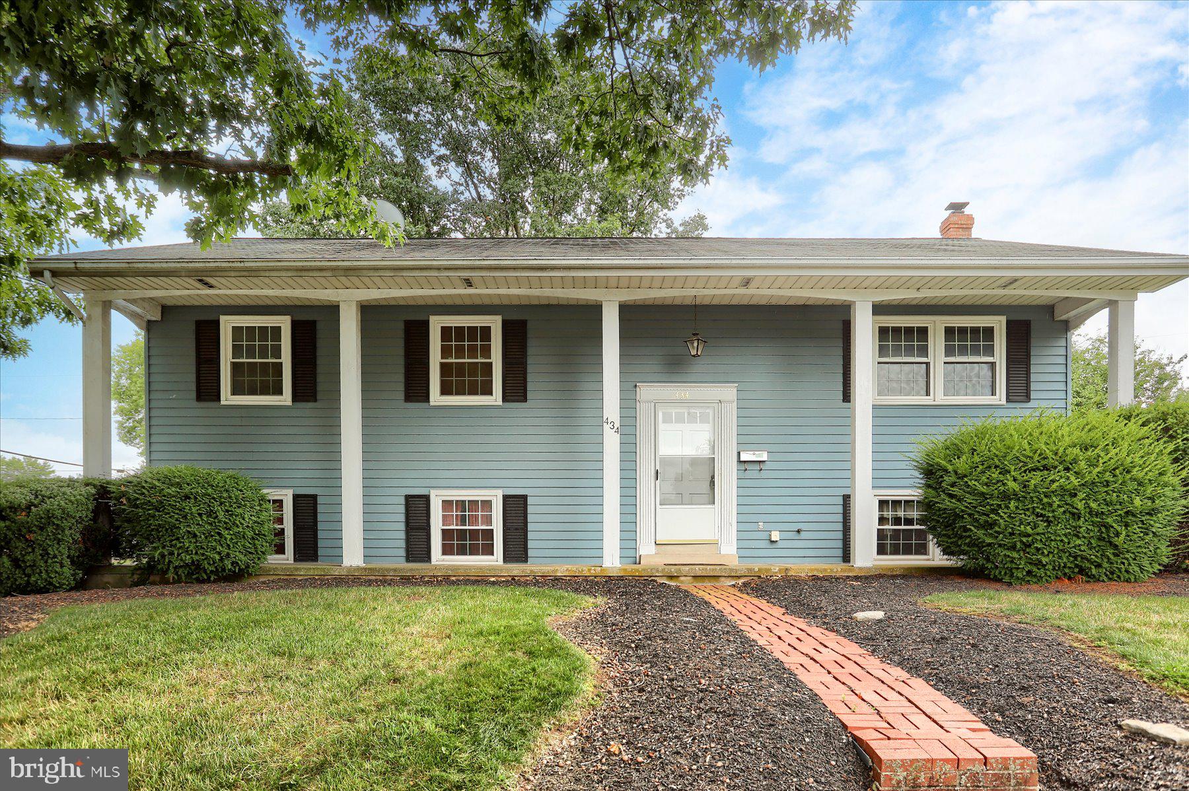
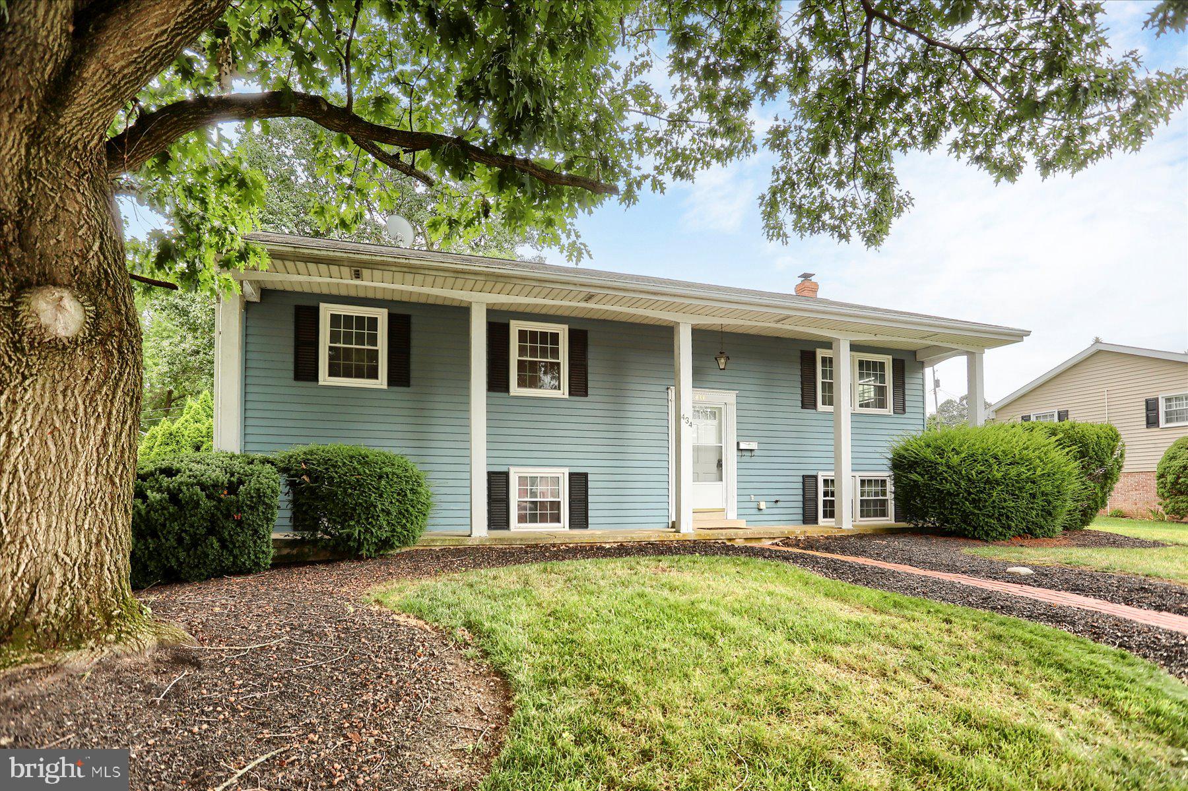
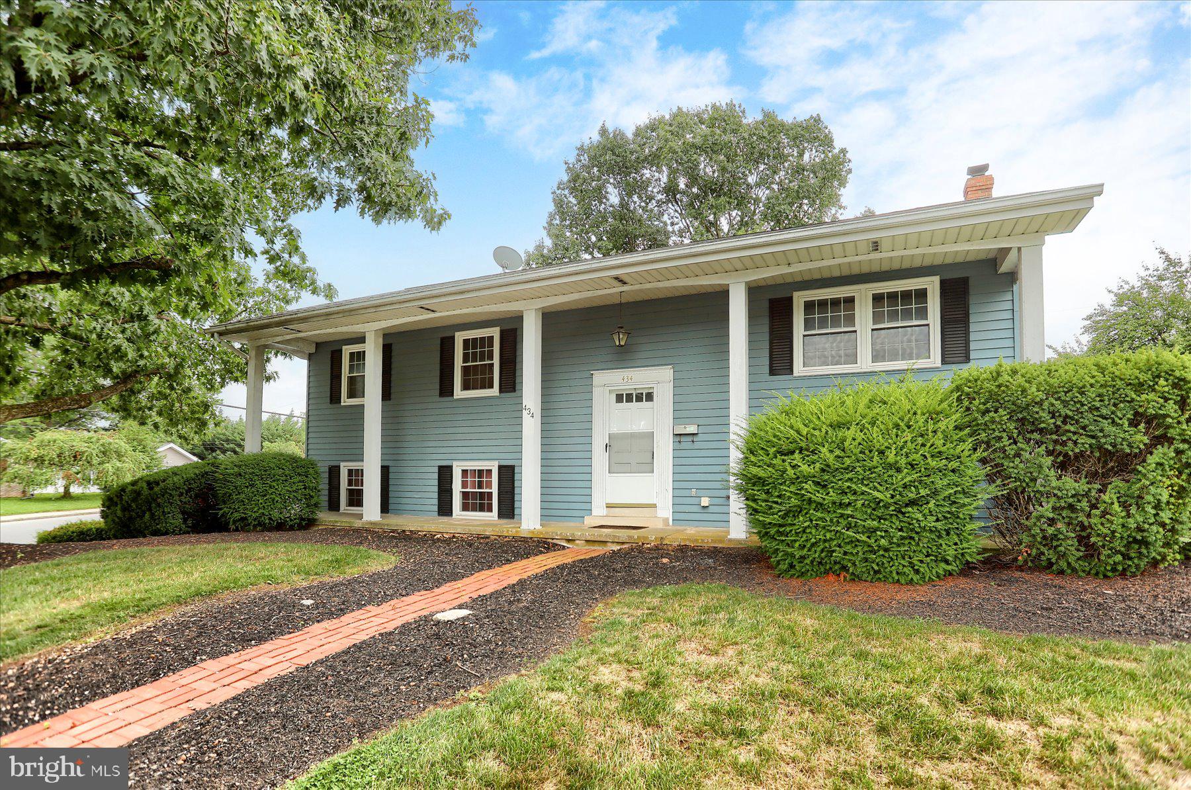
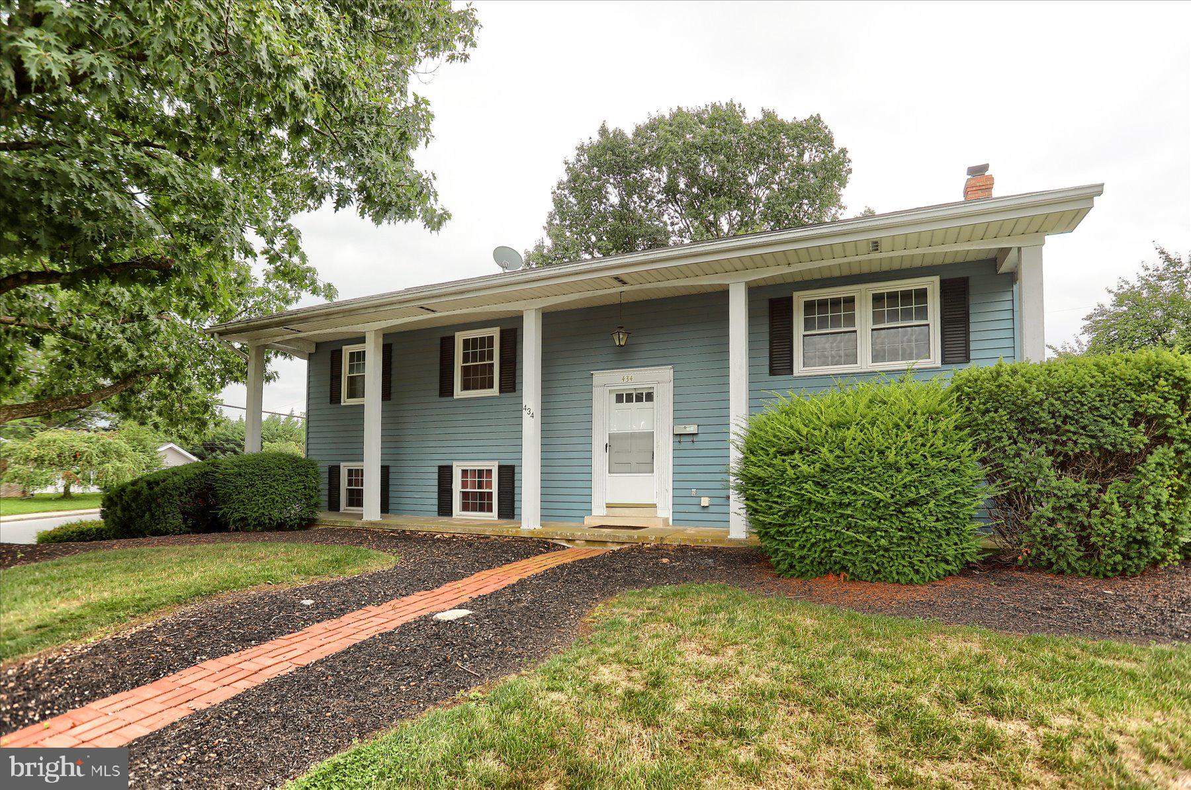
Welcome to 434 N. Holly Street! Set on a spacious 0.32-acre corner lot in a quiet Elizabethtown neighborhood, this inviting 3-bedroom, 1.5-bath home offers a clean, move-in-ready feel with brand-new carpet, fresh interior paint, and an updated full bathroom.
The main level features comfortable living areas, including a kitchen with tile flooring, abundant cabinet and counter space, and a breakfast bar. You’ll also find a spacious living room, a dining area, and sliding glass doors that open to the rear deck. Upstairs, three generously sized bedrooms and the refreshed full bath create a bright, modern living space. The lower level features a sizable family room with new carpet, plenty of windows for natural lighting and a wood stove for extra heat during the winter months! Next, the laundry room and half bathroom as well as a bonus room currently used as a billiards room.
Outside, enjoy the rear deck overlooking the shaded backyard—ideal for relaxing, grilling, or entertaining. A large covered front porch, private hot tub, and backyard storage shed add comfort, convenience, and extra storage.
With thoughtful updates, appealing outdoor amenities, and a convenient location near schools, parks, shopping, and major commuter routes, 434 N. Holly Street offers comfort, convenience, and value.
Save
Ask
Tour
Hide
Share
Listing Snapshot
Price
$349,900
Days On Site
87 Days
Bedrooms
3
Inside Area (SqFt)
1,792 sqft
Total Baths
2
Full Baths
1
Partial Baths
1
Lot Size
0.32 Acres
Year Built
1967
MLS Number
PALA2092310
Status
Pending
Property Tax
$4,621
HOA/Condo/Coop Fees
N/A
Sq Ft Source
Assessor
Friends & Family
React
Comment
Invite
No Comments Yet
Did you know? You can invite friends and family to your search. They can join your search, rate and discuss listings with you.
Recent Activity
a week ago
Listing updated with changes from the MLS
a month ago
Status changed to Pending
2 months ago
Price changed to $349,900
3 months ago
Listing first seen on site
General Features
Acres
0.32
Attached Garage
Yes
Foundation
Block
Garage
Yes
Garage Spaces
1
Levels
Two
Parking
GarageInside EntranceAttached
Parking Spaces
1
Property Sub Type
Single Family Residence
Sewer
Public Sewer
Special Circumstances
Standard
SqFt Above
1232
SqFt Below
560
SqFt Total
1792
Style
Bi-level
Water Source
Public
Zoning
RESIDENTIAL
Interior Features
Appliances
Electric RangeElectric OvenElectric Water HeaterDishwasherDryerRange HoodRefrigeratorWasherWater Heater



Did you know? You can invite friends and family to your search. They can join your search, rate and discuss listings with you.