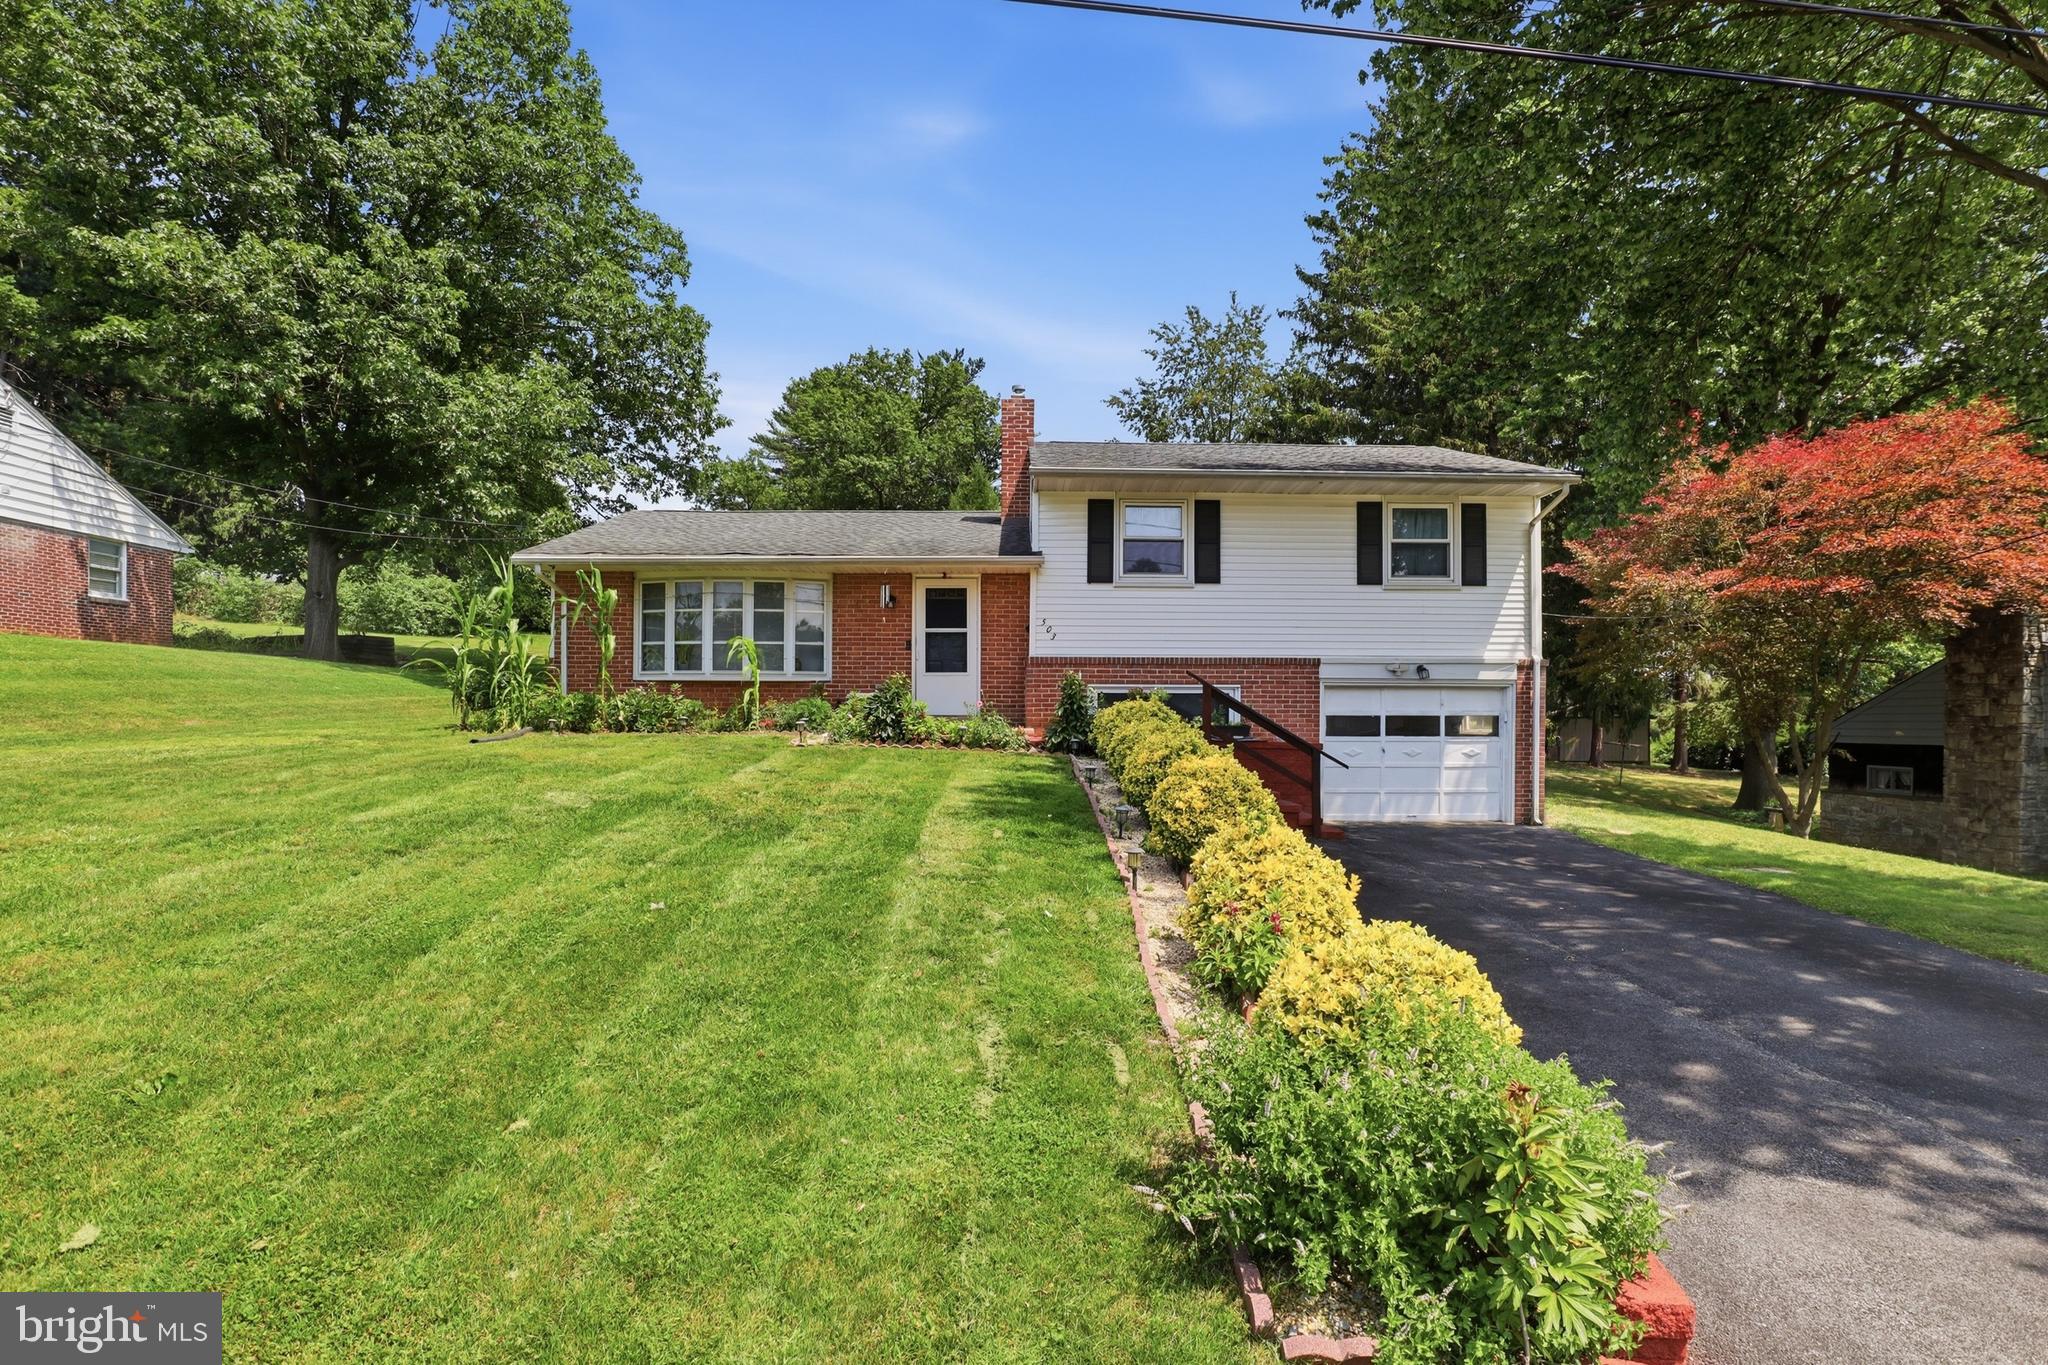
Welcome to 503 Fairway Drive, Lancaster, a home that offers the perfect blend of comfort, space, and convenience. Freshly painted throughout, this inviting property is move-in ready and provides a bright, welcoming atmosphere from the moment you step inside. The thoughtfully designed layout offers spacious living areas that are ideal for both everyday living and entertaining family and friends.
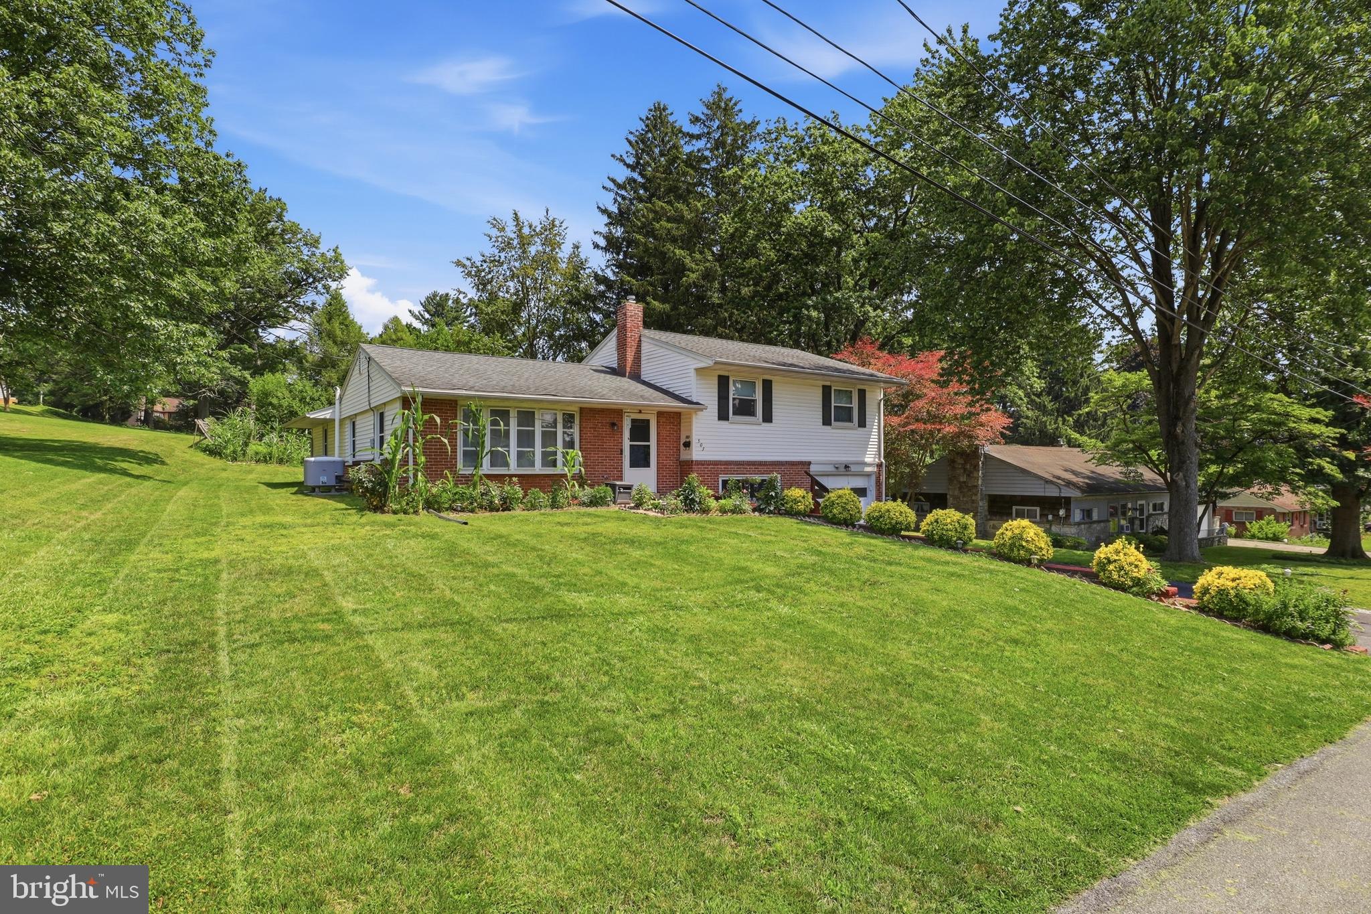
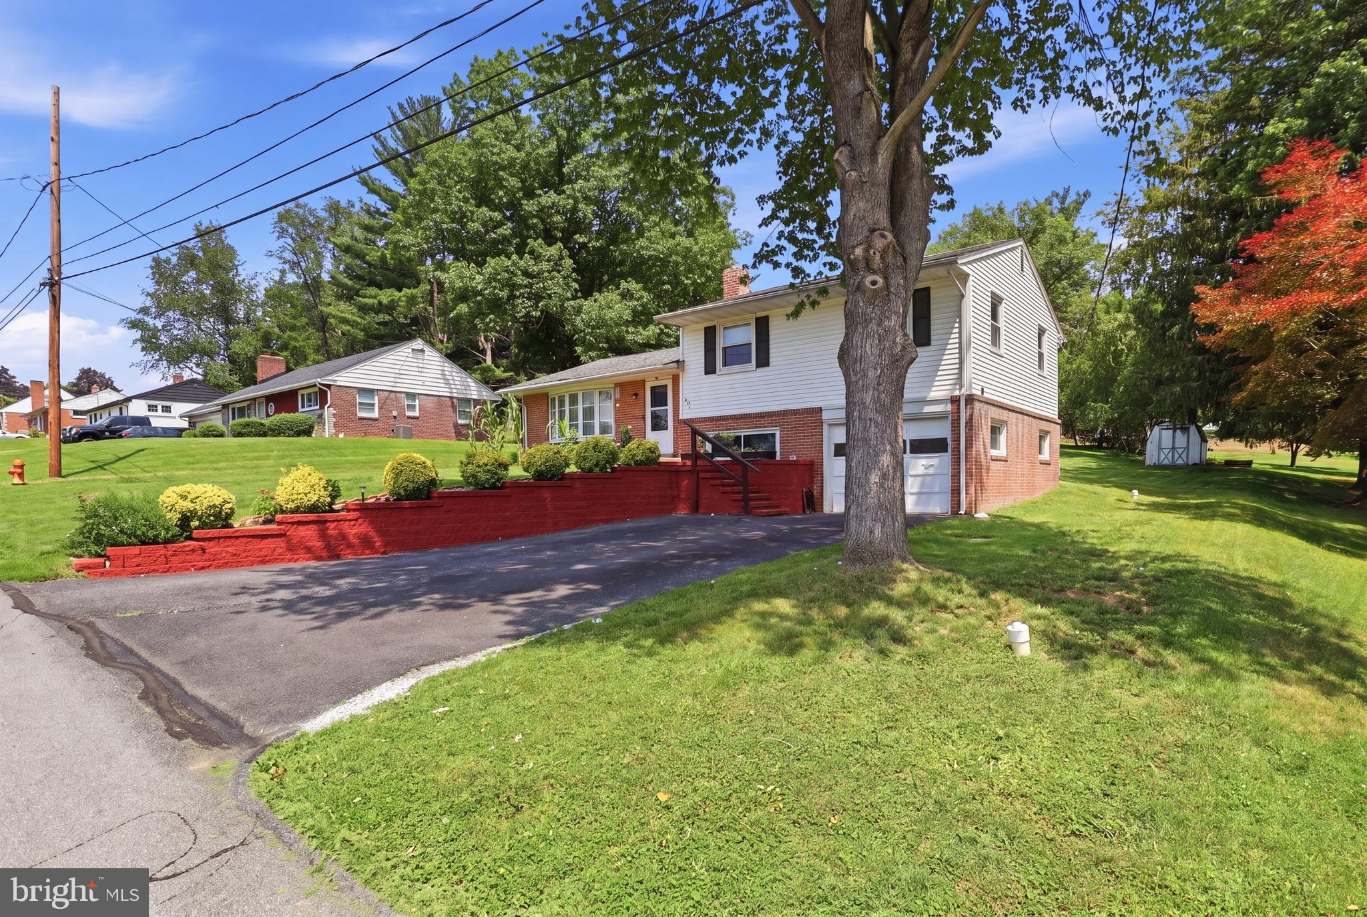
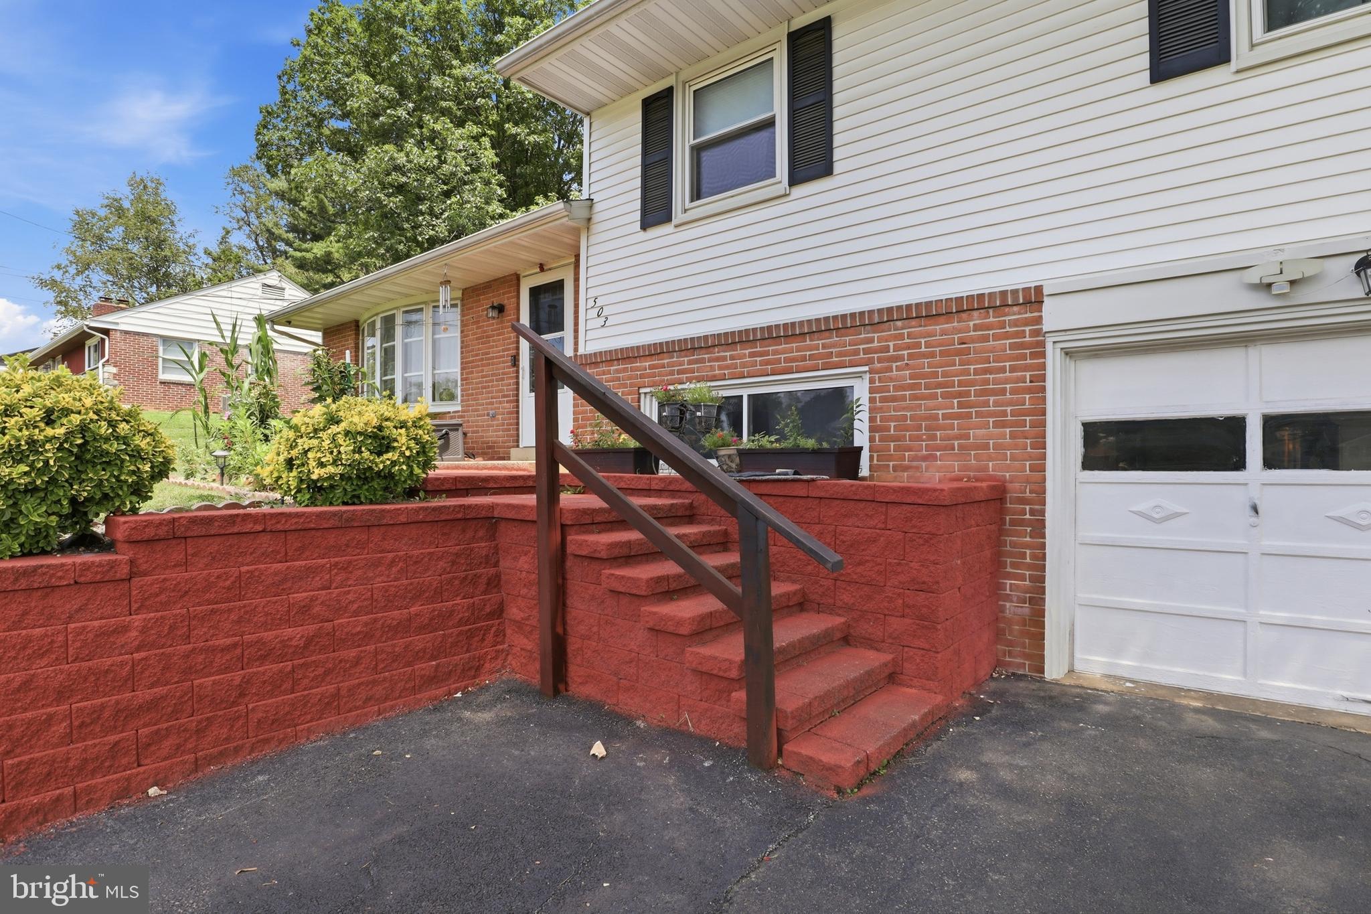
Outside, you'll find one of the largest lots in the neighborhood, providing plenty of room to relax, play, garden, or create your own outdoor oasis. A **brand-new driveway** enhances the home's curb appeal while offering added convenience and ample parking.
Ideally located near shopping, restaurants, parks, and major commuter routes, this home is also just minutes from Millersville University and within the desirable Penn Manor School District. With its fresh updates, generous outdoor space, and excellent location, 503 Fairway Drive is ready to welcome its next owner.
Save
Ask
Tour
Hide
Share
Listing Snapshot
Price
$400,000
Days On Site
95 Days
Bedrooms
3
Inside Area (SqFt)
1,961 sqft
Total Baths
3
Full Baths
1
Partial Baths
2
Lot Size
0.29 Acres
Year Built
1959
MLS Number
PALA2092334
Status
Active
Property Tax
$719
HOA/Condo/Coop Fees
N/A
Sq Ft Source
Assessor
Friends & Family
React
Comment
Invite
No Comments Yet
Did you know? You can invite friends and family to your search. They can join your search, rate and discuss listings with you.
Recent Activity
4 weeks ago
Price changed to $400,000
4 weeks ago
Listing updated with changes from the MLS
3 months ago
Status changed to Active
3 months ago
Listing first seen on site
General Features
Acres
0.29
Attached Garage
Yes
Foundation
Other
Garage
Yes
Garage Spaces
1
Levels
Two
Parking
GarageAttached
Parking Spaces
1
Property Sub Type
Single Family Residence
Sewer
Public Sewer
Special Circumstances
Standard
SqFt Above
1611
SqFt Below
350
SqFt Total
1961
Style
Split Level
Utilities
Cable Available
Water Source
Public
Zoning
RESIDENTIAL
Interior Features
Appliances
OvenGas Water HeaterCooktopDishwasherRefrigerator
Basement
Cooling
Central AirCeiling Fan(s)Electric
Electric
100 Amp Service
Flooring
HardwoodCarpet
Heating
Natural GasForced AirBaseboard
Interior
Ceiling Fan(s)
Laundry Features
In Basement
Window Features
Bay Window(s)
Bedroom 1
Features - Ceiling Fan(s)
Bedroom 2
Dining Room
Level - Main
Family Room
Level - Main
Game Room
Kitchen
Level - MainFeatures - Ceiling Fan(s)
Living Room
Level - Main
Primary Bedroom
Features - Ceiling Fan(s)
Save
Ask
Tour
Hide
Share
Exterior Features
Construction Details
BrickOtherVinyl SidingWood Siding
Patio And Porch
Patio
Pool Features
None
Roof
Shingle
Windows/Doors
Bay Window(s)
Community Features
MLS Area
Manor Twp (10541)
School District
PENN MANOR
Schools
School District
PENN MANOR
Elementary School
Unknown
Middle School
Unknown
High School
PENN MANOR
Listing courtesy of Iron Valley Real Estate of Lancaster



Did you know? You can invite friends and family to your search. They can join your search, rate and discuss listings with you.