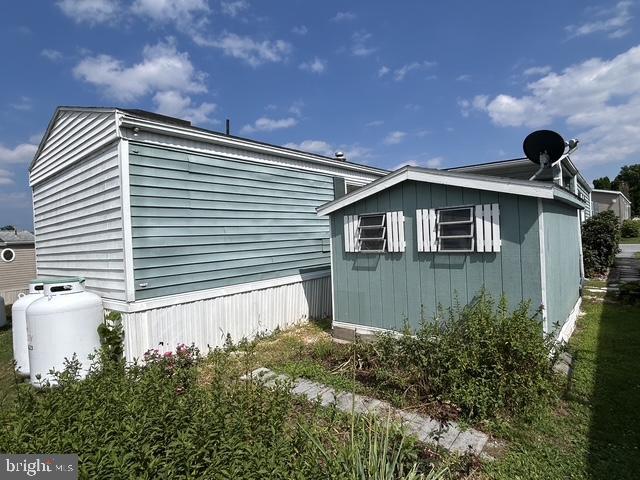
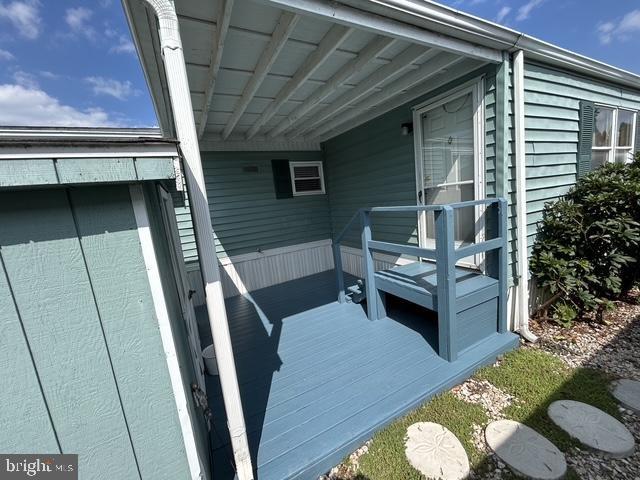
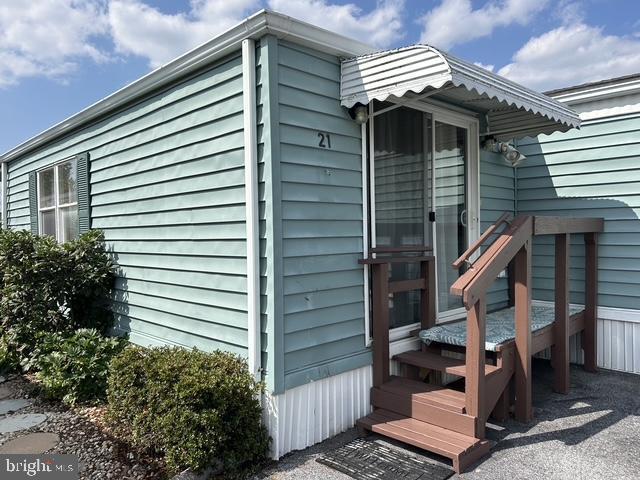
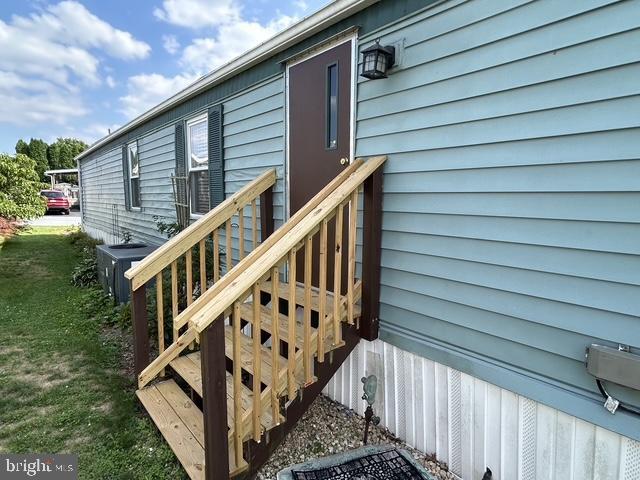
Discover peaceful retirement living in Green Acres a 55+ community! This friendly, quiet, and close-knit neighborhood offers the perfect setting for your next chapter. Best of all, your furry family members are welcome here! t=The community allows up to two indoor pets, including dogs of any size (friendly breeds only). Property Highlights Spacious Layout: A 1990 Fairmont manufactured home (14' x 70') featuring a generous 12' x 24' addition for extra living space. Outdoor Living: Enjoy a private patio area perfect for relaxing and morning coffee. Storage Space: Includes a convenient 10' x 12' detached storage shed. BONUS if you close before September 1, 2026: The seller is offering a $1,500 credit towards your choice of new flooring! Bring your design ideas and make this beautiful, pet-friendly space your own. Schedule your tour today!
Save
Ask
Tour
Hide
Share
Listing Snapshot
Price
$58,990
Days On Site
74 Days
Bedrooms
3
Inside Area (SqFt)
1,268 sqft
Total Baths
2
Full Baths
2
Partial Baths
N/A
Lot Size
N/A
Year Built
1990
MLS® Number
PALA2092346
Status
Pending
Property Tax
$463.22
HOA/Condo/Coop Fees
$550 monthly
Sq Ft Source
Estimated
Friends & Family
React
Comment
Invite
No Comments Yet
Did you know? You can invite friends and family to your search. They can join your search, rate and discuss listings with you.
Recent Activity
4 hours ago
Listing updated with changes from the MLS®
4 days ago
Status changed to Pending
a month ago
Price changed to $58,990
2 months ago
Listing first seen on site
General Features
Levels
One
Parking
Off Street
Pets
Dogs OKCats OKBreed RestrictionsNumber LimitYes
Property Sub Type
Manufactured Home
Security
Smoke Detector(s)
Sewer
Public Sewer
Special Circumstances
Standard
SqFt Above
1268
SqFt Total
1268
Style
Ranch/Rambler
Utilities
Cable Available
Water Source
Public
Zoning
RESIDENTAL
Interior Features
Appliances
Gas RangeGas OvenElectric Water HeaterDryerRefrigeratorWasher
Cooling
Central AirElectric
Electric
200+ Amp Service
Heating
PropaneForced Air
Interior
Eat-in Kitchen
Laundry Features
Laundry RoomMain Level
Main Level Bedrooms
3
Window Features
Skylight(s)Insulated WindowsScreens
Laundry
Primary Bathroom
Utility Room
Save
Ask
Tour
Hide
Share
Exterior Features
Construction Details
Vinyl Siding
Patio And Porch
Patio
Pool Features
None
Roof
CompositionShingle
Windows/Doors
Skylight(s)Insulated WindowsScreens
Community Features
Association Fee
$550.0
Association Fee Frequency
Monthly
MLS Area
Akron Boro (10502)
School District
CONESTOGA VALLEY
Senior Community
Yes
Schools
School District
CONESTOGA VALLEY
Elementary School
Unknown
Middle School
Unknown
High School
Unknown
Listing courtesy of Linderman Snavely Realtors LLC



Did you know? You can invite friends and family to your search. They can join your search, rate and discuss listings with you.