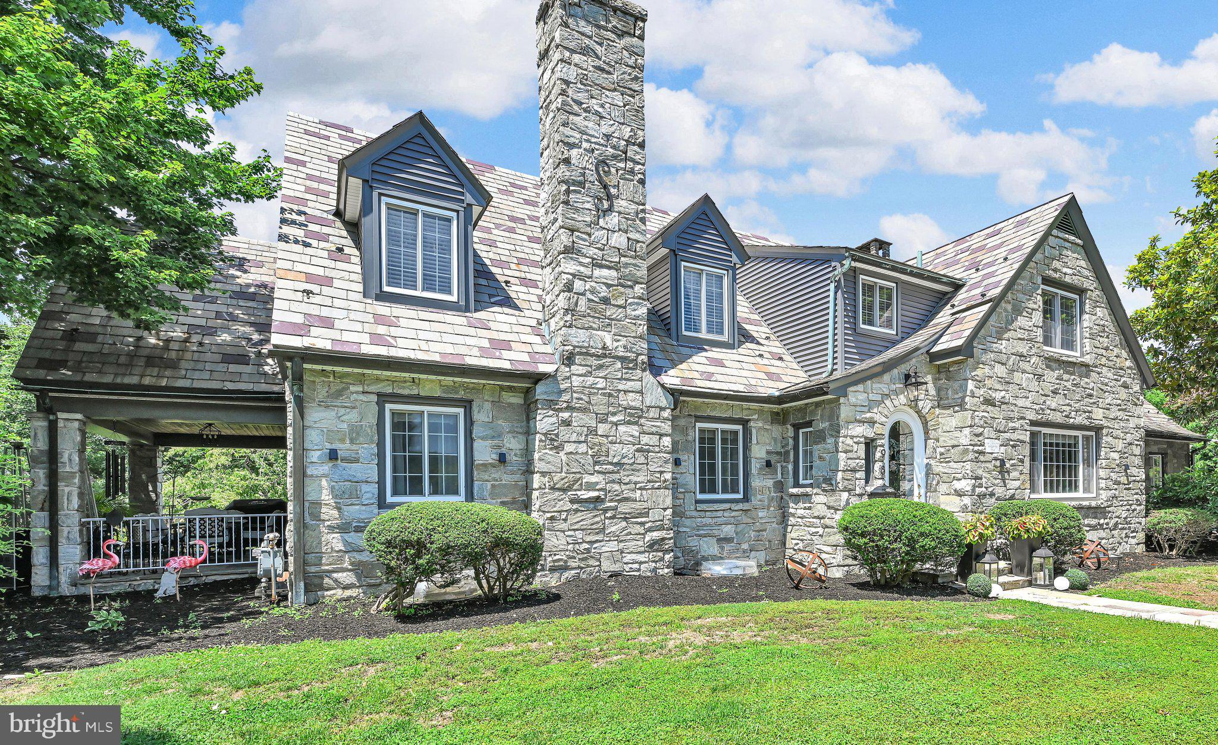
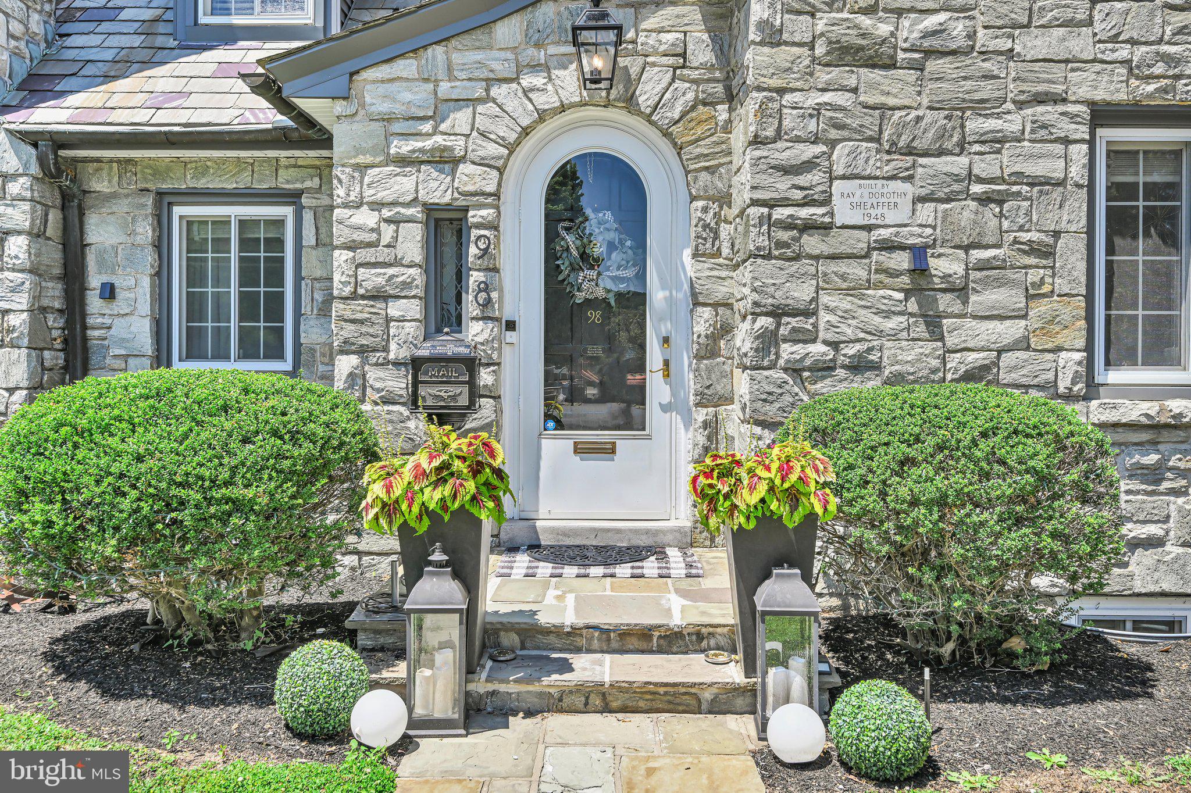
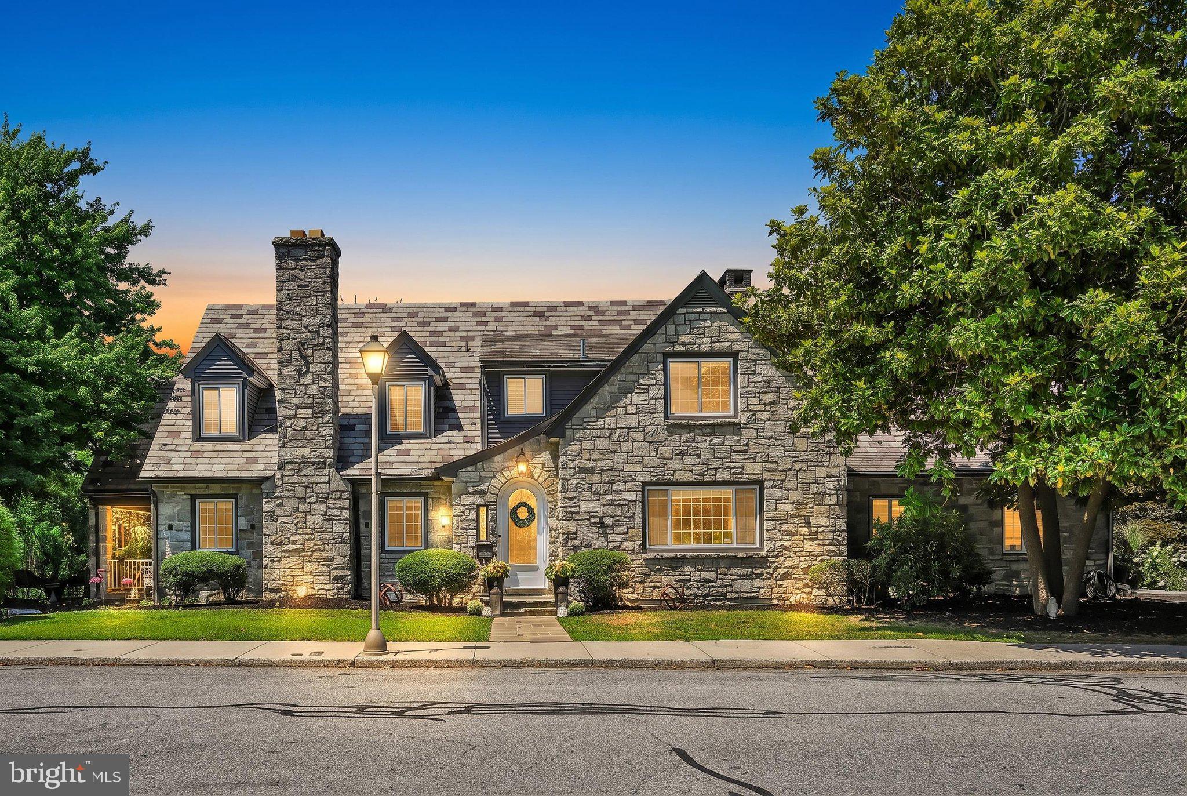
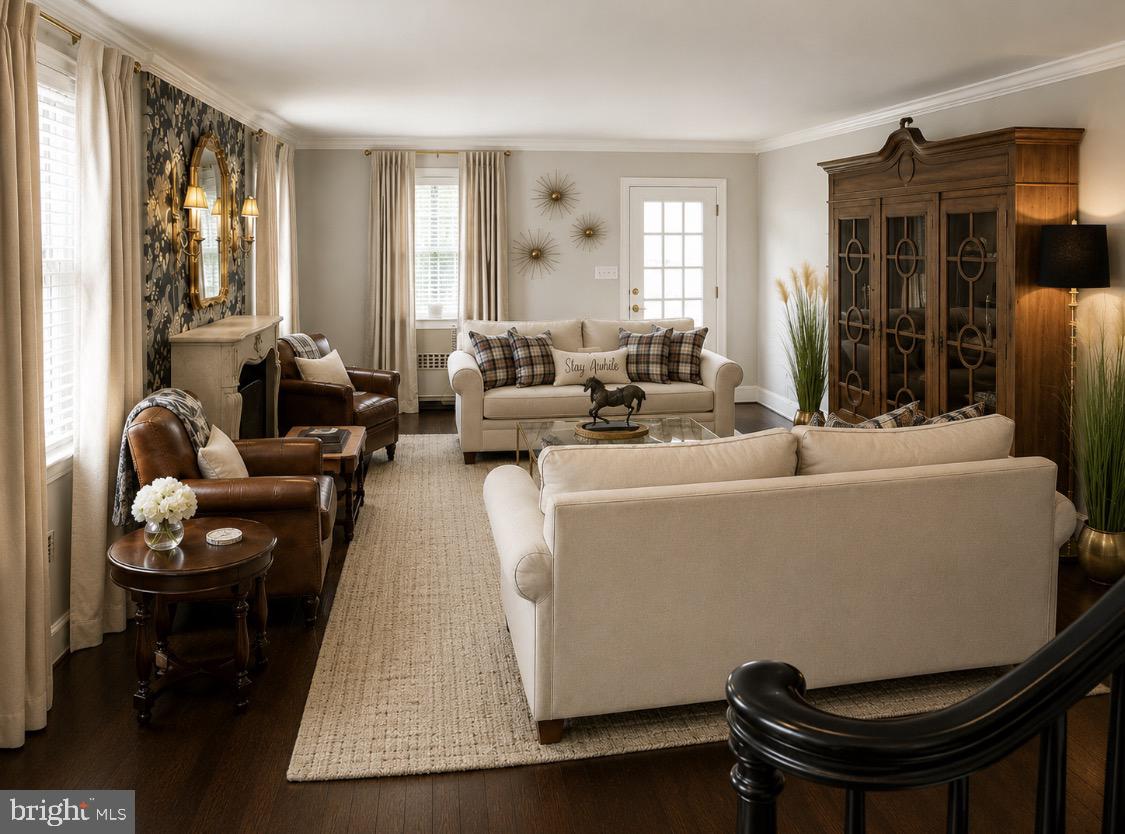
Welcome to Highland Ave! This is truly a one-of-a-kind find in the heart of Ephrata, where homes in this area rarely come along. Situated on over an acre of beautifully landscaped property, this impressive home offers the perfect combination of comfortable living, privacy, and investment potential. The main level features tastefully designed amenities, including a large living room with a wood fireplace, a spacious dining room, a newly remodeled eat-in kitchen, and a huge sunroom filled with natural light. This floor also includes a bedroom and a full bath.The massive second floor offers a primary suite with abundant closet space and a huge walk-in closet, alongside three additional large bedrooms and two full baths. The beautifully finished lower level houses a successful Airbnb business known as "The Highland Oasis" with "Super Host" status it is a great opportunity to subsidize your income. This space includes a full kitchen, a full bath, a private bedroom, laundry facilities, and a large living room with a gas fireplace with a private rear entrance. Outside, the property boasts a 16x10 covered stone patio overlooking the amazing oversized heated pool and your very own pickleball court. With Highland Elementary School located just across the street, the location and walkability are wonderful additional bonuses for the new owners of this luxurious home. Don't miss your chance on this once-in-a-lifetime opportunity.
Save
Ask
Tour
Hide
Share
Listing Snapshot
Price
$835,000
Days On Site
52 Days
Bedrooms
5
Inside Area (SqFt)
5,420 sqft
Total Baths
3
Full Baths
3
Partial Baths
N/A
Lot Size
1.14 Acres
Year Built
1949
MLS® Number
PALA2092448
Status
Pending
Property Tax
$9,603
HOA/Condo/Coop Fees
N/A
Sq Ft Source
Estimated
Friends & Family
React
Comment
Invite
No Comments Yet
Did you know? You can invite friends and family to your search. They can join your search, rate and discuss listings with you.
Recent Activity
2 weeks ago
Status changed to Pending
2 weeks ago
Price changed to $835,000
2 weeks ago
Listing updated with changes from the MLS®
2 months ago
Listing first seen on site
General Features
Acres
1.14
Attached Garage
Yes
Foundation
Stone
Garage
Yes
Garage Spaces
2
Levels
Two
Parking
Garage Door OpenerAsphaltOn StreetGarageDrivewayInside EntranceAttached
Parking Spaces
2
Pets
Yes
Property Sub Type
Single Family Residence
Sewer
Public Sewer
Special Circumstances
Standard
SqFt Above
4120
SqFt Below
1300
SqFt Total
5420
Style
TudorDwelling w/Separate Living Area
Water Source
Public
Zoning
RESIDENTIAL
Interior Features
Appliances
Double OvenGas Water HeaterCooktopDishwasherDryerMicrowaveRefrigeratorWasher



Did you know? You can invite friends and family to your search. They can join your search, rate and discuss listings with you.