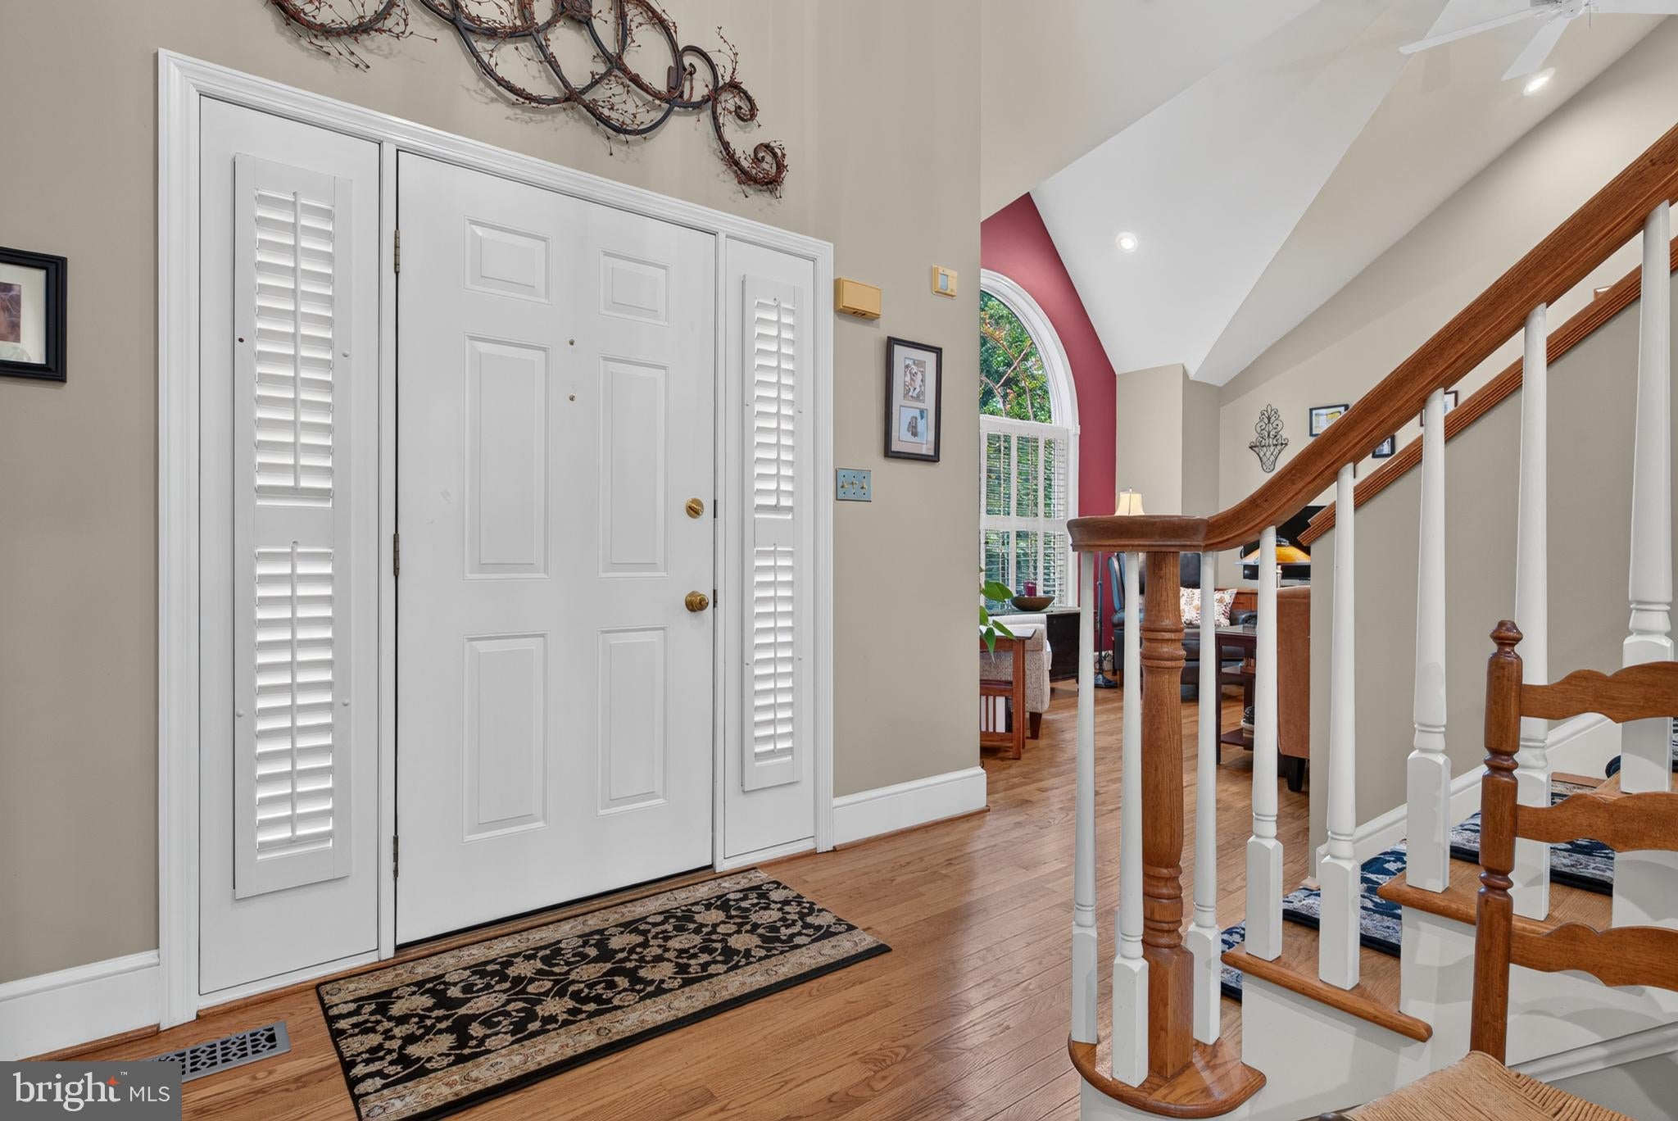
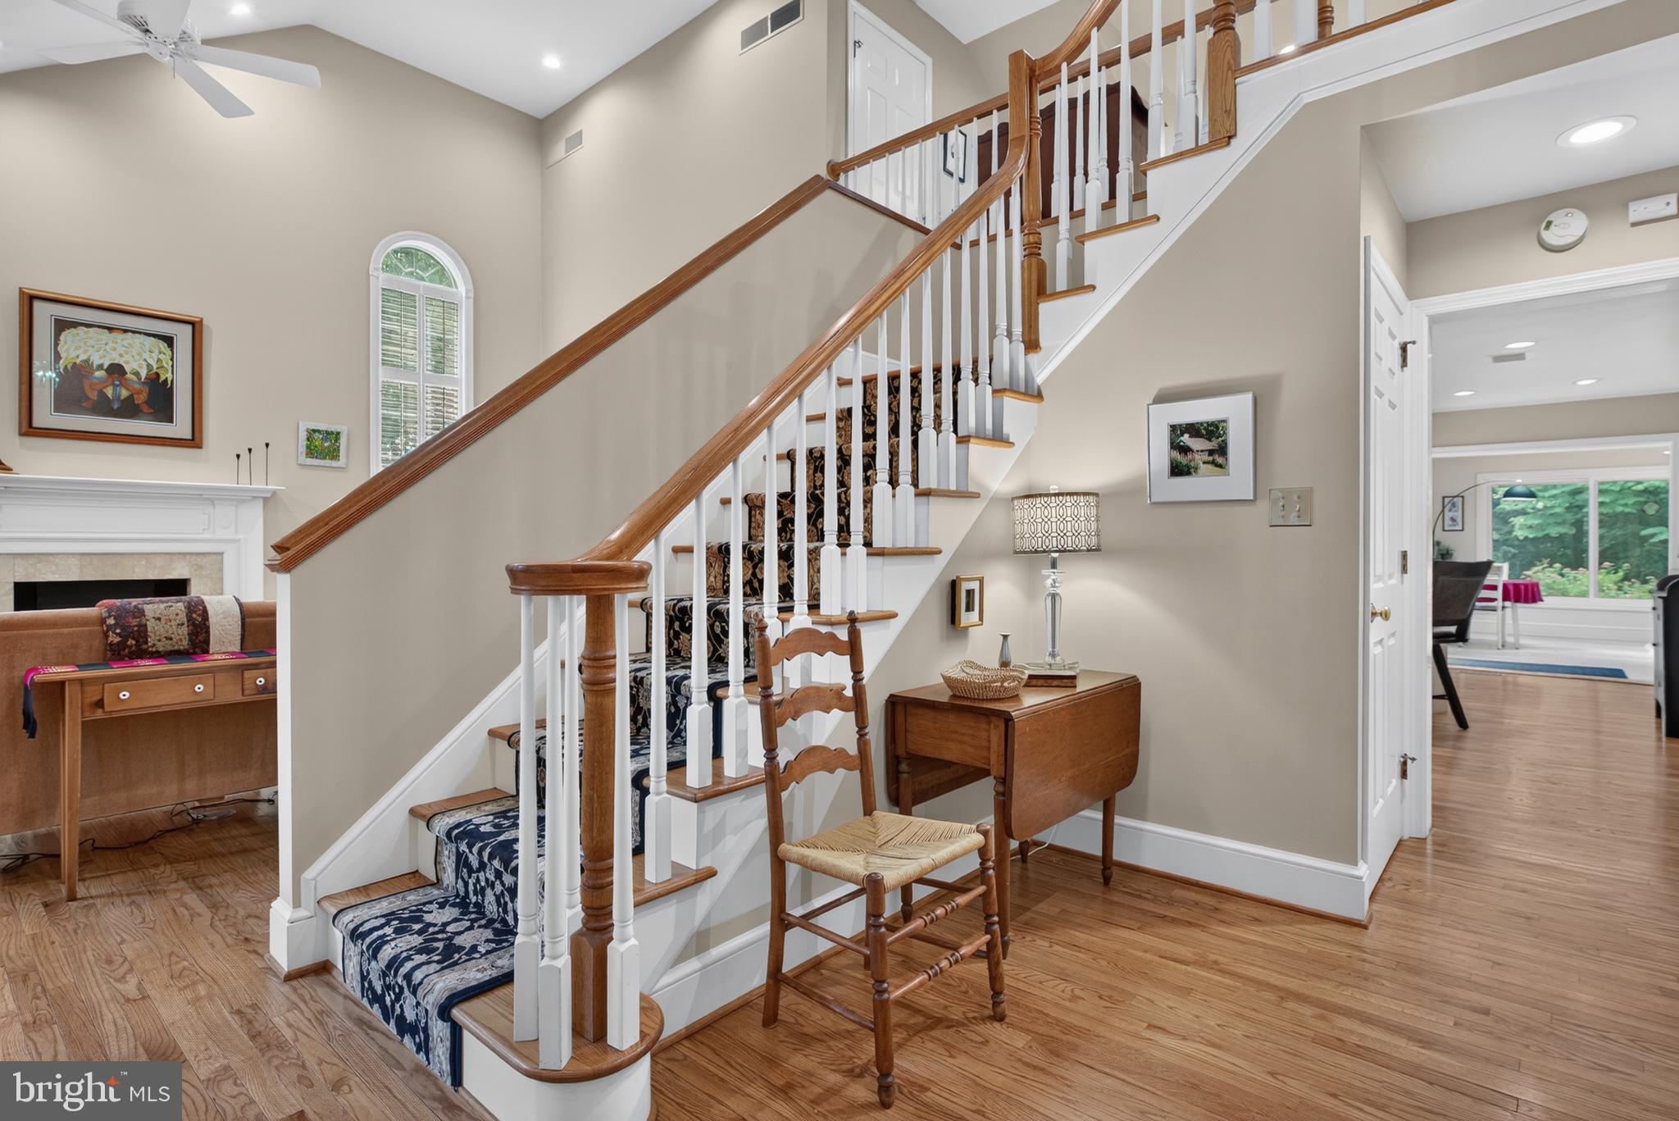
A rare opportunity in the sought‑after Deer Ford community.
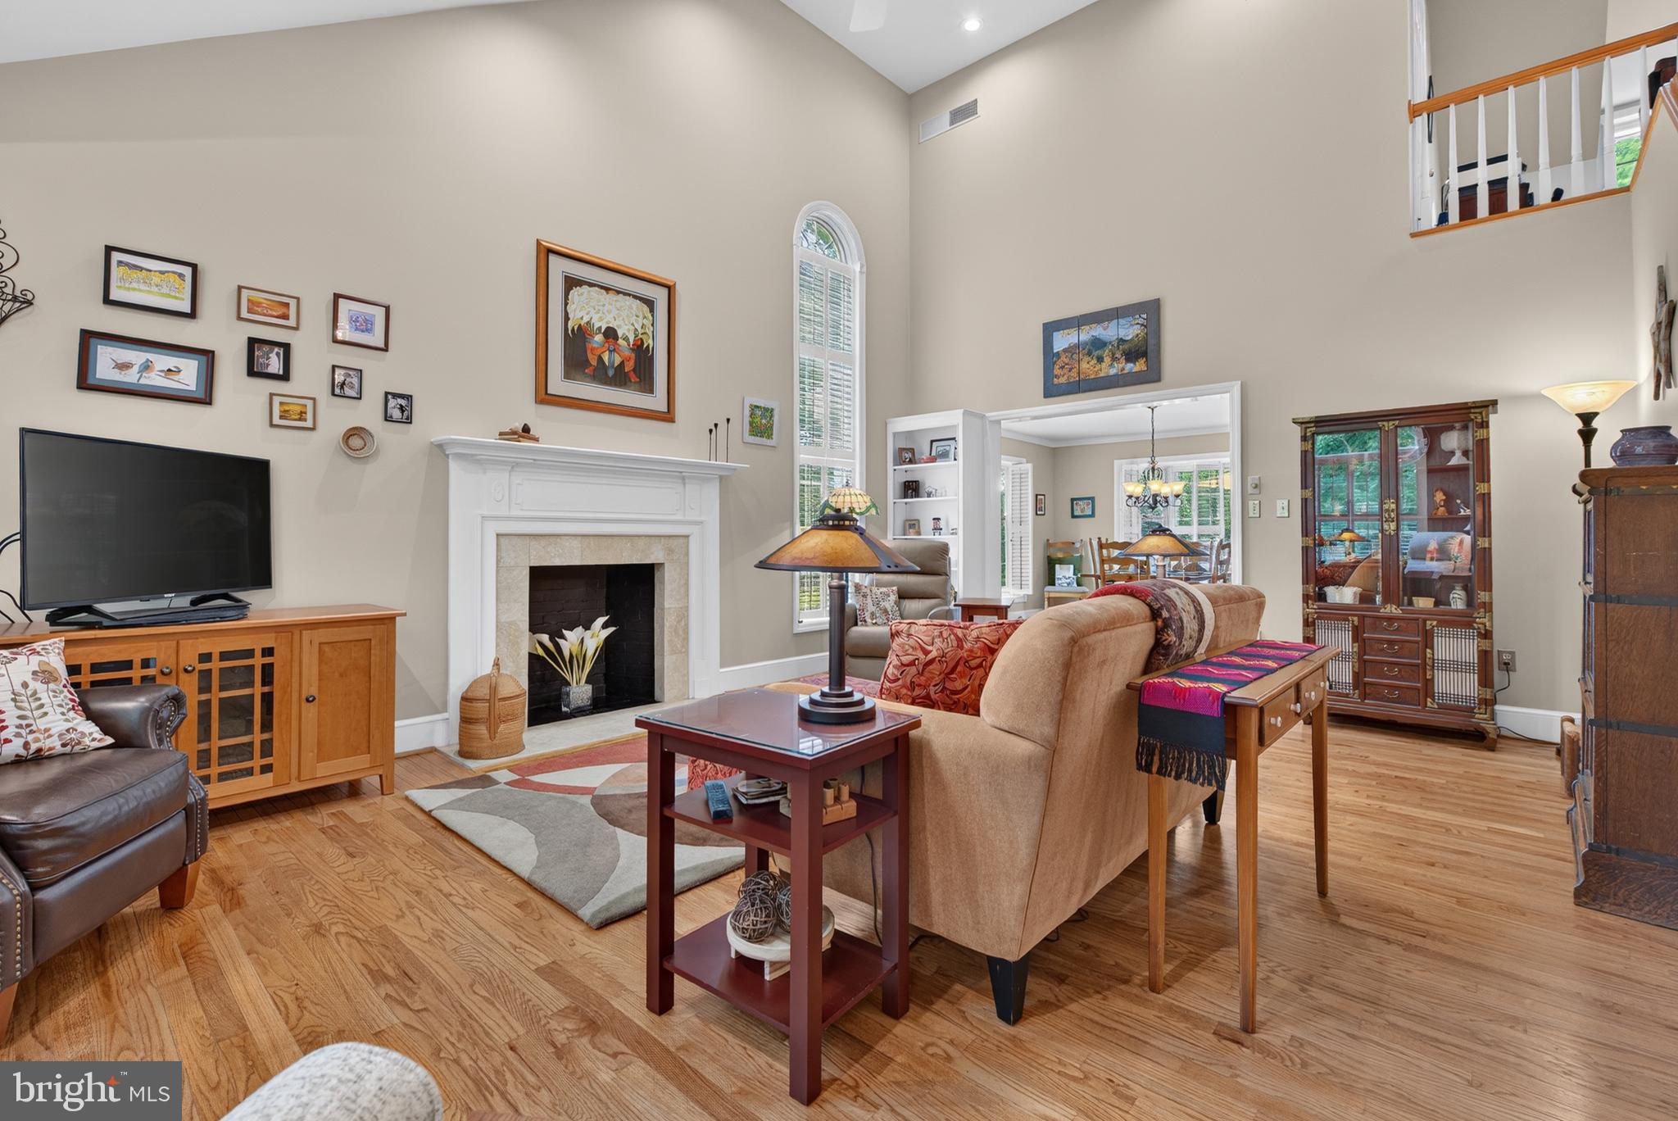
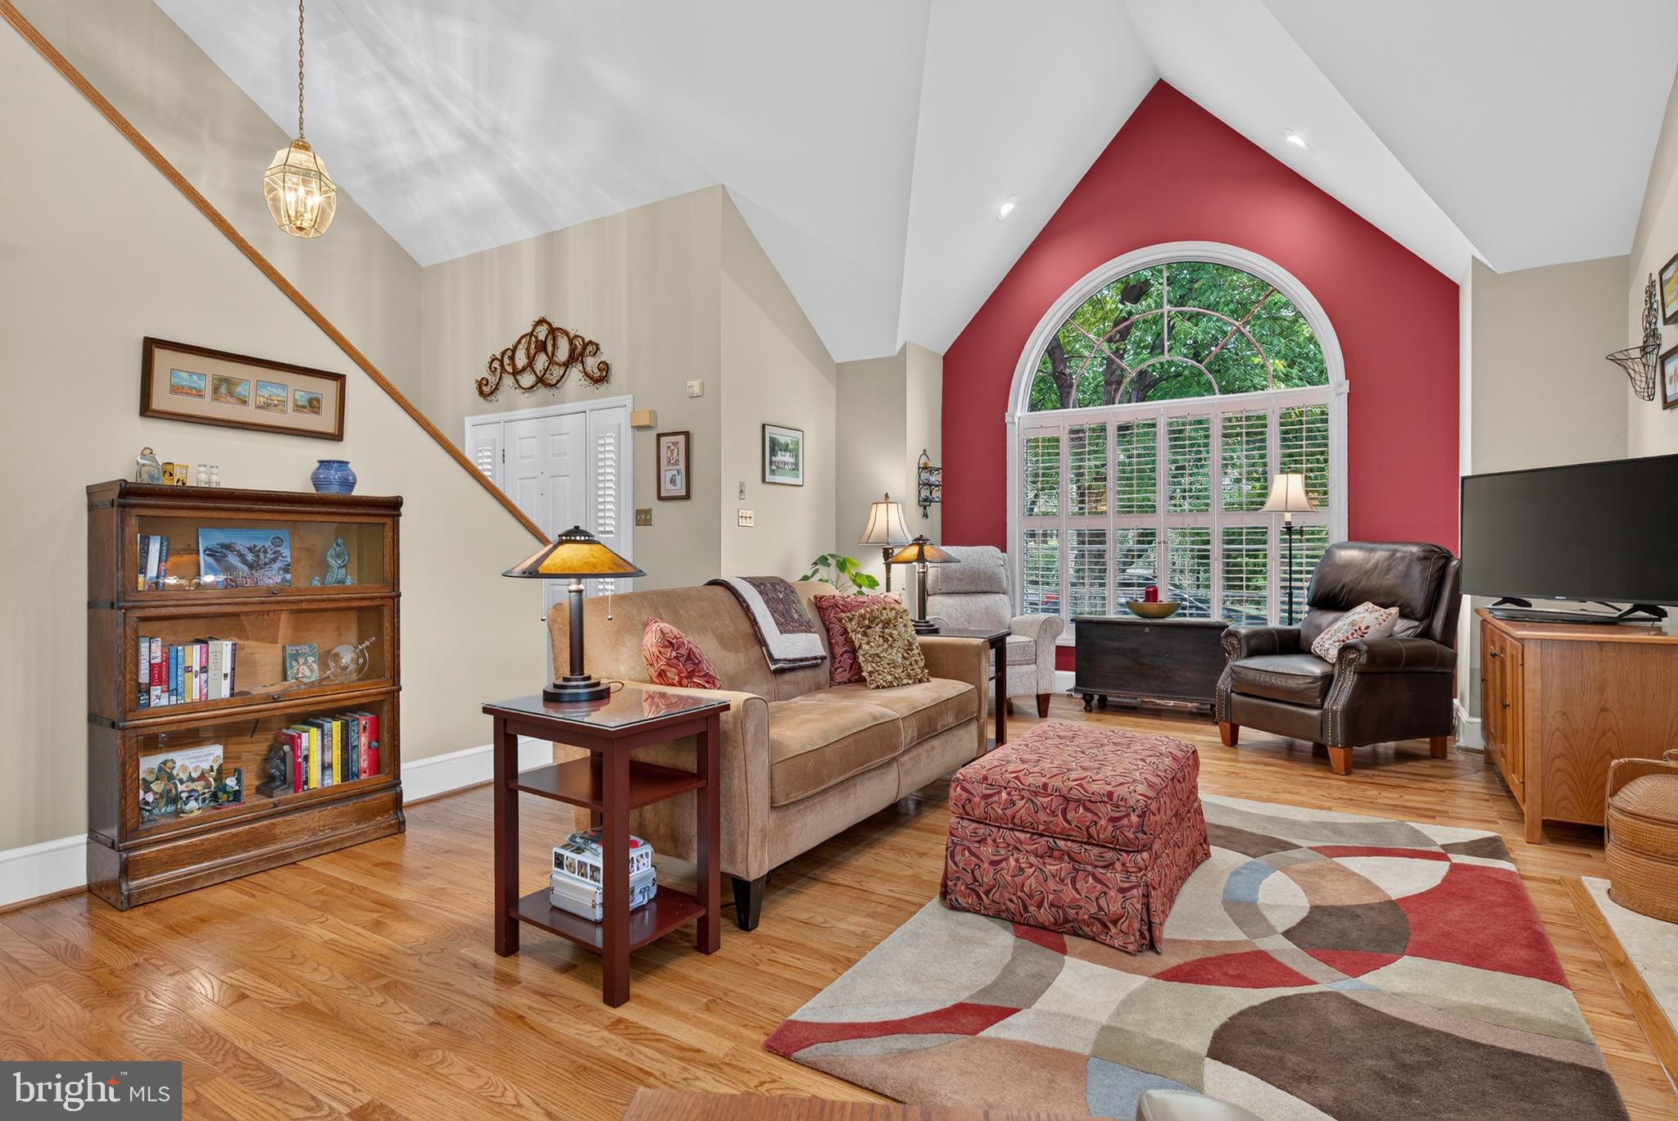
Tucked at the end of a quiet cul‑de‑sac, this beautifully maintained condominium offers exceptional privacy, elegant living spaces, and true low‑maintenance comfort. The dramatic two‑story Great Room welcomes you with a vaulted ceiling, custom picture window, and a classic fireplace with marble surround—an inviting centerpiece for both entertaining and quiet evenings at home.
Hardwood floors lead into the formal dining room, where crown molding and serene tree‑line views create a perfect setting for memorable gatherings. The updated kitchen blends style and functionality with stainless steel appliances, updated countertops, a pantry, desk area, and center island—ideal for everyday cooking or holiday hosting.
The four‑season room provides a peaceful retreat for reading, bird‑watching, movie nights, or simply enjoying the natural surroundings. Step outside to the rear patio for grilling, entertaining, or unwinding outdoors.
The main‑level primary suite offers convenience and luxury with direct access to the four‑season room, a spacious walk‑in closet, and an updated bath featuring built‑in cabinetry, double vanity, and a spa‑like walk‑in shower. A main‑level laundry room supports effortless first‑floor living.
Upstairs, two additional bedrooms, a full bath, and a generous loft offer outstanding flexibility for guests, hobbies, work, or exercise. A walk‑in storage room off the loft provides easy access to seasonal items and extra belongings.
An oversized two‑bay garage adds even more storage and convenient access to mechanical systems. Thoughtfully updated and meticulously cared for, this move‑in‑ready home reflects pride of ownership throughout.
More than a condominium, 146 Deer Ford Drive is a warm, inviting home designed for comfort, connection, and enjoyment. With elegant spaces, modern updates, abundant storage, and a remarkably private setting, opportunities like this are rare.
Don’t miss this exceptional property with privacy and charm.
Save
Ask
Tour
Hide
Share
Listing Snapshot
Price
$510,000
Days On Site
54 Days
Bedrooms
3
Inside Area (SqFt)
2,804 sqft
Total Baths
3
Full Baths
2
Partial Baths
1
Lot Size
N/A
Year Built
1990
MLS® Number
PALA2092504
Status
Pending
Property Tax
$7,154
HOA/Condo/Coop Fees
$448 monthly
Sq Ft Source
Assessor
Friends & Family
React
Invite
Recent Activity
2 months ago
Status changed to Pending
2 months ago
Listing updated with changes from the MLS®
2 months ago
Listing first seen on site
General Features
Attached Garage
Yes
Direction Faces
East
Garage
Yes
Garage Spaces
2
Levels
Two
Parking
Garage Door OpenerGarageAttached
Parking Spaces
2
Pets
Number LimitYes
Property Sub Type
Townhouse
Security
Smoke Detector(s)Security System
Sewer
Public Sewer
Special Circumstances
Standard
SqFt Above
2804
SqFt Total
2804
Style
Transitional
Utilities
Cable AvailableSewer AvailableWater AvailablePhone AvailableElectricity Available