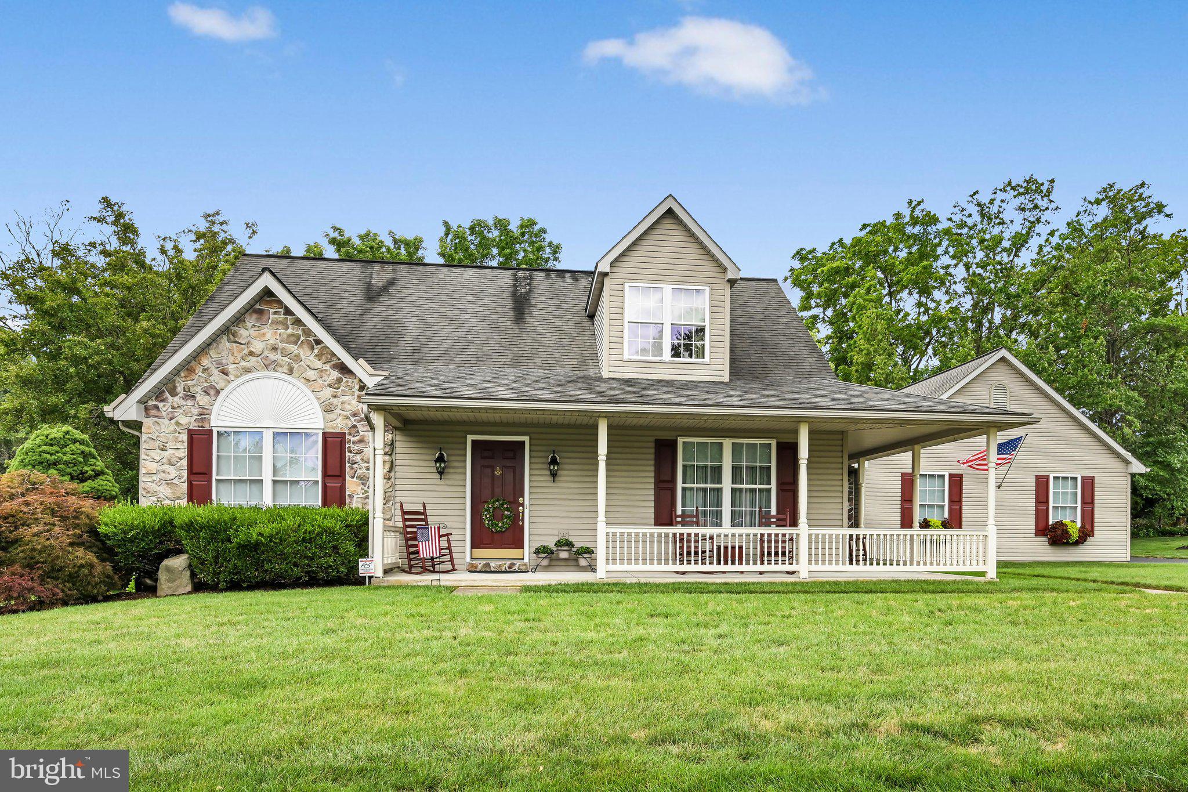
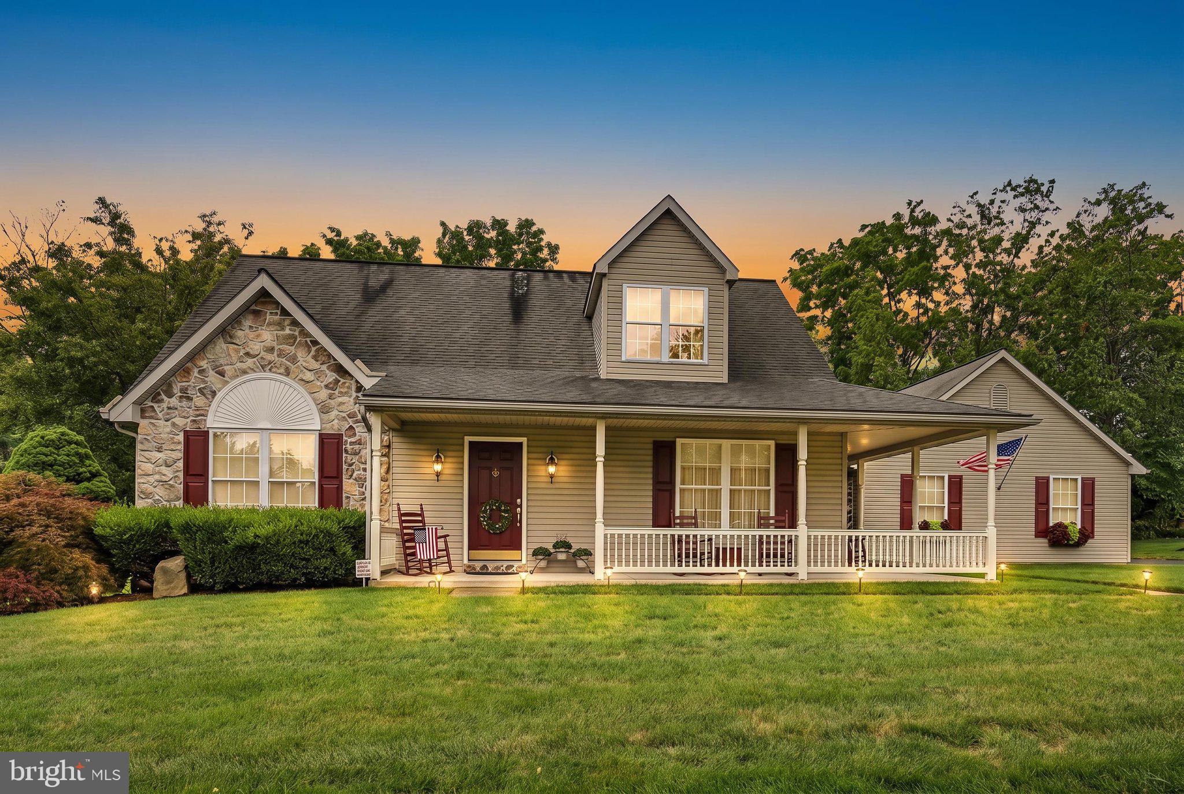
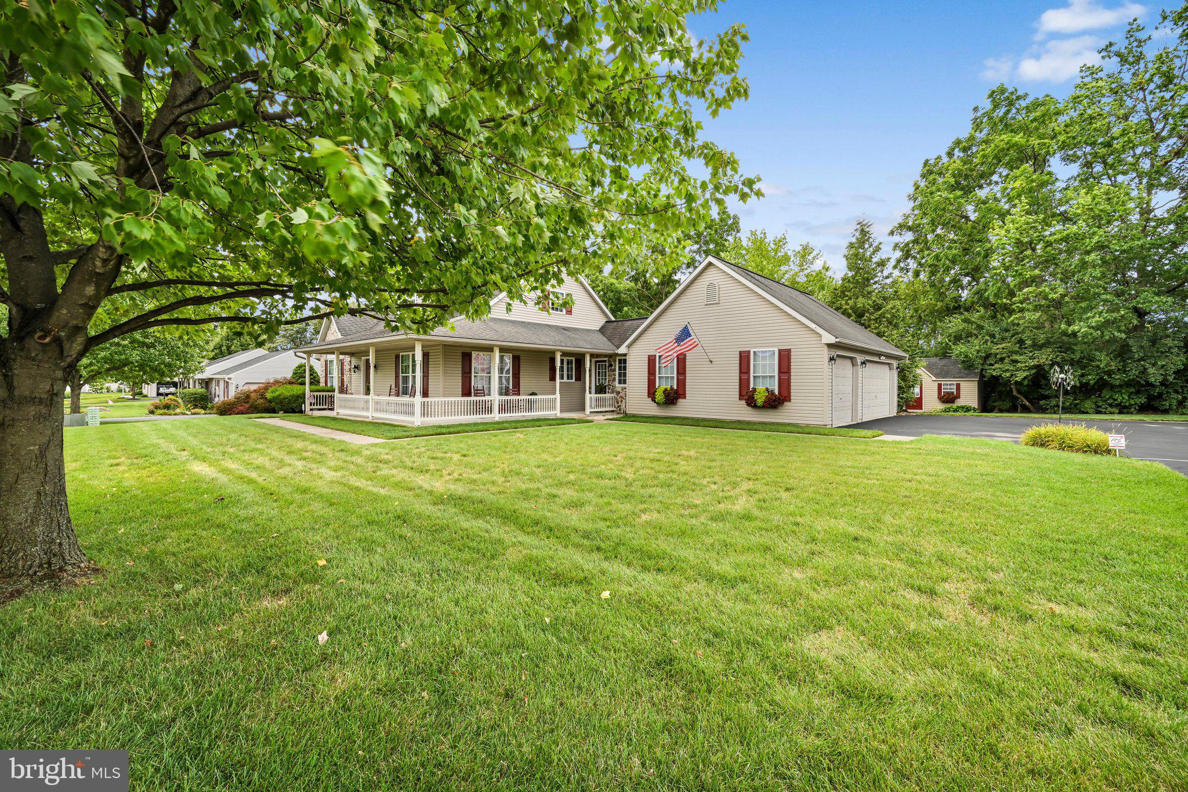
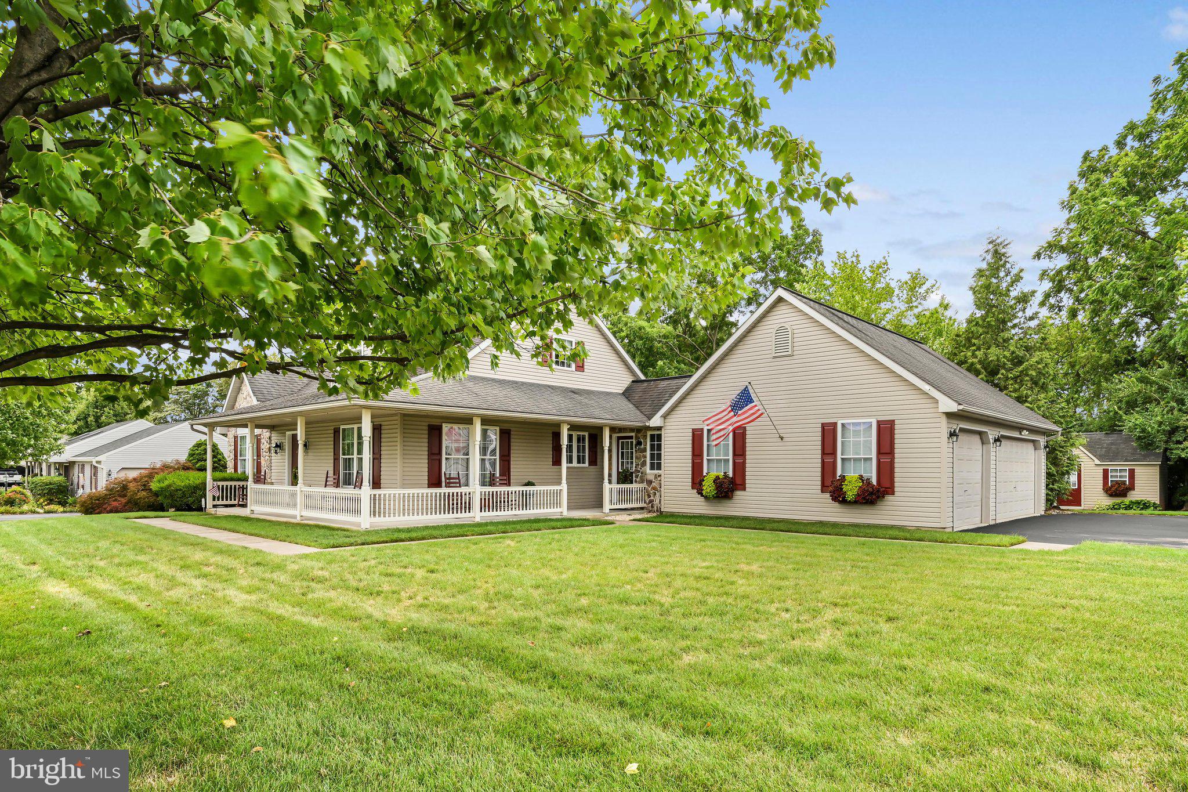
Nestled in the serene enclave of Clearview Heights, this exquisite Cape Cod-style residence embodies the perfect blend of traditional charm and modern luxury. With a generous 2,428 square feet of thoughtfully designed living space, this home invites you to experience a lifestyle of comfort and elegance. The heart of the home is the spacious kitchen, featuring a delightful breakfast area that encourages leisurely mornings and casual gatherings. The eat-in kitchen is perfect for culinary enthusiasts, offering ample space for meal preparation and entertaining. The owners built in a nice size pantry to add more storage for the kitchen. The living area is enhanced by a stunning free-standing gas fireplace, providing a cozy focal point for relaxation during cooler evenings. The vaulted family room with wood beams add extra charm and warmth to this home. This residence boasts three well-appointed bedrooms, including a luxurious owners suite that serves as a private retreat. The owners suite features an en-suite bathroom that has recently been updated with a beautiful new soaking tub. The outdoor spaces are equally impressive, featuring a charming wrap around porch and expansive deck, perfect for al fresco dining or simply enjoying the tranquility of the surrounding landscape. The property sits on a generous 0.46-acre lot, providing ample space for outdoor activities and gardening. For those who appreciate convenience, the attached side-entry 3 car garage offers easy access and ample storage, complemented by a garage ready freezer that stays and a built in garage wet vaccumm that could be used in the garage or the house. There is additional driveway parking for guests. This home is not just a residence; it's a lifestyle. With its blend of high-end features and inviting spaces, it promises a life of comfort, elegance, and cherished memories. The back deck is great for entertaining or just relaxing. There is a small fenced in area perfect for children or pets. The property backs up to trees that give a relaxing private space. Never worry about losing power with the whole house generator. Experience the allure of Clearview Heights and make this exceptional property your own. Buyers will have peace of mind with the home securtiy system that stays with the property. Sellers need an October 21st or later closing.
Save
Ask
Tour
Hide
Share
Listing Snapshot
Price
$549,900
Days On Site
67 Days
Bedrooms
3
Inside Area (SqFt)
2,428 sqft
Total Baths
3
Full Baths
2
Partial Baths
1
Lot Size
0.46 Acres
Year Built
2000
MLS® Number
PALA2092534
Status
Pending
Property Tax
$5,739
HOA/Condo/Coop Fees
N/A
Sq Ft Source
Assessor
Friends & Family
React
Comment
Invite
No Comments Yet
Did you know? You can invite friends and family to your search. They can join your search, rate and discuss listings with you.
Recent Activity
2 months ago
Status changed to Pending
2 months ago
Listing updated with changes from the MLS®
2 months ago
Listing first seen on site
General Features
Acres
0.46
Attached Garage
Yes
Foundation
Concrete Perimeter
Garage
Yes
Garage Spaces
3
Levels
One and One Half
Parking
Garage Door OpenerOn StreetGarageDrivewayInside EntranceAttached
Parking Spaces
11
Pets
Yes
Property Sub Type
Single Family Residence
Sewer
Public Sewer
Special Circumstances
Standard
SqFt Above
2428
SqFt Total
2428
Style
Cape CodTraditional
Utilities
Cable Available
Water Source
Well
Zoning
RESIDENTAL
Interior Features
Appliances
Gas Water Heater
Basement
FullUnfinished
Cooling
Central AirElectric
Fireplace
Yes
Fireplace Features
GasFree StandingOther
Fireplaces
1
Flooring
Wood
Heating
PropaneForced Air
Interior
Eat-in KitchenCathedral Ceiling(s)
Laundry Features
Main Level
Main Level Bedrooms
1
Window Features
Insulated Windows
Save
Ask
Tour
Hide
Share
Exterior Features
Construction Details
StoneVinyl Siding
Patio And Porch
DeckPorch
Pool Features
None
Roof
CompositionShingle
Windows/Doors
Insulated Windows
Community Features
Association Amenities
None
MLS Area
Brecknock Twp (10504)
School District
EASTERN LANCASTER COUNTY
Schools
School District
EASTERN LANCASTER COUNTY
Elementary School
Unknown
Middle School
GARDEN SPOT
High School
GARDEN SPOT
Listing courtesy of Iron Valley Real Estate of Lancaster



Did you know? You can invite friends and family to your search. They can join your search, rate and discuss listings with you.