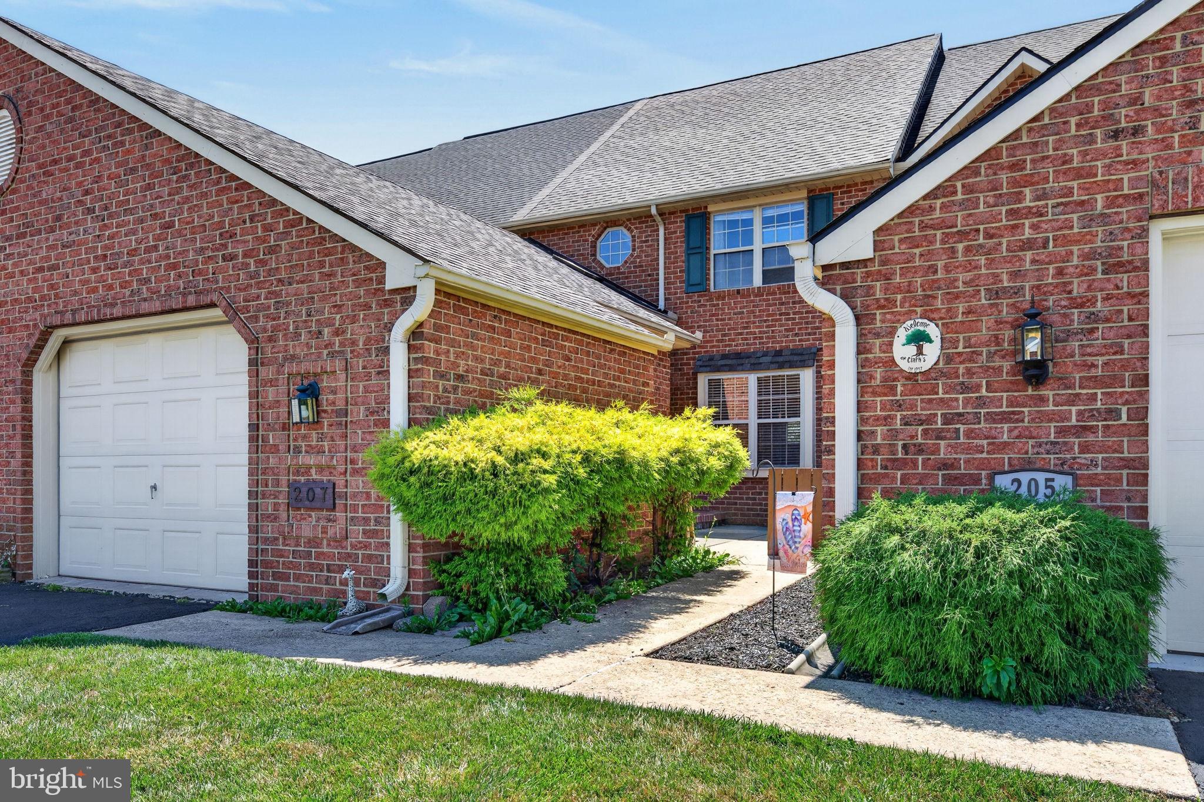
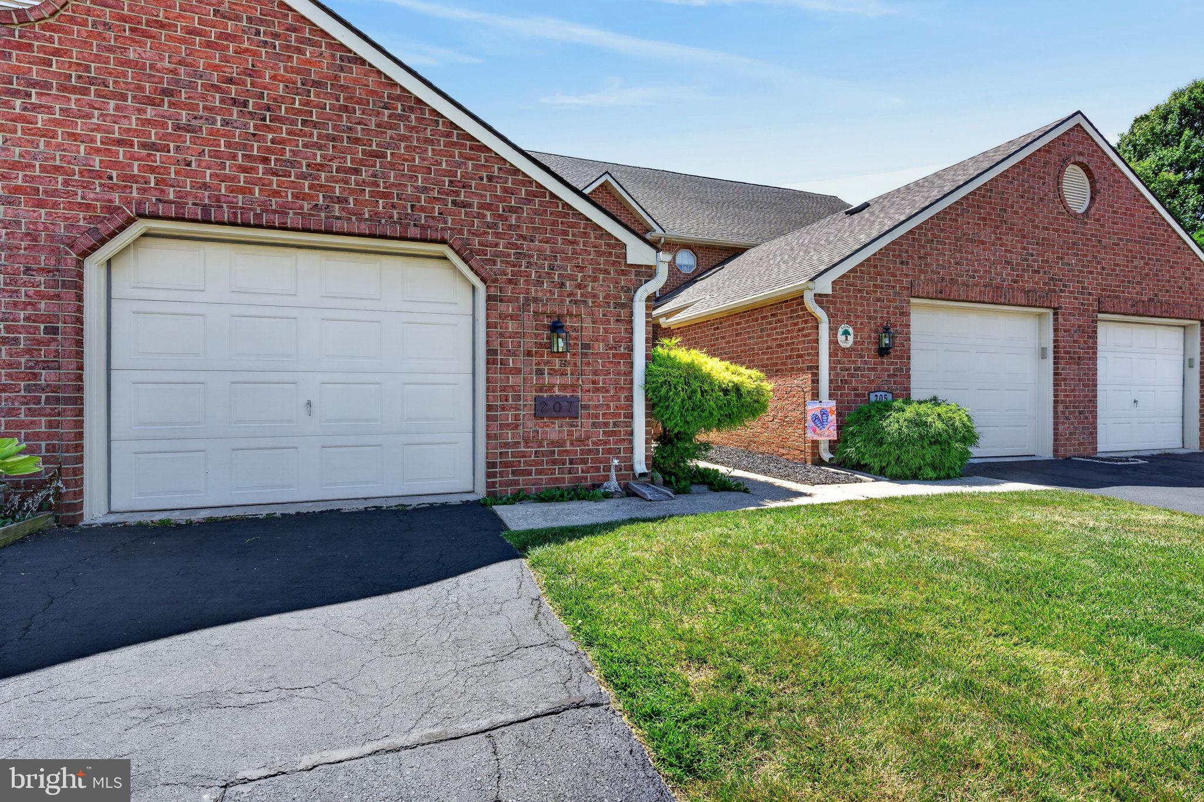
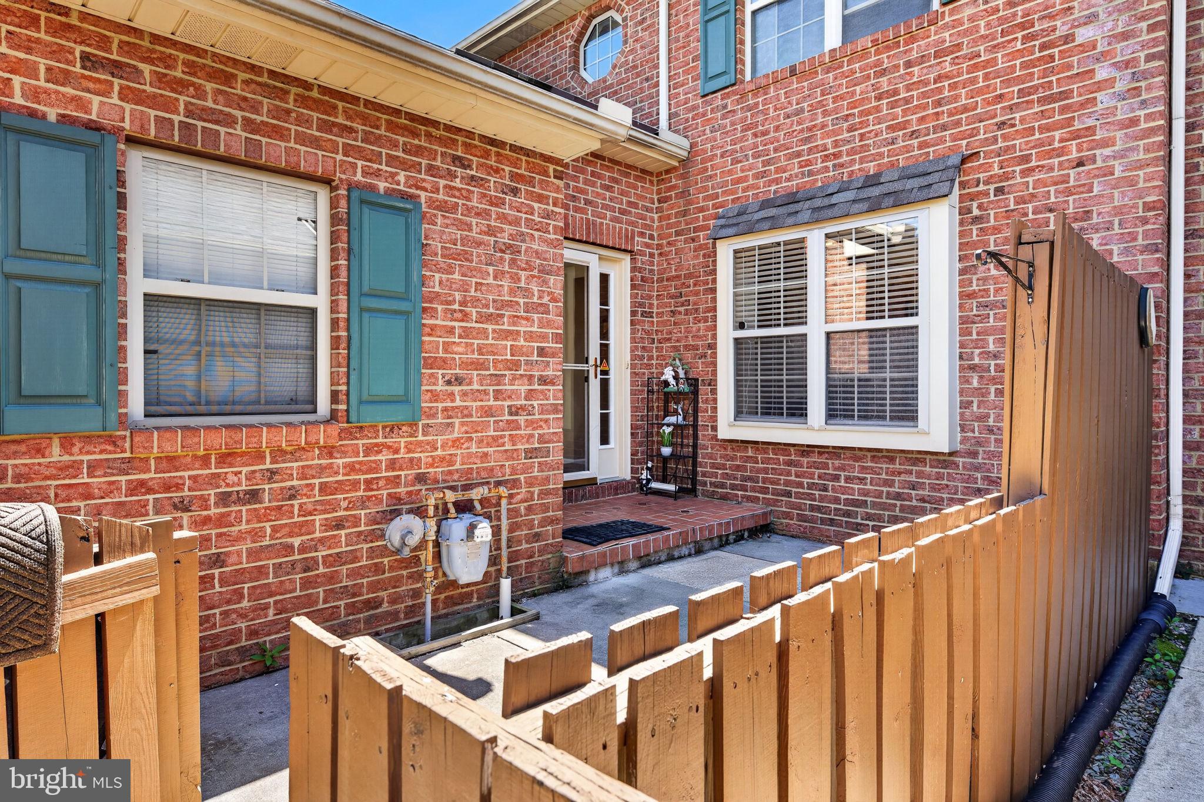
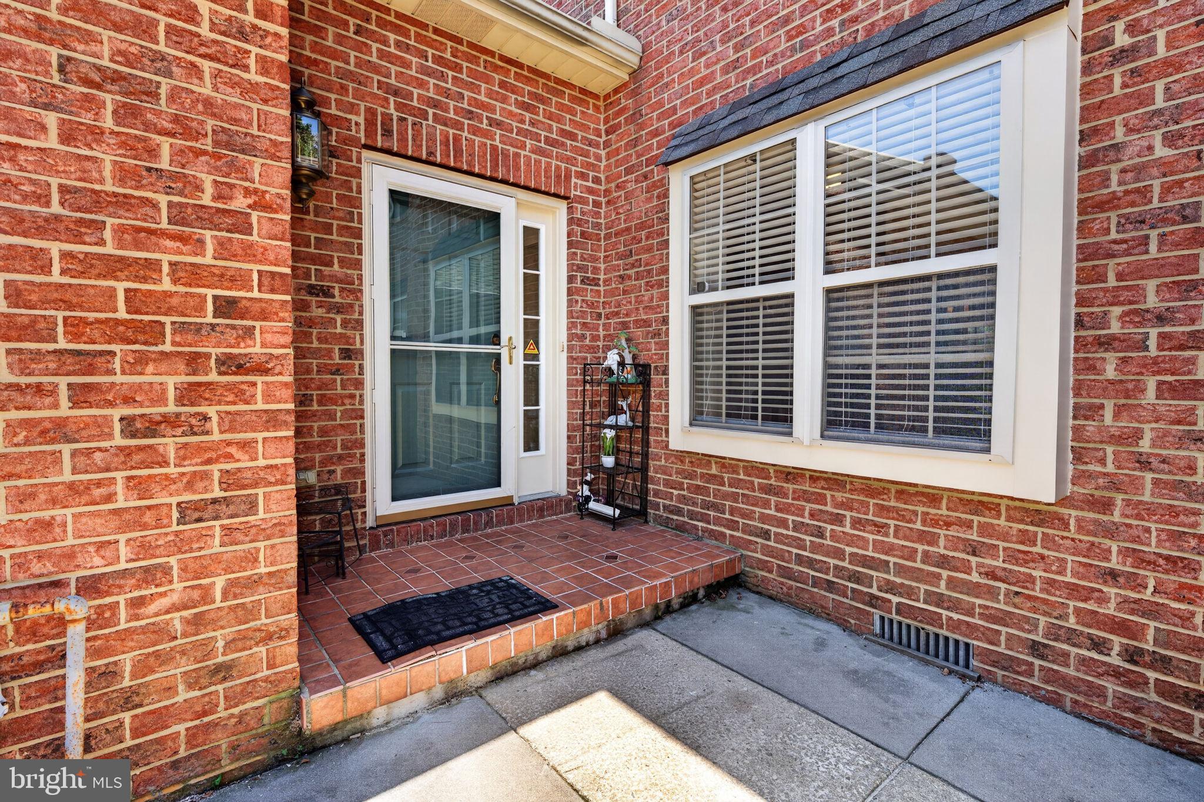
Welcome to 207 Pine Bridge Lane! This beautifully maintained and wonderfully appointed townhome offers the perfect blend of comfort, convenience, and low-maintenance living in the highly desirable Penn Manor School District. Ideally situated just minutes from the vibrant heart of Lancaster, you'll enjoy easy access to an abundance of restaurants, breweries, coffee shops, boutiques, entertainment, parks, and cultural attractions. Commuters will appreciate the quick access to Route 30, making travel throughout Lancaster County and beyond effortless. Whether you're relaxing at home or exploring everything the area has to offer, you'll love the carefree lifestyle this community provides. Your low monthly HOA fee covers lawn care and snow removal, allowing you to spend more time enjoying your home and less time maintaining it. This move-in-ready townhome is an exceptional opportunity for first-time buyers, busy professionals, or anyone looking to downsize without sacrificing quality or location. Don't miss your chance to own a home that offers the perfect combination of style, convenience, and maintenance-free living in one of Lancaster County's most desirable areas.
Save
Ask
Tour
Hide
Share
Listing Snapshot
Price
$314,900
Days On Site
100 Days
Bedrooms
3
Inside Area (SqFt)
1,456 sqft
Total Baths
2
Full Baths
1
Partial Baths
1
Lot Size
0.05 Acres
Year Built
1993
MLS Number
PALA2092536
Status
Active
Property Tax
$3,316
HOA/Condo/Coop Fees
$72 monthly
Sq Ft Source
Estimated
Friends & Family
React
Comment
Invite
No Comments Yet
Did you know? You can invite friends and family to your search. They can join your search, rate and discuss listings with you.
Recent Activity
yesterday
Status changed to Active
yesterday
Price changed to $314,900
yesterday
Listing updated with changes from the MLS
3 months ago
Listing first seen on site
General Features
Acres
0.05
Attached Garage
Yes
Cross Street
Cornerstone Dr.
Garage
Yes
Garage Spaces
1
Levels
Two
Parking
AsphaltOff StreetOn StreetPrivateGarageAttached
Parking Spaces
2
Pets
Yes
Property Sub Type
Townhouse
Security
Smoke Detector(s)
Sewer
Public Sewer
Special Circumstances
Standard
SqFt Above
1456
SqFt Total
1456
Style
Traditional
Utilities
Cable Available
Water Source
Public
Zoning
R-113
Interior Features
Appliances
Electric RangeElectric OvenGas Water HeaterDishwasherDisposalMicrowave
Basement
Crawl SpaceSump PumpUnfinished
Cooling
Central AirElectric
Electric
200+ Amp Service
Heating
Natural GasForced Air
Interior
Eat-in KitchenKitchen IslandBuilt-in Features
Laundry Features
Laundry RoomUpper Level
Window Features
Insulated WindowsScreens
Bathroom 2
Dimensions - 3 X 5Level - Main
Bathroom 3
Dimensions - 7 X 10
Bedroom 1
Dimensions - 13 X 12
Bedroom 2
Dimensions - 14 X 10
Bedroom 3
Dimensions - 11 X 10
Dining Room
Dimensions - 15 X 11Level - Main
Kitchen
Dimensions - 13 X 11Level - Main
Laundry
Dimensions - 3 X 8
Living Room
Dimensions - 18 X 11Level - MainDescription - Fireplace



Did you know? You can invite friends and family to your search. They can join your search, rate and discuss listings with you.