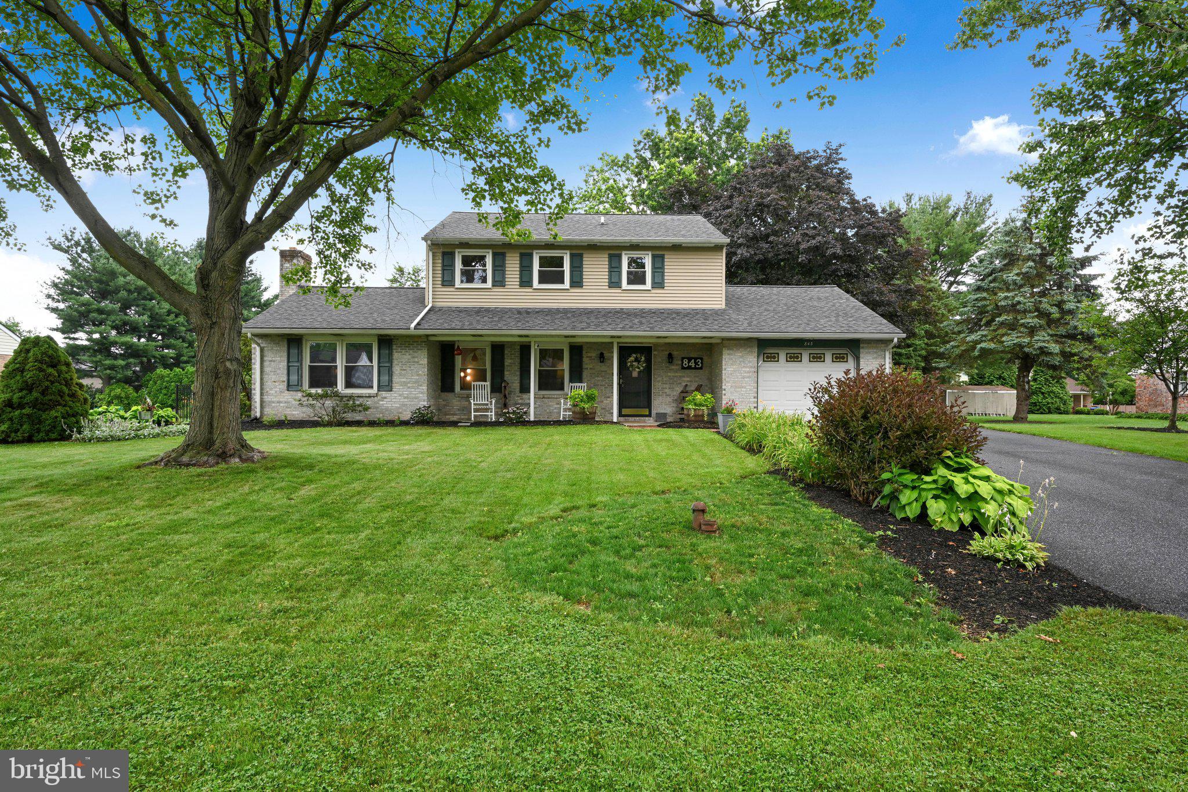
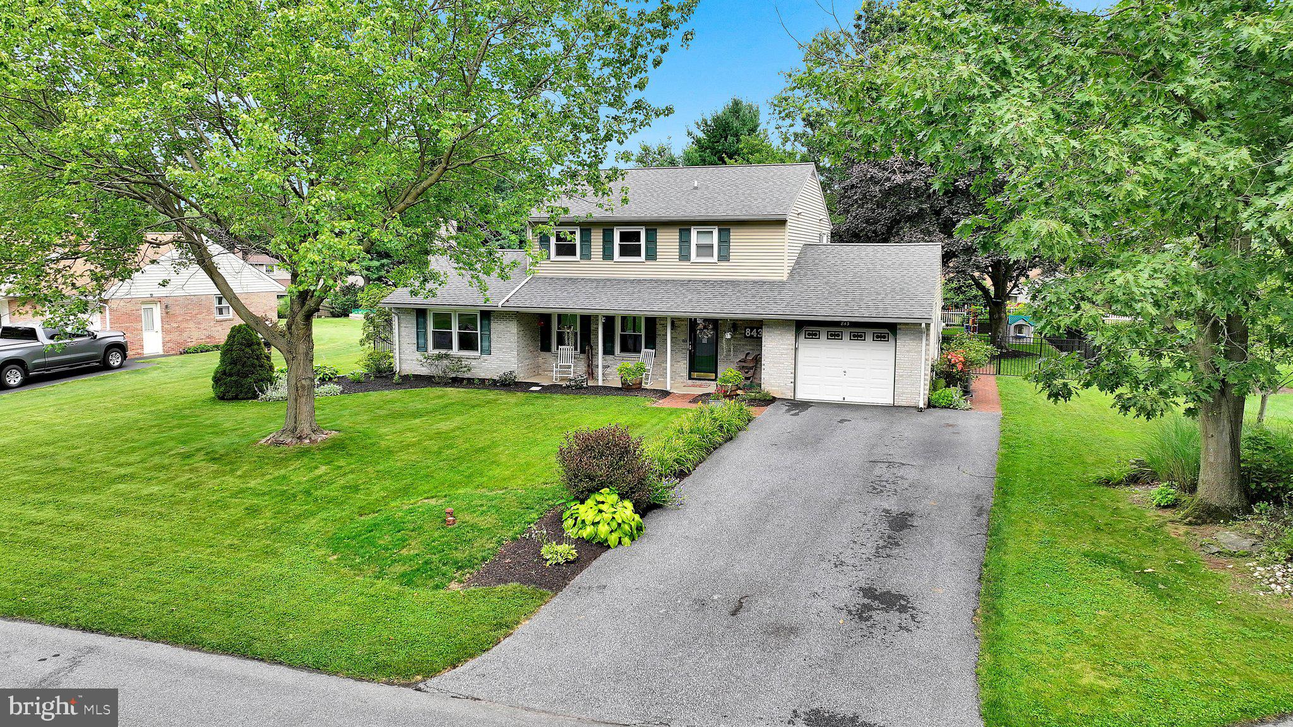
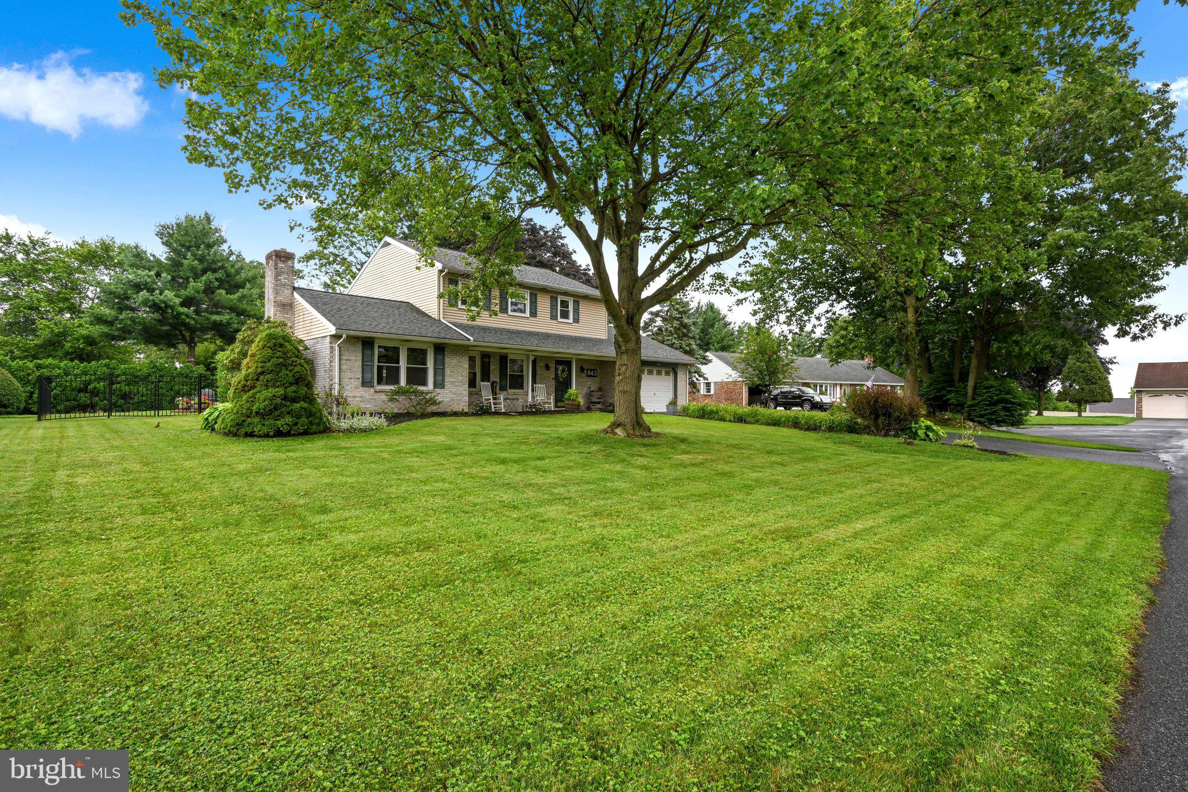
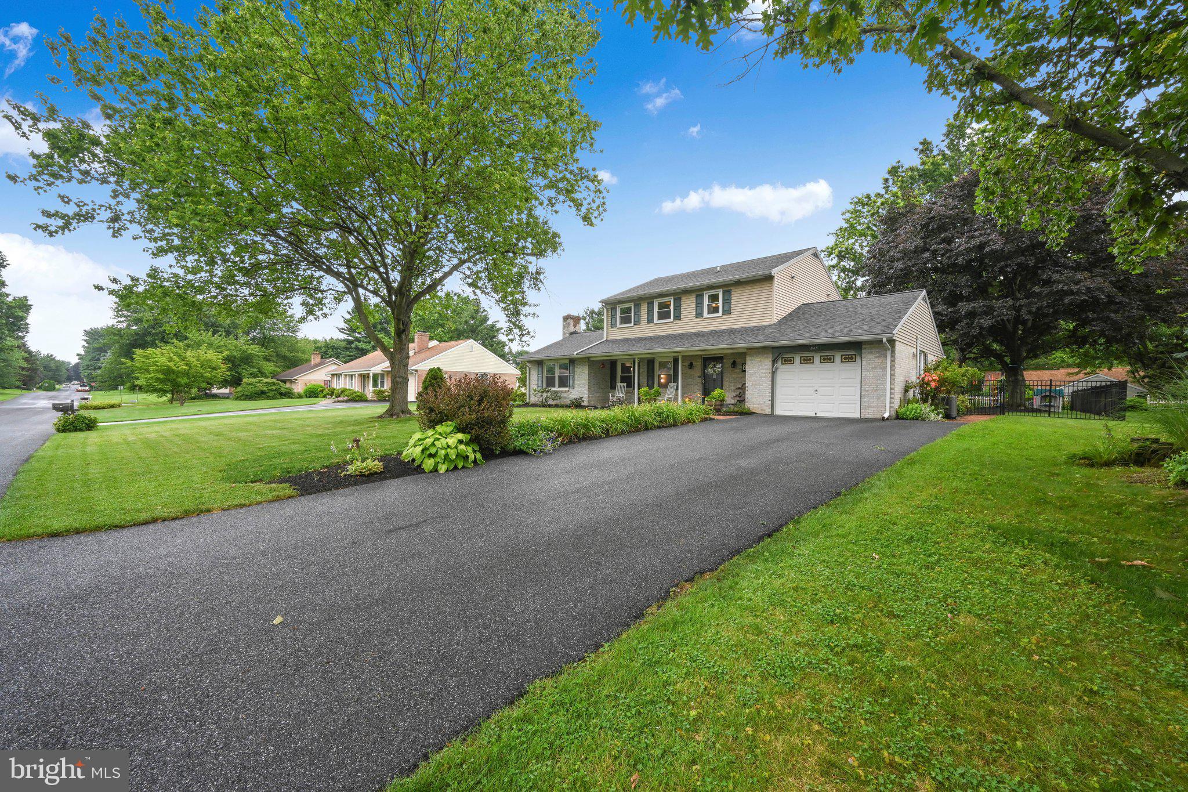
Welcome to 843 Douglas Drive, tucked away on a quiet cul-de-sac in Warwick Township's desirable Hilltop Manor neighborhood. This well-maintained 3-bedroom, 2.5-bath home offers over 1,800 square feet of living space plus a beautifully finished lower level, providing plenty of room to spread out and enjoy.
The main level features recently updated luxury vinyl plank flooring and a warm, inviting layout with a solid cherry kitchen, formal dining room, and a cozy family room centered around a floor-to-ceiling brick fireplace. The kitchen was refreshed in 2025 with new countertops and a stylish backsplash, blending timeless cabinetry with modern finishes.
The finished basement, completed in 2021, adds valuable living space that's perfect for a recreation room, home office, gym, or playroom while still offering ample storage. Upstairs, the spacious primary suite includes a private en-suite bath, with two additional bedrooms providing comfortable accommodations for family or guests.
Step outside to one of the home's standout features—a large, level backyard designed for entertaining. Enjoy summer cookouts on the patio, unwind in the screened gazebo, or simply relax while taking in the beautifully landscaped outdoor space. It's an ideal setting for gatherings with family and friends.
Additional updates include a new roof and central AC in 2021 giving buyers added peace of mind. Conveniently located just minutes from downtown Lititz, parks, schools, shopping, and major commuter routes, this home offers the perfect blend of thoughtful updates, comfortable living, privacy and exceptional outdoor space.
Save
Ask
Tour
Hide
Share
Listing Snapshot
Price
$465,000
Days On Site
57 Days
Bedrooms
3
Inside Area (SqFt)
1,801 sqft
Total Baths
3
Full Baths
2
Partial Baths
1
Lot Size
0.38 Acres
Year Built
1979
MLS® Number
PALA2092596
Status
Pending
Property Tax
$4,586
HOA/Condo/Coop Fees
N/A
Sq Ft Source
Assessor
Friends & Family
React
Comment
Invite
No Comments Yet
Did you know? You can invite friends and family to your search. They can join your search, rate and discuss listings with you.
Recent Activity
2 months ago
Status changed to Pending
2 months ago
Listing updated with changes from the MLS®
2 months ago
Listing first seen on site
General Features
Acres
0.38
Attached Garage
Yes
Foundation
Other
Garage
Yes
Garage Spaces
1
Levels
Two
Parking
Garage Door OpenerGarageAttached
Parking Spaces
1
Property Sub Type
Single Family Residence
Sewer
Public Sewer
Special Circumstances
Standard
SqFt Above
1801
SqFt Total
1801
Style
Colonial
Water Source
Well
Zoning
RESIDENTIAL
Interior Features
Basement
Partially Finished
Cooling
Central AirElectric
Fireplace
Yes
Fireplaces
1
Heating
OilRadiant
Dining Room
Level - Main
Family Room
Level - Main
Kitchen
Level - Main
Living Room
Level - Main
Recreation Room
Save
Ask
Tour
Hide
Share
Exterior Features
Construction Details
Frame
Other Structures
Gazebo
Pool Features
None
Community Features
MLS Area
Warwick Twp (10560)
School District
WARWICK
Schools
School District
WARWICK
Elementary School
Unknown
Middle School
Unknown
High School
Unknown
Listing courtesy of Berkshire Hathaway HomeServices Homesale Realty



Did you know? You can invite friends and family to your search. They can join your search, rate and discuss listings with you.