Elegant 4-Bedroom Home on a Private .72-Acre Setting
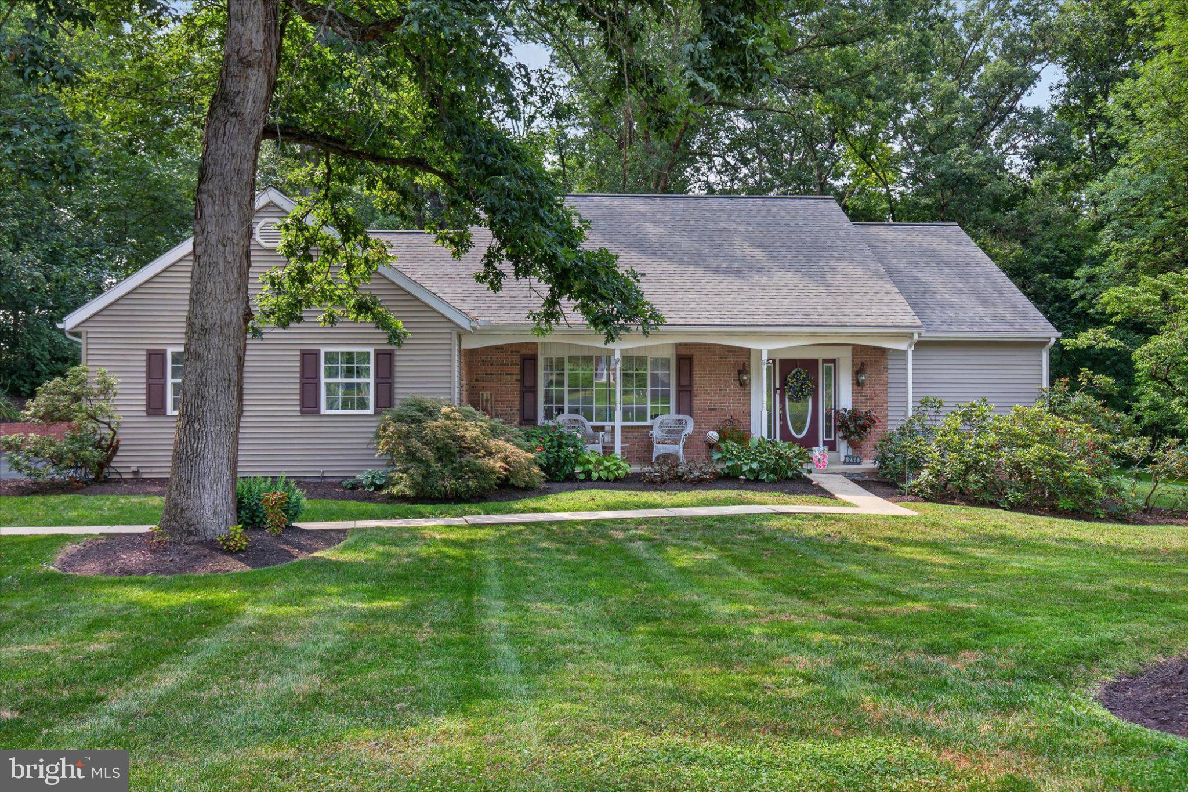
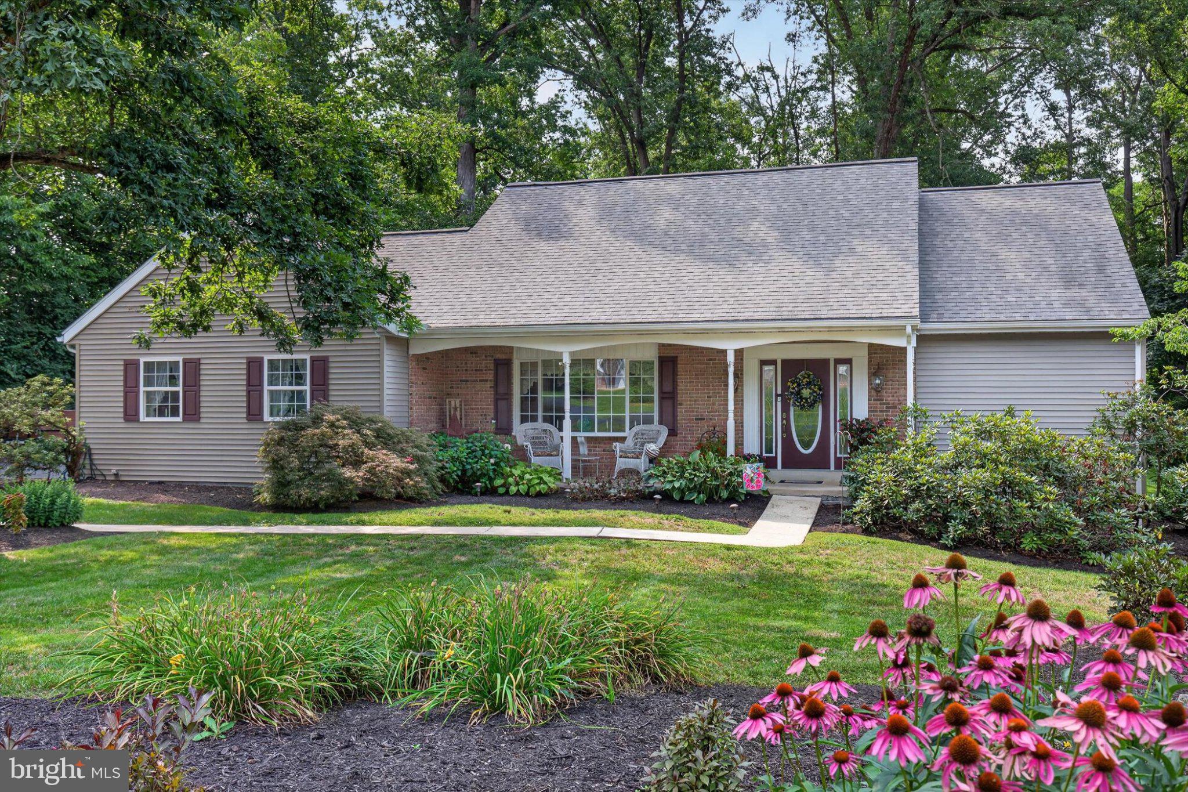
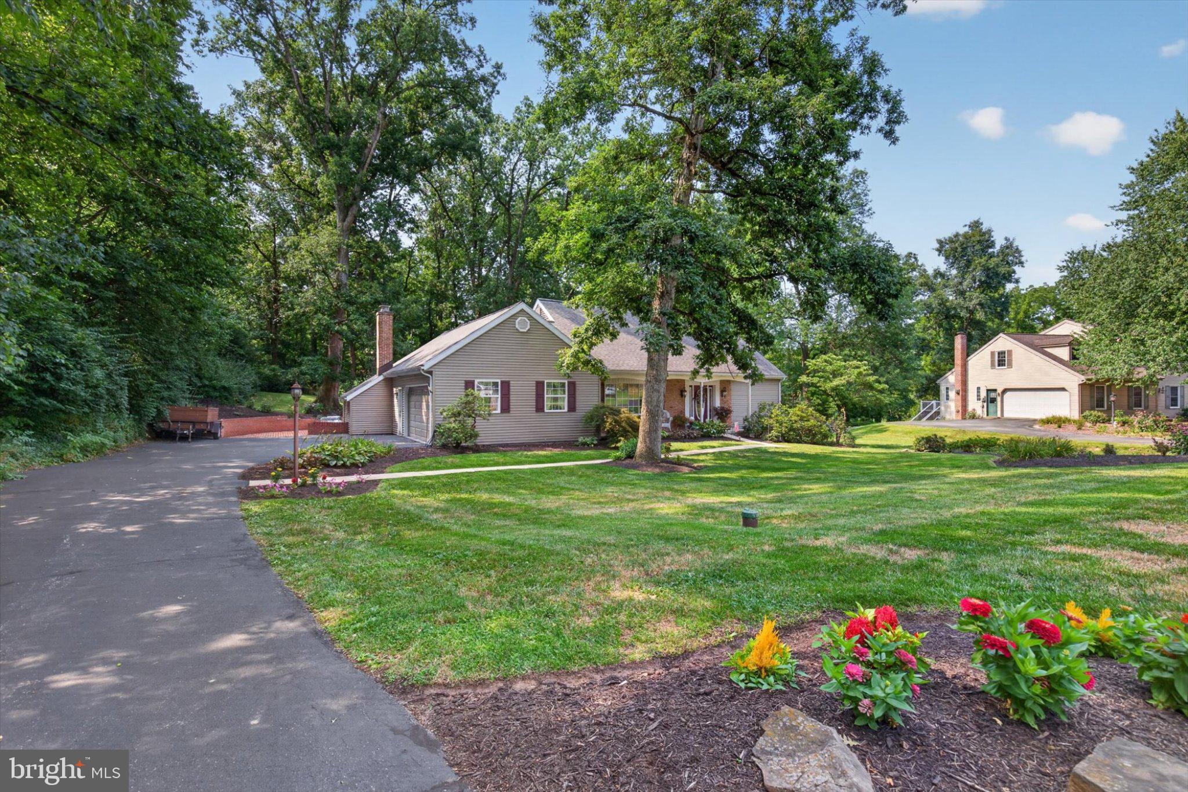
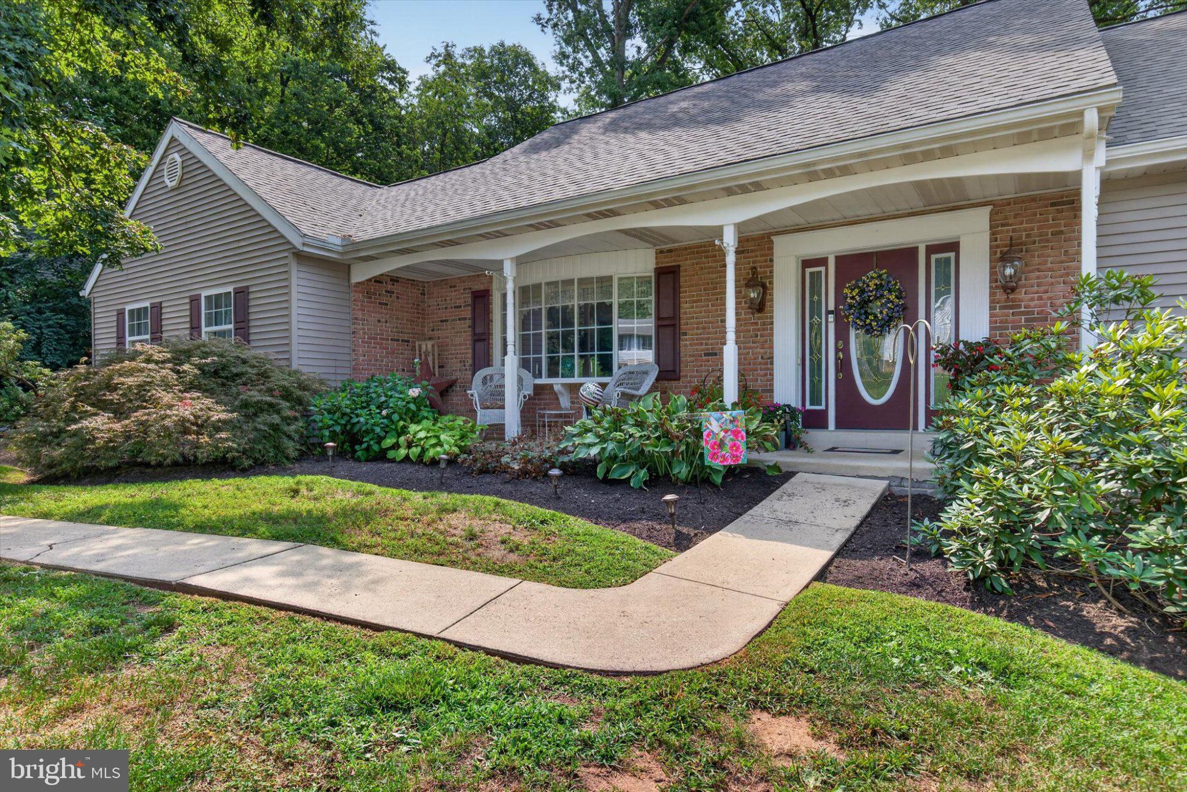
Welcome to 294 Westview Dr—an inviting and beautifully maintained 4-bedroom, 2.5-bath home offering an exceptional combination of space, comfort, and timeless appeal. Set on a scenic .72-acre lot with partially wooded surroundings, this property provides a peaceful setting with plenty of room to enjoy the outdoors.
One of the home's most desirable features is the first-floor primary suite, offering convenience and privacy along with a spacious primary bath featuring heated tile flooring—a luxurious touch you'll appreciate every day.
The main level offers an impressive array of living spaces, including a welcoming living room, formal dining room, bright sunroom, and spacious family room with a gas fireplace. Whether hosting holiday gatherings or enjoying a quiet evening at home, there's a space for every occasion.
The sunroom provides a wonderful connection to the outdoors, while the brick patio with retractable awning creates an inviting outdoor living area for dining, entertaining, or simply relaxing in the fresh air.
The partially wooded .72-acre lot offers a beautiful natural backdrop and a sense of privacy that's increasingly hard to find. A basement provides valuable additional storage, giving you plenty of space for seasonal items, hobbies, and household needs.
With four bedrooms, 2.5 baths, a first-floor primary suite, multiple living areas, a gas fireplace, year-round sunroom, exceptional outdoor entertaining space, and a private partially wooded lot, 294 Westview Dr is a home that combines everyday comfort with distinctive character and effortless entertaining.
Save
Ask
Tour
Hide
Share
Listing Snapshot
Price
$540,000
Days On Site
31 Days
Bedrooms
4
Inside Area (SqFt)
2,472 sqft
Total Baths
3
Full Baths
2
Partial Baths
1
Lot Size
0.72 Acres
Year Built
1978
MLS Number
PALA2092676
Status
Pending
Property Tax
$6,458
HOA/Condo/Coop Fees
N/A
Sq Ft Source
Assessor
Friends & Family
React
Comment
Invite
No Comments Yet
Did you know? You can invite friends and family to your search. They can join your search, rate and discuss listings with you.
Recent Activity
5 days ago
Status changed to Pending
5 days ago
Listing updated with changes from the MLS
a month ago
Listing first seen on site
General Features
Acres
0.72
Attached Garage
Yes
Foundation
Block
Garage
Yes
Garage Spaces
2
Levels
Two
Parking
Garage Door OpenerAsphaltGarageAttached
Parking Spaces
2
Property Sub Type
Single Family Residence
Sewer
Public Sewer
Special Circumstances
Standard
SqFt Above
2472
SqFt Total
2472
Style
Cape Cod
Water Source
Well
Zoning
RESIDENTIAL
Interior Features
Appliances
Electric RangeElectric OvenElectric Water HeaterDishwasherDryerMicrowaveRefrigeratorWasher



Did you know? You can invite friends and family to your search. They can join your search, rate and discuss listings with you.