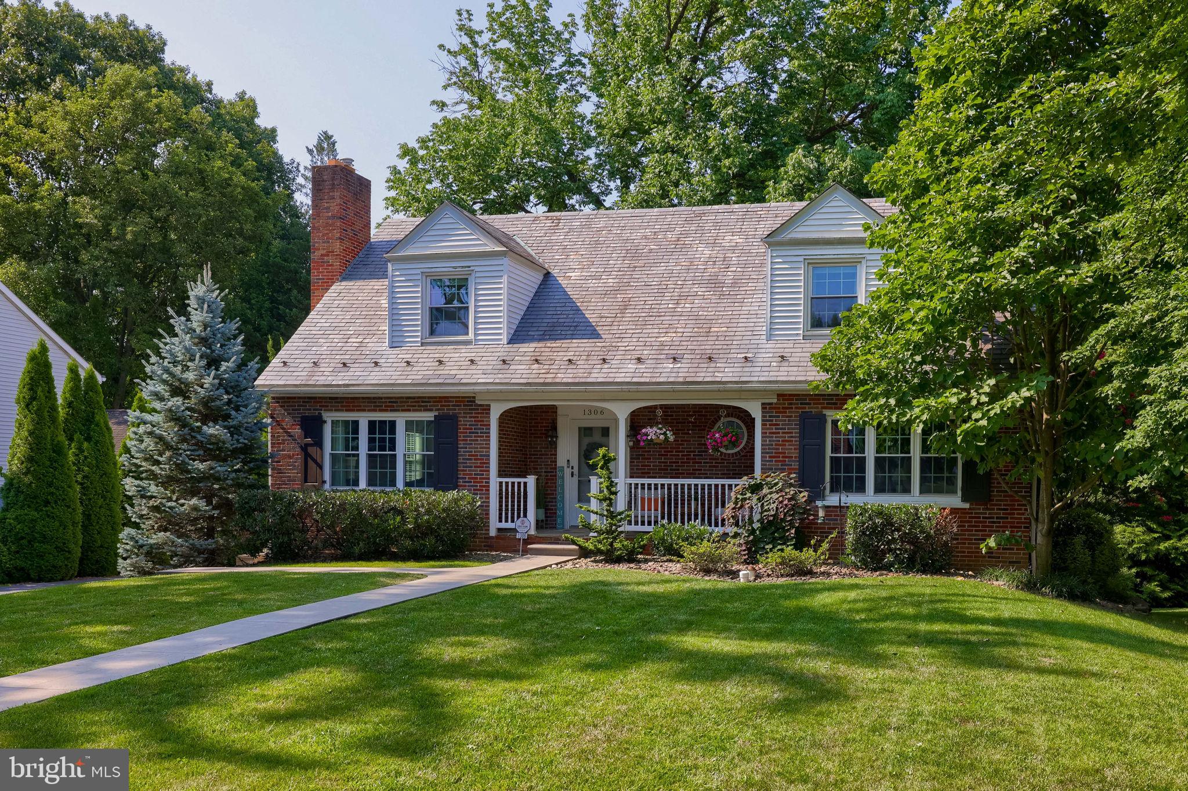
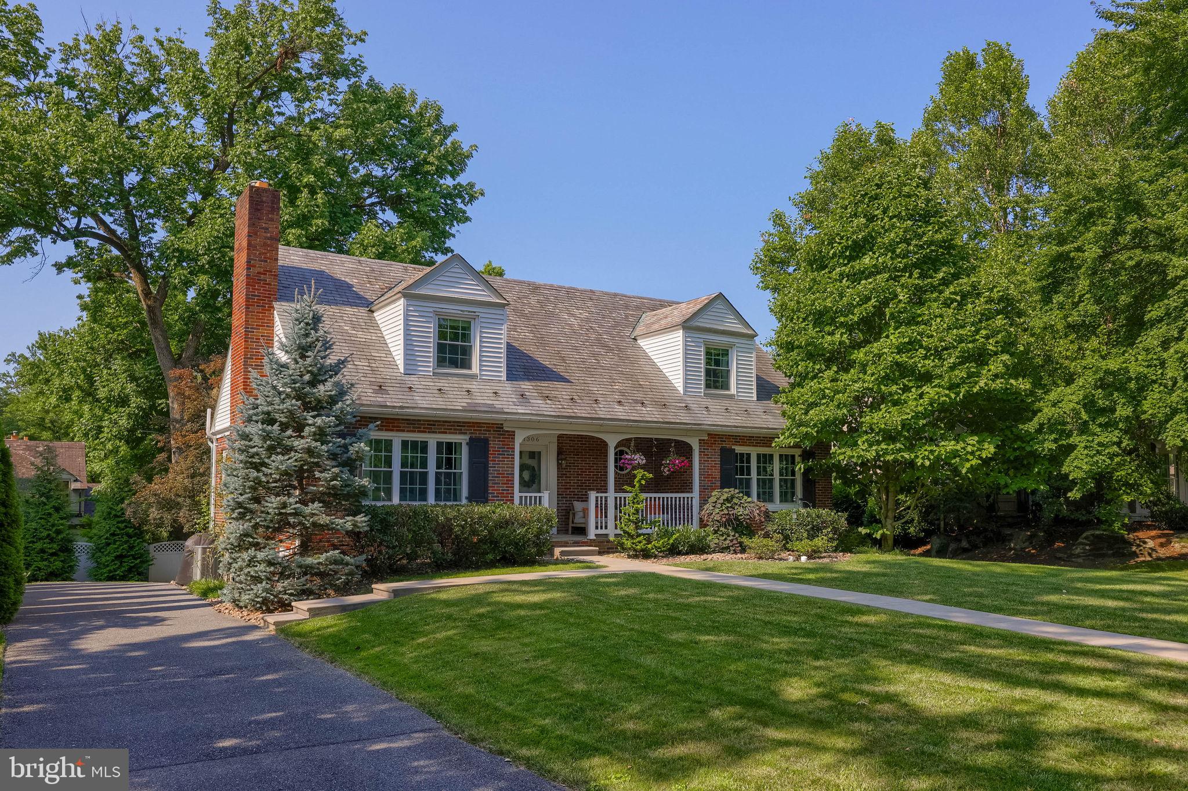
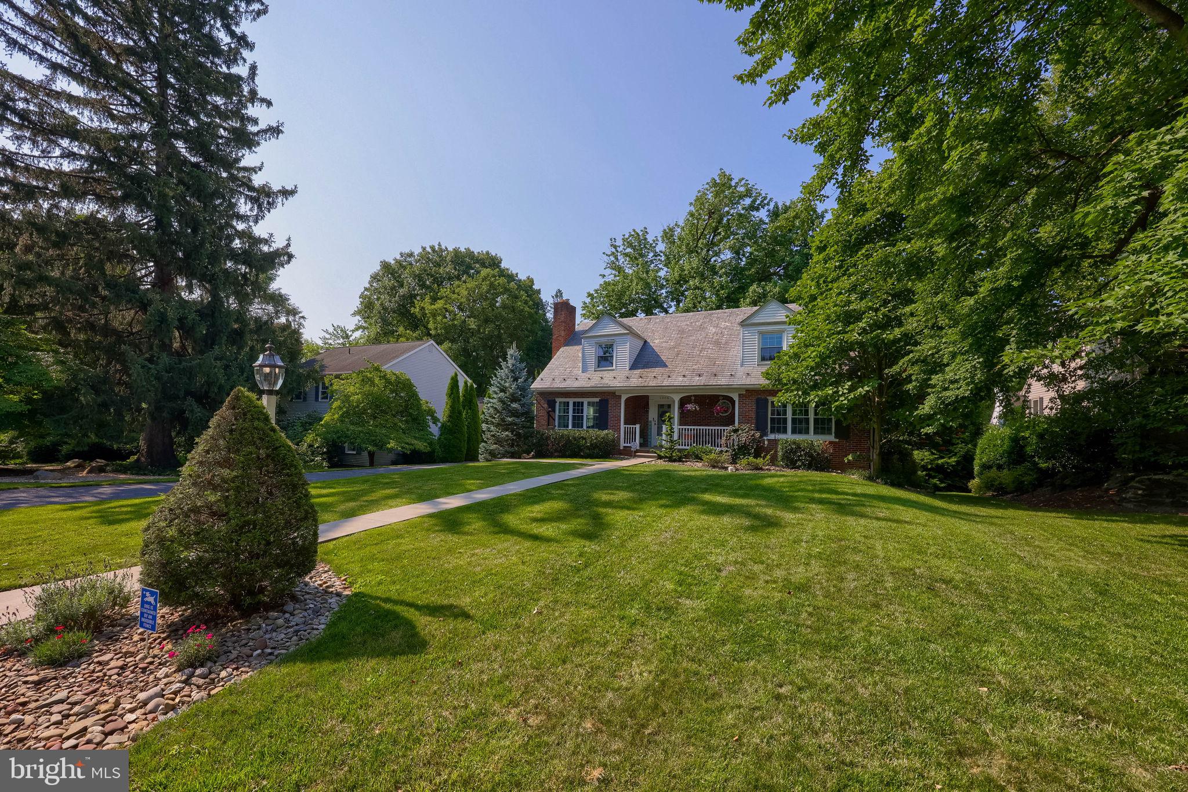
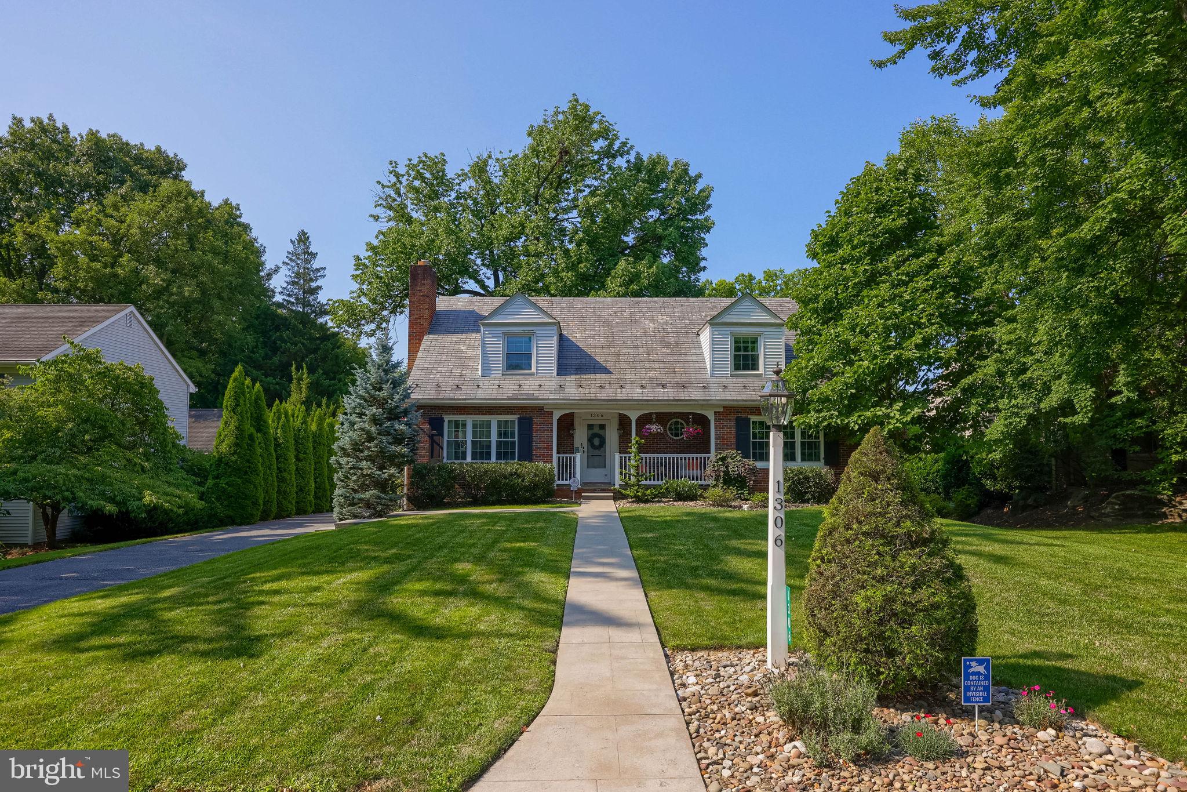
Welcome to 1306 Hillcrest Rd - where timeless charm, thoughtful updates, and one of Lancaster's most desirable neighborhoods come together to create a home you'll love for years to come. Nestled in the heart of School Lane Hills, you'll enjoy tree-lined streets, neighbors out walking, biking, and running, Lancaster Country Day School just steps away, and the convenience of being only minutes from Lancaster City. Inside, you'll find a floor plan that perfectly balances classic character with modern functionality. Hardwood floors, a fireplace, and an updated kitchen featuring stone countertops and stainless steel appliances create warm, inviting living spaces, while the blend of open gathering areas and traditional rooms makes the home equally suited for entertaining and everyday life. With 4 bedrooms and 2 beautifully renovated full bathrooms, the layout offers hard-to-find flexibility. Two bedrooms, a full bathroom, and main-level laundry provide the option for true first-floor living. Upstairs, you'll discover an incredible 21' x 20' primary bedroom - a rare feature in School Lane Hills that offers plenty of room for a sitting area, home office, fitness space, or simply your own private retreat. An additional bedroom and a renovated full bathroom complete the second floor. The current owners have invested in meaningful improvements throughout the home, including 25 replacement windows installed in 2023 and a stunning Trex deck with aluminum railings and integrated LED lighting, which creates the perfect outdoor space for relaxing or entertaining. Outside, mature landscaping enhances the home's curb appeal, while the level front yard provides plenty of usable outdoor space. The attached two-car garage offers everyday convenience and connects to additional storage and versatile lower-level space that can easily serve as a workshop, hobby room, home gym, or recreation area. From its functional floor plan and extensive updates to its oversized primary suite and exceptional location, 1306 Hillcrest Rd offers the space, flexibility, and lifestyle that continue to make School Lane Hills one of Lancaster's favorite neighborhoods.
Save
Ask
Hide
Share
Listing Snapshot
Bedrooms
4
Total Baths
2
Full Baths
2
Partial Baths
N/A
Inside Area (SqFt)
1,916 sqft
Lot Size
0.23 Acres
Year Built
1950
MLS® Number
PALA2092678
Status
Sold
Property Tax
$7,978
HOA/Condo/Coop Fees
N/A
Sq Ft Source
Assessor
Friends & Family
React
Comment
Invite
No Comments Yet
Did you know? You can invite friends and family to your search. They can join your search, rate and discuss listings with you.


Did you know? You can invite friends and family to your search. They can join your search, rate and discuss listings with you.