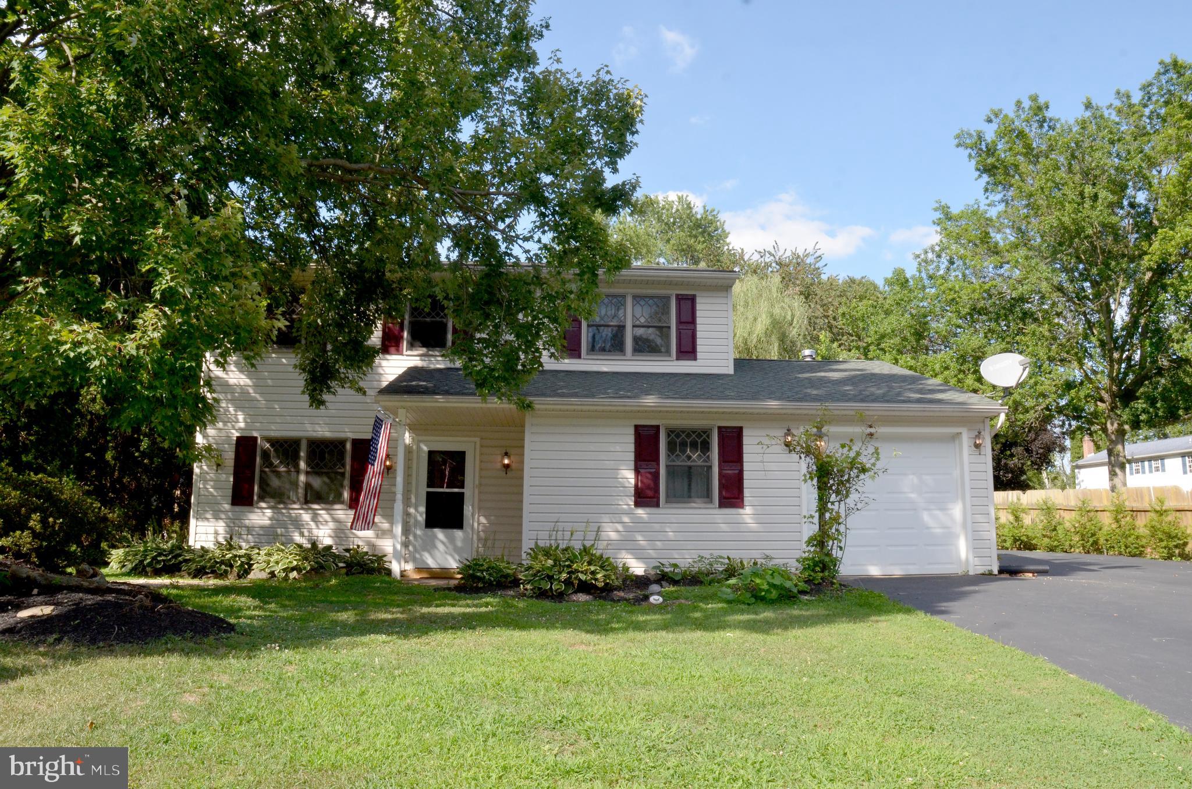
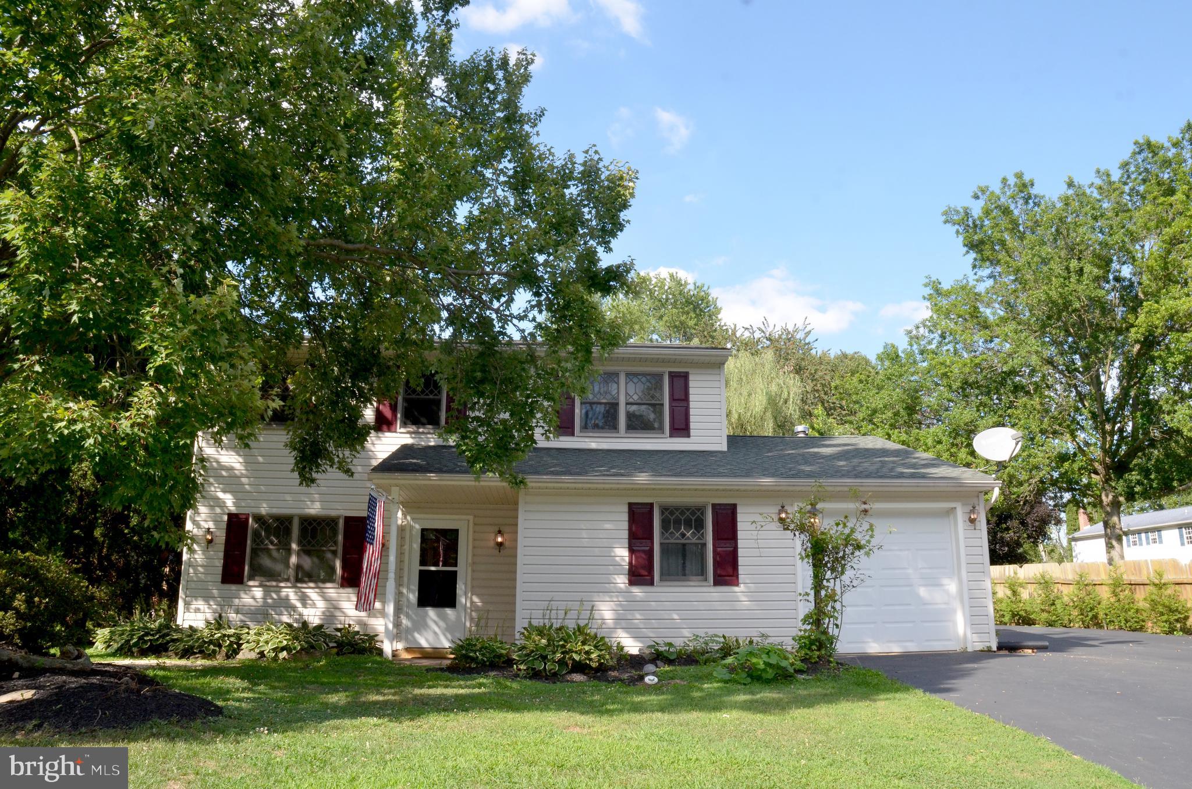
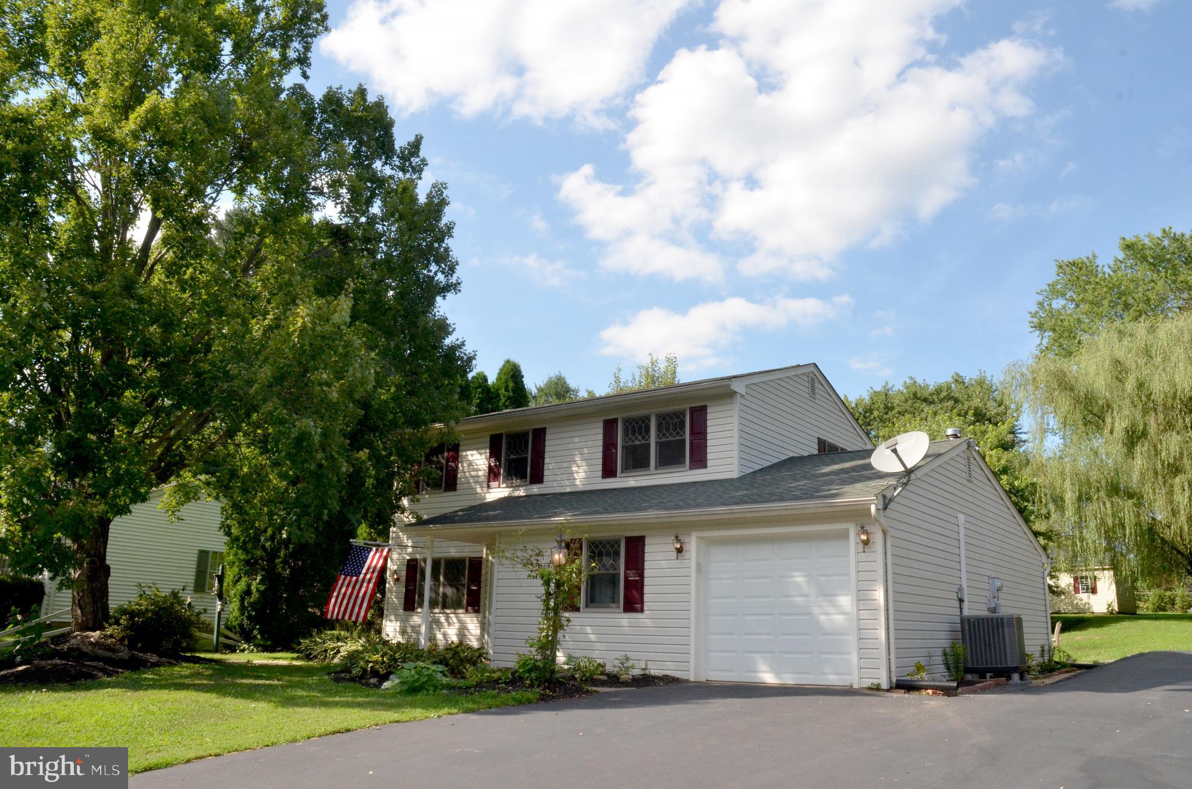
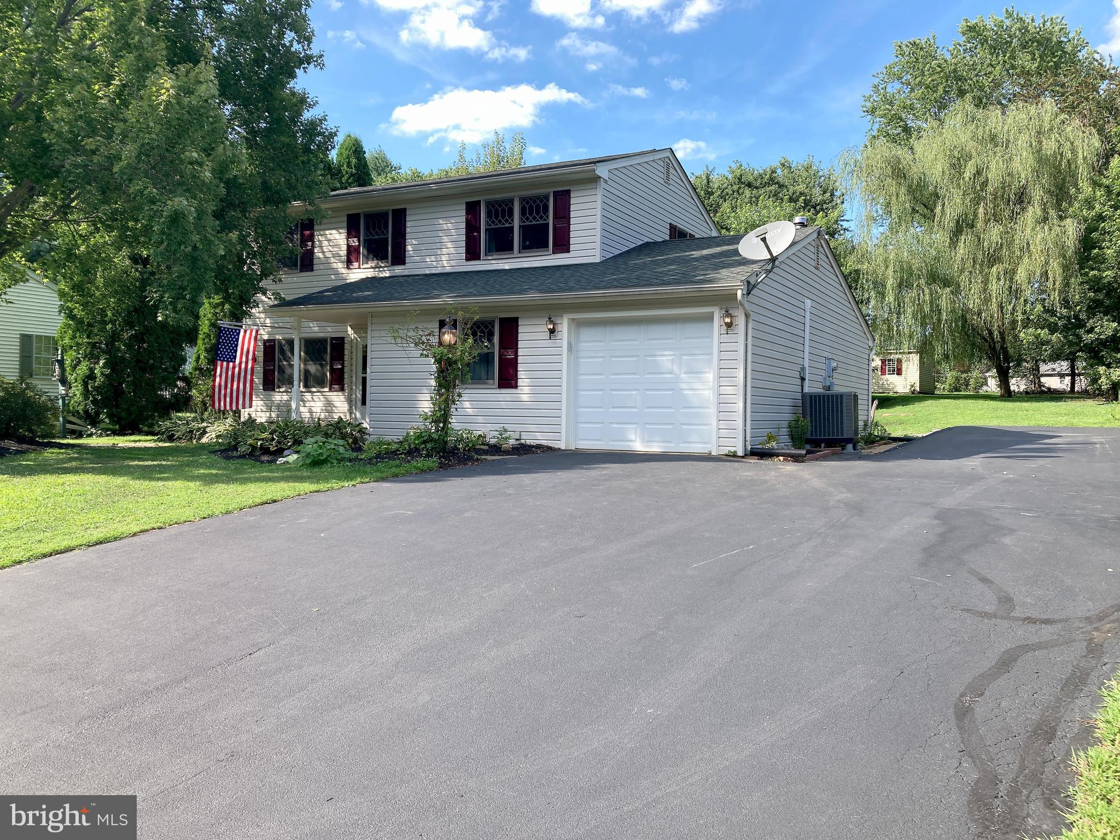
MOTIVATED SELLERS: We just had a large price improvement! Set in an established suburban neighborhood near Millersville, this warm and welcoming home offers comfortable spaces for everyday living and gathering. The traditional 3-bedroom, 1½-bath layout includes more than 1,600 square feet, with a living room, dining room, family room, main-floor laundry, central air, and a wood-burning stove that adds warmth and character. The home has been well maintained and offers an opportunity to update select finishes and make the space your own. An attached garage and spacious driveway provide ample parking, while the generous one-third-acre lot offers room for gardening, recreation, entertaining, or simply relaxing outdoors. You'll appreciate the oversized workshop/shed in the back yard, shaded by established trees. While the home does not have a basement -- common for homes in this neighborhood--, it offers ample storage space throughout. Located within the sought-after Penn Manor School District, near Charlestown Park and Little Conestoga Creek, this inviting home offers convenient access to area amenities and is ready for its next chapter.
Save
Ask
Tour
Hide
Share
Listing Snapshot
Price
$354,900
Days On Site
88 Days
Bedrooms
3
Inside Area (SqFt)
1,612 sqft
Total Baths
2
Full Baths
1
Partial Baths
1
Lot Size
0.33 Acres
Year Built
1981
MLS Number
PALA2092768
Status
Active
Property Tax
$4,035
HOA/Condo/Coop Fees
N/A
Sq Ft Source
Assessor
Friends & Family
React
Comment
Invite
No Comments Yet
Did you know? You can invite friends and family to your search. They can join your search, rate and discuss listings with you.
Recent Activity
2 days ago
Price changed to $354,900
2 days ago
Listing updated with changes from the MLS
3 months ago
Status changed to Active
3 months ago
Listing first seen on site
General Features
Acres
0.33
Attached Garage
Yes
Foundation
Slab
Garage
Yes
Garage Spaces
1
Levels
Two
Parking
AsphaltGarageDrivewayAttached
Parking Spaces
5
Property Sub Type
Single Family Residence
Sewer
Public Sewer
Special Circumstances
Standard
SqFt Above
1612
SqFt Total
1612
Style
ColonialTraditional
Water Source
Public
Zoning
RM — MEDIUM-DENSITY RES
Interior Features
Appliances
Electric Water Heater
Cooling
Central AirElectric
Heating
Wood StoveElectricForced Air
Laundry Features
Laundry RoomMain Level
Bedroom 2
Bedroom 3
Dining Room
Level - Main
Family Room
Level - Main
Full Bath
Kitchen
Level - Main
Laundry
Level - Main
Living Room
Level - Main
Primary Bedroom
Save
Ask
Tour
Hide
Share
Exterior Features
Construction Details
FrameVinyl Siding
Fencing
Chain Link
Pool Features
None
Roof
Asphalt
Community Features
Accessibility Features
Stair Lift
MLS Area
Manor Twp (10541)
School District
PENN MANOR
Schools
School District
PENN MANOR
Elementary School
CENTRAL MANOR
Middle School
MANOR
High School
PENN MANOR H.S.
Listing courtesy of Puffer Morris Real Estate, Inc.



Did you know? You can invite friends and family to your search. They can join your search, rate and discuss listings with you.