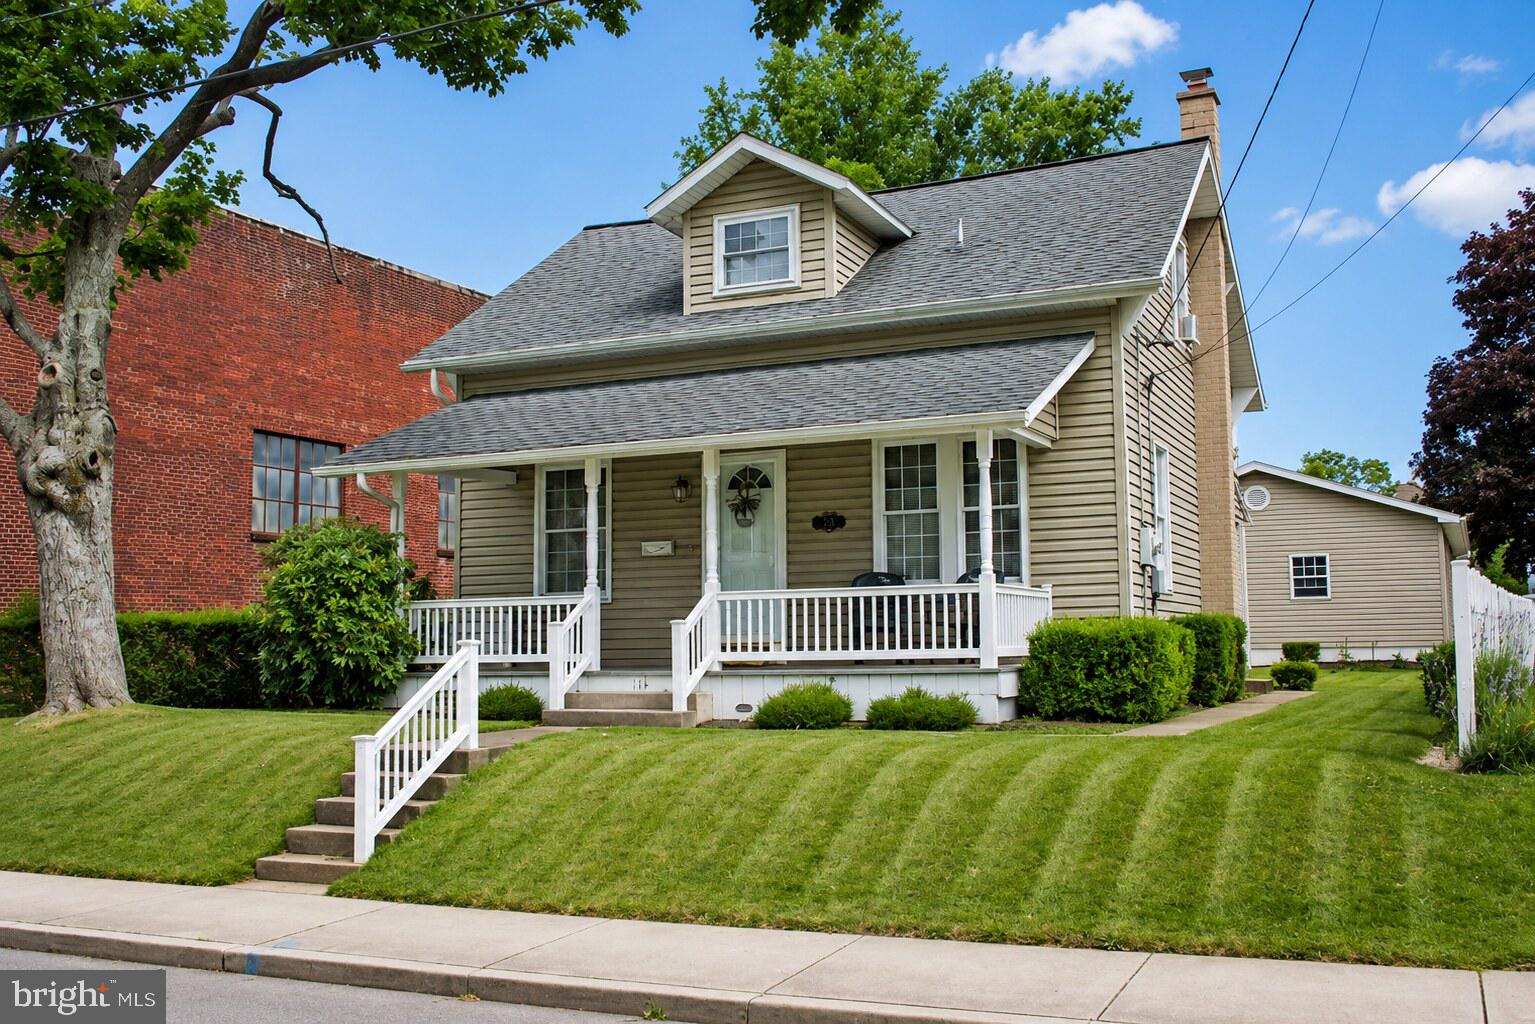
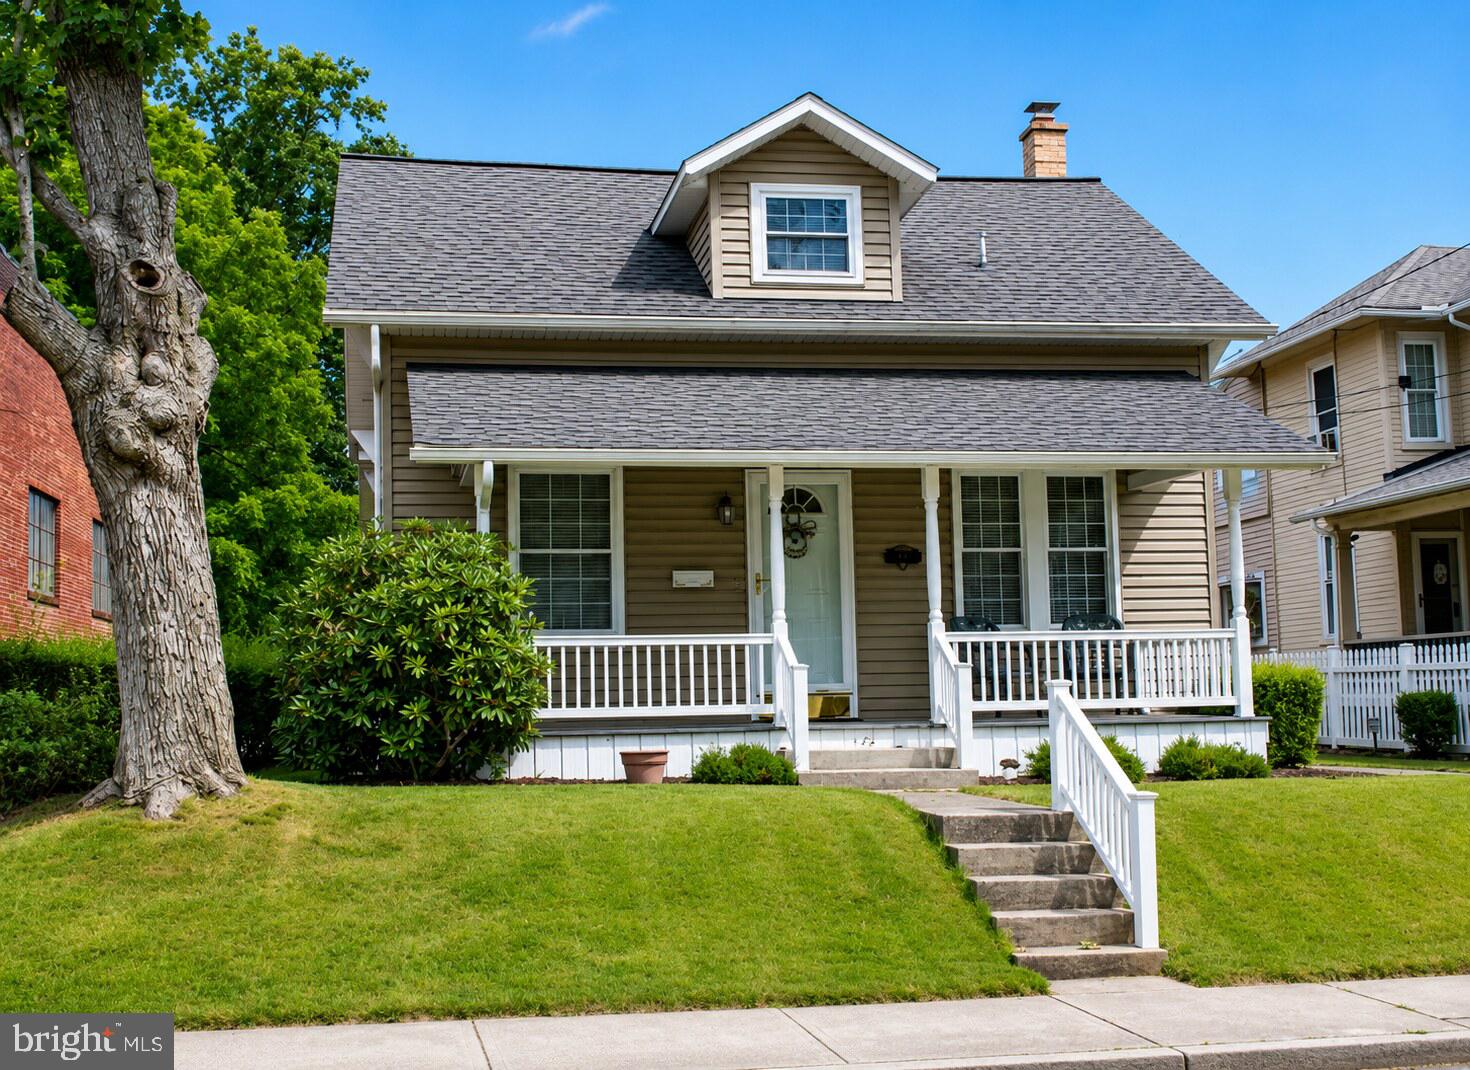
Upcoming Auction August 27th @6pm. Immaculate Clean, Well Maintained One & One-Half (1.5) Story Vinyl Sided Cape Cod Style with Two Bedroom + Bonus Room and Two (2) Bath House with updates & Detached Three Car Garage.
FIRST LEVEL:
Kitchen (10″ x 13’2″‘) – Twenty-Five (25) Handle Built-In Cabinets w/ Lazy Susan, Tile Backsplah, Blanco Sink w/ Garbage Disposal, G.E. Two (2) Door Refrigerator, G.E. Stove/Oven, Dishwasher, G.E. Microwave Oven, Ceiling Fan, Painted Walls, Vinyl Floor
Dining Room (11’6″ x 15’2″) – Hanging Chandelier, Painted Walls, Laminated Plank Floor, Guest Closet (2′ x 2’6″)
Living Room (11’6″ x 25’6″) – Ceiling Fan, Painted Walls, Wall To Wall Carpet
Full Bathroom (6′ x 6’6″) – Vanity & Medicine Cabinet, Tiled Shower, Toilet, Painted Walls, Vinyl Floor
Laundry Area (3′ x 4′) – Built-In Cabinets, Built-In Radio, Frigidaire Stackable Washer & Dryer
Stairway & Common Area (3′ x 12’6″)
SECOND LEVEL:
Common Area (4′ x 5’9″) – Painted Walls, Wall To Wall Carpet
Bedroom #1 (10’9″ x 11’9″) – Built-In Cabinets, Frigidaire Window A/C Unit, Vizio Flat Screen Television, Drop Ceiling, Ceiling Fan, Paneled, Wall To Wall Carpet, Closet (3′ x 5’6″)
Bedroom #2 (8’4″ x 12’2″) – Ceiling Fan, Painted Walls, Wall To Wall Carpet, Lighted Closet (4′ x 8’6″)
Bonus Room (8′ x 9’10”) – Painted Walls, Wall To Wall Carpet
Bathroom (6’6″ x 8’4″) – Built-In Vanity & Medicine Cabinet, Tub, Toilet, Painted & Tile Walls, Wall To Wall Carpet
BASEMENT (22’9″ X 24’9′):
Sump Pump Pit & Pump
AO Smith Pro Line Electric Water Heater
Lancaster Water Treatment X Factor Water Softener
Water Filter
Goodman Gas Furnace & Hot Air Heat
Goodman Air Handler
Smoke Detector
DETACHED VINYL SIDED THREE (3) CAR GARAGE (23′ X 29′) – (Built 2002):
Liftmaster Electric Door Opener
Service Door
Asphalt Shingle Roof
Cornice, Soffit, & Aluminum Spouting
Alley Access
OTHER REAL ESTATE DETAILS:
Gas Hot Air Heat
Great Mechanicals
Electrical Wiring For Two (2) Zones
Cornice, Soffit, & Aluminum Spouting
Asphalt Shingle Roof
Front Porch (8′ x 21′) – Trex Flooring, Vinyl Railing, Post, Aluminum Soffit Ceiling
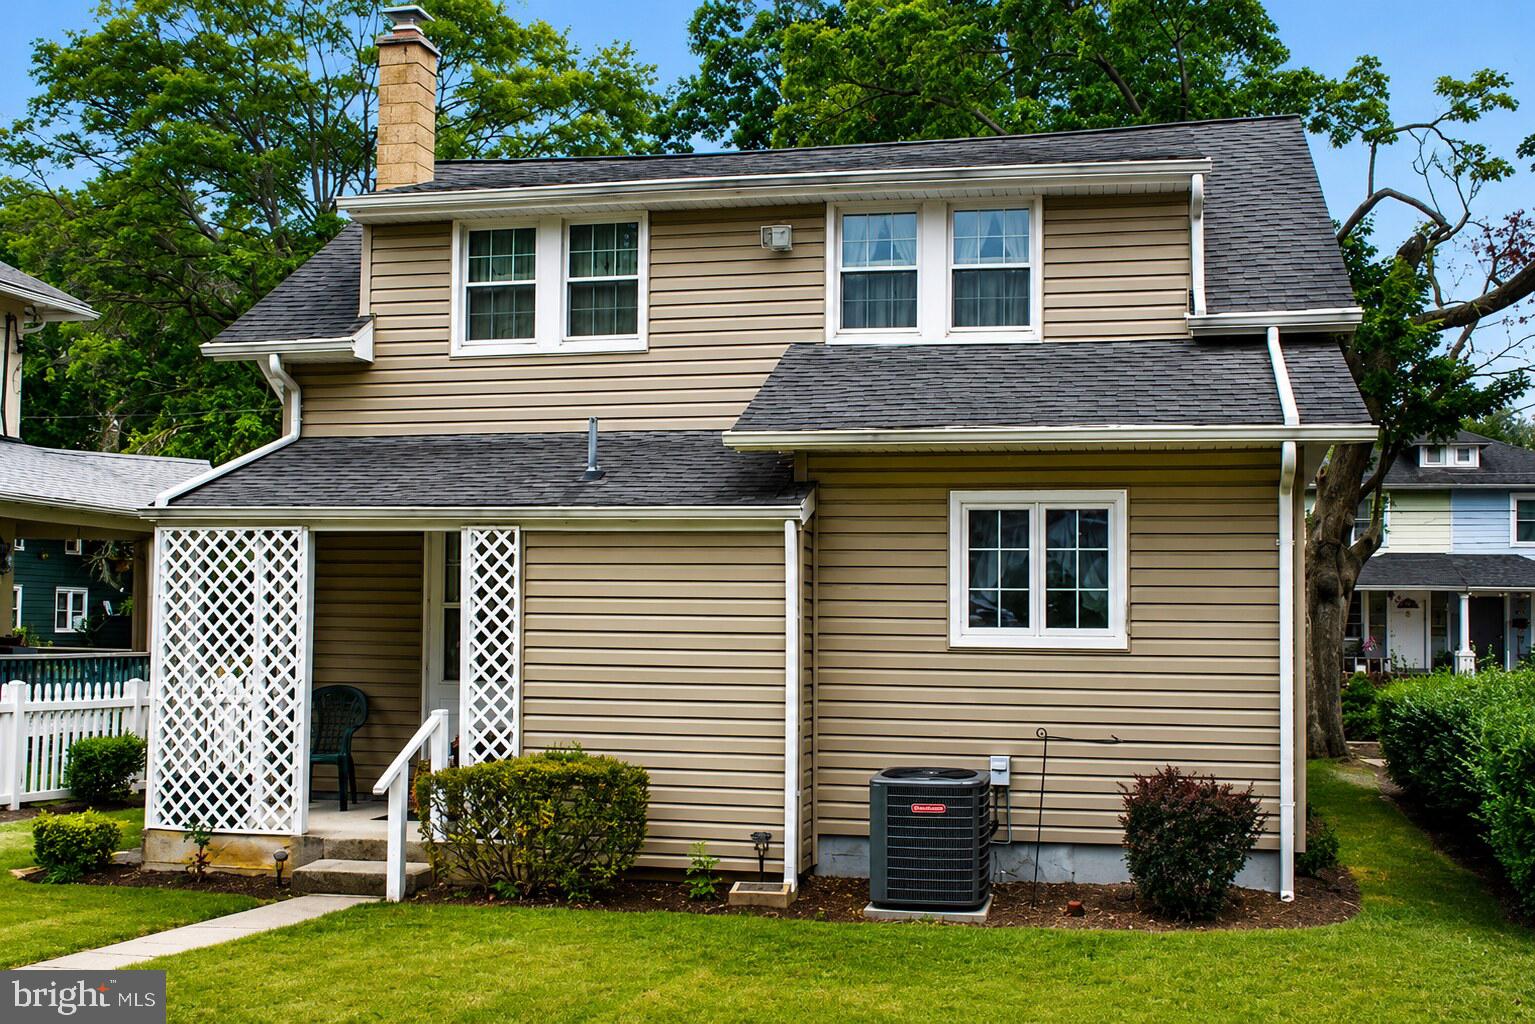
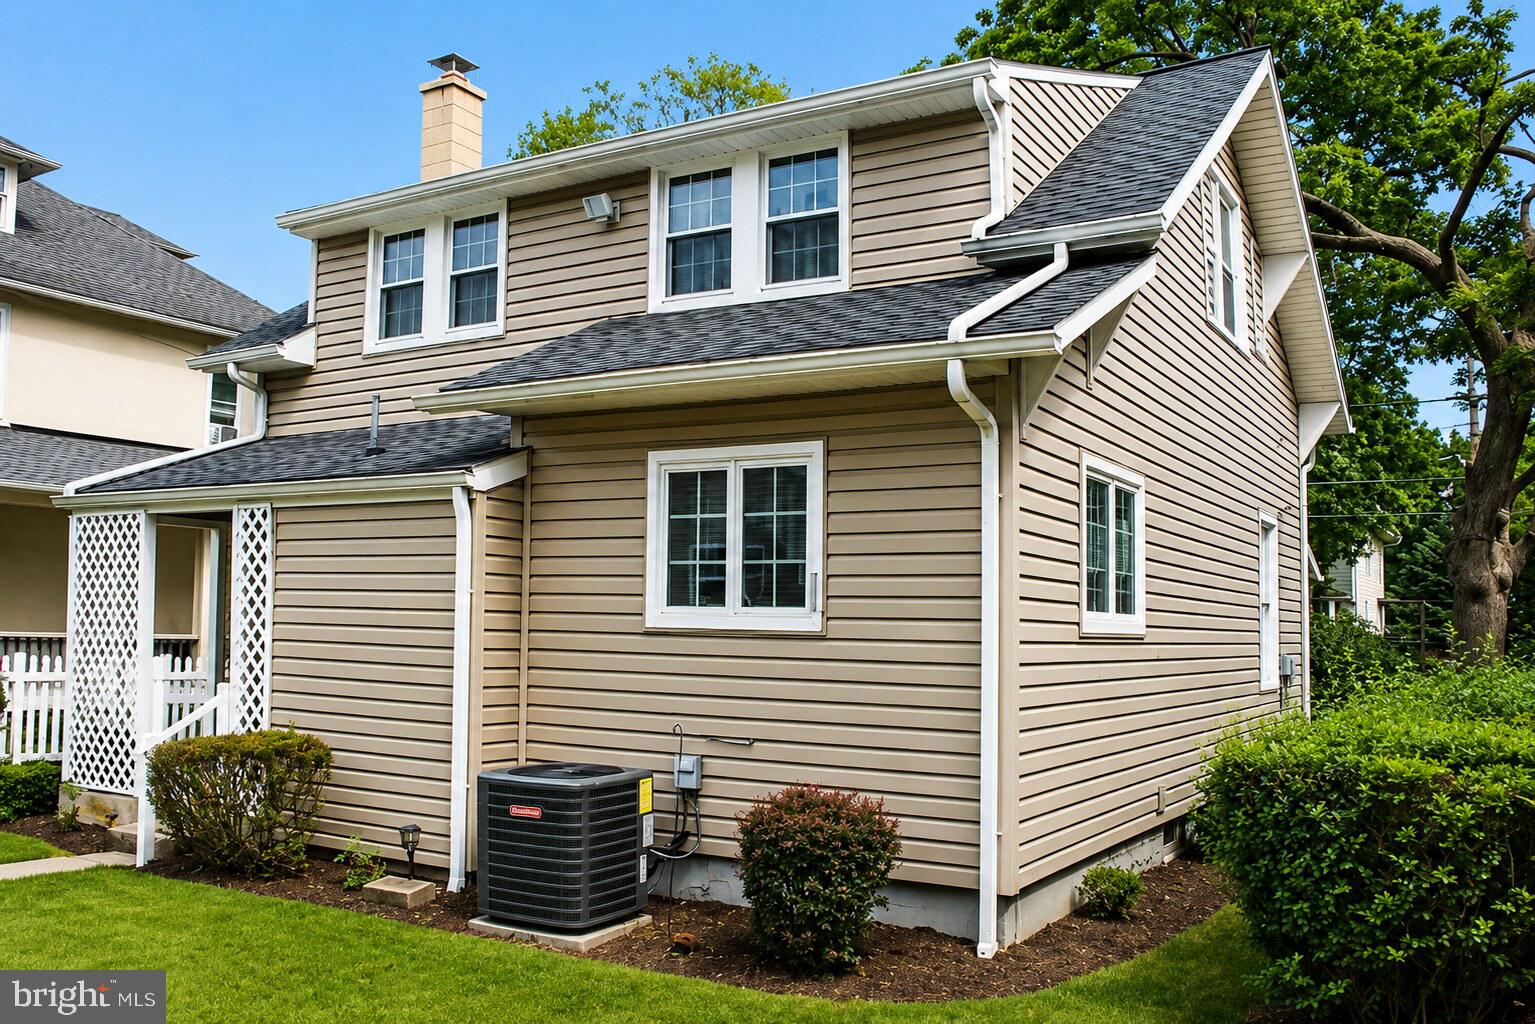
Rear Porch (6’5″ x 9′) – Lattice, Vinyl Railing, Concrete Pad
Meticulous Manicured Property
Solar Garden Lighting
Mature Shade & Shrubbery
Concrete Walkways
Save
Ask
Tour
Hide
Share
Listing Snapshot
Price
$150,000
Days On Site
65 Days
Bedrooms
2
Inside Area (SqFt)
1,021 sqft
Total Baths
2
Full Baths
2
Partial Baths
N/A
Lot Size
0.12 Acres
Year Built
1915
MLS® Number
PALA2092802
Status
Pending
Property Tax
$2,944
HOA/Condo/Coop Fees
N/A
Sq Ft Source
Assessor
Friends & Family
React
Invite
Recent Activity
a month ago
Status changed to Pending
a month ago
Listing updated with changes from the MLS®
2 months ago
Listing first seen on site
General Features
Acres
0.12
Foundation
Block
Garage
Yes
Garage Spaces
3
Levels
One and One Half
Parking
AsphaltGarageDrivewayDetached
Parking Spaces
5
Property Sub Type
Single Family Residence
Security
Smoke Detector(s)
Sewer
Public Sewer
Special Circumstances
Auction
SqFt Above
1021
SqFt Total
1021
Style
Cape Cod
Water Source
Public
Zoning
RESIDENTIAL
Interior Features
Appliances
Electric RangeElectric OvenWater PurifierElectric Water HeaterDishwasherDisposalWater HeaterMicrowave