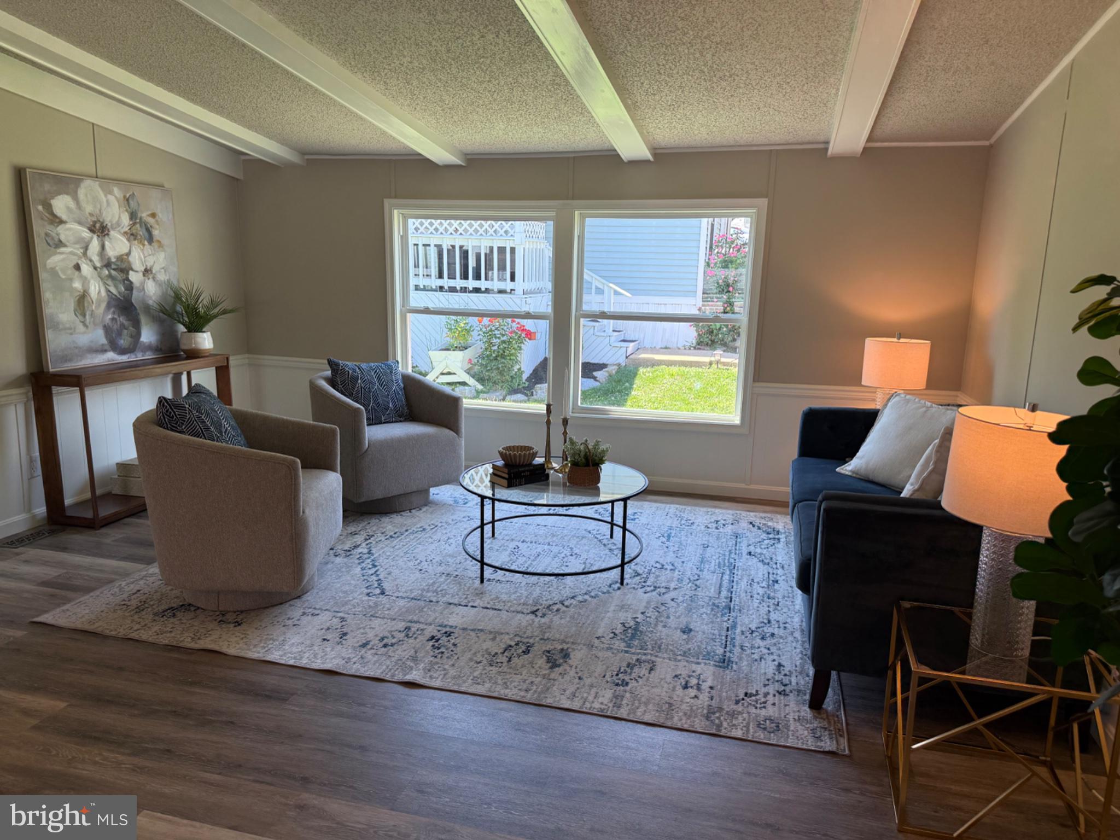
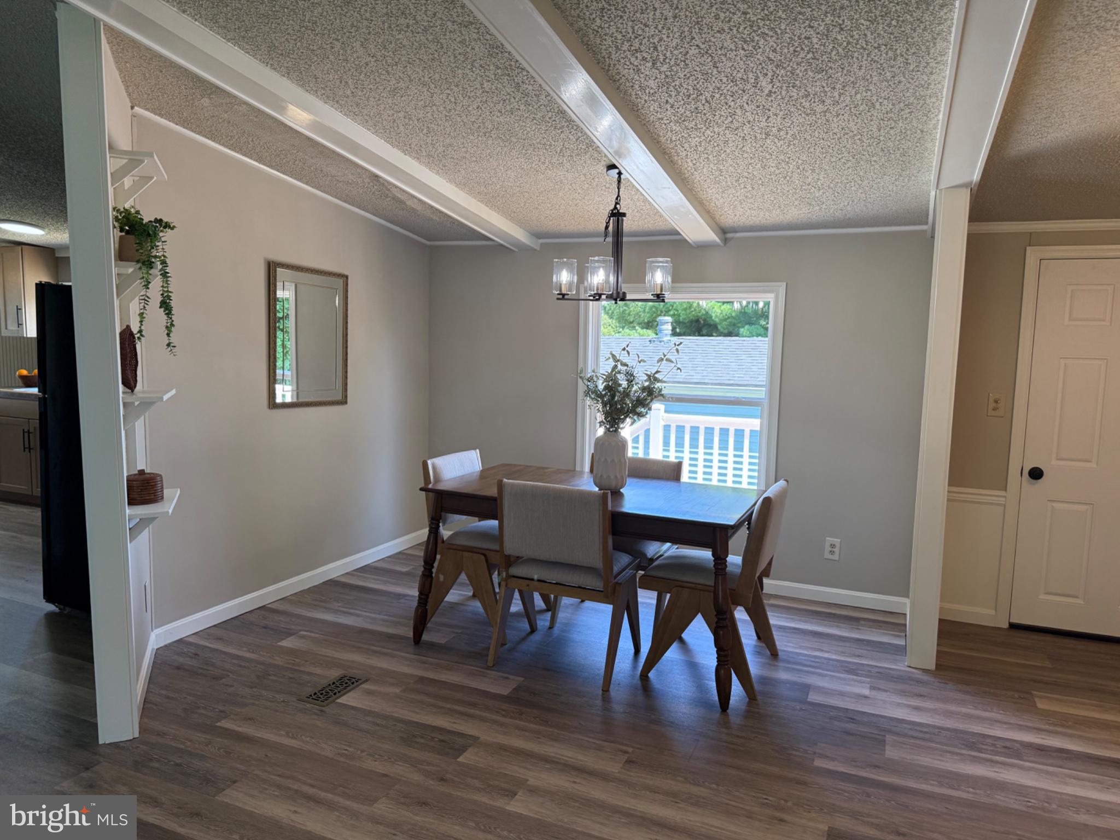
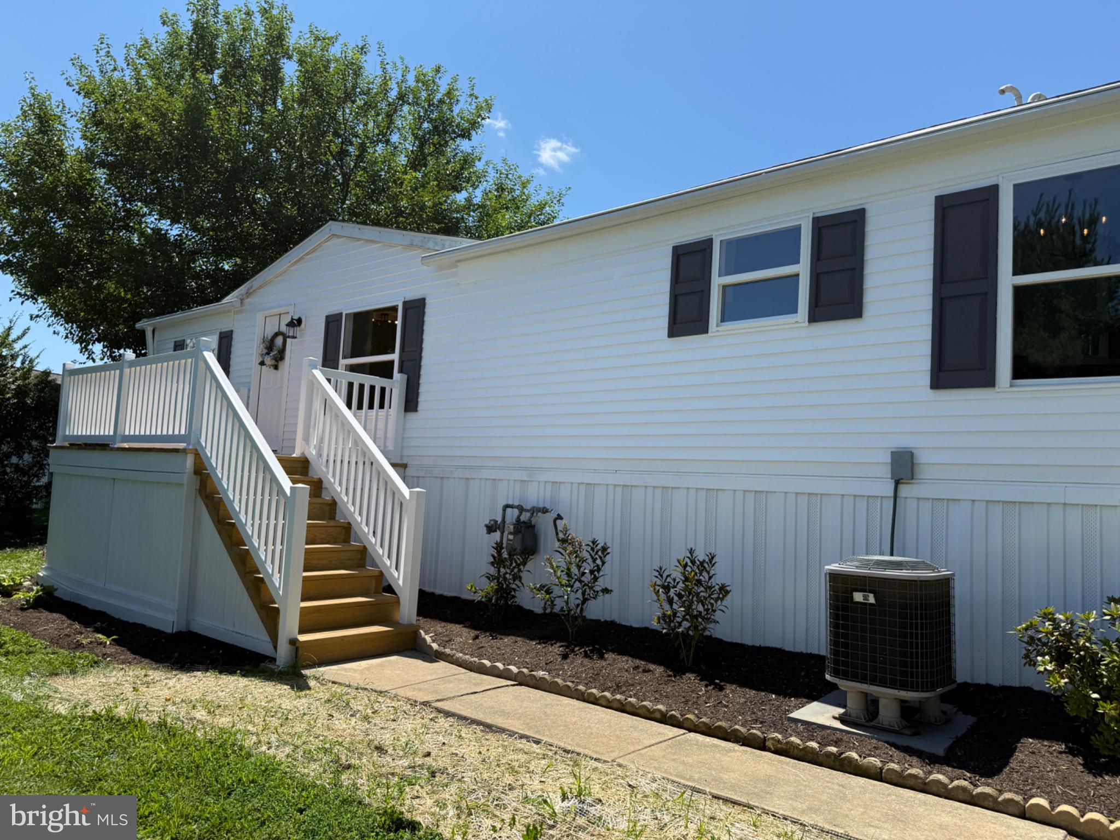
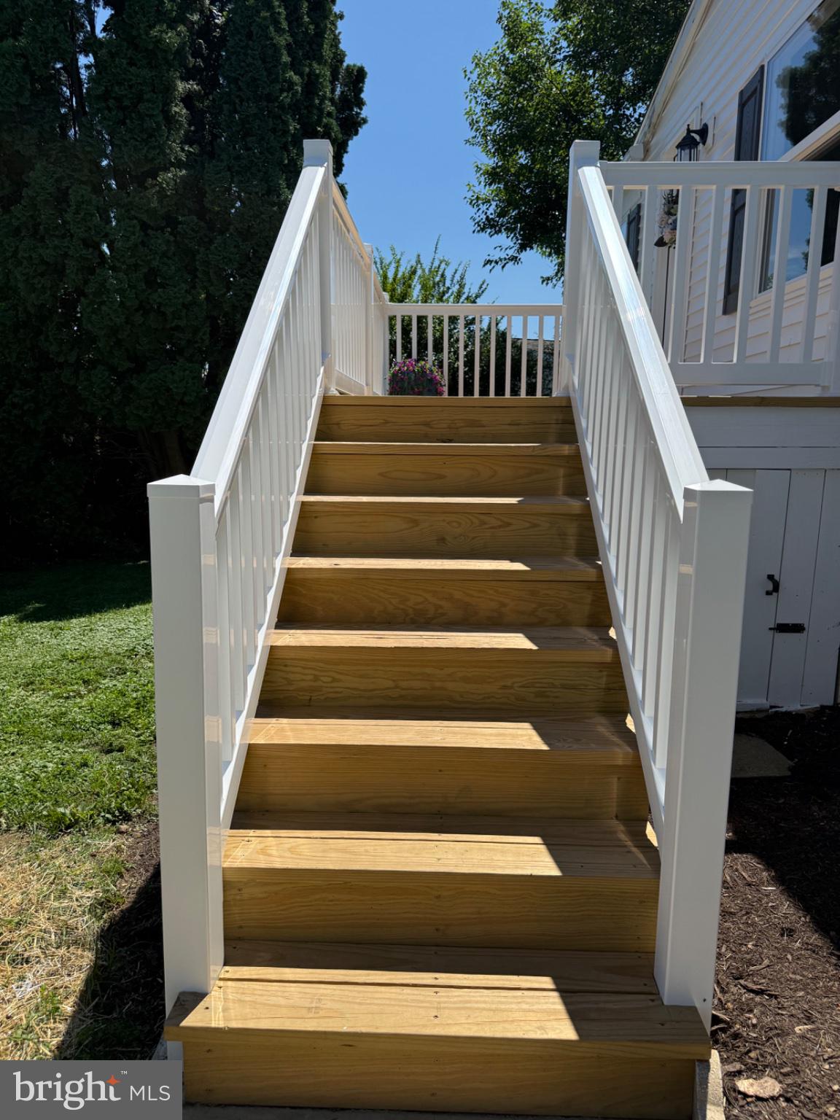
This charming double-wide newly remodeled manufactured home in the serene Pheasant Ridge community offers a perfect blend of comfort and modern living. Step inside to discover a recently renovated, inviting open floor plan, featuring a spacious living area that seamlessly connects to a cozy dining space and a country-style kitchen, complete with eat-in options and ample table space. The home boasts three well-appointed bedrooms, including a primary suite with a luxurious walk-in shower and new bathtub with subway tile and double vanity. Enjoy the warmth of new luxury vinyl plank flooring and plush carpeting throughout, complemented by elegant chair railings and wainscoting that add character. The brand new kitchen is equipped with modern appliances, including a self-cleaning gas oven refrigerator and new dishwasher. Efficient gas heat, central air conditioning and tankless water heater, ensuring efficiency and ease. Outside, the property features a new welcoming deck and porch, perfect for enjoying the fresh air. New siding and skirting, 3 new windows and other windows recently replaced by previous owner and a new roof in 2025, as an added bonus 2 storage sheds are included. The community offers a refreshing in-ground pool, fitness center, community building and well-maintained common areas, fostering a sense of belonging. With off-street parking and a convenient storage barn, this home is both practical and inviting. Located near excellent schools, parks, and essential public services, Pheasant Ridge is a vibrant neighborhood that emphasizes community spirit and accessibility. Experience the comfort of home in this delightful setting, where every detail has been thoughtfully considered for your enjoyment.
Save
Ask
Tour
Hide
Share
Listing Snapshot
Price
$108,500
Days On Site
82 Days
Bedrooms
3
Inside Area (SqFt)
1,680 sqft
Total Baths
2
Full Baths
2
Partial Baths
N/A
Lot Size
N/A
Year Built
1989
MLS Number
PALA2093008
Status
Pending
Property Tax
$761
HOA/Condo/Coop Fees
$850 monthly
Sq Ft Source
Estimated
Friends & Family
React
Comment
Invite
No Comments Yet
Did you know? You can invite friends and family to your search. They can join your search, rate and discuss listings with you.
Recent Activity
4 weeks ago
Status changed to Pending
4 weeks ago
Listing updated with changes from the MLS
a month ago
Price changed to $108,500
3 months ago
Listing first seen on site
General Features
Cross Street
Greyfield Drivie
Foundation
None
Levels
One
Number Of Stories
1
Parking
AsphaltOff Street
Parking Spaces
2
Pets
Cats OKDogs OKYes
Property Sub Type
Manufactured Home
Security
Smoke Detector(s)
Sewer
Public Sewer
Special Circumstances
Standard
SqFt Above
1680
SqFt Total
1680
Style
Ranch/Rambler
Utilities
Cable AvailableNatural Gas AvailablePhone AvailableSewer AvailableWater AvailableElectricity Available
Water Source
Public
Zoning
RESIDENTIAL
Interior Features
Appliances
OvenGas RangeGas OvenGas Water HeaterDishwasherExhaust FanRange HoodRefrigeratorTankless Water Heater
Cooling
Central AirHeat PumpElectric
Electric
200+ Amp Service
Flooring
CarpetVinyl
Furnished
Unfurnished
Heating
Exhaust FanNatural GasCentralForced Air
Interior
Eat-in KitchenWalk-In Closet(s)Open Floorplan
Laundry Features
Main Level
Main Level Bedrooms
3
Window Features
Insulated Windows
Save
Ask
Tour
Hide
Share
Exterior Features
Exterior
LightingRain Gutters
Other Structures
OutbuildingBarn(s)Storage
Patio And Porch
DeckPorch
Pool Features
Community
Roof
Asphalt
Windows/Doors
Insulated Windows
Community Features
Association Amenities
Fitness CenterParty RoomBasketball Court
Association Fee
$850.0
Association Fee Frequency
Monthly
Community Features
Pool
MLS Area
Manor Twp (10541)
School District
PENN MANOR
Schools
School District
PENN MANOR
Elementary School
Unknown
Middle School
Unknown
High School
PENN MANOR H.S.
Listing courtesy of Howard Hanna Real Estate Services - Lancaster



Did you know? You can invite friends and family to your search. They can join your search, rate and discuss listings with you.