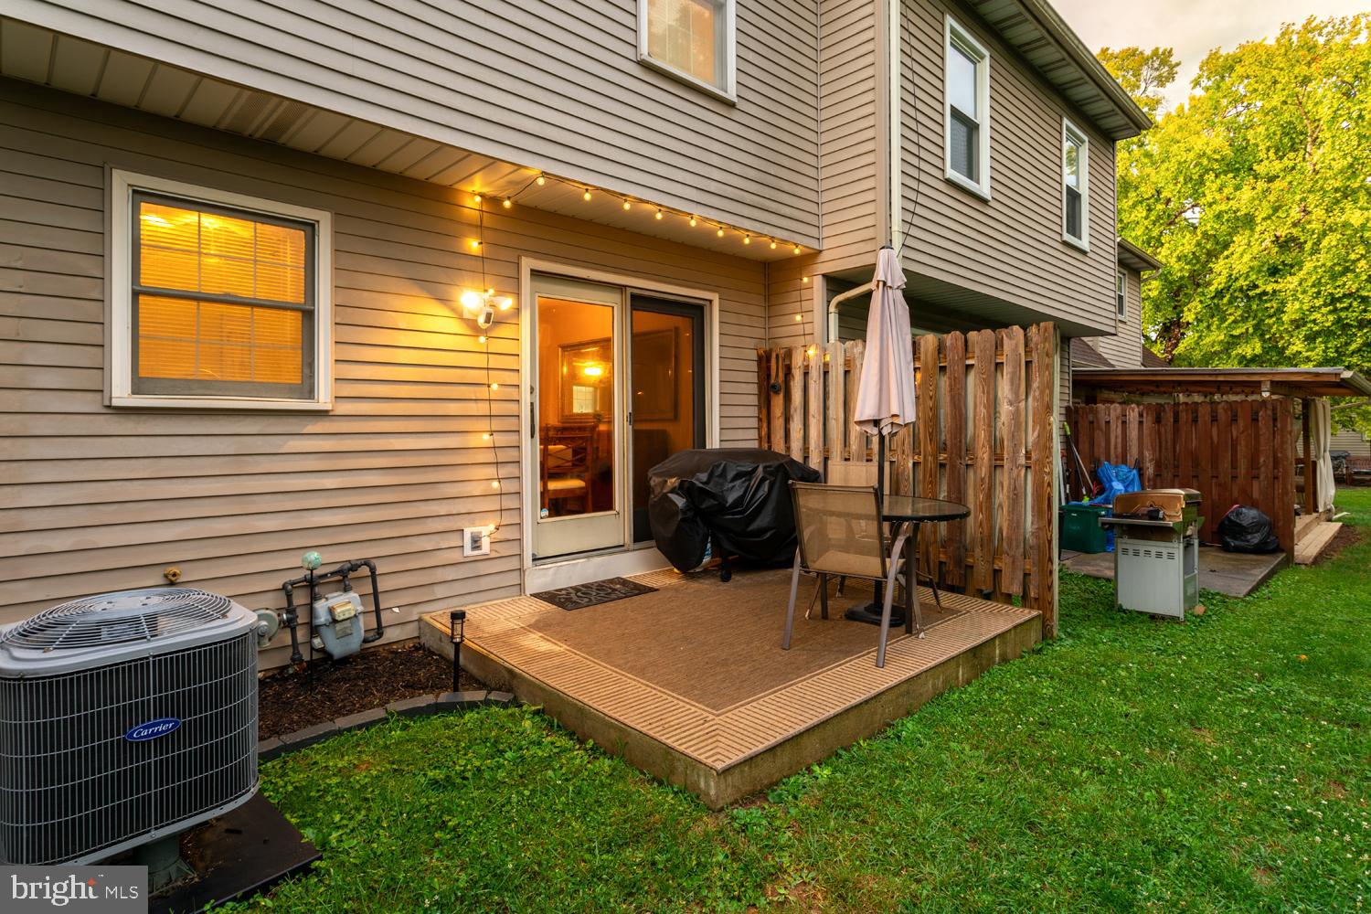
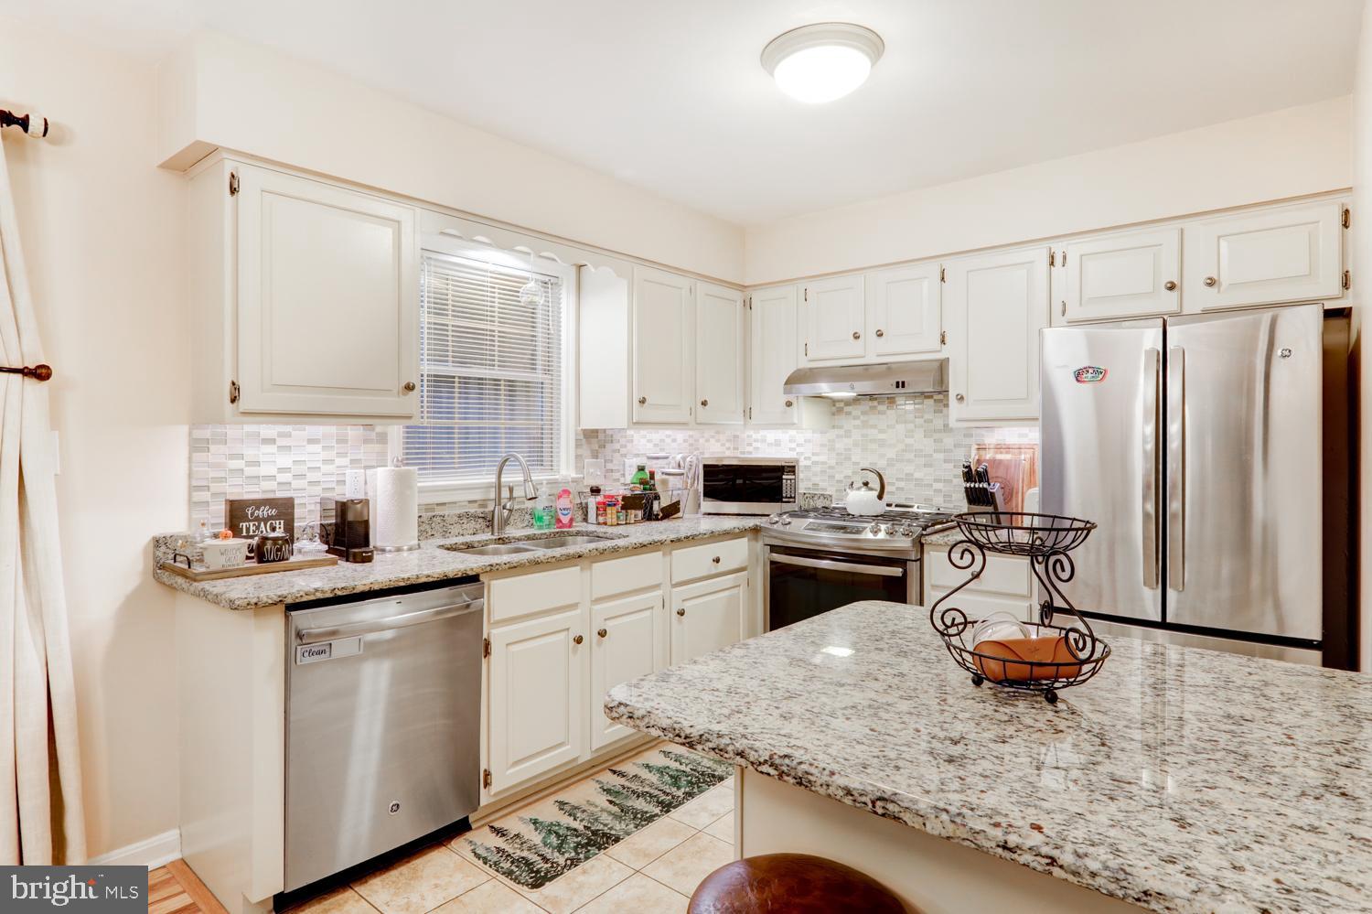
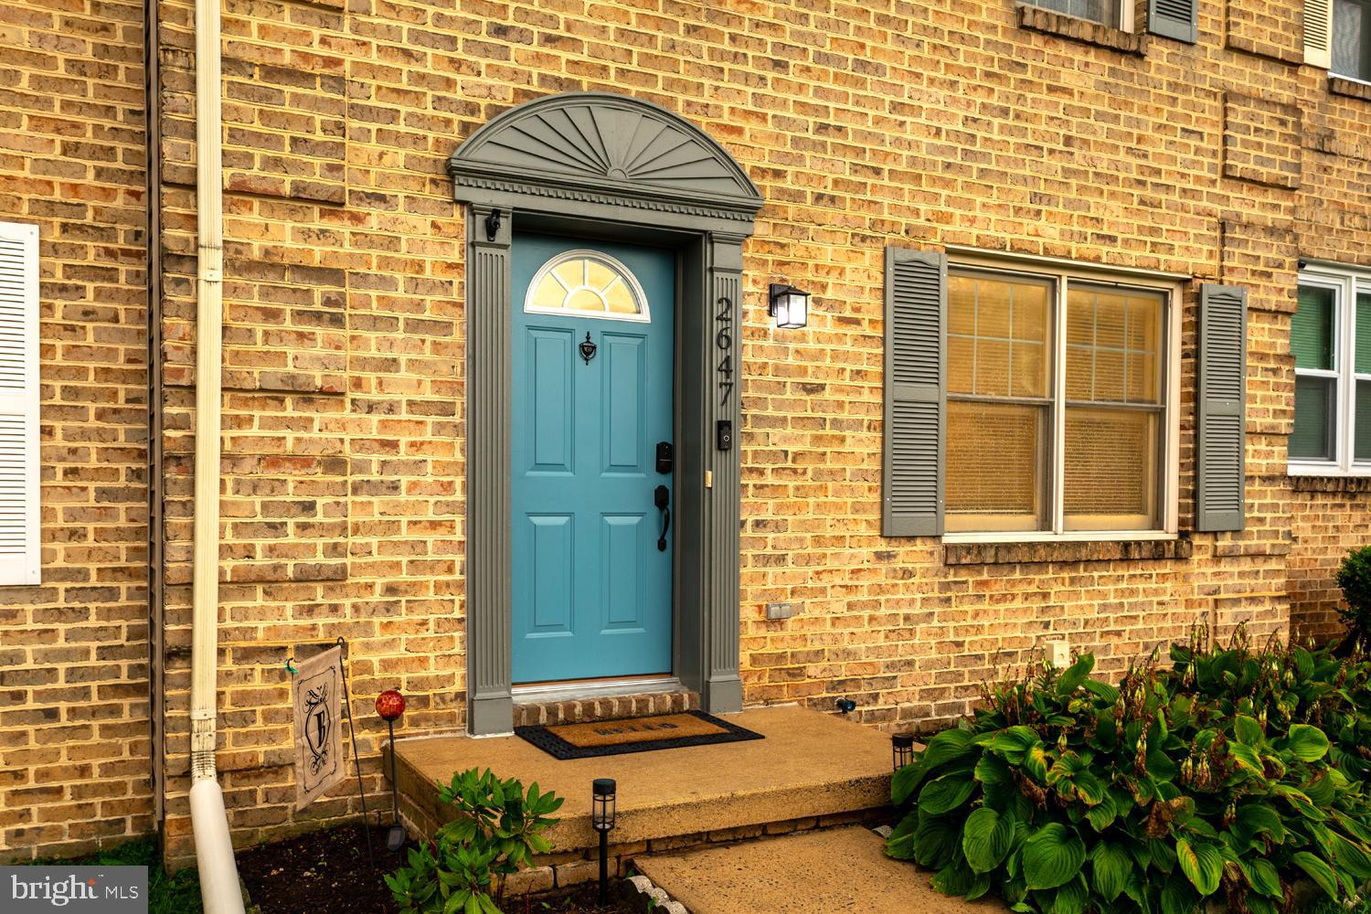
Move-in ready in the Hempfield School District and updated where buyers actually care. This middle of row townhome opens to warm wood laminate floors that run through the main level. The kitchen is the standout: crisp white cabinetry, full granite counters, stainless appliances including a gas range and French-door refrigerator, a tile backsplash, and a breakfast-bar peninsula that flows into the dining area. Sliding glass doors off the dining space lead to a private fenced backyard with a patio, string lights, and a fire pit, built for easy evenings outside. A granite-topped half bath rounds out the main floor. Upstairs, the spacious primary bedroom easily fits a king and features double windows and a ceiling fan. Two additional bedrooms share the hallway full bath with a tiled stand-up shower, and the third bedroom flexes perfectly as a home office, nursery, or guest room. Main-level laundry with a full-size washer and dryer adds everyday convenience. The full basement delivers generous storage plus a bonus rec and hangout area, with finishing potential to build even more value. Central air, gas heat, and public utilities keep it low-maintenance. Located in the established Constitution Square neighborhood of East Petersburg, with quick access to Lancaster, Route 30, and everyday conveniences. Schedule your showing before it's gone!
Save
Ask
Tour
Hide
Share
Listing Snapshot
Price
$270,000
Days On Site
42 Days
Bedrooms
3
Inside Area (SqFt)
1,238 sqft
Total Baths
2
Full Baths
1
Partial Baths
1
Lot Size
0.05 Acres
Year Built
1991
MLS® Number
PALA2093016
Status
Pending
Property Tax
$3,470
HOA/Condo/Coop Fees
N/A
Sq Ft Source
Assessor
Friends & Family
React
Comment
Invite
No Comments Yet
Did you know? You can invite friends and family to your search. They can join your search, rate and discuss listings with you.
Recent Activity
3 weeks ago
Status changed to Pending
3 weeks ago
Listing updated with changes from the MLS®
a month ago
Listing first seen on site
General Features
Acres
0.05
Foundation
Permanent
Levels
Two
Parking
Off Street
Property Sub Type
Townhouse
Sewer
Public Sewer
Special Circumstances
Standard
SqFt Above
1238
SqFt Total
1838
Style
Traditional
Utilities
Cable Available
Water Source
Public
Zoning
RESIDENTIAL
Interior Features
Appliances
Gas Water HeaterRefrigeratorDishwasherDisposal
Basement
Cooling
Central AirElectric
Electric
200+ Amp Service
Heating
Natural GasForced Air
Interior
Eat-in KitchenBuilt-in Features
Attic
Bedroom 1
Dimensions - 11 X 16
Bedroom 2
Dimensions - 10 X 14
Bedroom 3
Dimensions - 10 X 10
Dining Room
Dimensions - 15 X 9Level - MainDescription - Dining area




Did you know? You can invite friends and family to your search. They can join your search, rate and discuss listings with you.