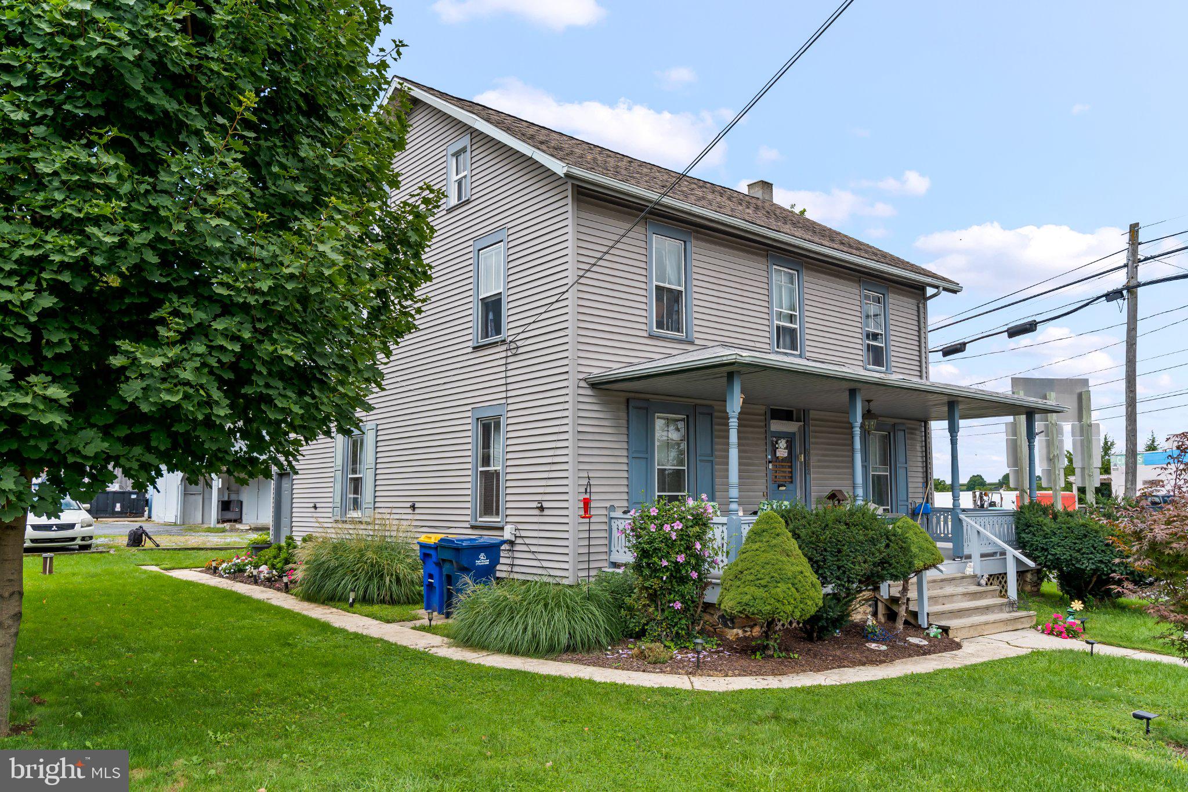
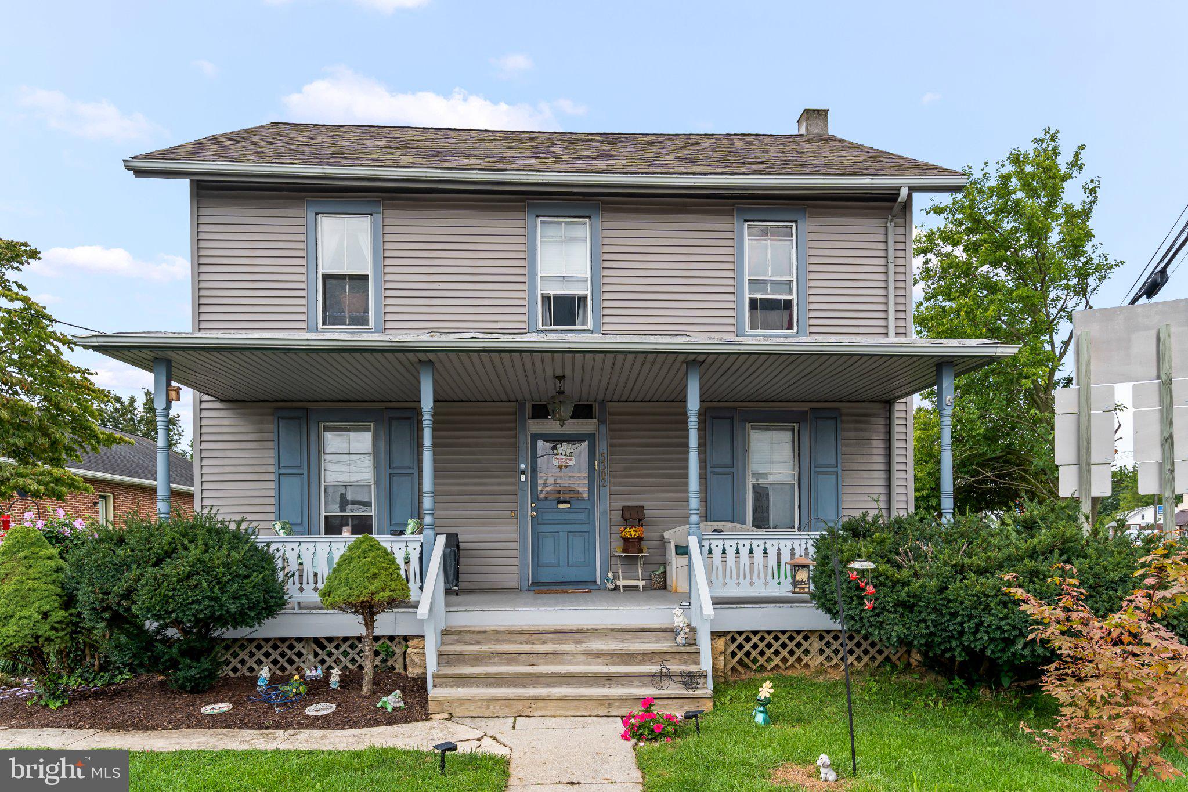
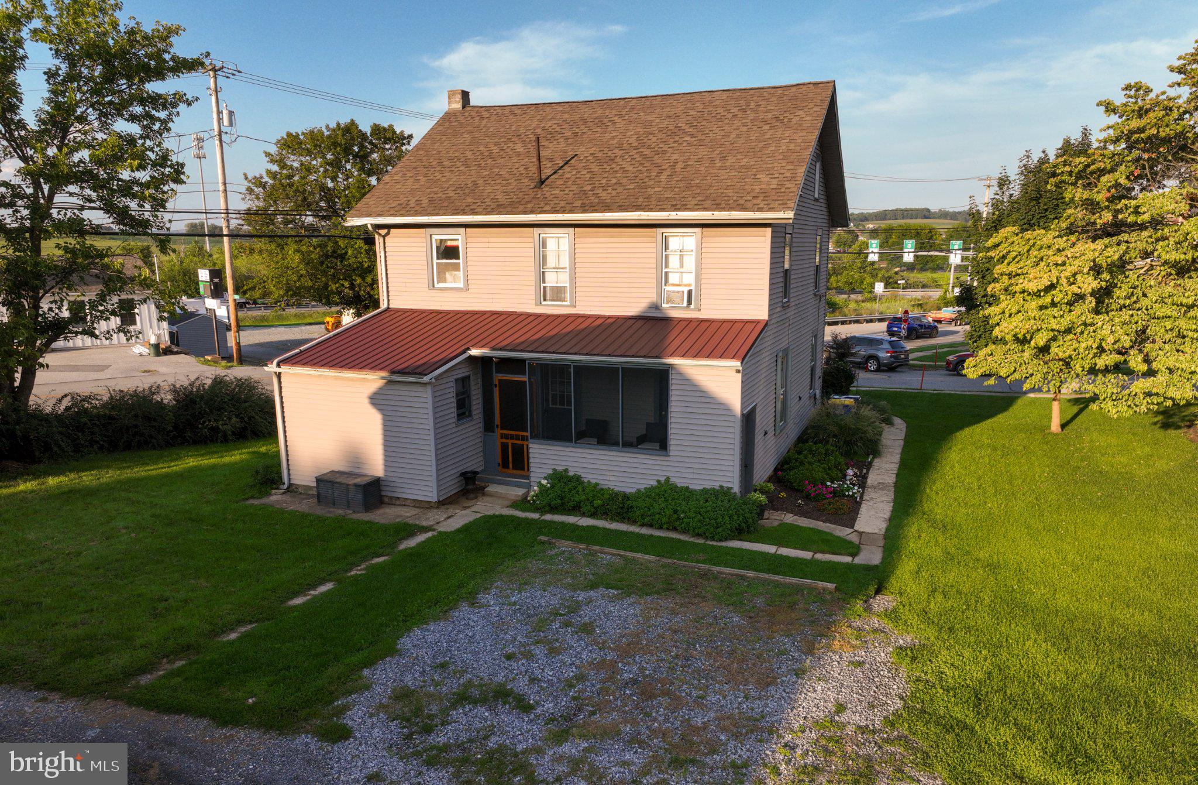
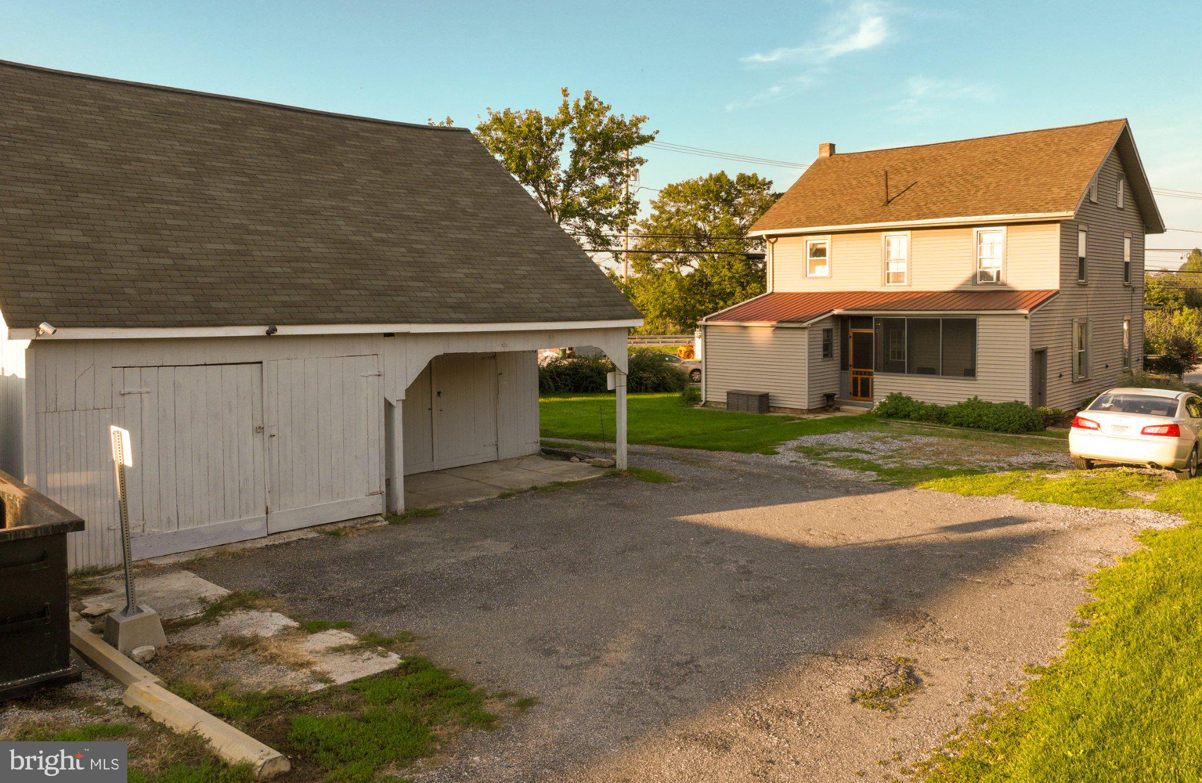
Sought after 2 unit property located on a corner lot in a desirable location. There is a screened rear porch that leads into the 1st floor unit. This mostly remodeled unit features the kitchen with white cabinets, tile backsplash, electric stove, dishwasher, built-in microwave, and a refrigerator. The full bathroom has a tub with a separate shower. The living room and both bedrooms have beautiful wood floors. This unit has access to a partial basement for storage. Projected rent for this unit is $1,600+- per month. The 2nd floor unit enters from the front of the home. There is a spacious kitchen, a living room, 2 bedrooms and a full bath. One of the bedrooms is currently used by the tenant as a dining room. This unit has access to a large attic for storage. The current long term tenant would like to stay. The current rent is $930 per month. There is a large barn on the property with a loft. The current rent for the barn is $230 per month. The owner pays the common electric for the property, and also pays for the oil heat, with a 3 year average of $2,124 per year. The owner also pays for public sewer which is $960 per year. The owner's insurance for the last year was $1,495. The tenants pay for their own electric and trash. There is a laundry hook-up in the large section of the basement not currently being used. This is a very nice property with several convenient off street parking spots. Per the township website the home is zoned GC (General Commercial). Act on this opportunity to own a rare multi-unit property in this great location.
Save
Ask
Tour
Hide
Share
Listing Snapshot
Price
$340,000
Days On Site
54 Days
Bedrooms
4
Inside Area (SqFt)
1,745 sqft
Total Baths
N/A
Full Baths
N/A
Partial Baths
N/A
Lot Size
0.24 Acres
Year Built
1930
MLS Number
PALA2093326
Status
Pending
Property Tax
$3,336
HOA/Condo/Coop Fees
N/A
Sq Ft Source
Assessor
Friends & Family
React
Invite
Recent Activity
2 weeks ago
Status changed to Pending
2 weeks ago
Listing updated with changes from the MLS
2 months ago
Listing first seen on site
General Features
Acres
0.24
Cross Street
Bellevue Ave.
Foundation
Stone
Parking
GravelDriveway
Parking Spaces
4
Property Sub Type
Duplex
Sewer
Public Sewer
Special Circumstances
Standard
SqFt Above
1745
SqFt Total
1745
Style
Colonial
Water Source
Well
Zoning
GC
Interior Features
Appliances
Electric RangeElectric OvenElectric Water HeaterRefrigerator
Basement
Partial
Electric
Circuit Breakers
Flooring
WoodCarpetVinyl
Furnished?
None
Heating
OilHot WaterRadiant
Interior
Eat-in Kitchen
Save
Ask
Tour
Hide
Share
Exterior Features
Construction Details
Vinyl Siding
Lot Features
Corner LotLevel
Pool Features
None
Community Features
MLS Area
Salisbury Twp (10556)
School District
PEQUEA VALLEY
Schools
School District
PEQUEA VALLEY
Elementary School
Unknown
Middle School
Unknown
High School
Unknown
Listing courtesy of Keller Williams Real Estate -Exton