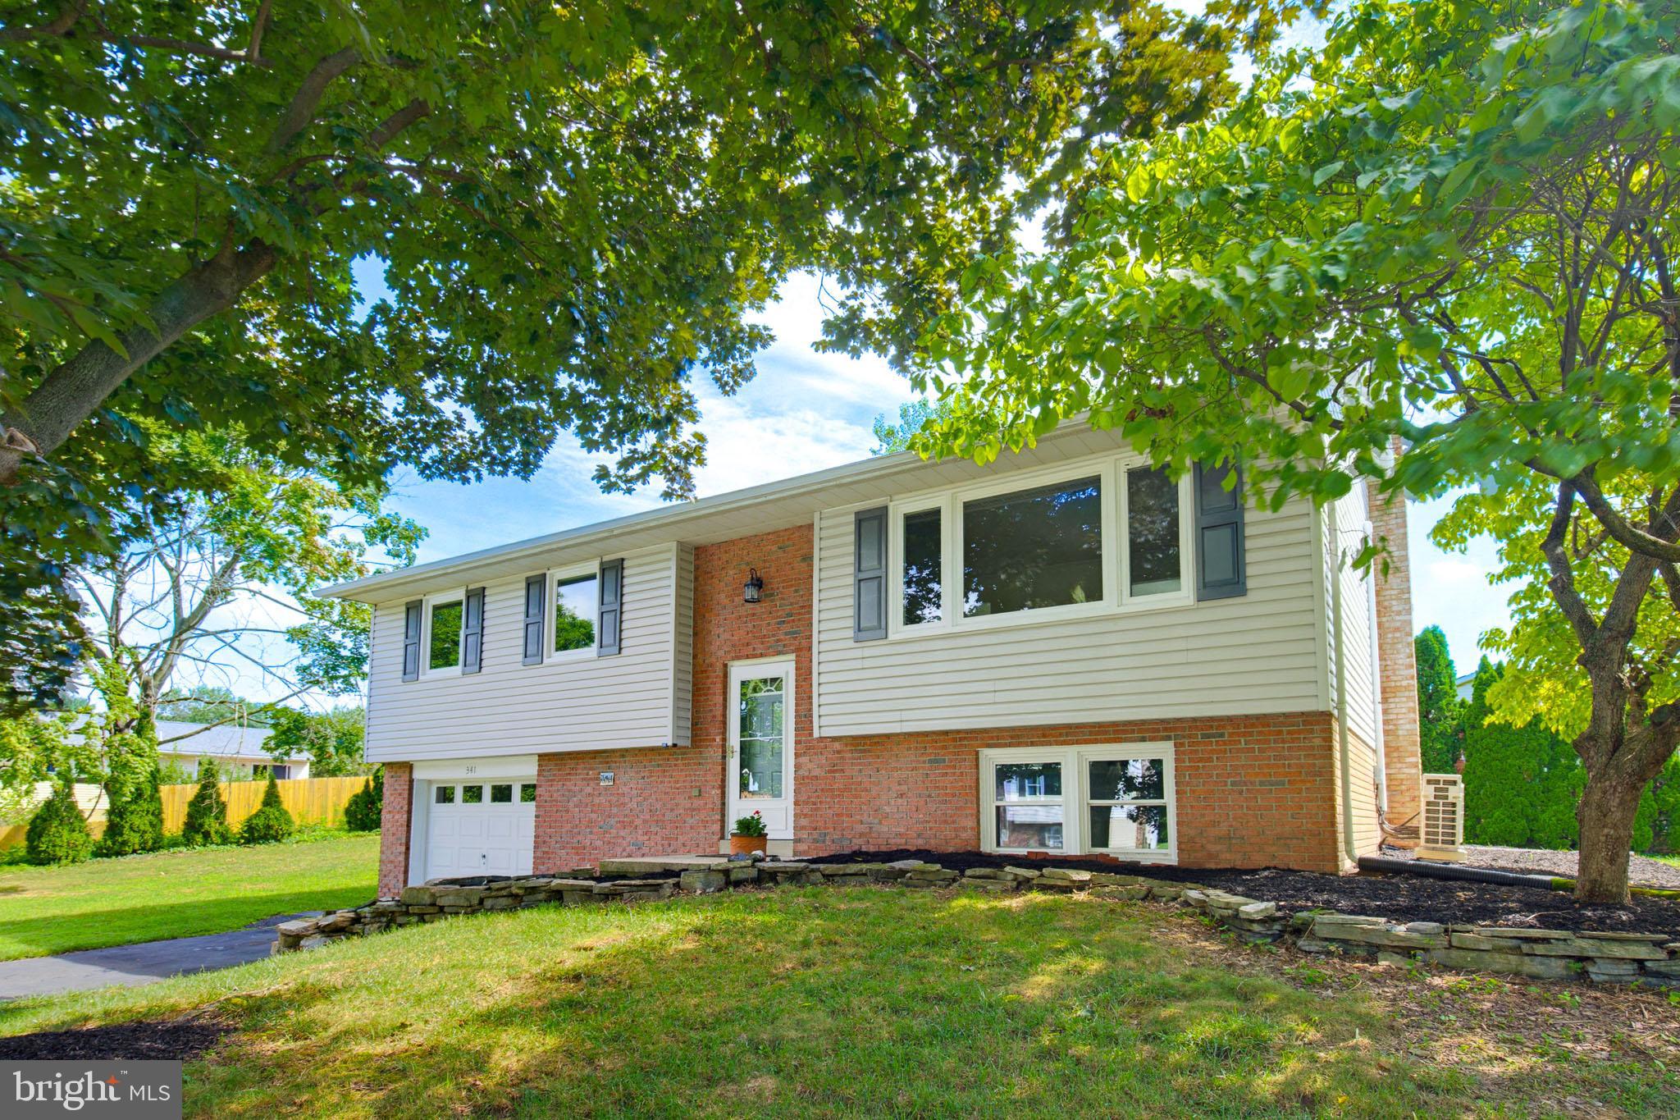
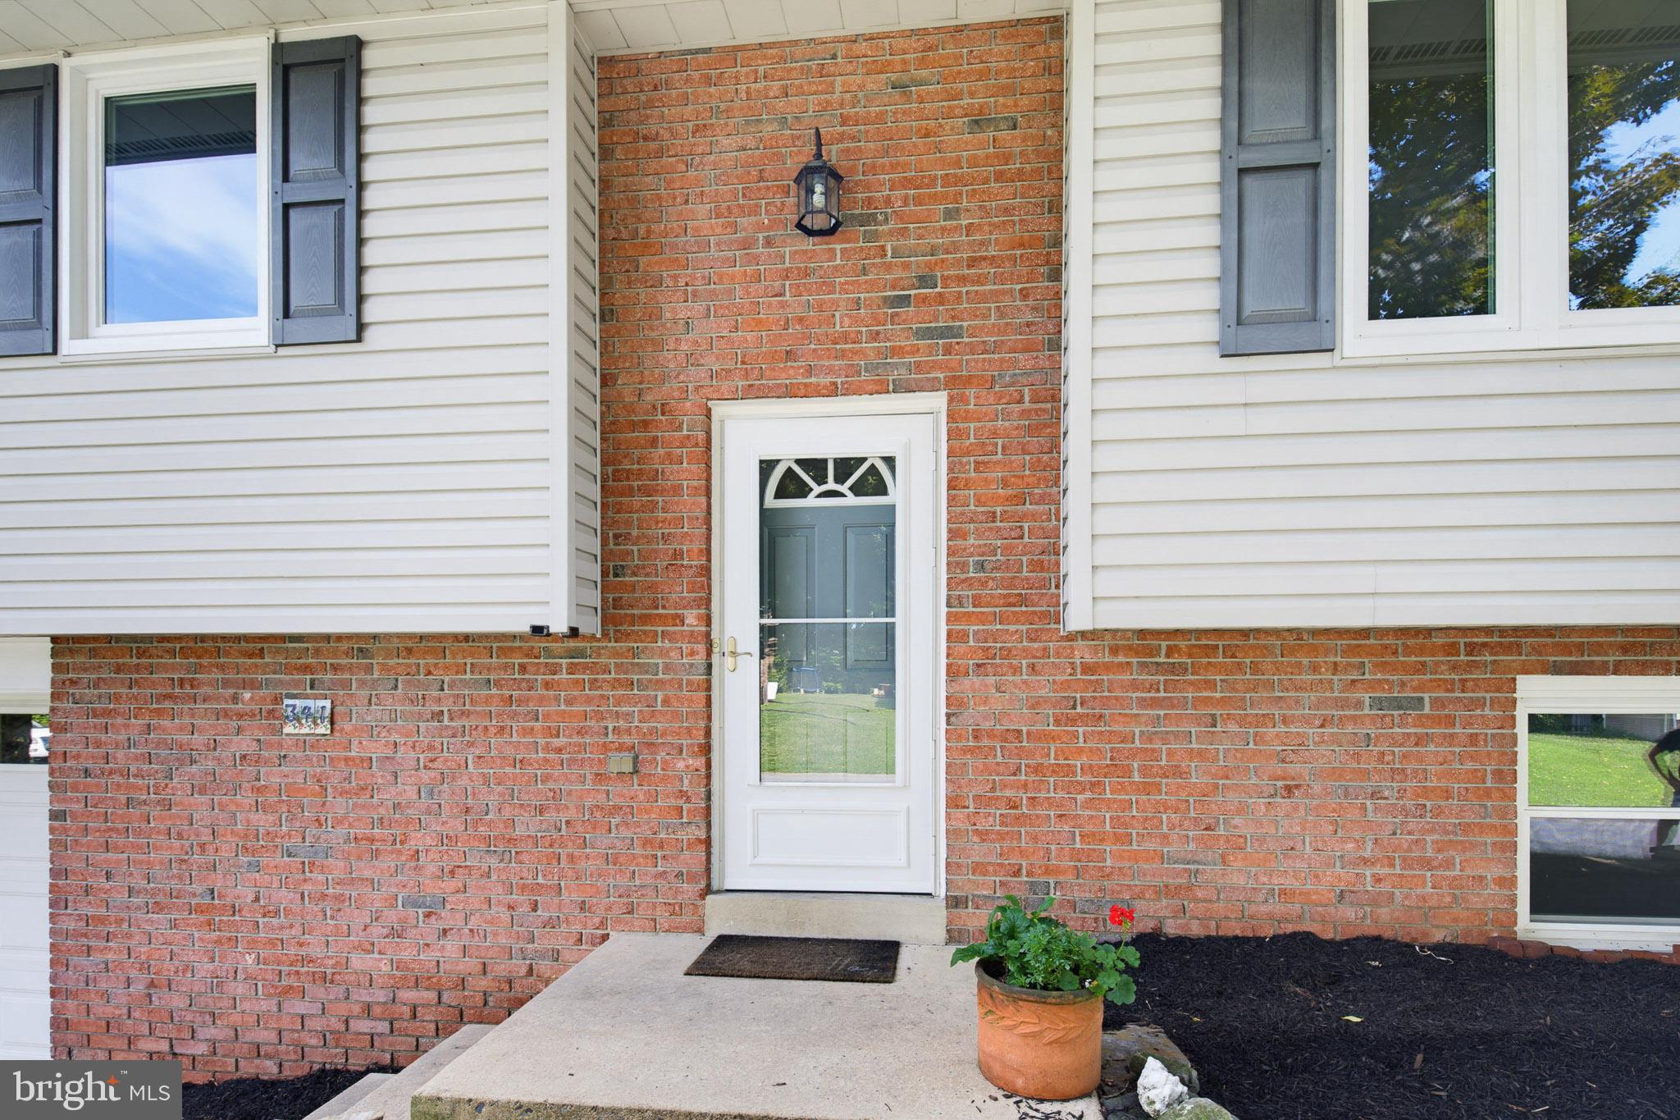
Please welcome to a 4 Bedroom, 2 Bathroom, 1 Car Oversized Garage, Open Concept Home, in the top notch Hempfield School District on just under a 1/3 of an acre while total property taxes are just under $4,000. Positioned in a great neighborhood and within less than a minute to the Route 30 Mountville Exit to get to Lancaster / York and beyond.
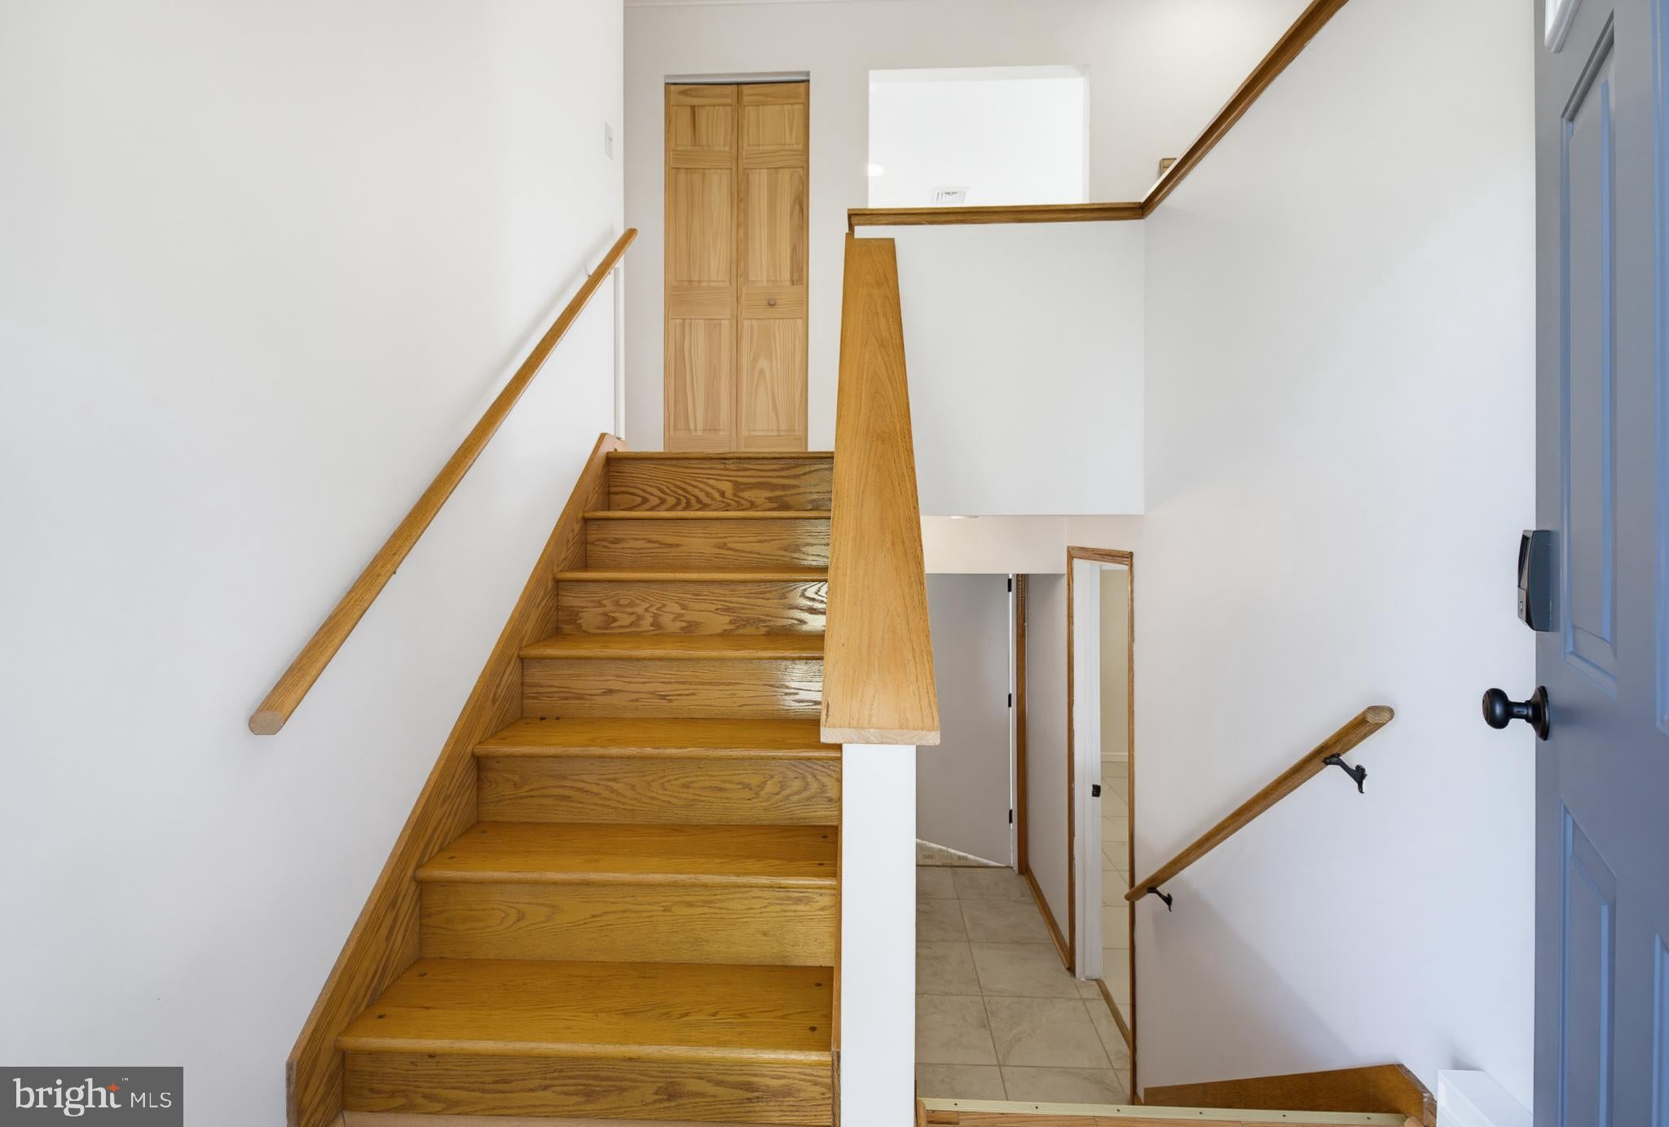
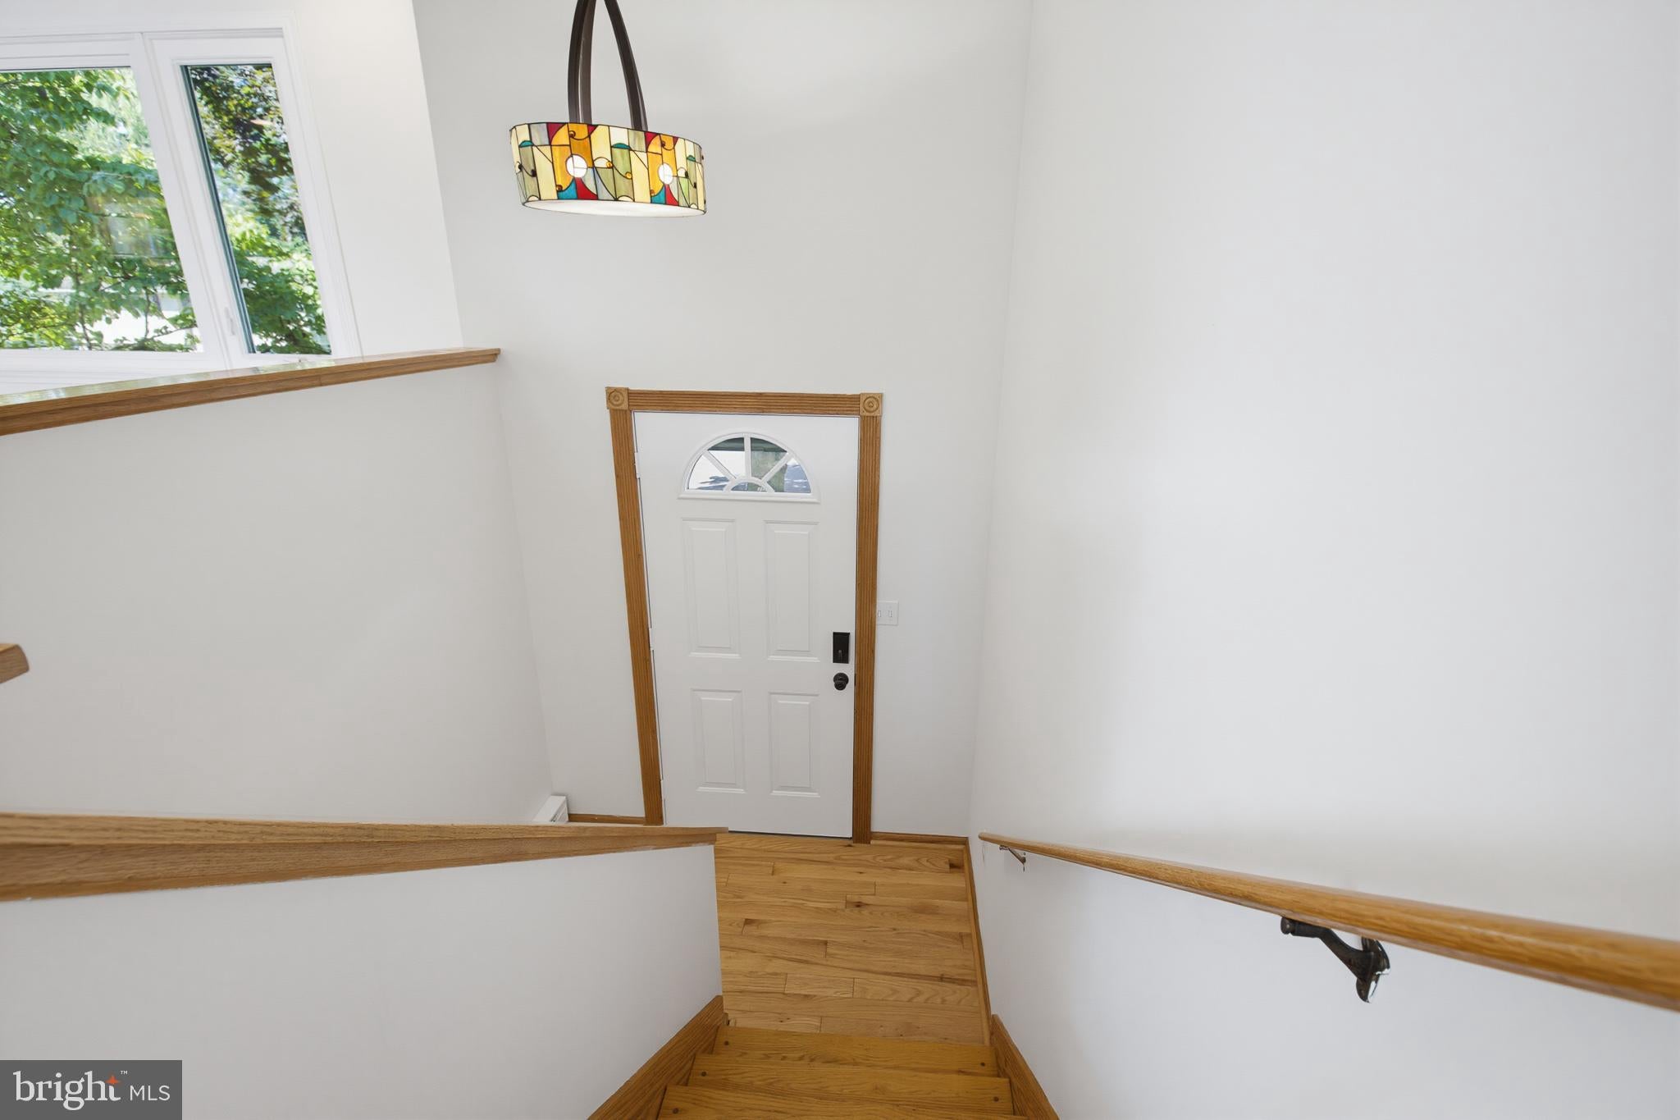
Walk inside to a hardwood staircase and hardwood floors to a spacious open concept Kitchen / Dining / Living area w/ newer bay casement window and windows throughout, recessed lighting, and newer stainless steel appliances. Down the hall are a conveniently located coat closet, full bathroom, and 3 generous sized bedrooms. Walk out the dining area sliding door to a deck w/ staircase w/ brick patio as well. The backyard is level and endless for kids to play and or friends and family to have great time entertaining.
On the ground floor is a very spacious and open Flex or Bedroom w/ walk-in closet, convenient bathroom, laundry and mechanical room. There is an additional closet space and hallway that leads you to a level walk-out 1 car oversized garage w/ shelving.
This home just received all brand new paint, hardware, landscaping and more. It also has a newer roof, windows, and appliances for peace of mind. Just minutes from Scoop's Ice Cream, Square Mile Public House, The Floating Squirrel, Dentists, Doctors, Offices, Shopping, and many other conveniences.
Don't delay, schedule a Showing Today!
Save
Ask
Tour
Hide
Share
Listing Snapshot
Price
$385,000
Days On Site
54 Days
Bedrooms
4
Inside Area (SqFt)
1,408 sqft
Total Baths
2
Full Baths
1
Partial Baths
1
Lot Size
0.28 Acres
Year Built
1979
MLS® Number
PALA2093396
Status
Pending
Property Tax
$3,989
HOA/Condo/Coop Fees
N/A
Sq Ft Source
Assessor
Friends & Family
React
Invite
Recent Activity
2 months ago
Status changed to Pending
2 months ago
Price changed to $385,000
2 months ago
Listing updated with changes from the MLS®
2 months ago
Listing first seen on site
General Features
Acres
0.28
Attached Garage
Yes
Foundation
BlockSlab
Garage
Yes
Garage Spaces
1
Levels
One and One Half
Number Of Stories
2
Parking
OversizedGarage Door OpenerOff StreetPavedGarageDrivewayAttached
Parking Spaces
3
Property Sub Type
Single Family Residence
Sewer
Public Sewer
Special Circumstances
Standard
SqFt Above
1086
SqFt Below
322
SqFt Total
1408
Style
Bi-level
Utilities
Sewer AvailableWater AvailableElectricity Available
Water Source
Public
Zoning
RESIDENTIAL
Interior Features
Appliances
OvenElectric Water HeaterDishwasherRange HoodRefrigeratorStainless Steel Appliance(s)ENERGY STAR Qualified Appliances