🏡 Choose Your Brand-New Home for Tamarack Mobile Home Park!
Here’s your opportunity to pick your own floor plan and design a brand-new manufactured home for a homesite in Tamarack Mobile Home Park!
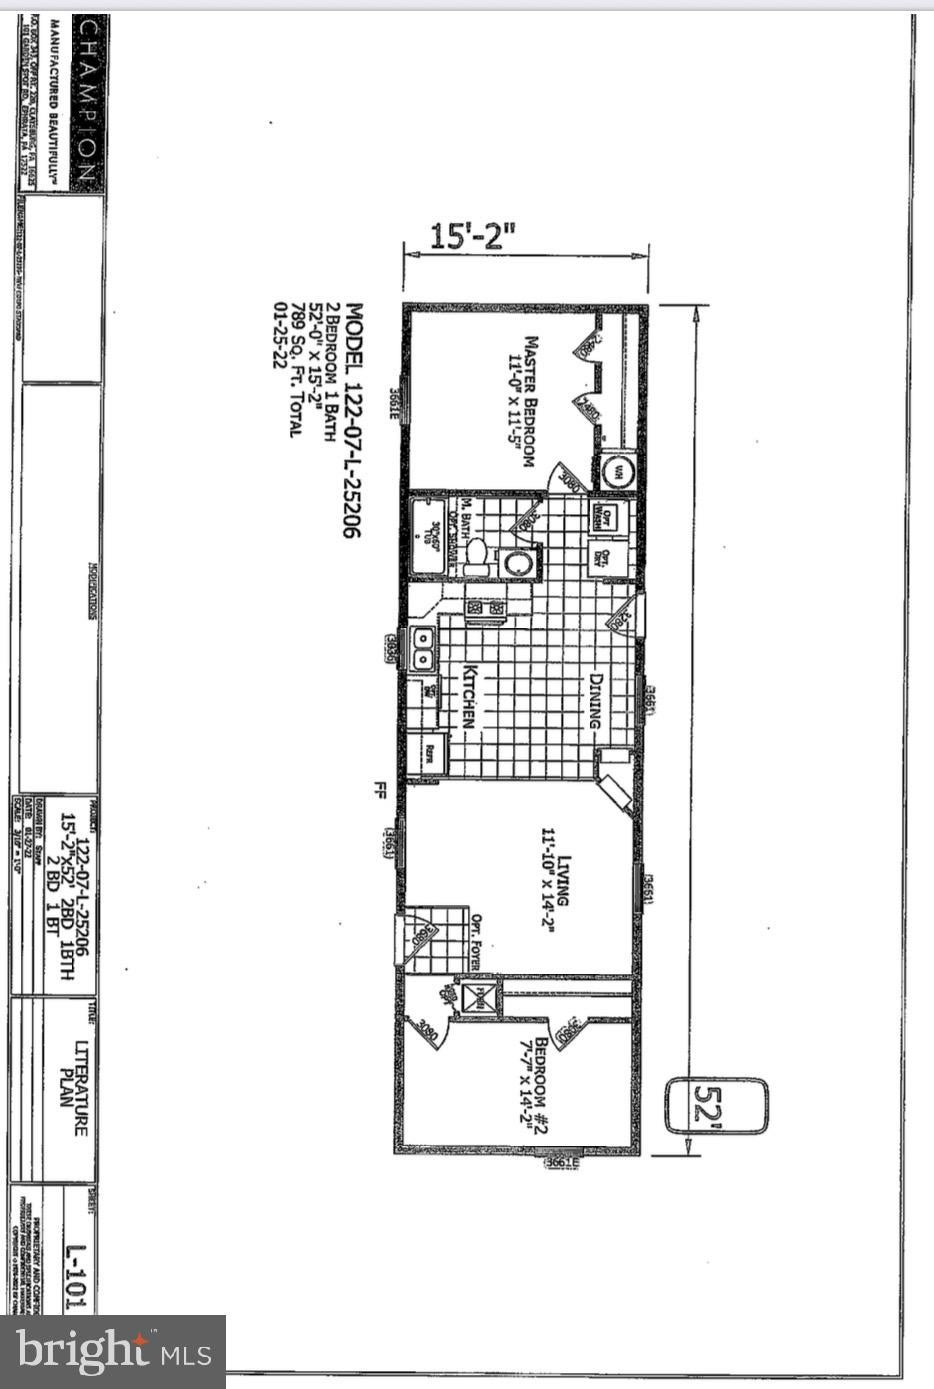
This homesite can accommodate a home measuring approximately 15’ x 58’ (880 square feet). Buyers can select from available floor plans that fit these dimensions and choose options and upgrades to create a home that works for their needs.
Whether you’re looking for a 2-bedroom, 2-bathroom layout or another available floor plan that fits the homesite, Superior Homes can help you explore your options, pricing, finishes, and upgrades.
✨ Homesite accommodates approximately 15’ x 58’
✨ Up to approximately 880 sq. ft.
✨ Choose an available floor plan that fits the lot
✨ 2 Bedroom / 2 Bathroom options available
✨ Select available colors, finishes & upgrades
✨ Brand-new home ordered for the homesite
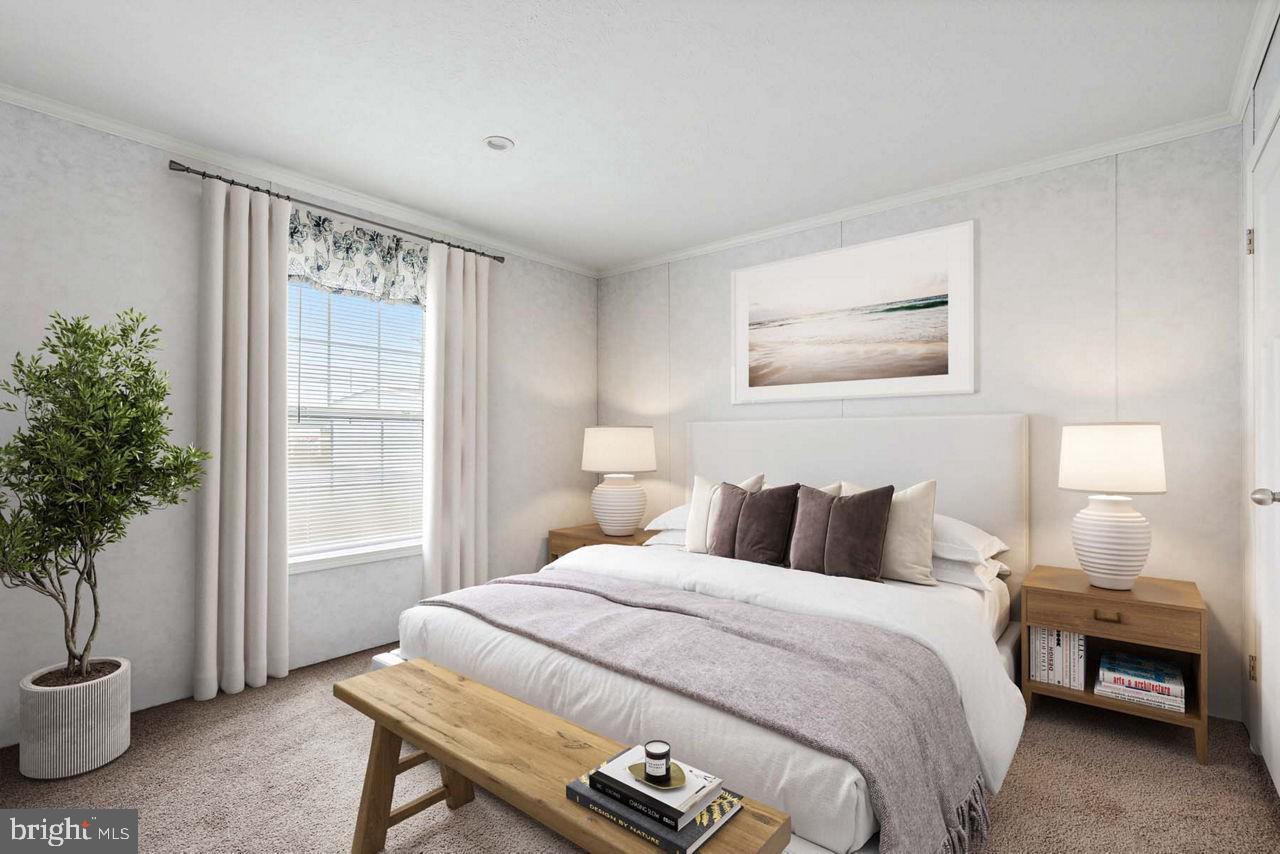
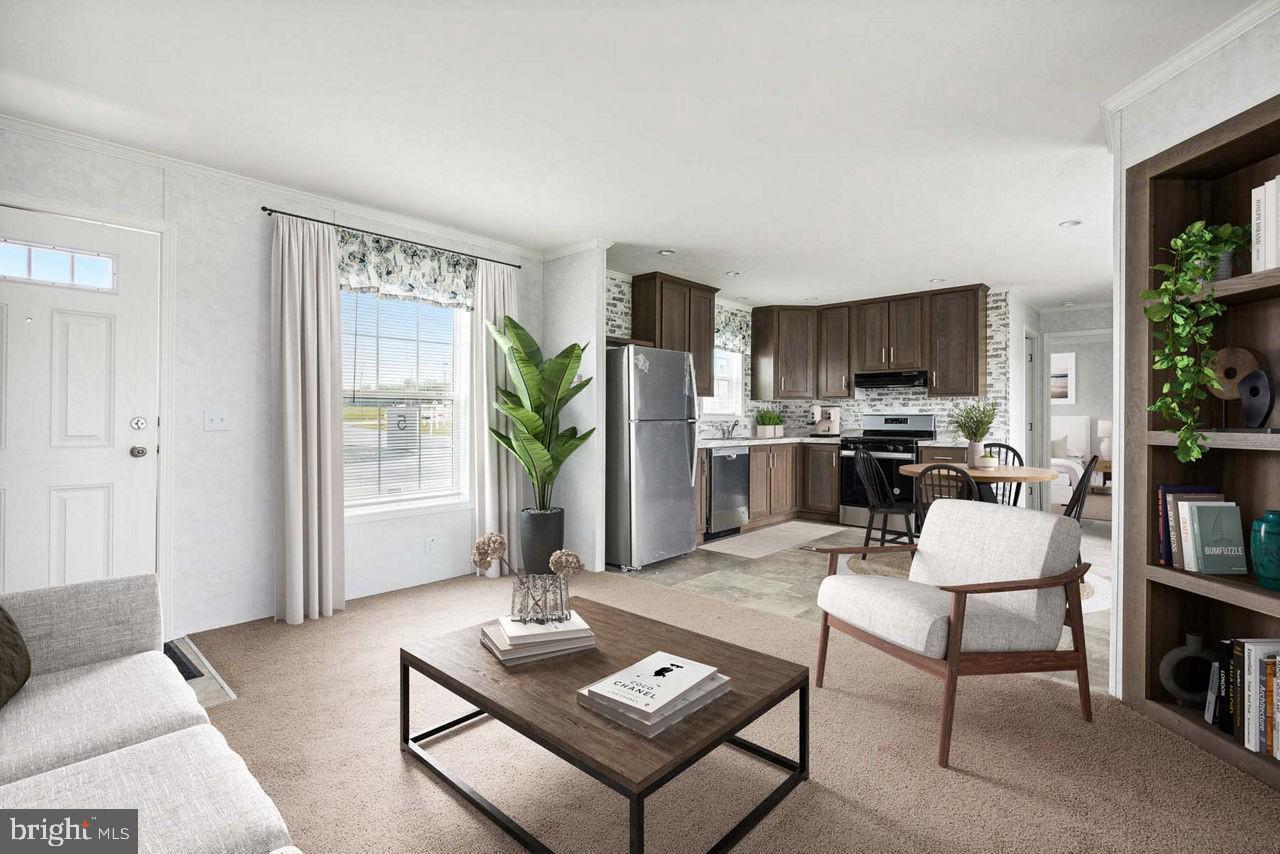
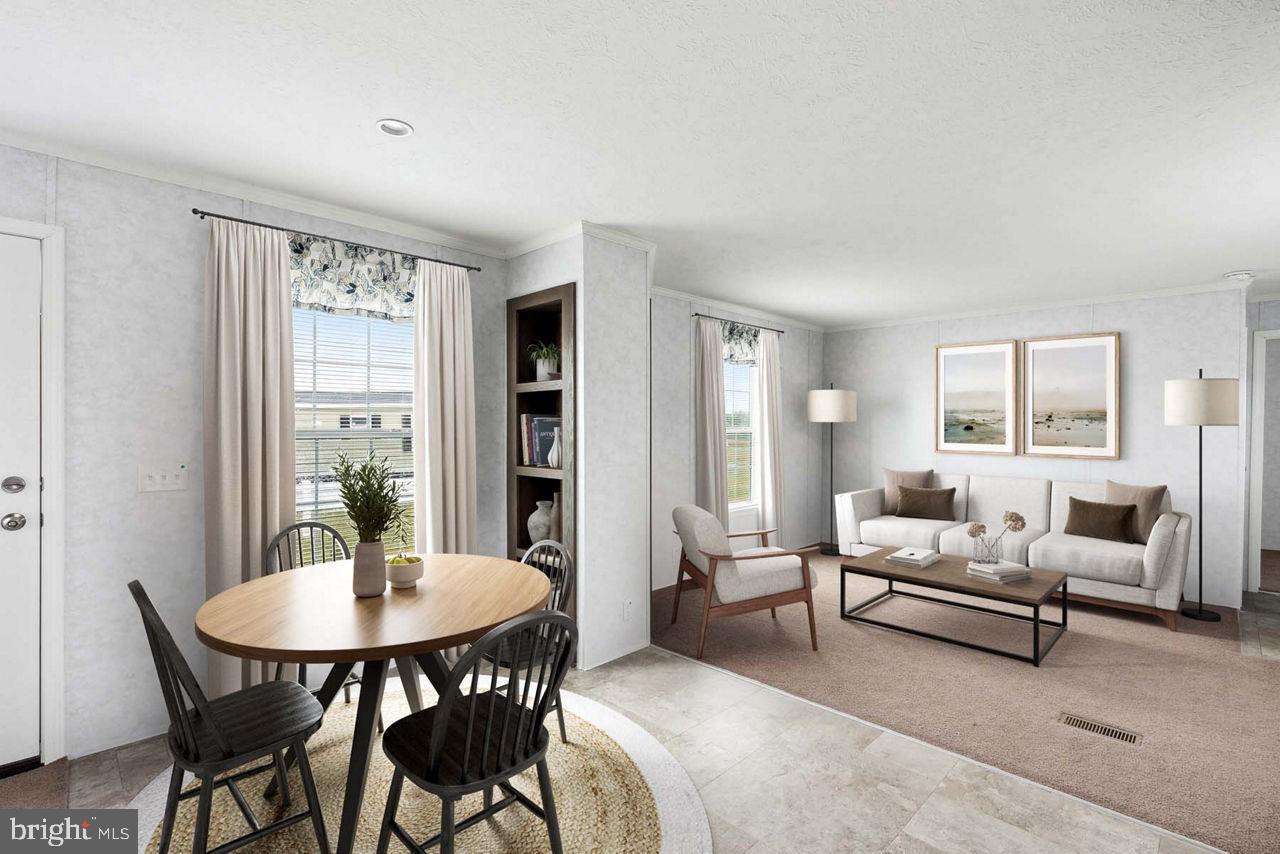
There is currently no home being built on this lot. Photos may represent model homes and are for illustration purposes only.
Showings and consultations are by appointment only.
Save
Ask
Tour
Hide
Share
Listing Snapshot
Price
$109,900
Days On Site
71 Days
Bedrooms
2
Inside Area (SqFt)
789 sqft
Total Baths
1
Full Baths
1
Partial Baths
N/A
Lot Size
N/A
Year Built
2027
MLS Number
PALA2093444
Status
Active
Property Tax
N/A
HOA/Condo/Coop Fees
N/A
Sq Ft Source
Estimated
Friends & Family
React
Comment
Invite
No Comments Yet
Did you know? You can invite friends and family to your search. They can join your search, rate and discuss listings with you.
Recent Activity
a week ago
Price changed to $109,900
a week ago
Listing updated with changes from the MLS
2 months ago
Listing first seen on site
General Features
Levels
One
Parking
Off Street
Pets
Breed RestrictionsNumber LimitYes
Property Condition
New Construction
Property Sub Type
Manufactured Home
Security
Smoke Detector(s)
Special Circumstances
Standard
SqFt Above
789
SqFt Total
789
Style
Ranch/Rambler
Utilities
Cable Available
Zoning
RESIDENTIAL
Interior Features
Appliances
CooktopElectric Water HeaterDishwasherRefrigeratorWater HeaterMicrowave
Cooling
Central AirElectric
Electric
100 Amp Service
Flooring
CarpetVinyl
Furnished
Unfurnished
Heating
PropaneForced Air
Interior
Open Floorplan
Laundry Features
Washer HookupMain Level
Main Level Bedrooms
2
Window Features
Window CoveringsWindow Treatments
Save
Ask
Tour
Hide
Share
Exterior Features
Exterior
Rain Gutters
Pool Features
None
Roof
Shingle
Windows/Doors
Window CoveringsWindow Treatments
Community Features
MLS Area
Providence Twp (10552)
School District
SOLANCO
Schools
School District
SOLANCO
Elementary School
Unknown
Middle School
Unknown
High School
Unknown
Listing courtesy of Iron Valley Real Estate of Lancaster



Did you know? You can invite friends and family to your search. They can join your search, rate and discuss listings with you.