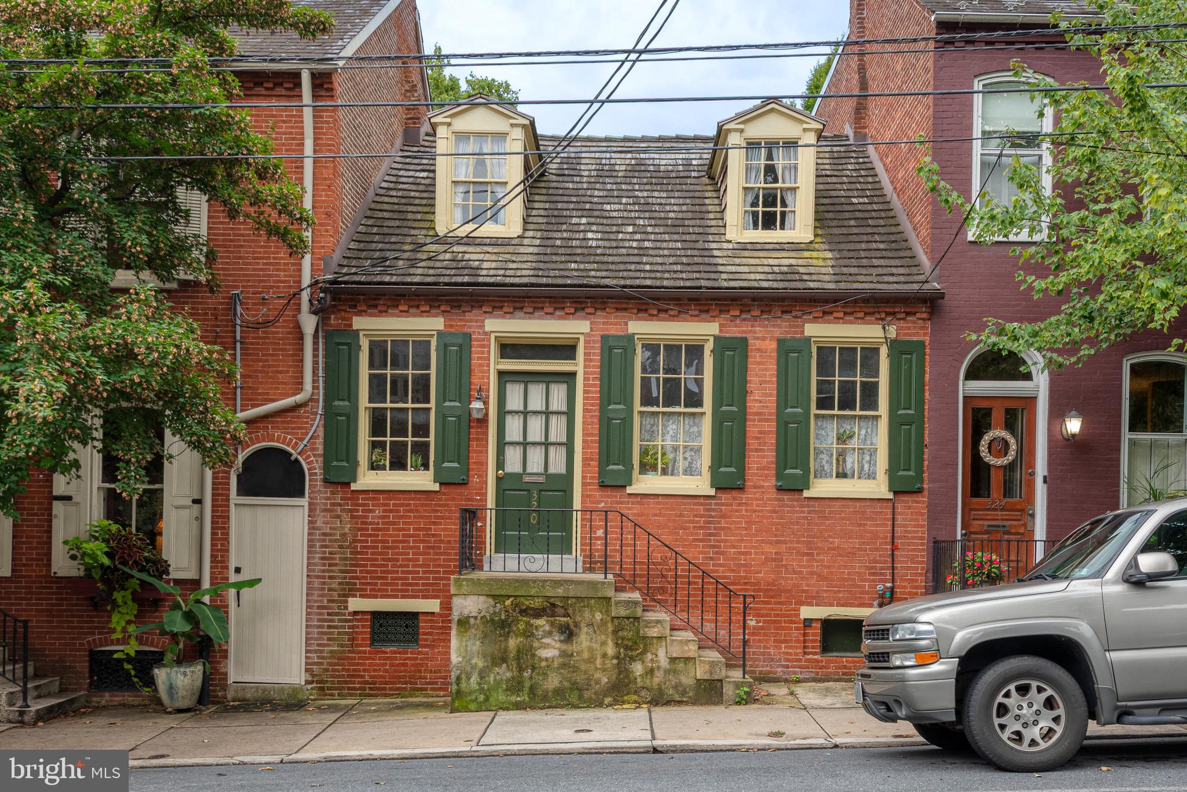
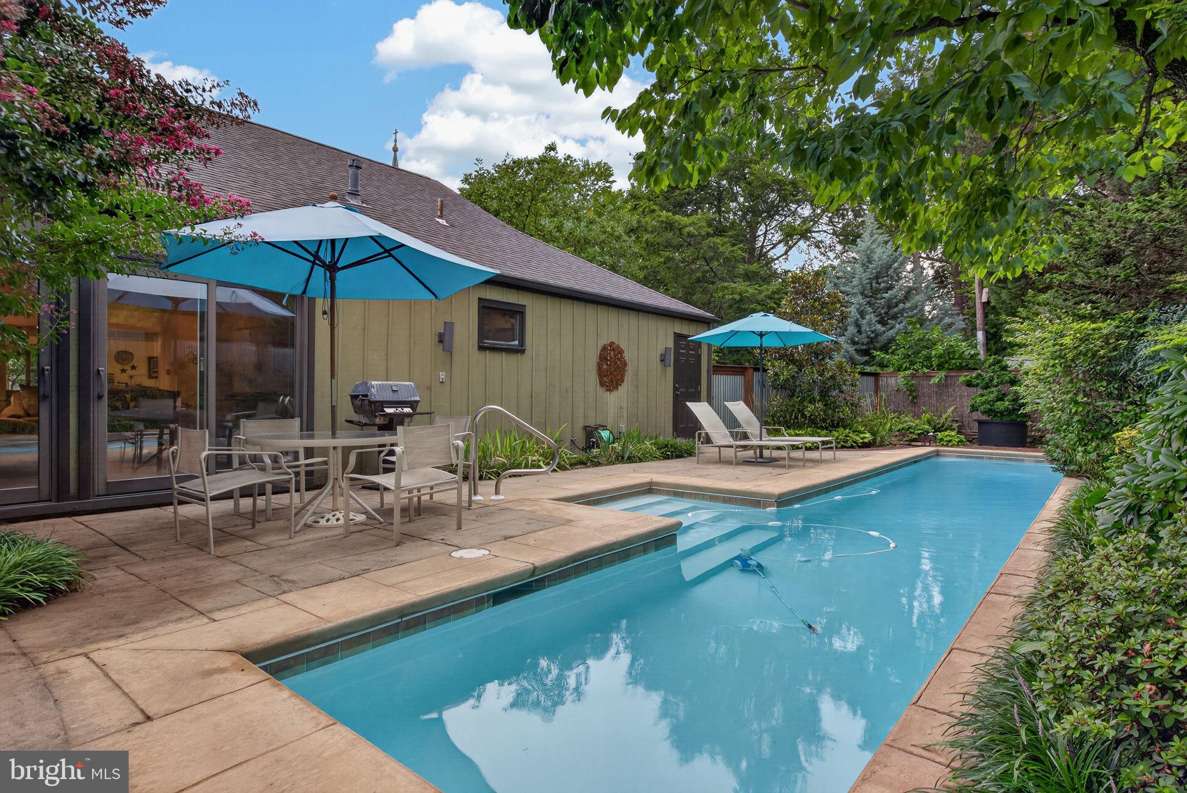
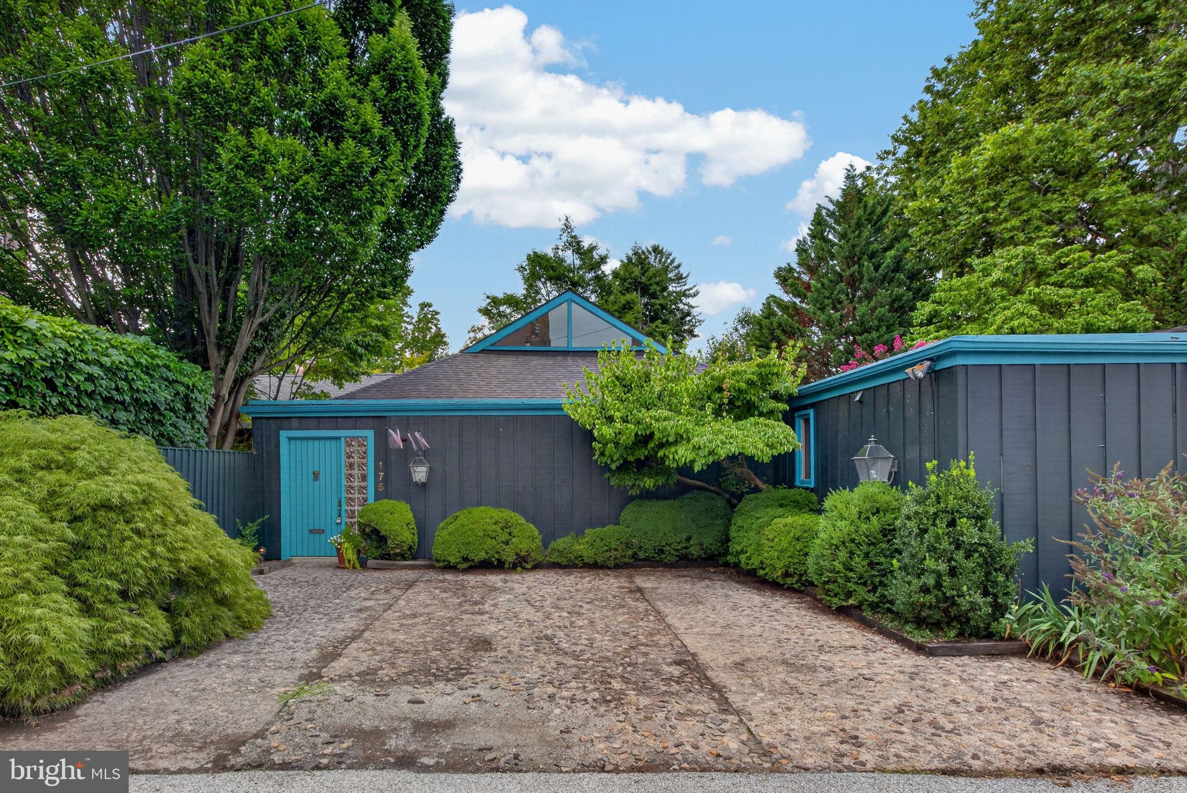
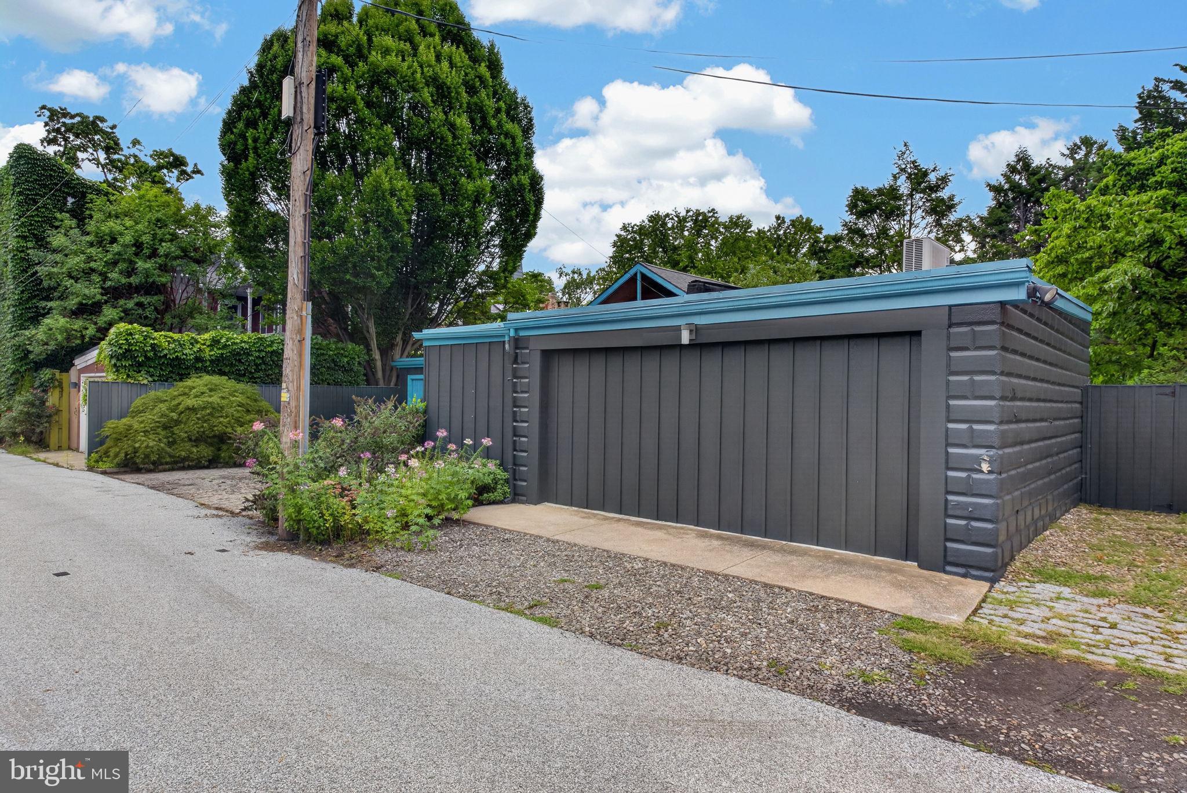
A rare opportunity to own two homes on one parcel in Lancaster City! This unique property features a 2,961 sq. ft. cedar-sided California-style ranch with one-floor living and a separate 924 sq. ft. 2-bedroom, 1-bath brick Cape Cod currently occupied by a tenant, providing immediate rental income. The spacious ranch is filled with distinctive architectural details including vaulted ceilings, exposed beams with uplighting, two fireplaces, skylights, a large walk-in pantry, and a flexible floor plan with a spacious primary suite. Step outside to enjoy the professionally maintained heated lap pool, patio, and four off-street parking spaces. Tucked away in a private downtown setting, this is an exceptional opportunity for someone seeking a truly distinctive, one-of-a-kind home in the heart of Lancaster City. The address of the tenant-occupied home is 320 W Chestnut St and the main home is 175 N Concord.
Save
Ask
Tour
Hide
Share
Listing Snapshot
Price
$859,900
Days On Site
50 Days
Bedrooms
2
Inside Area (SqFt)
2,961 sqft
Total Baths
2
Full Baths
2
Partial Baths
N/A
Lot Size
0.17 Acres
Year Built
1974
MLS® Number
PALA2093568
Status
Pending
Property Tax
$10,667.24
HOA/Condo/Coop Fees
N/A
Sq Ft Source
Estimated
Friends & Family
React
Comment
Invite
No Comments Yet
Did you know? You can invite friends and family to your search. They can join your search, rate and discuss listings with you.
Recent Activity
a month ago
Status changed to Pending
a month ago
Listing updated with changes from the MLS®
2 months ago
Listing first seen on site
General Features
Acres
0.17
Levels
One
Parking
Off StreetDriveway
Parking Spaces
4
Sewer
Public Sewer
Special Circumstances
Standard
SqFt Above
2961
SqFt Total
2961
Style
Ranch/RamblerCape Cod
Utilities
Cable AvailableNatural Gas AvailablePhone AvailableSewer AvailableWater AvailableElectricity Available
Water Source
Public
Zoning
RESIDENTIAL
Interior Features
Appliances
OvenGas Water HeaterDishwasherDryerMicrowaveCooktopRefrigeratorWasher
Basement
Crawl Space
Cooling
Central AirCeiling Fan(s)Electric
Fireplace
Yes
Fireplace Features
GasWood Burning
Fireplaces
2
Flooring
CarpetCeramic TileHardwood
Heating
Natural GasForced Air
Interior
Ceiling Fan(s)Kitchen IslandPantryRecessed LightingBuilt-in FeaturesBeamed CeilingsOpen FloorplanSoaking Tub
Laundry Features
Main Level
Main Level Bedrooms
2
Window Features
Skylight(s)
Save
Ask
Tour
Hide
Share
Exterior Features
Construction Details
CedarBrick
Exterior
Lighting
Fencing
Privacy
Patio And Porch
Patio
Pool Features
GuniteHeatedIn GroundPrivateLap
Private Pool
Yes
Roof
CompositionShingleRubber
Windows/Doors
Skylight(s)
Community Features
MLS Area
Lancaster City (10533)
School District
SCHOOL DISTRICT OF LANCASTER
Schools
School District
SCHOOL DISTRICT OF LANCASTER
Elementary School
Unknown
Middle School
Unknown
High School
MCCASKEY H.S.
Listing courtesy of Berkshire Hathaway HomeServices Homesale Realty



Did you know? You can invite friends and family to your search. They can join your search, rate and discuss listings with you.