Welcome to 530 Park Avenue, Lancaster, PA
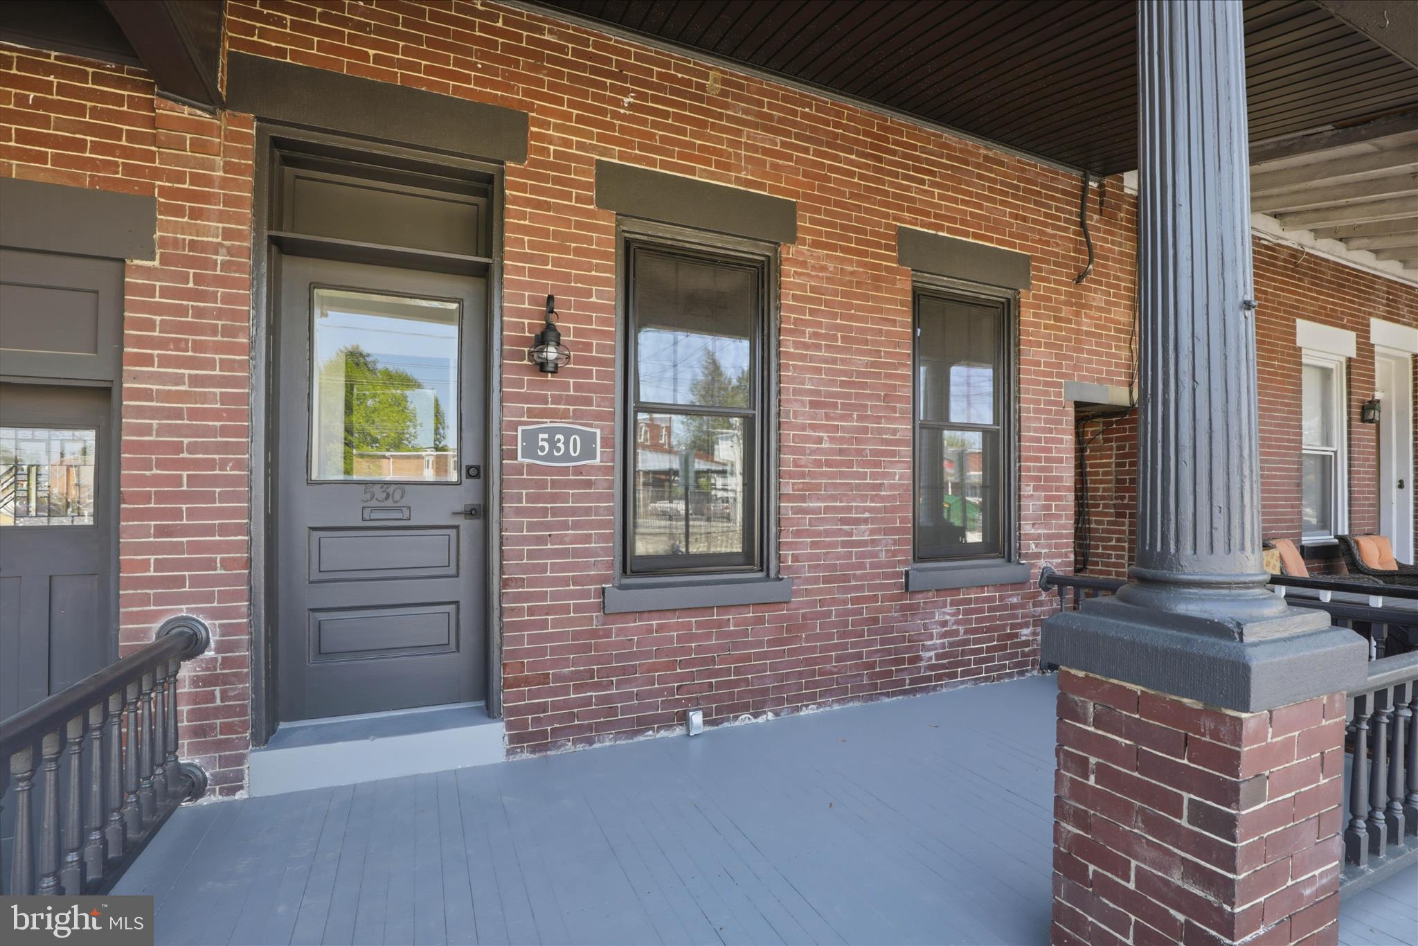
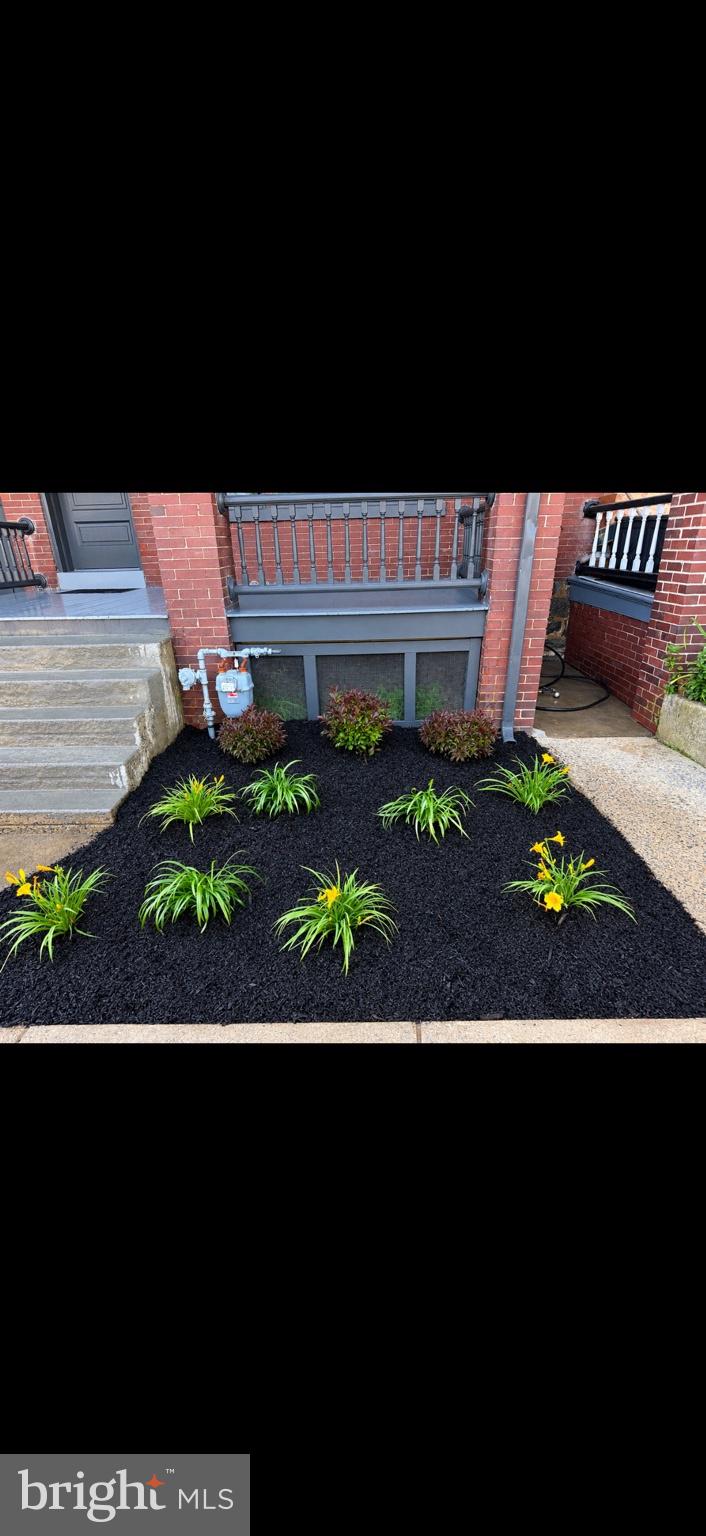
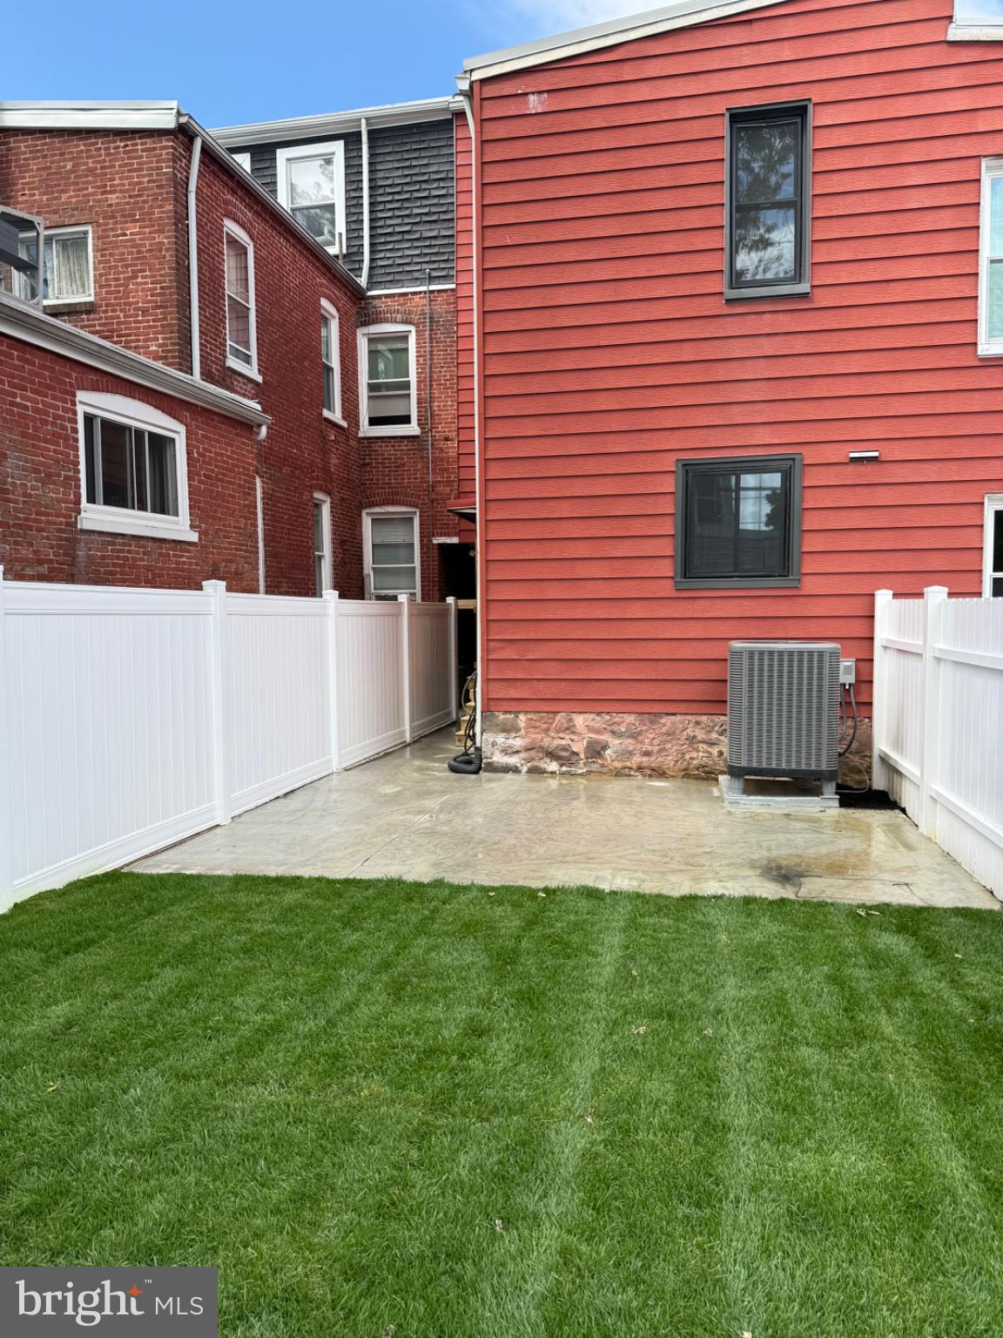
The home was taken off the market because the outside of the home was in need of some soft and hard landscaping. New walkways and a large patio were poured for outdoor entertainment, all new vinyl fencing surrounds the entire back yard. The shed has been remolded, and the yard was tilled and sodded. All of the brick columns were repointed, and the outside steps and covered porch floors repainted. The owners wanted to make the outside as beautiful as the inside of this home.
Recently remodeled this 4-bedroom, 2.5-bath, 2.5 story home has been meticulously customized by the outstanding team at 2 By Design building & remodeling. This house is not just a place to live; it’s a lifestyle waiting to be embraced.
As you step through the front door, you’re greeted by a warm and inviting living room/dining area, perfect for hosting gatherings or intimate family dinners. The space is flooded with natural light, creating an atmosphere that is both cozy and vibrant. And with the addition of a brand-new half bath, your guests will feel right at home.
Prepare to be wowed by the heart of the home: the breathtaking 15 x 11 custom kitchen! This gourmet oasis features towering 54-inch wall cabinets that provide ample storage for all your culinary needs. The spacious 6 x 3 center island is perfect for meal prep or casual breakfasts, adorned with luxurious new quartz countertops that add an elegant touch. Stunning ceramic-tiled walls surround a farmhouse sink, while a 4-burner gas cooking range with a middle grill, built-in microwave, and a delightful custom coffee bar make this kitchen a chef's paradise.
Moving to the second floor, you’ll find the expansive primary bedroom that exudes tranquility. This private retreat features its own customized en-suite bathroom, designed to elevate your morning routine. Indulge in the large ceramic-tiled walk-in shower with built-ins, his-and-her double vanities, and a convenient linen closet, all set on chic tiled bathroom floors. Just steps away, you’ll appreciate the thoughtfully relocated upstairs laundry room, adding convenience to your daily life.
This floor also boasts the second beautifully customized bathroom, showcasing a ceramic-tiled tub/shower combination, complete with a fresh new vanity, countertop, and modern hardware. Down the hall, the second bedroom invites rest and relaxation, while the third floor surprises you with spacious third and fourth bedrooms, perfect for family, guests, or even a home office. Each bedroom is equipped with new ceiling fans and cozy carpeting, ensuring comfort and style throughout.
Step outside to discover your very own outdoor haven. The delightful 17 x 9 covered front porch is the ideal spot to sip your morning coffee while watching the world go by. The backyard, featuring a new vinyl fence, offers a safe space for the kids and pets to frolic, and is perfect for entertaining friends under the stars.
Located just a minute away from an array of bars, restaurants, shops, and public transportation, this home perfectly balances tranquility and convenience. With plenty of parking available at all times, you can entertain guests without a worry.
530 Park Avenue is not just a house; it’s a sanctuary where every detail has been thoughtfully designed for modern living. Don’t miss out on this incredible opportunity—schedule your viewing today and start the next chapter of your life in this magnificent home!
The community combines modern, low-maintenance living with the charm and energy that make Lancaster such a desirable place to call home."
Save
Ask
Tour
Hide
Share
Listing Snapshot
Price
$409,000
Days On Site
45 Days
Bedrooms
4
Inside Area (SqFt)
1,944 sqft
Total Baths
3
Full Baths
2
Partial Baths
1
Lot Size
0.04 Acres
Year Built
1908
MLS Number
PALA2093586
Status
Active
Property Tax
$4,173
HOA/Condo/Coop Fees
N/A
Sq Ft Source
Assessor
Friends & Family
React
Comment
Invite
No Comments Yet
Did you know? You can invite friends and family to your search. They can join your search, rate and discuss listings with you.
Recent Activity
4 days ago
Listing updated with changes from the MLS
2 weeks ago
Price changed to $409,000
a month ago
Listing first seen on site
General Features
Acres
0.04
Foundation
StoneSlab
Levels
Three Or More
Parking
On Street
Pets
Yes
Property Sub Type
Townhouse
Sewer
Public Sewer
Special Circumstances
Standard
SqFt Above
1944
SqFt Total
1944
Style
Traditional
Utilities
Cable Available
Water Source
Public
Zoning
RESIDENTIAL
Interior Features
Appliances
OvenGas RangeGas OvenGas Water HeaterDishwasherDisposalExhaust FanIce MakerMicrowaveRefrigeratorStainless Steel Appliance(s)ENERGY STAR Qualified Appliances




Did you know? You can invite friends and family to your search. They can join your search, rate and discuss listings with you.