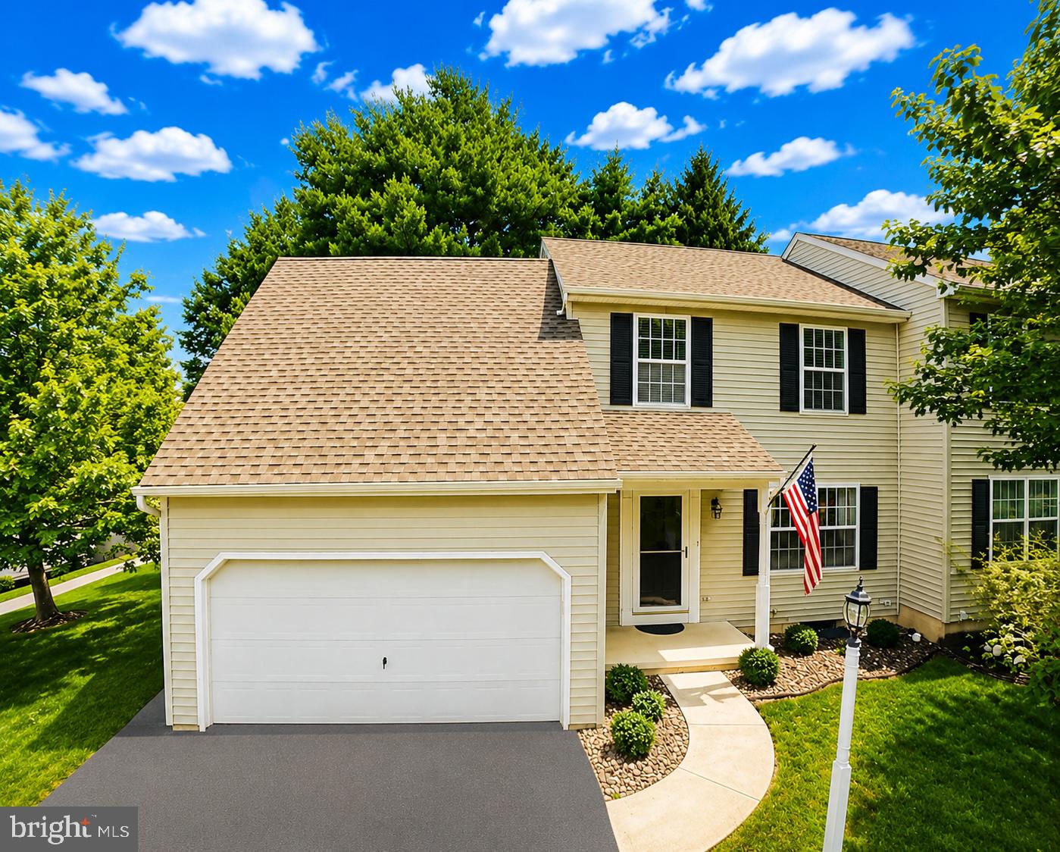
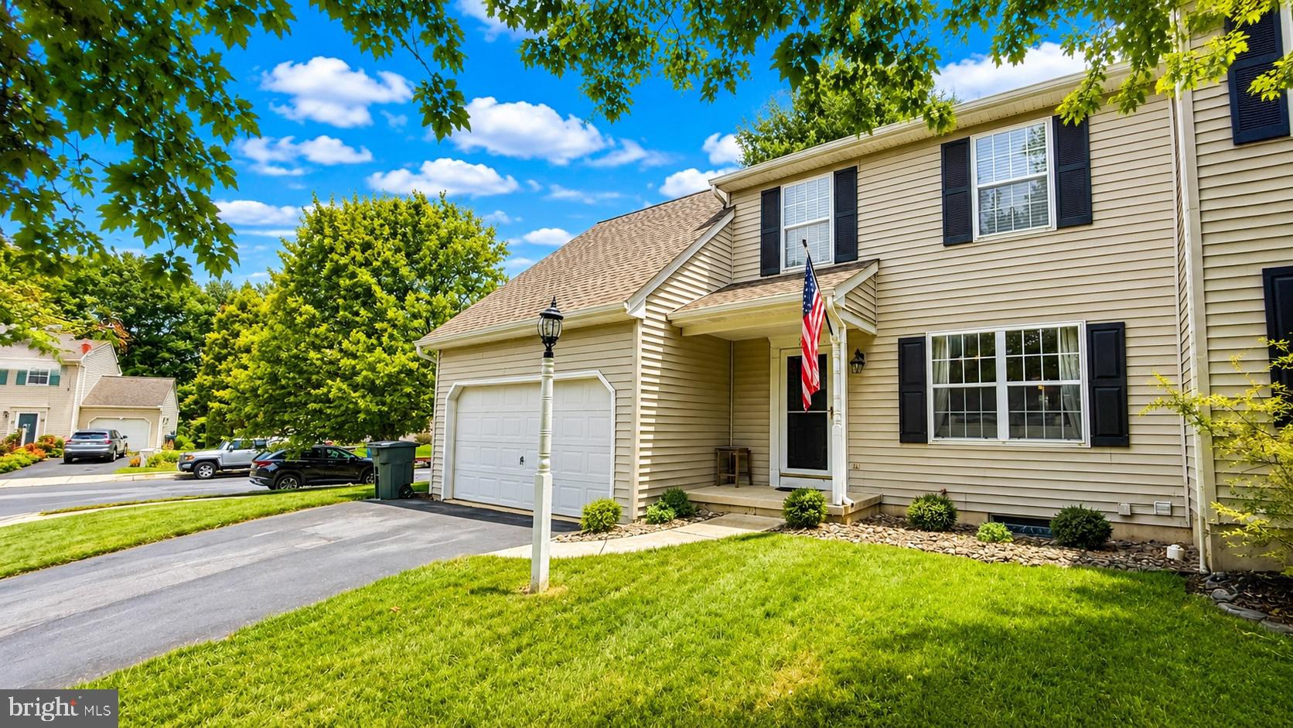
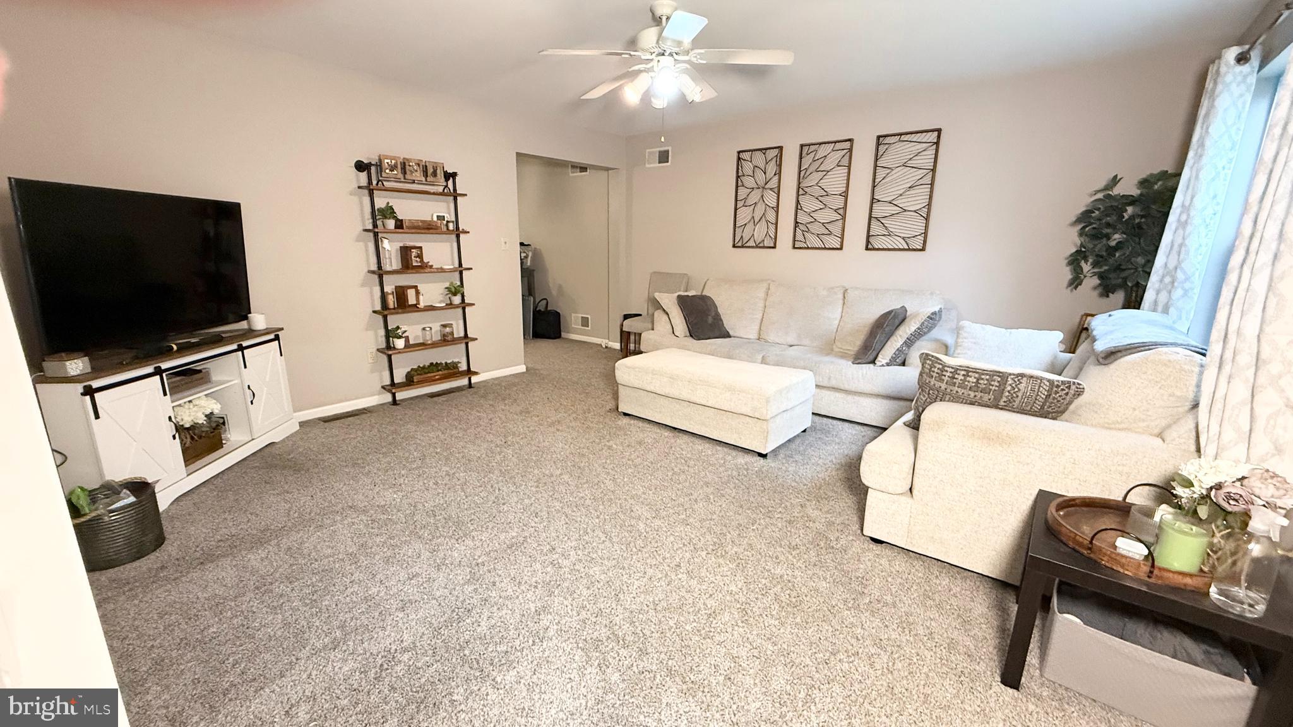
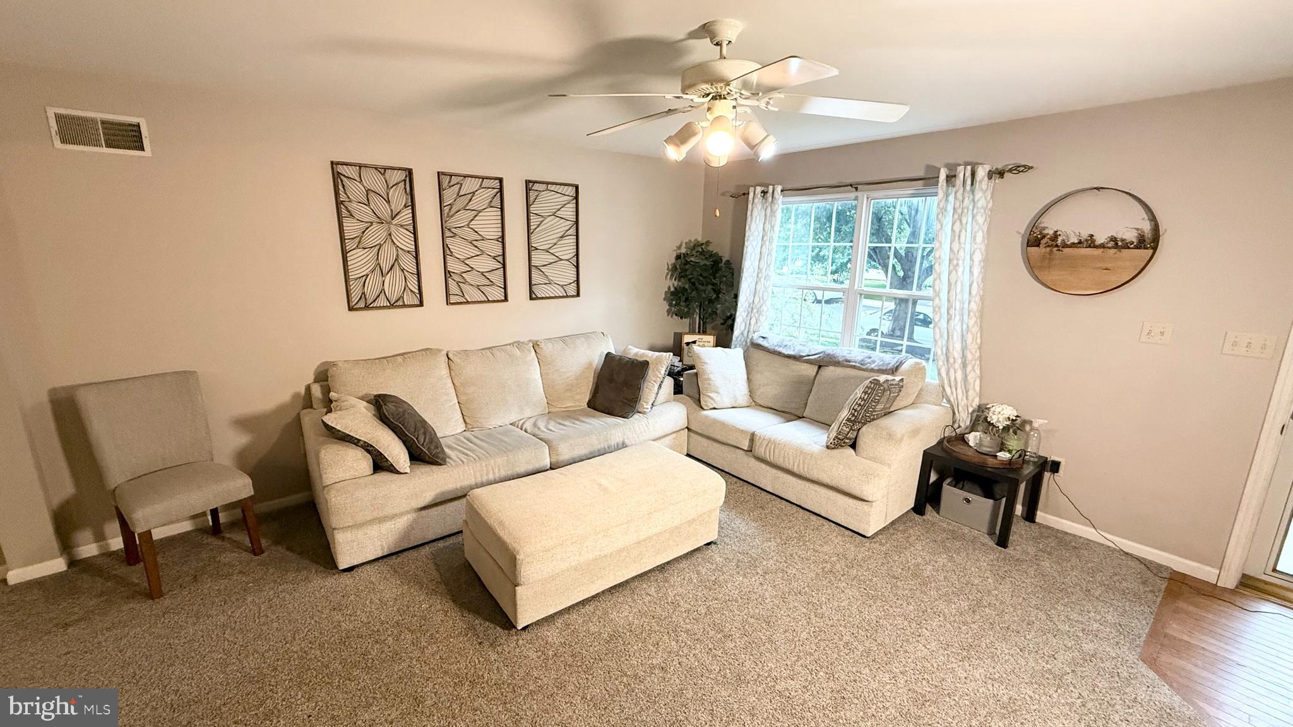
Welcome Home to this beautifully maintained 3 bedroom, 2 full bath home nestled on a spacious corner lot in desirable Lancaster Township. Step inside to discover bright, inviting living spaces, generous room sizes, and a thoughtfully designed floor plan. The kitchen flows effortlessly into the dining and living areas, creating a welcoming space for gatherings with family and friends. The dining room offers glass doors that to walk out onto the large deck overlooking the corner lot. Upstairs, you'll find three spacious bedrooms, including a relaxing primary suite complete with an impressive oversized walk-in closet. The finished basement expands the home's living space, making it ideal for a family room, recreation area, home office, gym, or playroom-offering endless possibilities to fit your lifestyle.
Outside, enjoy the expansive backyard with plenty of room for entertaining, gardening, pets, or simply unwinding on the deck. The generous corner lot provides additional outdoor space and privacy, while the attached two-car garage and driveway offer ample parking.
Ideally located in highly sought-after Lancaster Township, this home is just minutes from shopping, dining, parks, schools, major commuter routes, and all the charm and amenities of Lancaster City. Built in 1997, this move-in-ready home offers the perfect blend of established neighborhood appeal and modern convenience.
Don't miss your opportunity to make this exceptional property your next home. Schedule your private showing today!
Save
Ask
Tour
Hide
Share
Listing Snapshot
Price
$325,000
Days On Site
74 Days
Bedrooms
3
Inside Area (SqFt)
1,746 sqft
Total Baths
2
Full Baths
2
Partial Baths
N/A
Lot Size
0.16 Acres
Year Built
1997
MLS Number
PALA2093604
Status
Active
Property Tax
$4,568
HOA/Condo/Coop Fees
$25 monthly
Sq Ft Source
Assessor
Friends & Family
React
Invite
Recent Activity
3 days ago
Price changed to $325,000
3 days ago
Listing updated with changes from the MLS
2 months ago
Status changed to Active
2 months ago
Listing first seen on site
General Features
Acres
0.16
Attached Garage
Yes
Foundation
Block
Garage
Yes
Garage Spaces
1
Levels
Three Or More
Parking
OversizedGarage Door OpenerAsphaltOff StreetOn StreetGarageDrivewayInside EntranceAttached
Parking Spaces
3
Property Sub Type
Townhouse
Sewer
Public Sewer
Special Circumstances
Standard
SqFt Above
1296
SqFt Below
450
SqFt Total
1746
Style
Traditional
Utilities
Cable Available
Water Source
Public
Zoning
RESIDENTIAL
Interior Features
Appliances
CooktopElectric Water HeaterDishwasherRefrigeratorWasherDryerMicrowave
Basement
FullPartially FinishedInterior Entry
Cooling
Central AirCeiling Fan(s)Electric
Electric
200+ Amp Service
Flooring
Carpet
Heating
ElectricForced AirHeat Pump
Interior
PantryCeiling Fan(s)Recessed LightingWalk-In Closet(s)Built-in Features
Laundry Features
Laundry Room
Bathroom 1
Level - Main
Bathroom 2
Dimensions - 12 X 5Description - FULL
Bedroom 1
Dimensions - 19 X 11Features - Walk-In Closet(s), Ceiling Fan(s)
Bedroom 2
Bedroom 3
Dimensions - 9 X 9
Dining Room
Dimensions - 12 X 10Level - MainDescription - OPENS TO DECK
Family Room
Kitchen
Dimensions - 12 X 9Level - MainFeatures - PantryDescription - LOTS OF UPGRADES
Laundry
Living Room
Dimensions - 16 X 16Level - MainFeatures - Ceiling Fan(s)