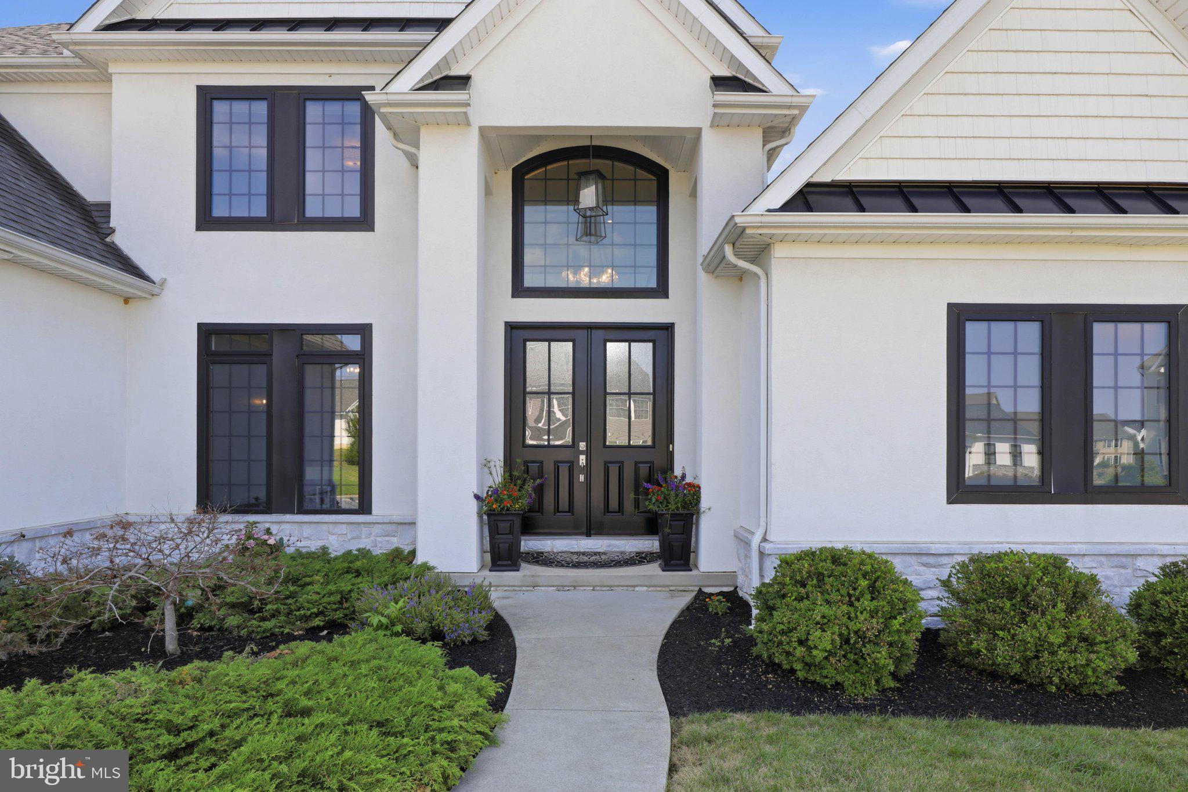
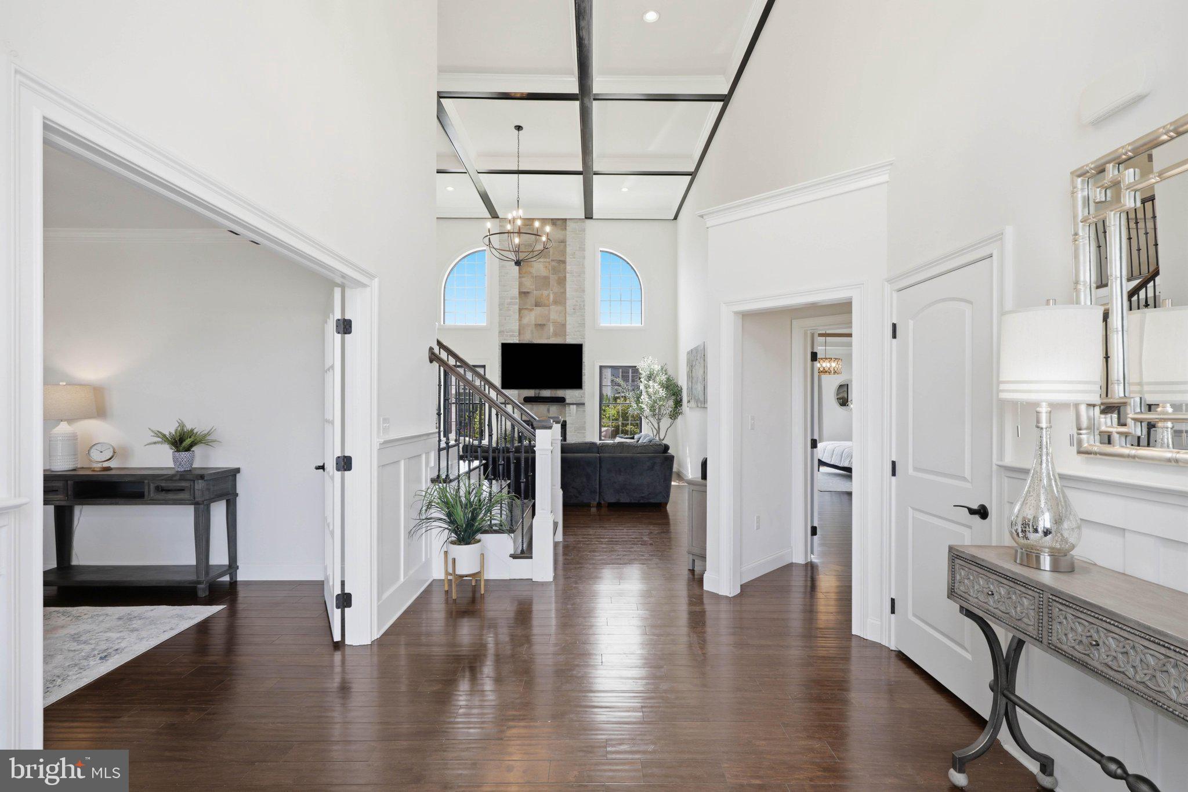
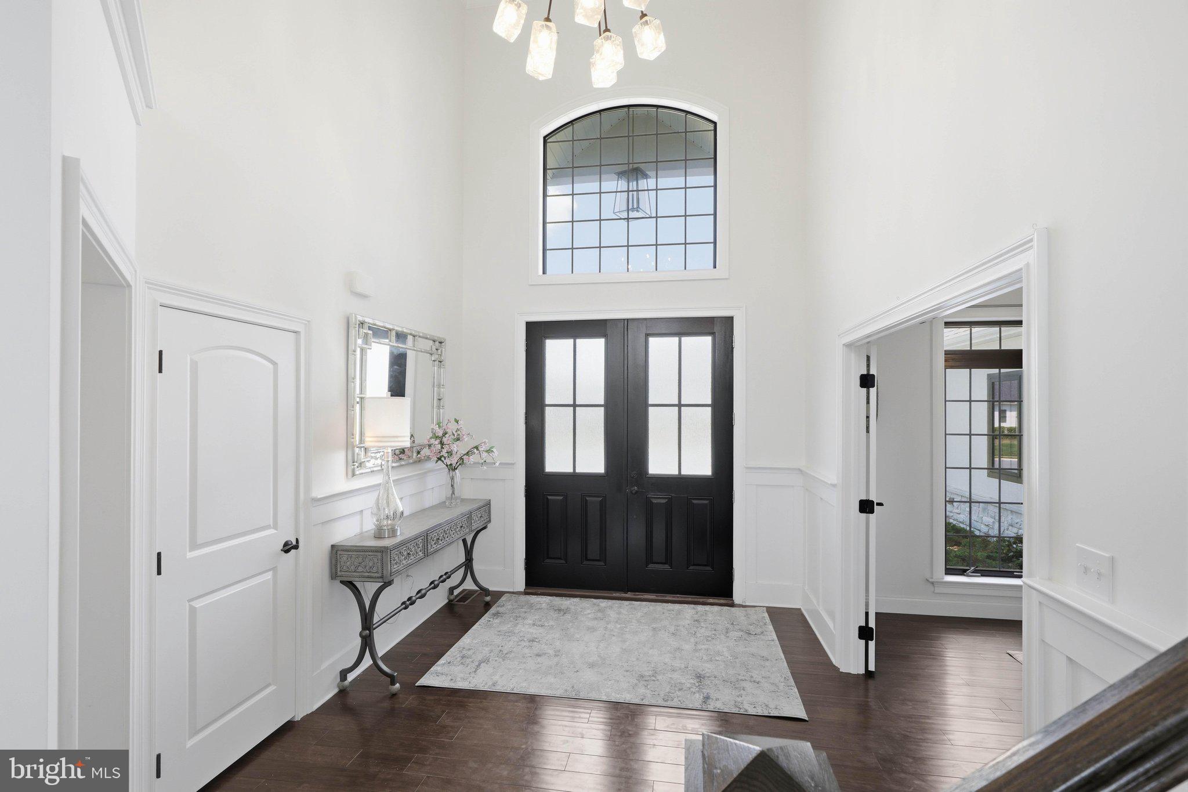
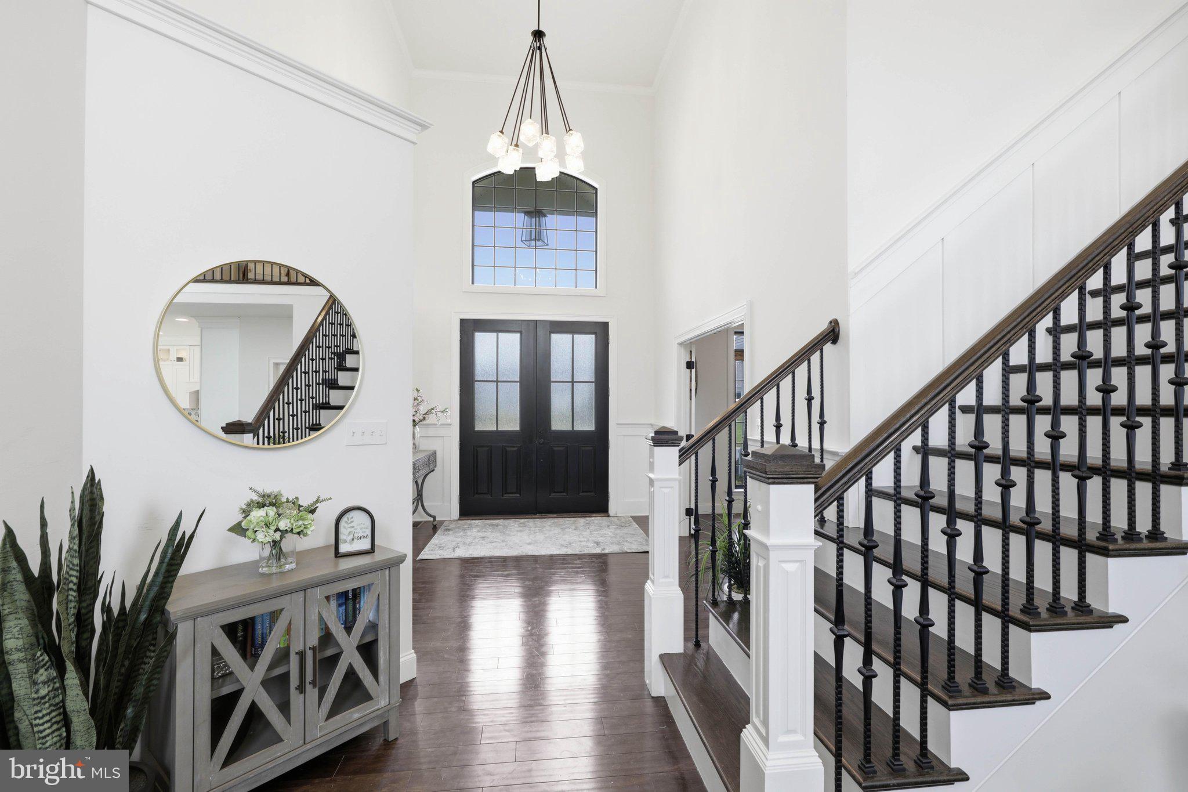
Nestled on a quiet cul-de-sac, this exceptional 2018 Beiler Home Builders home offers nearly 4,900 sq. ft. of finished space with 7 bedrooms and 4.5 bathrooms on a 0.3-acre lot. Quality craftsmanship shows through hardwood floors, wainscoting, and fine architectural details. A two-story foyer opens to a versatile front office or dining room with French doors. The main-floor primary retreat features a tray ceiling, fireplace, walk-in closet, and spa bath with dual quartz vanities, soaking tub, and a multi-head marble shower.
The heart of the home is a dramatic two-story great room with a coffered ceiling, arched windows, gas fireplace, and wet bar. It flows into a gourmet kitchen featuring quartz counters, an oversized island with farmhouse sink, pot filler, walk-in pantry, and a dining area with built-in bench seating overlooking the stamped concrete patio. The main level also includes a powder room, laundry/mudroom, and a second bedroom/office.
Upstairs, a loft connects three bedrooms with walk-in closets and two full baths, including a suite with a bonus room ideal for a nursery, office, or playroom. The finished lower level adds a large family room, two bedrooms, a full bath, and ample storage—perfect for guests or multigenerational living. Exceptional finishes and flexible spaces make this home as functional as it is impressive.
Save
Ask
Tour
Hide
Share
Listing Snapshot
Price
$1,149,000
Days On Site
53 Days
Bedrooms
6
Inside Area (SqFt)
5,434 sqft
Total Baths
5
Full Baths
4
Partial Baths
1
Lot Size
0.3 Acres
Year Built
2018
MLS® Number
PALA2093664
Status
Pending
Property Tax
$13,422
HOA/Condo/Coop Fees
N/A
Sq Ft Source
Estimated
Friends & Family
React
Invite
Recent Activity
2 weeks ago
Status changed to Pending
2 weeks ago
Listing updated with changes from the MLS®
2 weeks ago
Price changed to $1,149,000
2 months ago
Listing first seen on site
General Features
Acres
0.3
Attached Garage
Yes
Cross Street
Amber Dr
Foundation
Concrete Perimeter
Garage
Yes
Garage Spaces
3
Levels
Two
Parking
OversizedGarage Door OpenerGarageInside EntranceAttached
Parking Spaces
3
Property Sub Type
Single Family Residence
Sewer
Public Sewer
Special Circumstances
Standard
SqFt Above
3859
SqFt Below
1575
SqFt Total
6147
Style
Traditional
Utilities
Cable AvailableNatural Gas AvailableWater AvailableSewer AvailableElectricity Available
Water Source
Public
Zoning
RESIDENTIAL
Interior Features
Appliances
RangeElectric RangeElectric OvenElectric Water HeaterWasherBuilt-In RangeDishwasherDisposalDryerRefrigeratorStainless Steel Appliance(s)Exhaust FanWater HeaterMicrowave
Basement
Cooling
Central AirCeiling Fan(s)Gas
Electric
200+ Amp Service
Fireplace
Yes
Fireplace Features
GasStone
Fireplaces
2
Flooring
CarpetWoodHardwoodCeramic TileStone
Heating
Exhaust FanNatural GasForced Air
Interior
Central VacuumKitchen IslandPantryRecessed LightingWalk-In Closet(s)BarCeiling Fan(s)Cathedral Ceiling(s)High CeilingsTray Ceiling(s)Open FloorplanSoaking Tub