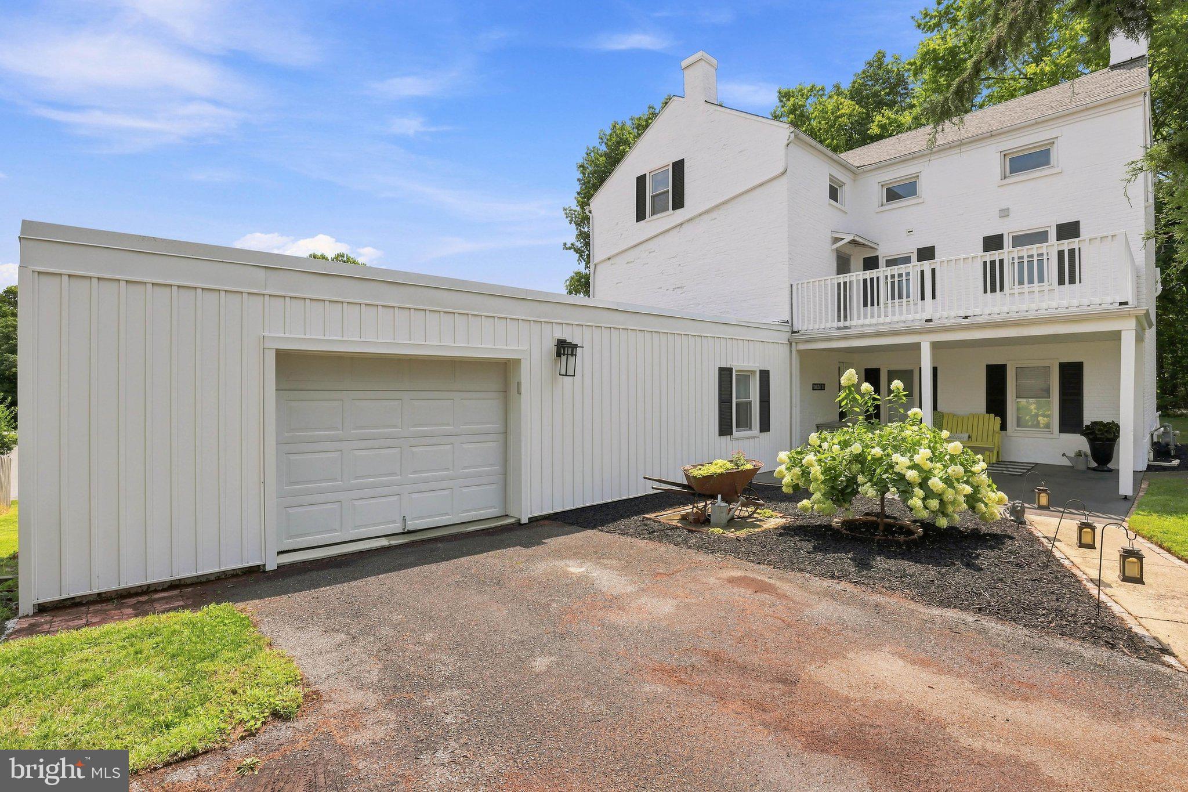
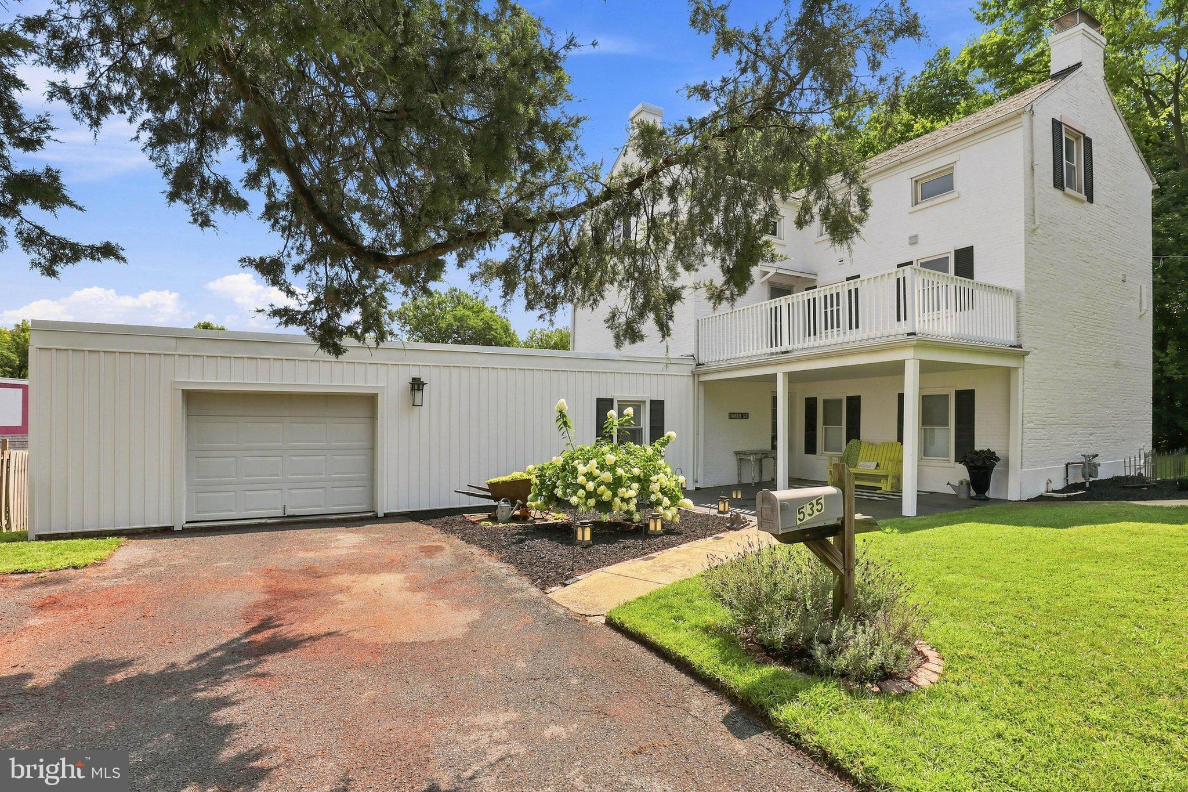
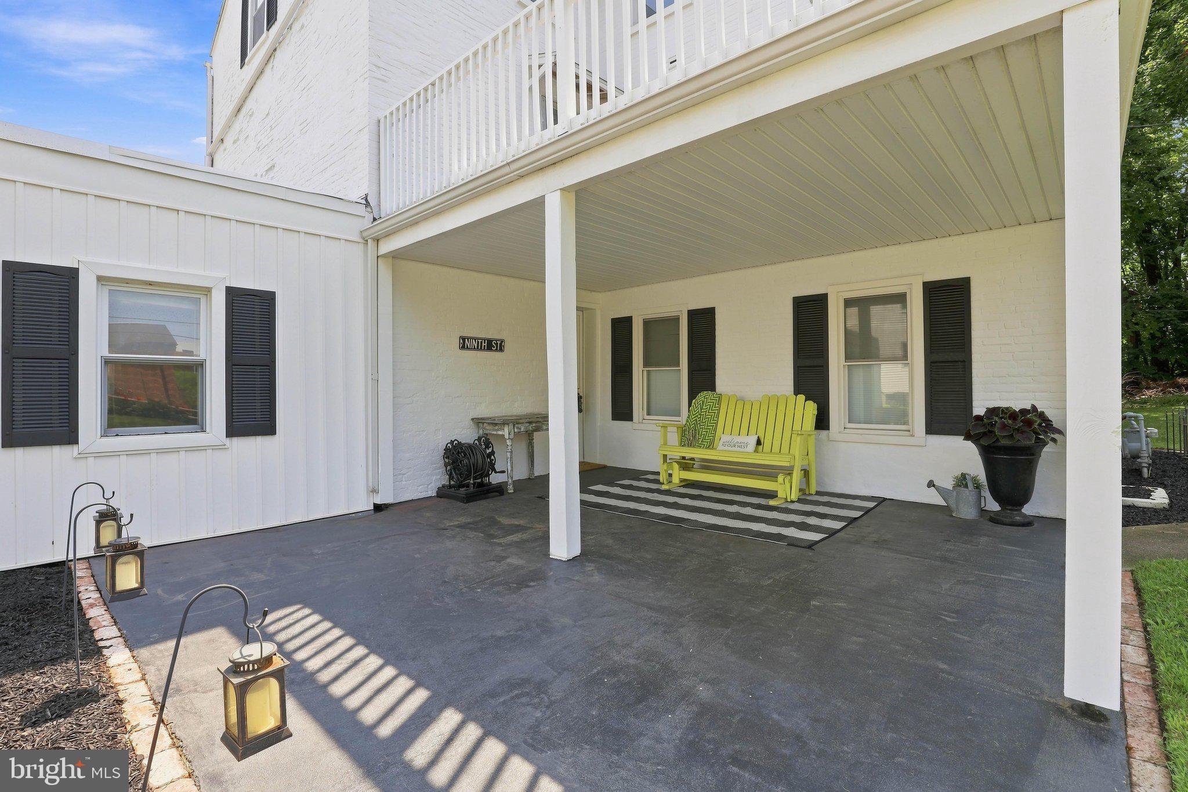
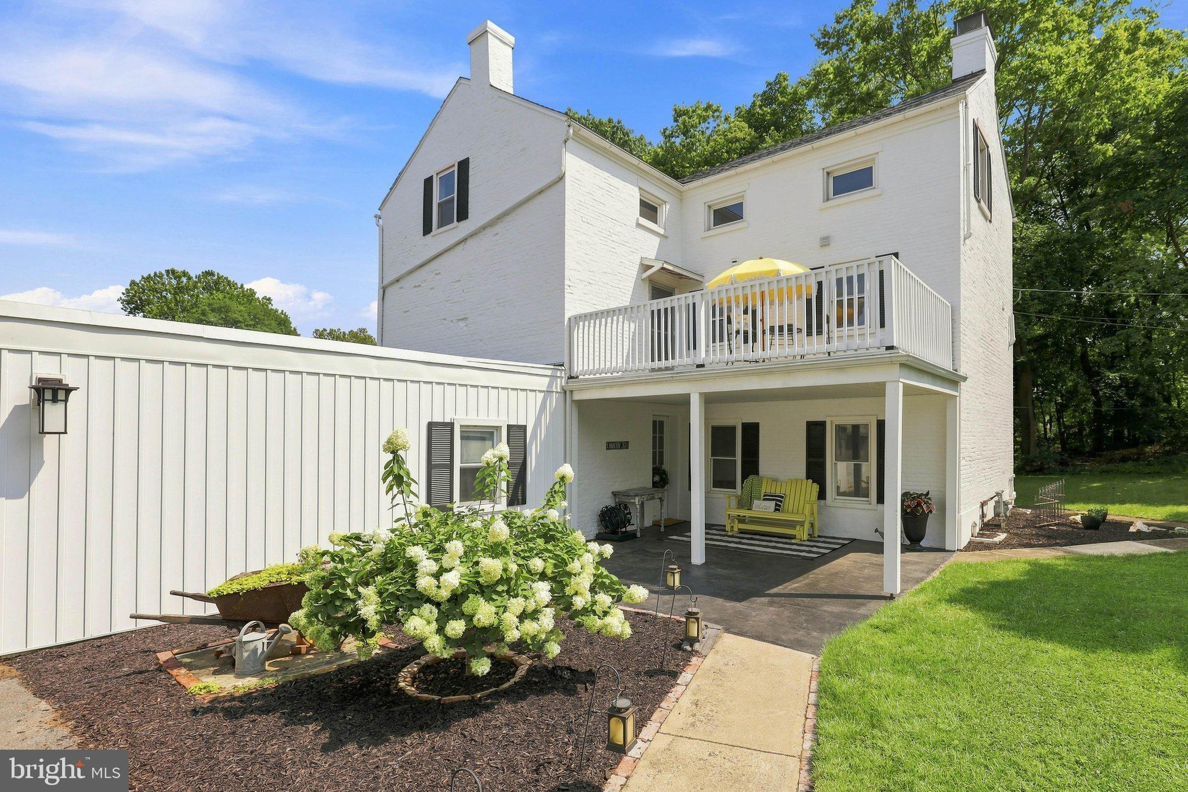
Own a little piece of Lancaster County history at 535 S. 9th Street. Built in 1750—more than two decades before the American Revolution—this remarkable Colonial-style home beautifully blends historic character with thoughtful updates. Shady porches and inviting outdoor spaces create an elegant welcome, while the interior offers warmth, comfort, and plenty of space to enjoy.
The spacious living room is filled with natural light and features plush carpeting, elegant wainscoting, and a beautiful fireplace with slate hearth. It’s a welcoming gathering space perfect for game nights, movie marathons, or relaxing by the fire.
The dining room and kitchen flow seamlessly together, with ambient lighting, luxury vinyl plank flooring, granite countertops, and beautiful tilework creating a warm and inviting setting for everyday meals or entertaining. Just off the kitchen is a charming pantry area tucked behind sliding barn doors, offering convenient storage while adding a touch of character. A discreet half bath and versatile bonus room are also located nearby, with the bonus room perfect for a home office, exercise room, or whatever suits your needs.
Upstairs, the spacious primary suite features beautiful original hardwood flooring, a walk-in closet, and a beautifully updated ensuite bath with a quartz double vanity, tiled step-in shower, and luxury vinyl plank flooring. A second bright bedroom and another full bath are also located on this level. The updated bath features a tub-and-shower combination, new tile and flooring, and elegant wainscoting that complements the home’s historic character.
The third floor offers even more flexibility with two spacious bedrooms and a versatile bonus room—ideal for a home office, playroom, craft space, or additional storage.
A full basement provides additional storage and flex space, while the attached garage and abundant parking are incredible bonuses for a historic home. Recent updates include a new roof in 2020, new garage siding in 2023, a new furnace in 2025, and a fresh exterior paint job in 2026, providing added peace of mind while preserving the home’s timeless character.
And when you’re ready to explore, Columbia is right outside your door. Enjoy local coffee shops and restaurants, browse the many antique shops, and experience the charm of this historic Susquehanna River town. With its rich history, generous living spaces, thoughtful updates, and convenient location, this is a home you’ll want to make your own.
Save
Ask
Tour
Hide
Share
Listing Snapshot
Price
$395,000
Days On Site
51 Days
Bedrooms
4
Inside Area (SqFt)
2,769 sqft
Total Baths
3
Full Baths
2
Partial Baths
1
Lot Size
0.23 Acres
Year Built
1750
MLS® Number
PALA2093668
Status
Pending
Property Tax
$9,331
HOA/Condo/Coop Fees
N/A
Sq Ft Source
Estimated
Friends & Family
React
Invite
Recent Activity
2 weeks ago
Status changed to Pending
2 weeks ago
Listing updated with changes from the MLS®
2 months ago
Listing first seen on site
General Features
Acres
0.23
Attached Garage
Yes
Cross Street
Lincoln Hwy
Foundation
Stone
Garage
Yes
Garage Spaces
1
Levels
Three Or More
Parking
OversizedGarage Door OpenerOff StreetGarageDrivewayInside EntranceAttached
Parking Spaces
4
Property Sub Type
Single Family Residence
Sewer
Public Sewer
Special Circumstances
Standard
SqFt Above
2769
SqFt Total
3318
Style
Traditional
Utilities
Natural Gas AvailableWater AvailableSewer AvailablePropaneElectricity Available
Water Source
Public
Zoning
RESIDENTIAL
Interior Features
Appliances
Electric RangeElectric OvenElectric Water HeaterWasherStainless Steel Appliance(s)RefrigeratorDishwasherWater HeaterDryer