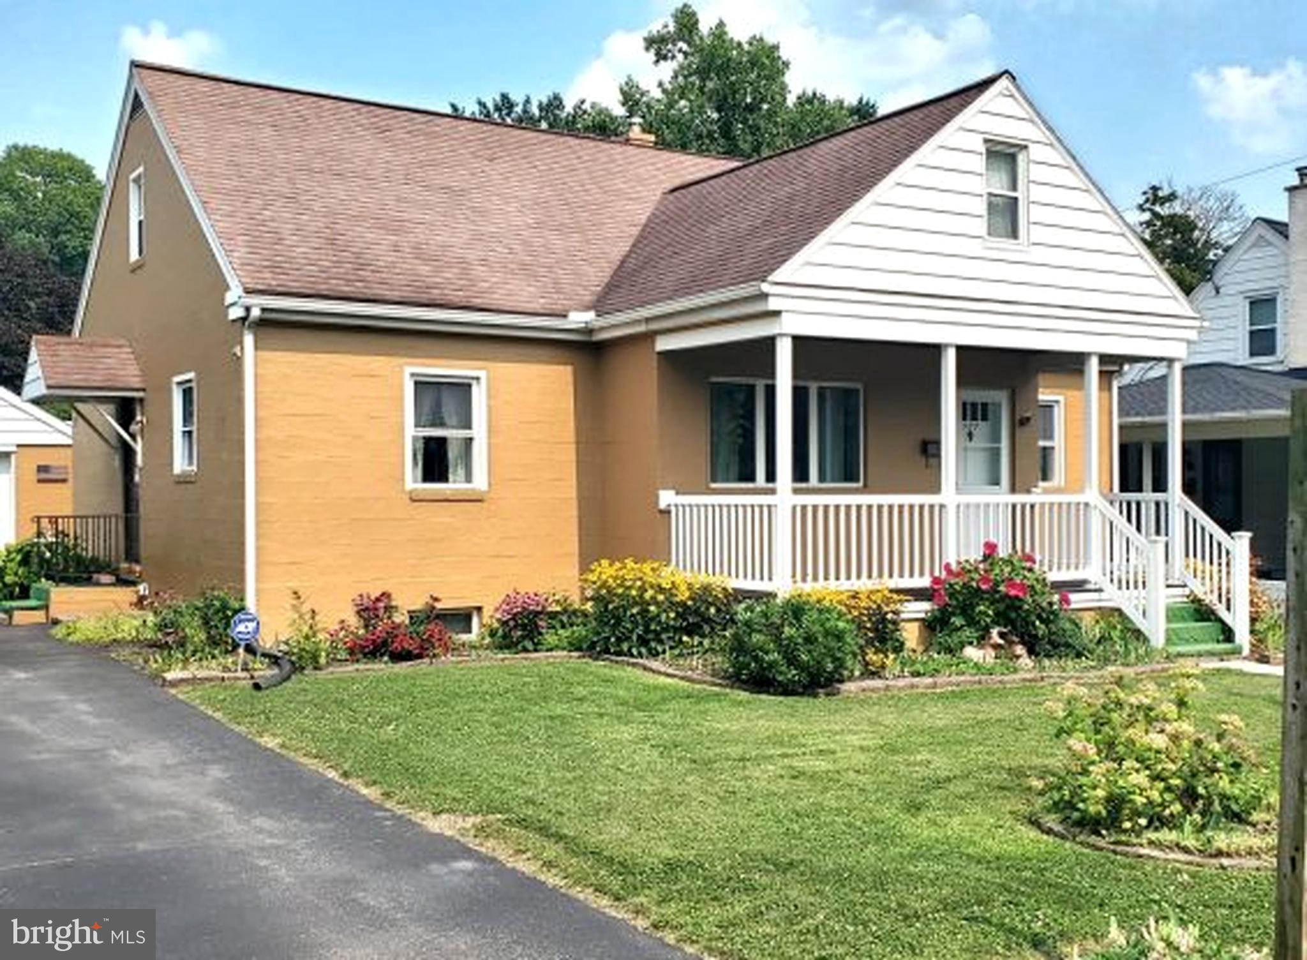
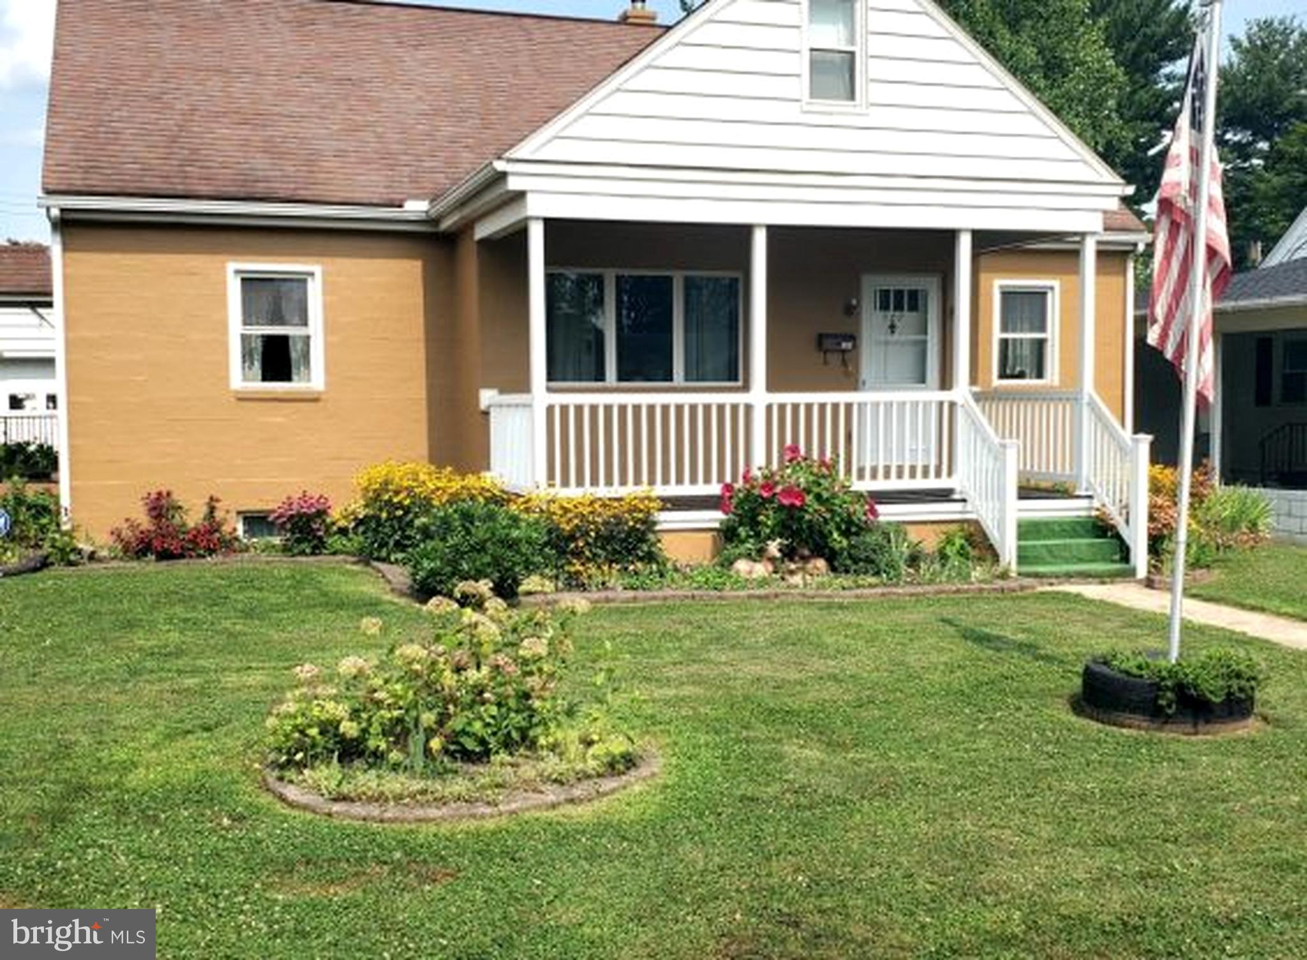
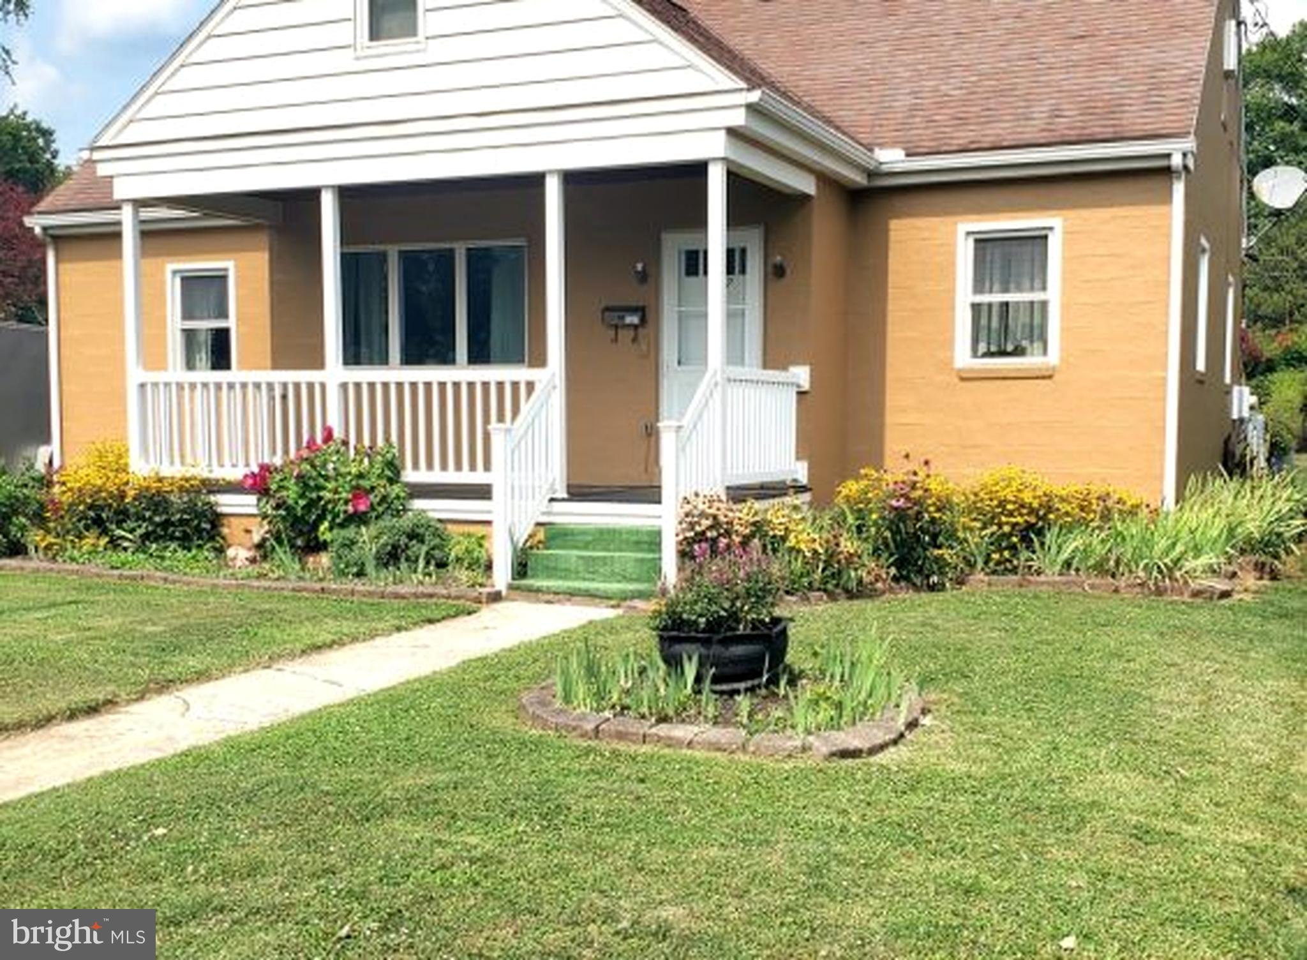
Upcoming Auction September 24th @ 6pm. Well Maintained Cape Cod style Home with
two Bedrooms and Large Bonus Room upstairs with storage.
FIRST LEVEL:
Foyer (4′ x 4′) – Painted Walls, Hardwood Floor, Guest Closet (2′ x 3’6″)Kitchen (12’4″ x 13′) – Twenty-Four (24) Door & Drawer Built-In Cabinets, Pantry (2′ x 3′), G.E. Stainless Side-By-Side Refrigerator, G.E. Counter-Top Stove, G.E. Built-In Oven, Whirlpool Dishwasher, Ceiling Fan, Drop Ceiling, Paneled, Vinyl Floor
Dining Room (9’6″ x 13′)– Picture Window, Drop Ceiling, Painted Walls, Hardwood Floor
Living Room (12’6″ x 16’6″) – Ceiling Fan, Drop Ceiling, Painted Walls
Hallway (3′ x 10′) – Paneled, Hardwood Floor
Bedroom #1 (12’4″ x 12’4″) – Drop Ceiling, Paneled, Hardwood Floor, Closet (2′ x 5′)
Bedroom #2 (12’4″ x 12’4″) – Painted Walls, Wall To Wall Carpet, Double Door Closet (3’6″ x 6′), Closet (3′ x 5′)
Bathroom (5′ x 9′) – Lighted Vanity Cabinet, Vanity, Shower, Toilet, Painted Walls, Vinyl Floor, Linen Closet (2’6″ x 2′)
UPPER LEVEL:
Bonus Room w/ Storage Area (15’6″ x 40′) – Painted Walls
This Large Area Has Much Potential For Additional Bedrooms, Would Need To Be Finished Out
BASEMENT:
Unfinished Area (12’8″ x 35′) – Outside Bilco Door Access, Work Bench Table, Built-In Closet, Frigidaire One (1) Door Upright Freezer, Understairs Storage w/ Metal Shelving – This Area Can Serve As A Work & Utility Space w/ Additional Potential
Laundry & Utility Area (12’8″ x 35′) – Washer & Dryer Hook-Up, Vanity, Water Softener
Finished Rec Room Area – Knotty Pine Tongue & Grove Board, Vinyl Floor
Cold Cellar Area (4′ X 12′) – 2019 275 Gallon Oil Tank
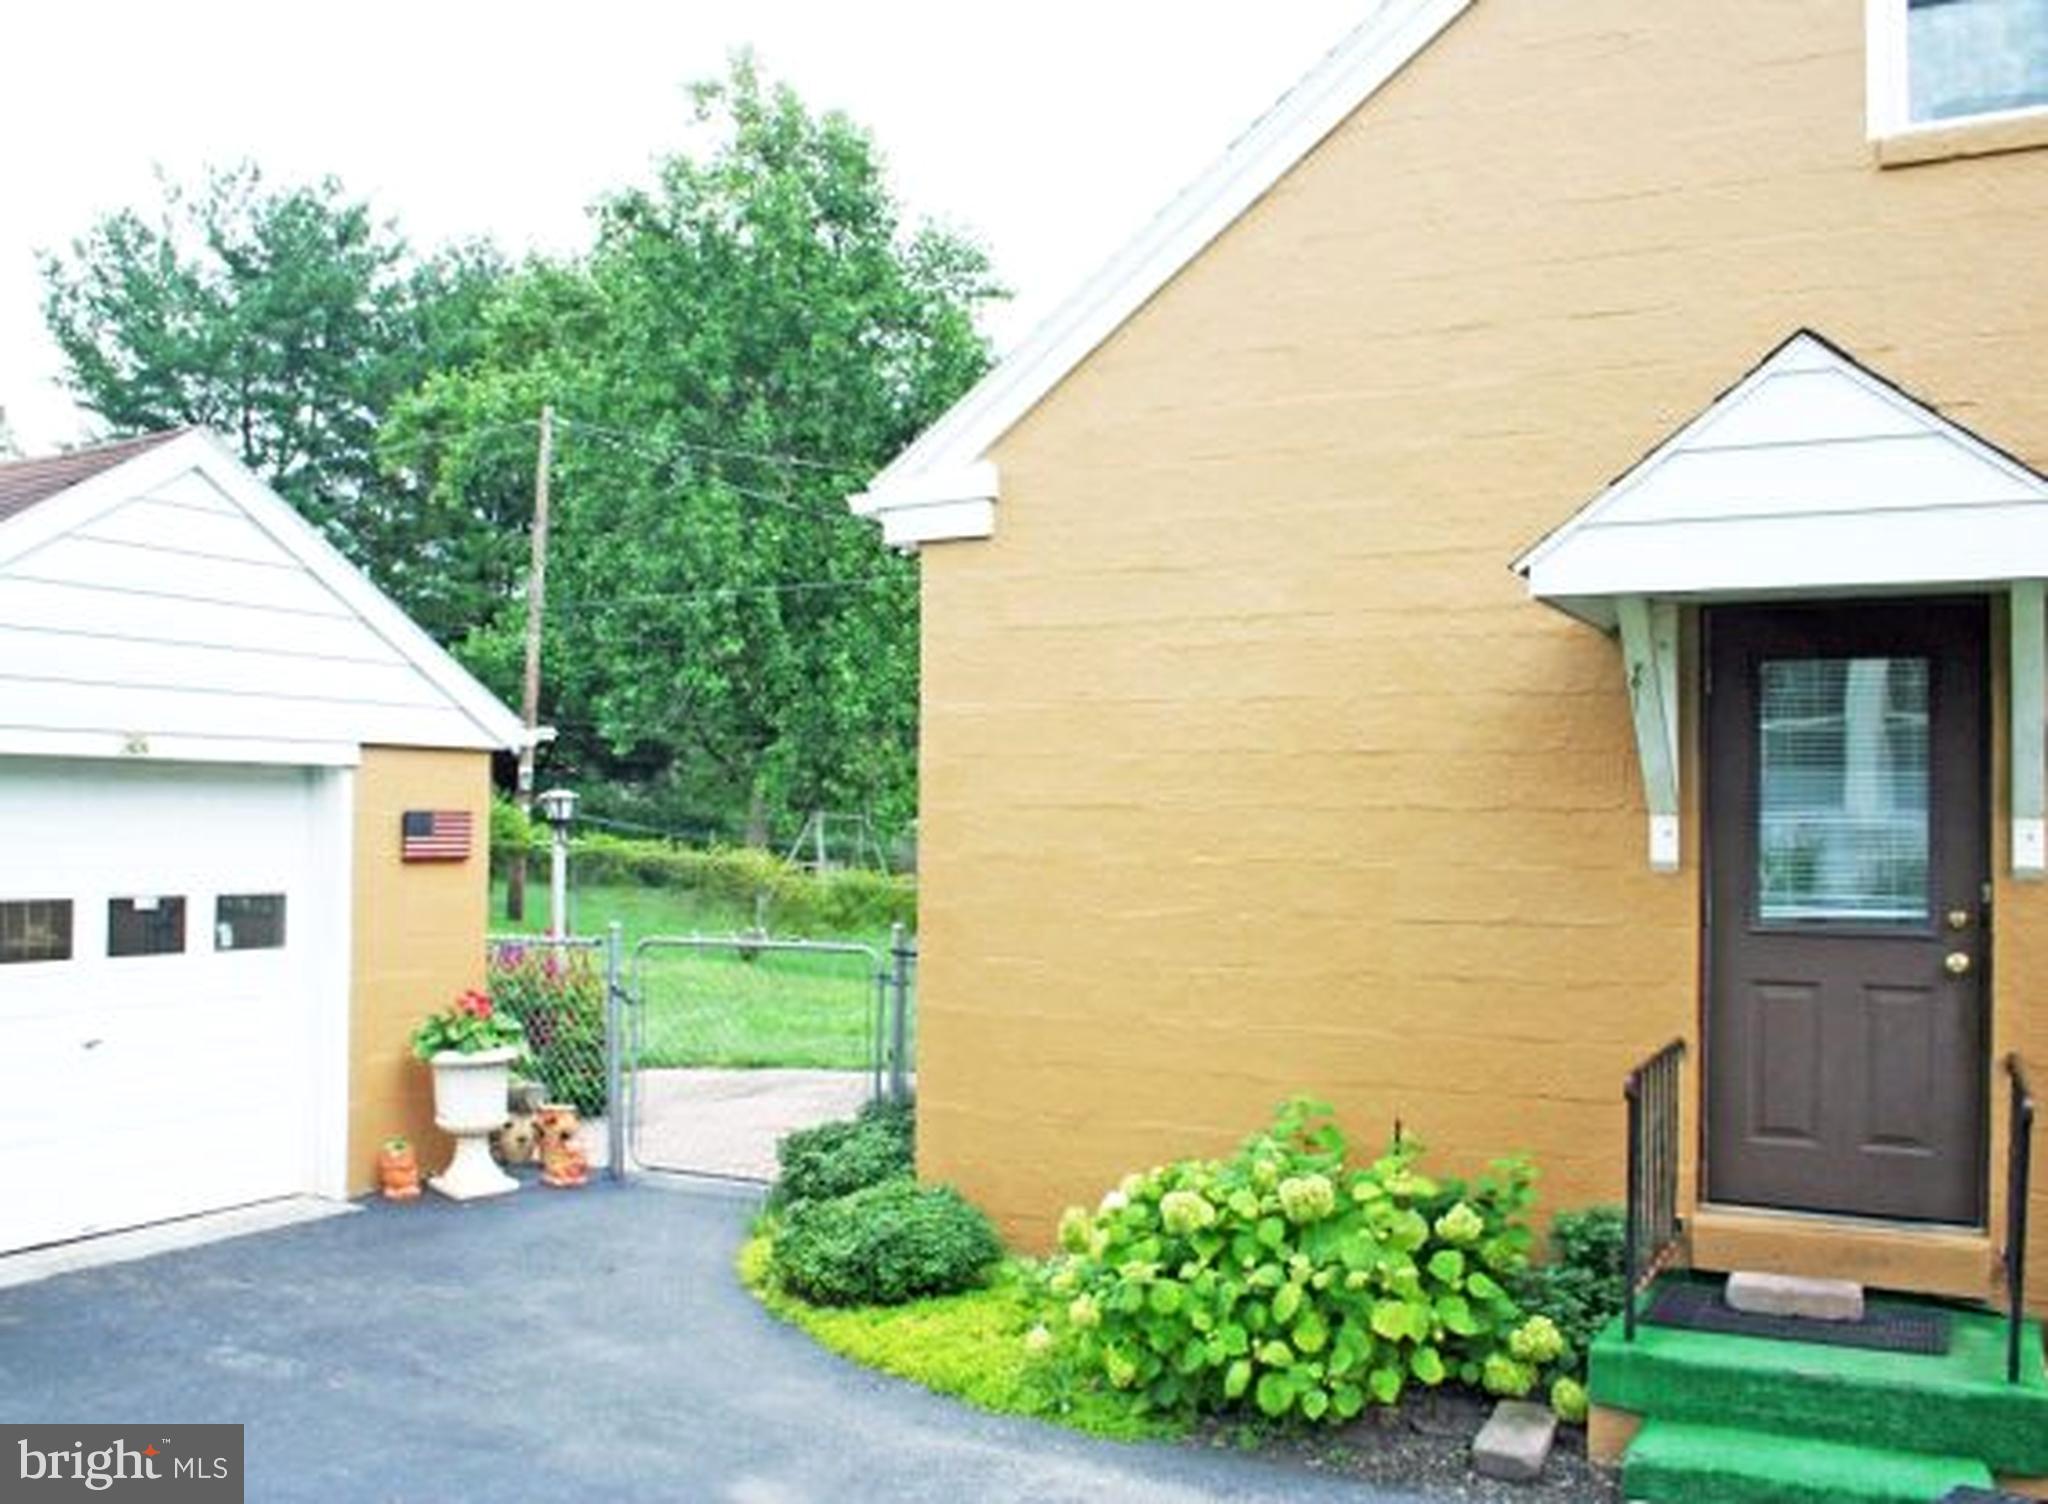
DETACHED GARAGE (12’9″ X 24′):
Insulated Roll-Up Garage Door (7′ x 8′)
Service Door
Concrete Floor
Asphalt Shingle Roof
2018 17′ Roll-Out Sunstar & Suntube Lateral Arm Awning w/ Remote & Hand Crank
OTHER REAL ESTATE DETAILS:Central Air Conditioning – Trane Air Handler (New – 2022)
Oil Hot Water Boiler – New 275 Gallon Oil Tank
Burnham Oil Boiler Furnace
200 Amp New Electrical Service (2007)
Capped Vinyl Replacement Windows
Soffit, Cornice, and Aluminum Spouting
Front Porch (6’6″ x 17’6″) – Tongue & Grove Board Ceiling, Vinyl Railing
Side Stoop Porch (4′ x 4′)
Paver Patio Area (13′ x 26′)
Concrete Walkway
4′ Height Fenced-In Rear Yard
Mature Shade and Shrubbery
Asphalt Macadam Driveway
Save
Ask
Tour
Hide
Share
Listing Snapshot
Price
$150,000
Days On Site
50 Days
Bedrooms
2
Inside Area (SqFt)
1,152 sqft
Total Baths
1
Full Baths
1
Partial Baths
N/A
Lot Size
0.23 Acres
Year Built
1951
MLS® Number
PALA2093708
Status
Pending
Property Tax
$4,387
HOA/Condo/Coop Fees
N/A
Sq Ft Source
Assessor
Friends & Family
React
Invite
Recent Activity
a week ago
Status changed to Pending
a week ago
Listing updated with changes from the MLS®
2 months ago
Listing first seen on site
General Features
Acres
0.23
Foundation
Block
Garage
Yes
Garage Spaces
1
Levels
One and One Half
Parking
AsphaltGarageDrivewayDetached
Parking Spaces
3
Property Sub Type
Single Family Residence
Sewer
Public Sewer
Special Circumstances
Auction
SqFt Above
1152
SqFt Total
1152
Style
Cape Cod
Water Source
Public
Zoning
RESIDENTIAL
Interior Features
Appliances
OvenElectric Water HeaterRefrigeratorCooktopDishwasher