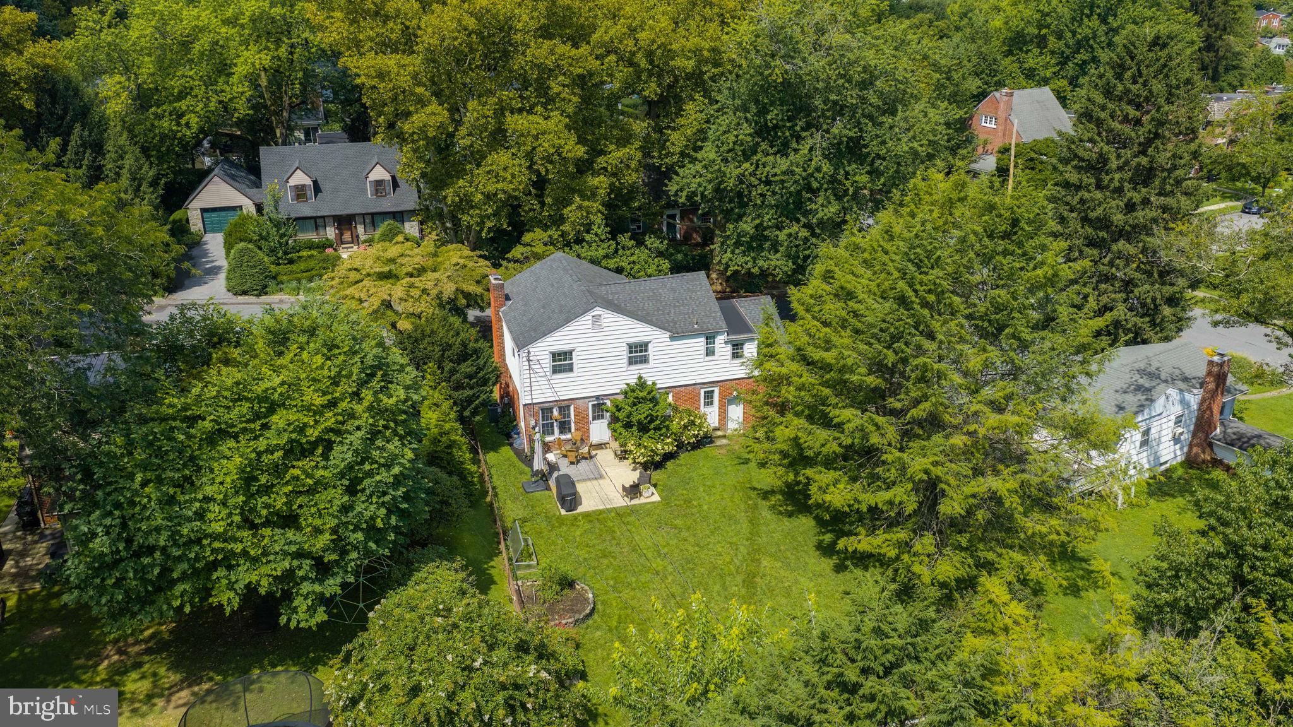
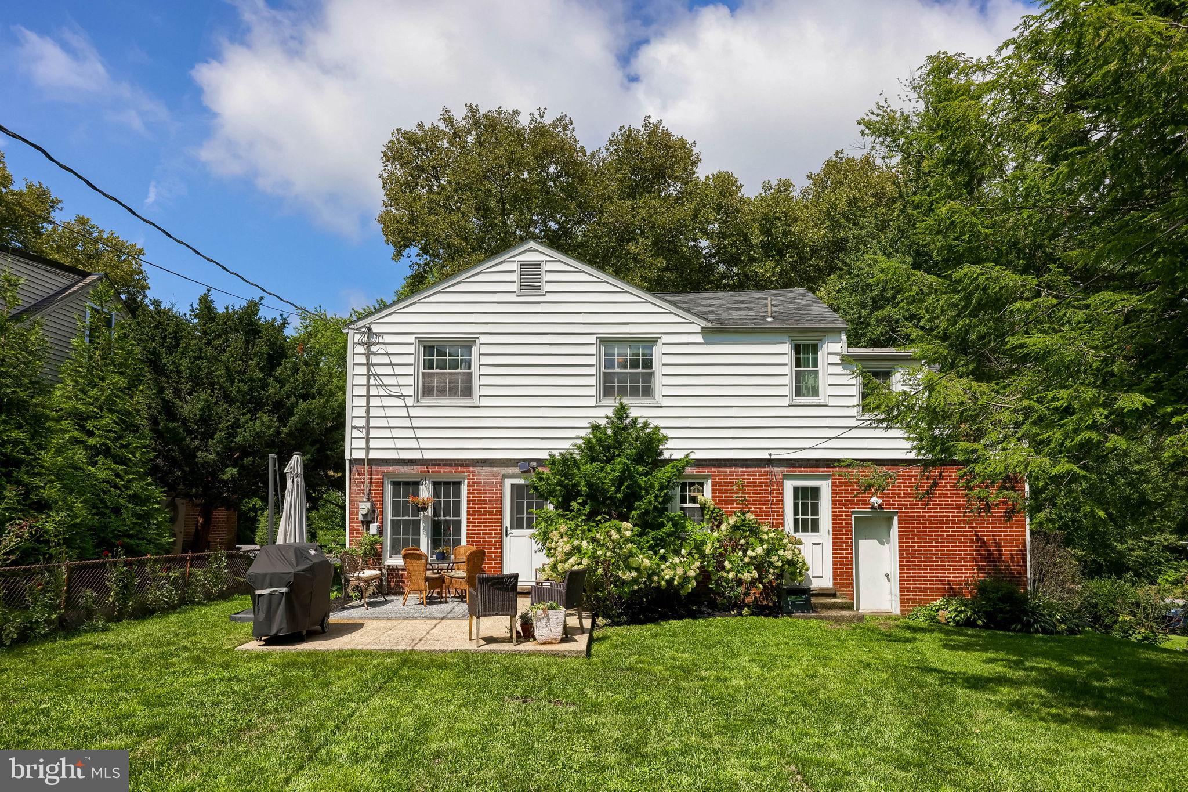
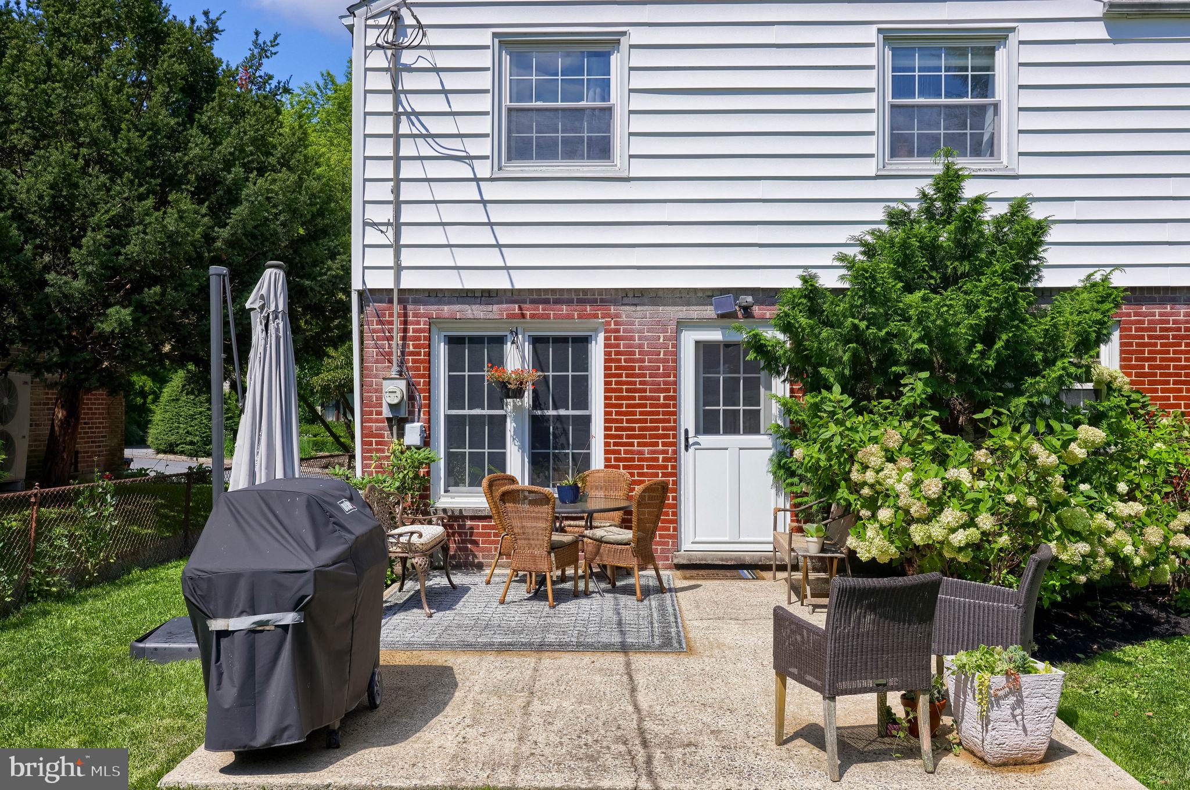
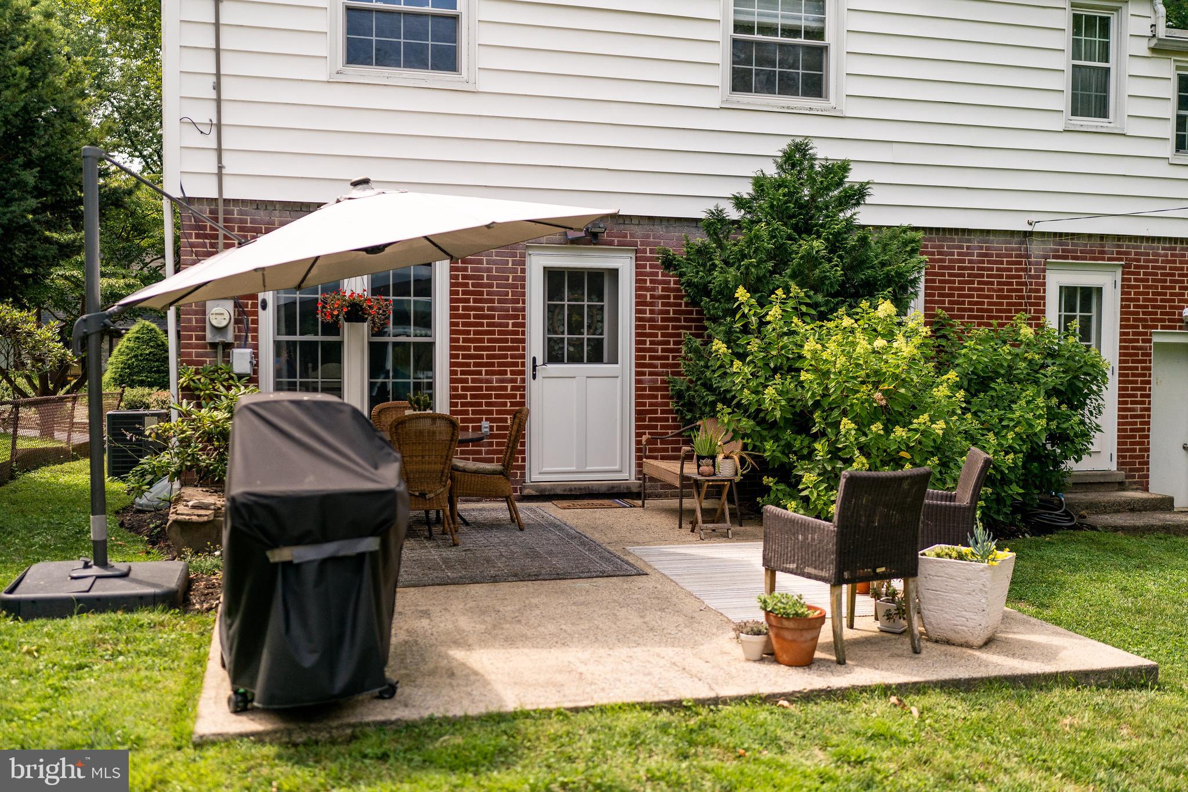
Nestled in the charming Hamilton Park neighborhood, this timeless four-bedroom home sits on a nicely landscaped lot and has been well cared for. You will love the large backyard, perfect for entertaining, play, and relaxing. Welcomed by a covered front porch, step inside and discover the warmth, charm, and character throughout, along with rich hardwood floors flowing through the majority of the first and second floors. The spacious living room features a wood-burning fireplace with built-ins on either side and a large bay window, creating an inviting space for entertaining, relaxing, or cozying up to the fireplace on a winter evening. Open to the living room, the dining room features corner windows that fill the space with natural light and bring the outdoors in with beautiful views of the backyard, creating a wonderful setting for everyday meals or special gatherings. Just off the dining room is the patio, the perfect spot for a quiet cup of morning coffee or enjoying outdoor gatherings. The kitchen offers plentiful cabinet space, a convenient coffee bar/appliance counter, and a window overlooking the backyard. The second floor features a large primary bedroom with double closets and a beautifully remodeled bathroom with double sink vanity, tub/shower with tile surround, and herringbone-pattern tile floor, plus three additional bedrooms. The partially finished features a recreation room offering multiple uses, laundry with utility sink, a storage room, and additional unfinished storage space. A one-car garage, forced-air gas heat, and central air add to the home's comfort and convenience. Enjoy walks in this established neighborhood setting with a fantastic central Lancaster County location, offering easy access to Lancaster City and all it has to offer, while also being close to local parks, schools, shopping, dining, and other everyday conveniences. You don't want to miss out on this special home!
Save
Ask
Tour
Hide
Share
Listing Snapshot
Price
$374,900
Days On Site
44 Days
Bedrooms
4
Inside Area (SqFt)
2,015 sqft
Total Baths
2
Full Baths
1
Partial Baths
1
Lot Size
0.2 Acres
Year Built
1944
MLS® Number
PALA2093766
Status
Pending
Property Tax
$7,025
HOA/Condo/Coop Fees
N/A
Sq Ft Source
Estimated
Friends & Family
React
Comment
Invite
No Comments Yet
Did you know? You can invite friends and family to your search. They can join your search, rate and discuss listings with you.
Recent Activity
4 weeks ago
Listing updated with changes from the MLS®
a month ago
Status changed to Pending
a month ago
Listing first seen on site
General Features
Acres
0.2
Attached Garage
Yes
Foundation
Block
Garage
Yes
Garage Spaces
1
Levels
Two
Parking
Garage Door OpenerGarageDrivewayAttached
Parking Spaces
3
Property Sub Type
Single Family Residence
Sewer
Public Sewer
Special Circumstances
Standard
SqFt Above
1705
SqFt Below
310
SqFt Total
2015
Style
ColonialTraditional
Utilities
Natural Gas AvailableWater AvailableSewer AvailableElectricity Available
Water Source
Public
Zoning
R-2 RESIDENTIAL
Interior Features
Appliances
Electric RangeElectric OvenElectric Water HeaterDishwasherDryerRefrigeratorWasherMicrowave
Basement
FullPartially FinishedSump Pump
Cooling
Central AirCeiling Fan(s)Electric
Electric
Circuit Breakers200+ Amp Service
Fireplace
Yes
Fireplace Features
Masonry
Fireplaces
1
Flooring
WoodHardwoodCeramic TileVinylOther
Heating
Natural GasForced Air
Interior
Ceiling Fan(s)Built-in FeaturesCrown Molding
Laundry Features
In BasementLaundry Room
Save
Ask
Tour
Hide
Share
Exterior Features
Construction Details
BrickVinyl Siding
Other Structures
Barn(s)Storage
Patio And Porch
PatioPorch
Pool Features
None
Roof
ShingleRubber
Community Features
MLS Area
Lancaster Twp (10534)
School District
SCHOOL DISTRICT OF LANCASTER
Schools
School District
SCHOOL DISTRICT OF LANCASTER
Elementary School
Unknown
Middle School
Unknown
High School
Unknown
Listing courtesy of Berkshire Hathaway HomeServices Homesale Realty



Did you know? You can invite friends and family to your search. They can join your search, rate and discuss listings with you.