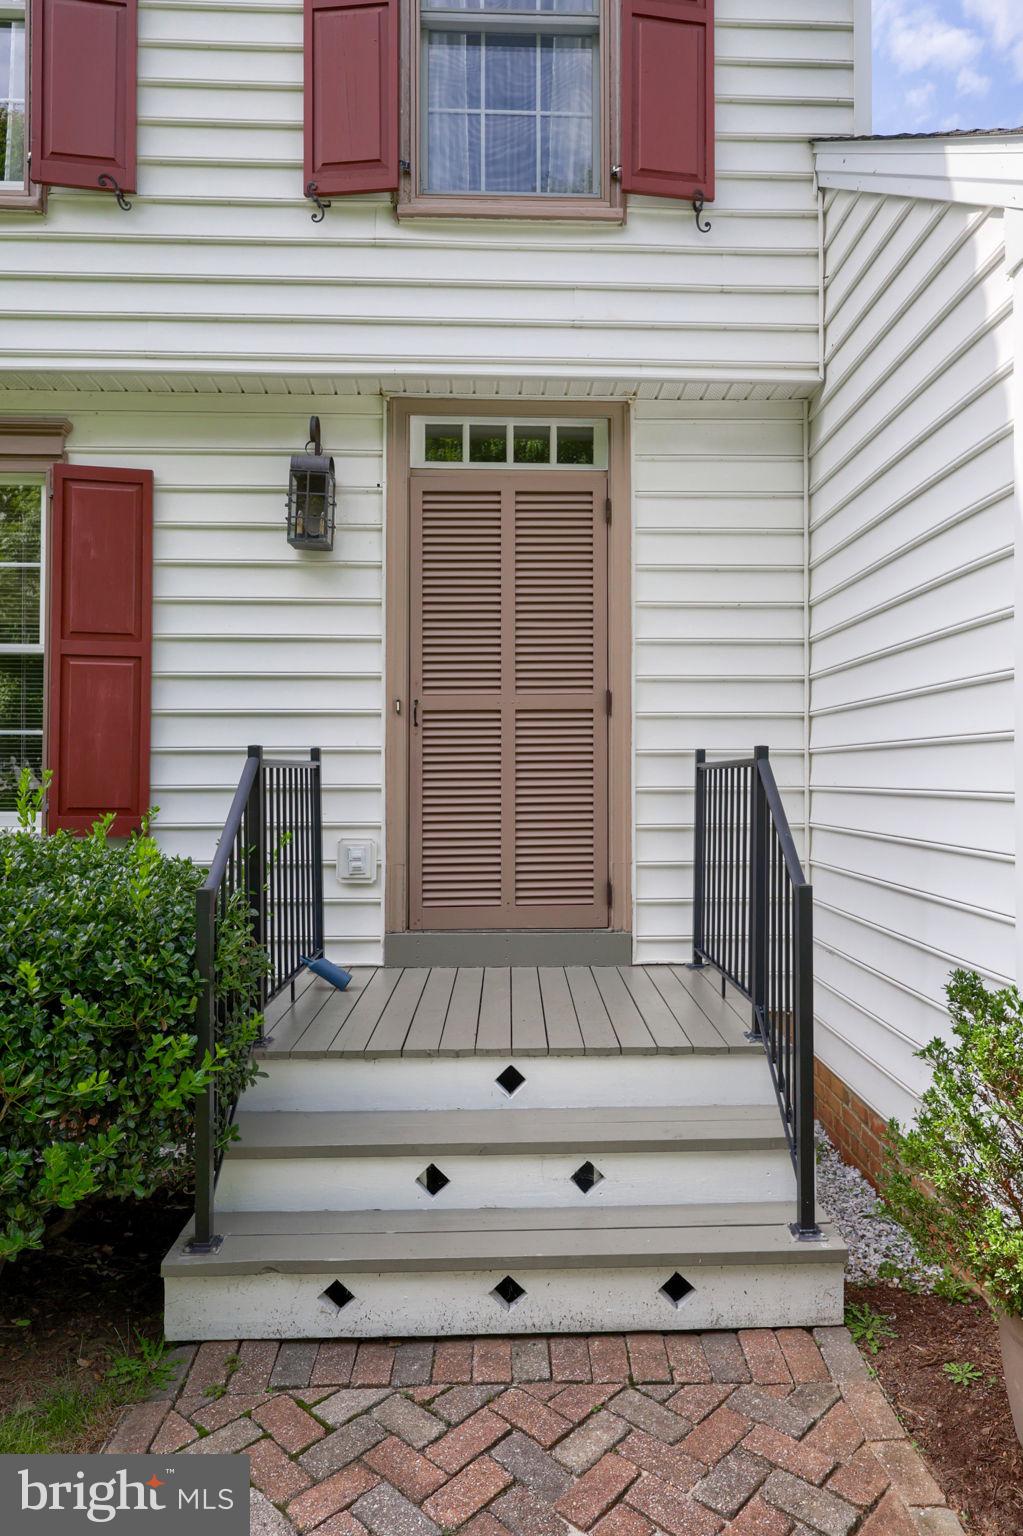
Welcome to 348 Squire Lane, a beautifully maintained colonial-style, two-story home nestled in the highly desirable Penn's Crossing neighborhood. Perfectly situated between Lititz and Lancaster City with convenient access to major highways, shopping, parks, schools, restaurants, and so much more, this home offers both comfort and an unbeatable location.
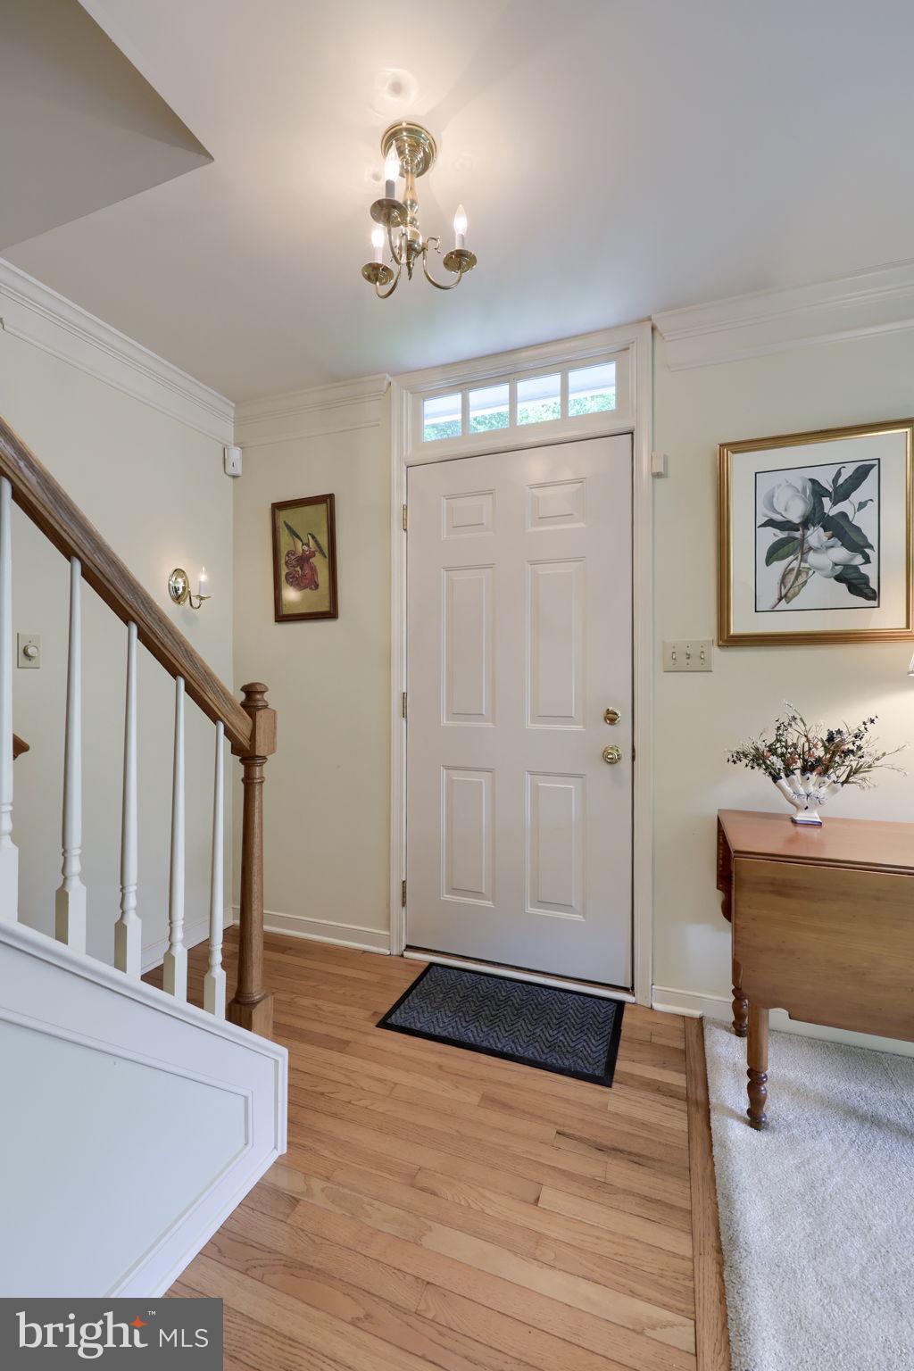
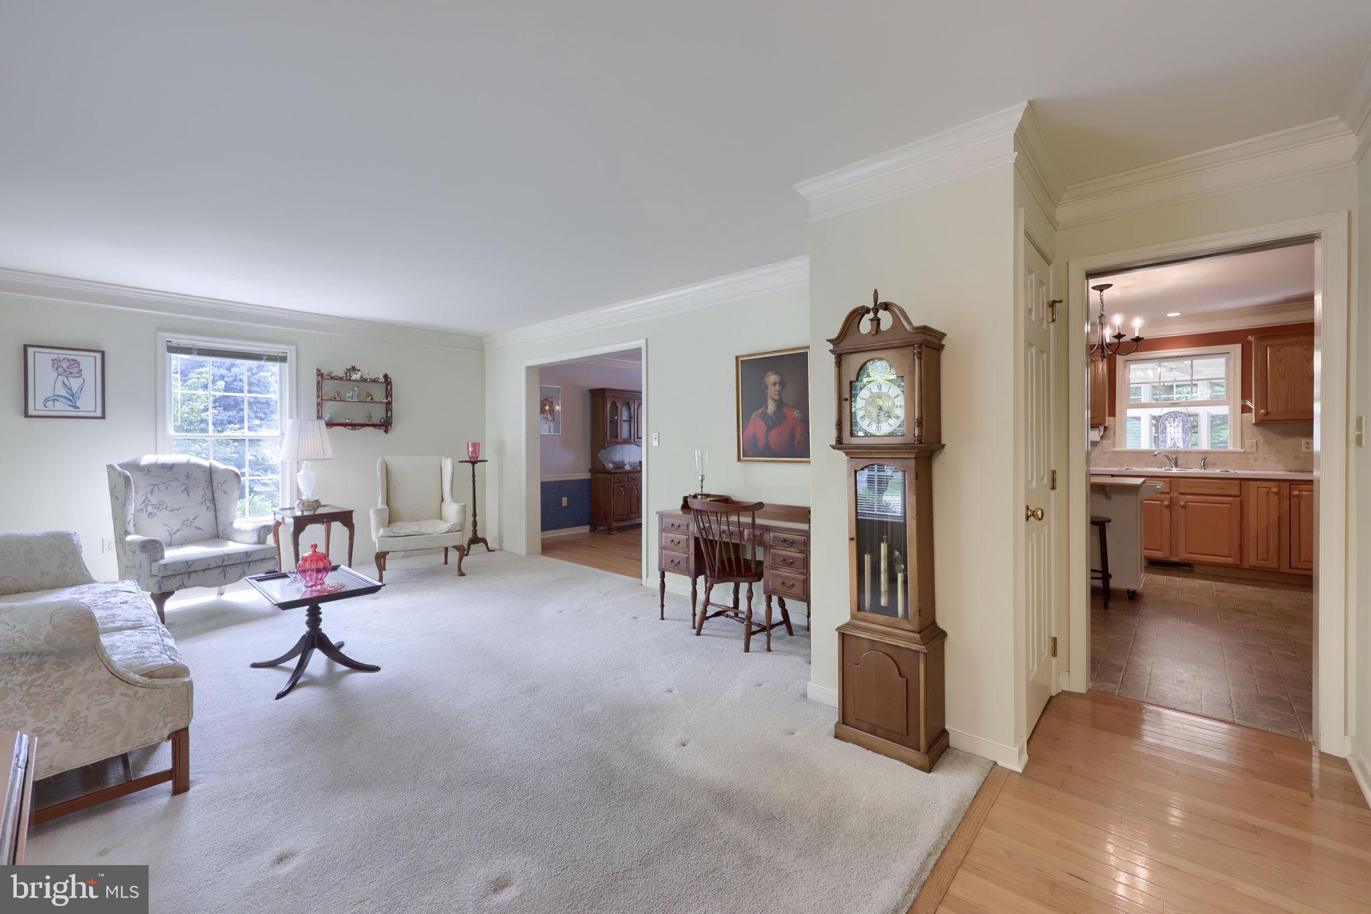
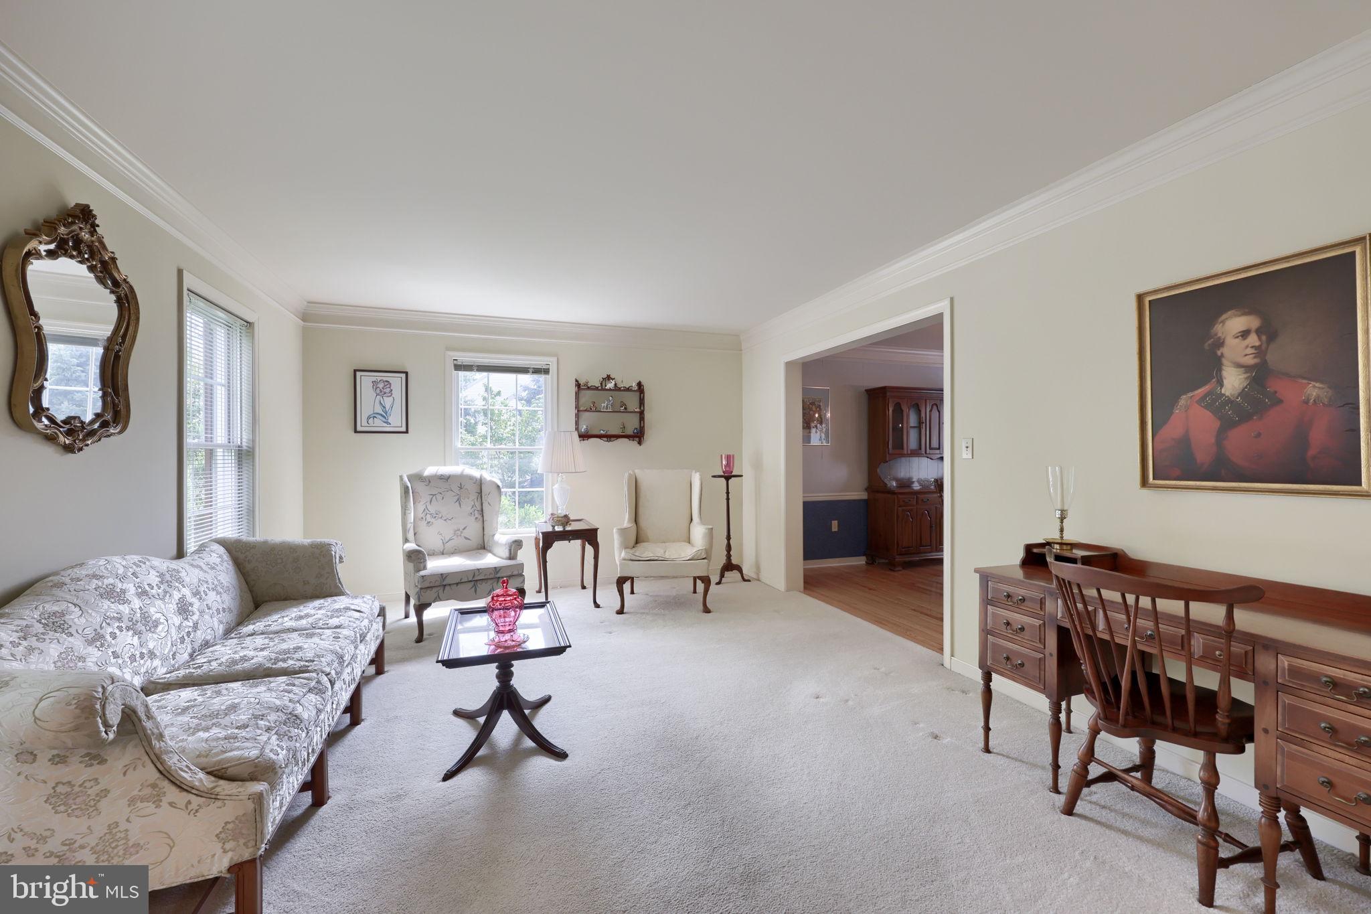
Step through the main entry into a spacious living room filled with an abundance of windows and natural light. A formal dining room featuring elegant crown molding sets the stage for memorable gatherings. The kitchen boasts stainless steel appliances and plenty of room for a table or kitchen island, making it a functional and inviting space for everyday living.
An exceptional addition to the home includes a family room with vaulted ceilings and a bright, cheery sunroom, providing abundant additional living space and room to spread out. A first-floor laundry center and a full bathroom with a shower complete the main level.
Upstairs, you'll find three large bedrooms with gleaming hardwood floors, including a spacious primary suite with a private bathroom with high ceilings, a double-bowl vanity, linen closet, and a large shower stall with glass enclosure. An additional full bathroom with a combination tub/shower unit and generous linen storage completes the second floor.
Outside, a private brick paver patio offers the perfect space for outdoor enjoyment and leads to a large, flat lot adorned with mature landscaping, shade, and privacy. Storage is never a concern with the large two-car garage and a full basement offering plenty of space.
This home has been loved and maintained exceptionally well and features a brand-new roof for the next homeowners. Don't miss the opportunity to make 348 Squire Lane your next home.
Save
Ask
Tour
Hide
Share
Listing Snapshot
Price
$499,900
Days On Site
2 Days
Bedrooms
3
Inside Area (SqFt)
2,081 sqft
Total Baths
3
Full Baths
3
Partial Baths
N/A
Lot Size
0.33 Acres
Year Built
1998
MLS® Number
PALA2093778
Status
Active
Property Tax
$7,051
HOA/Condo/Coop Fees
N/A
Sq Ft Source
Assessor
Friends & Family
React
Comment
Invite
No Comments Yet
Did you know? You can invite friends and family to your search. They can join your search, rate and discuss listings with you.
Recent Activity
yesterday
Listing updated with changes from the MLS®
2 days ago
Listing first seen on site
General Features
Acres
0.33
Attached Garage
Yes
Foundation
Block
Garage
Yes
Garage Spaces
2
Levels
Two
Parking
Garage Door OpenerAsphaltOff StreetPavedGarageDrivewayInside EntranceAttached
Parking Spaces
2
Property Sub Type
Single Family Residence
Security
Smoke Detector(s)
Sewer
Public Sewer
Special Circumstances
Standard
SqFt Above
2081
SqFt Total
2081
Style
Traditional
Utilities
Natural Gas AvailableWater AvailableSewer AvailableElectricity Available
Water Source
Public
Zoning
RESIDENTIAL
Interior Features
Appliances
Electric RangeElectric OvenElectric Water HeaterDisposalDryerDishwasherMicrowaveRefrigeratorWasher
Basement
UnfinishedInterior Entry
Cooling
Central AirElectric
Electric
200+ Amp ServiceCircuit Breakers
Flooring
LaminateCarpetWoodHardwoodVinyl
Heating
Natural GasForced Air
Interior
Vaulted Ceiling(s)Crown Molding
Laundry Features
Laundry RoomMain Level
Window Features
Insulated WindowsDouble Pane Windows
Bathroom 2
Bathroom 3
Level - Main
Bedroom 2
Bedroom 3
Dining Room
Level - Main
Family Room
Level - Main
Kitchen
Level - Main
Laundry
Level - Main
Living Room
Level - Main
Primary Bathroom
Primary Bedroom
Save
Ask
Tour
Hide
Share
Exterior Features
Construction Details
Vinyl Siding
Exterior
Lighting
Lot Features
Corner LotFront YardBack Yard
Patio And Porch
Patio
Pool Features
None
Roof
CompositionShingle
View
Garden
Waterview
Garden
Windows/Doors
Insulated WindowsDouble Pane Windows
Community Features
MLS Area
Manheim Twp (10539)
School District
MANHEIM TOWNSHIP
Schools
School District
MANHEIM TOWNSHIP
Elementary School
Unknown
Middle School
Unknown
High School
Unknown
Listing courtesy of Berkshire Hathaway HomeServices Homesale Realty



Did you know? You can invite friends and family to your search. They can join your search, rate and discuss listings with you.