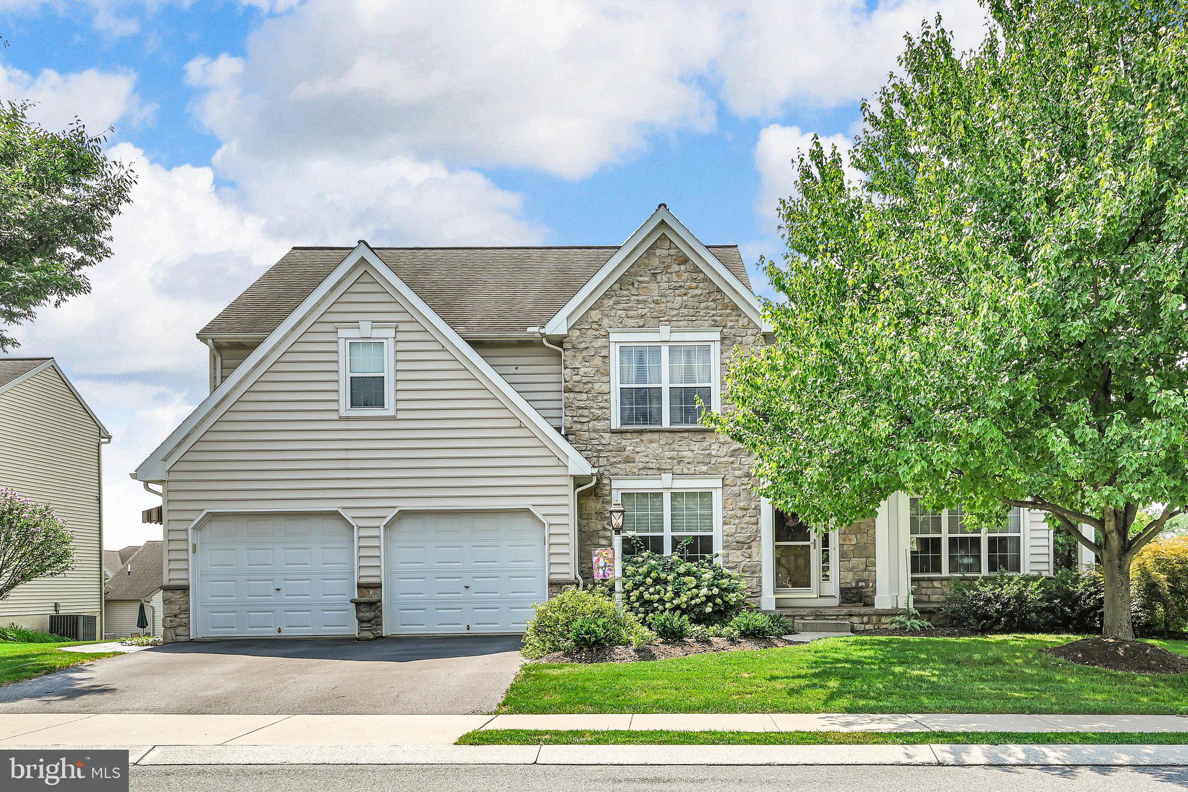
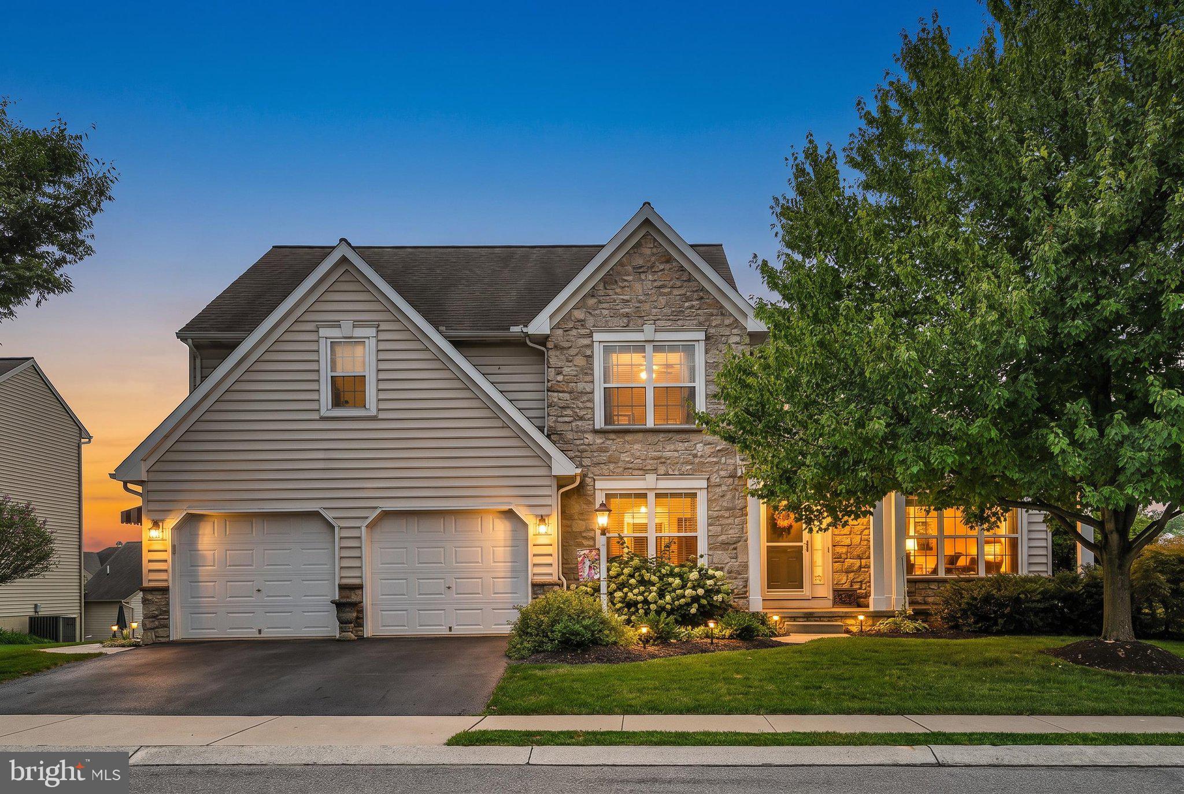
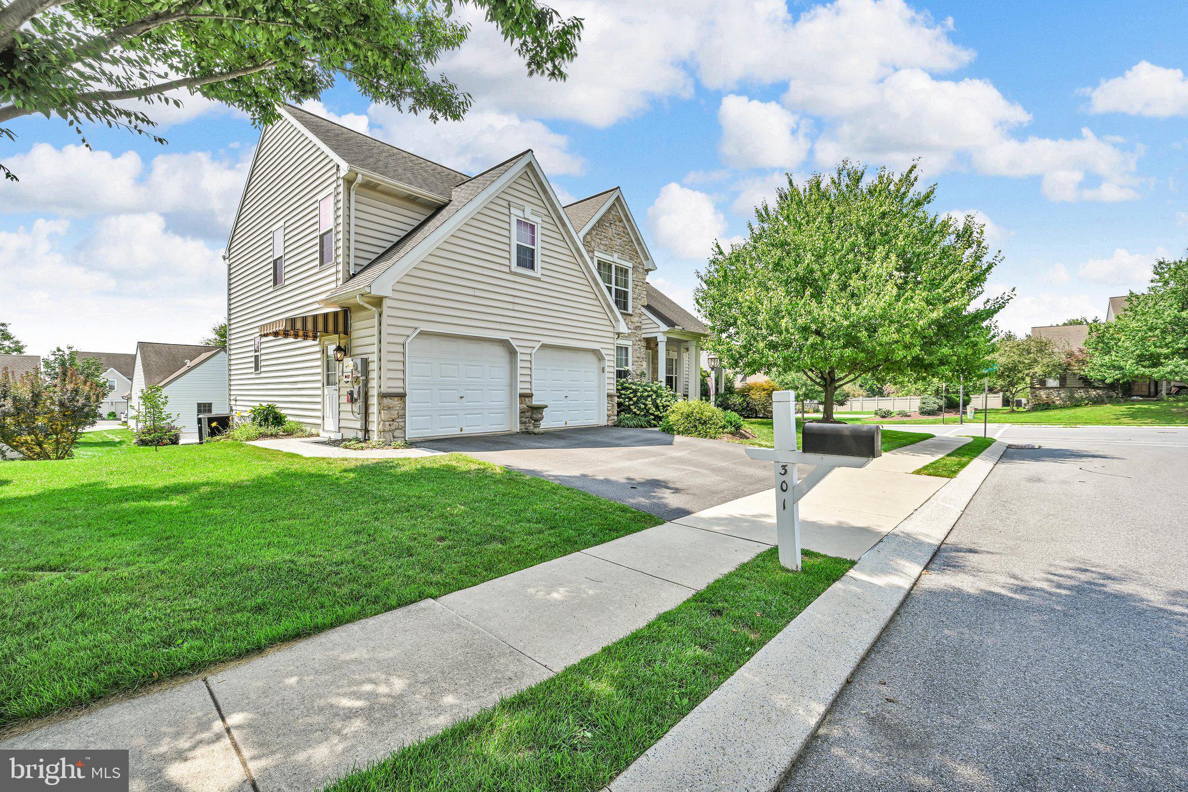
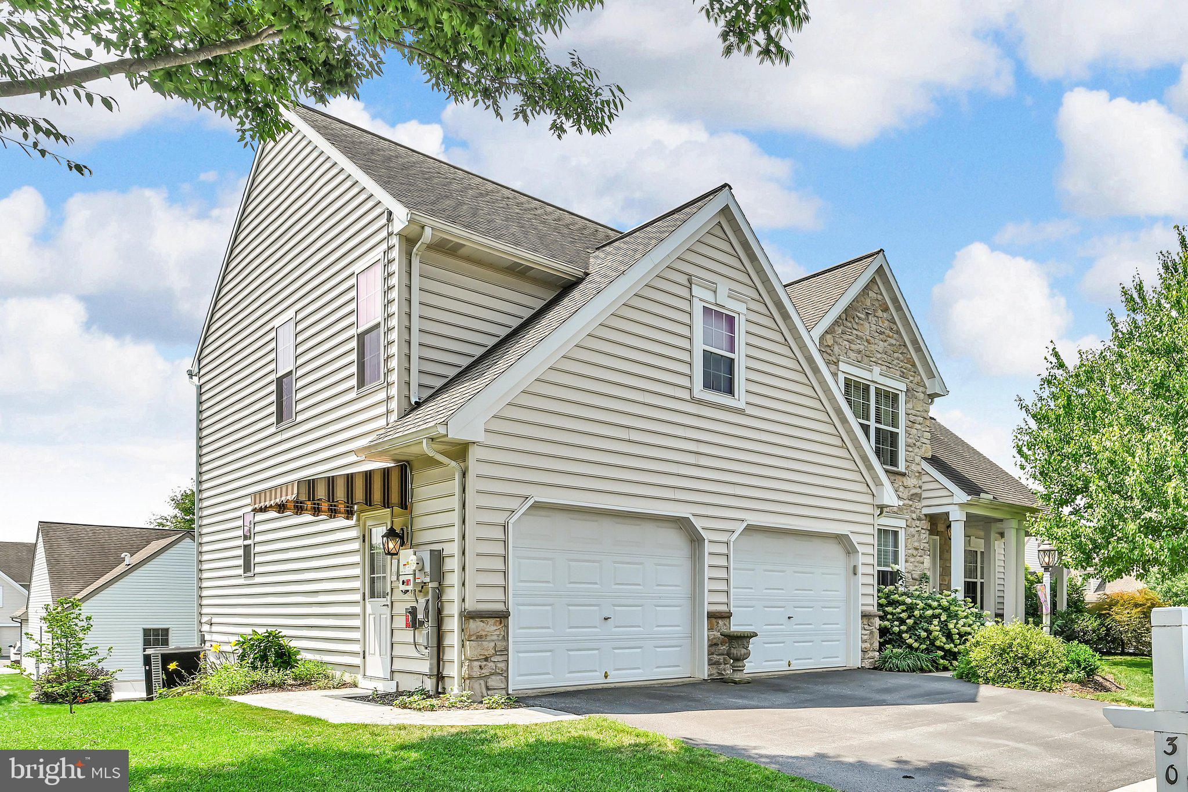
BETTER THAN MOVE IN READY. From the moment you walk in the front door you will notice the difference. This was the Deluxe Finch Model home build by Garman Builders as their parade home and offers loads of upgrades. There are so many features that make this property the Home of your Dreams. This home offers 3 bedrooms which includes an ensuite bedroom & bath, loft area (currently being used as an office) 2 full baths on the 2nd floor. You will love the gorgeous fireplace in the vaulted ceiling family room, formal dining room, open inviting kitchen with a breakfast nook, abundant natural light, hardwood floors plus laundry on the 1st floor. You will experience an Outdoor Paradise with the expanded two level deck, covered by canvas awnings PLUS a large paver patio with a knee wall on the ground level. The list goes on and includes a 2 year young HVAC & Water Heater. IT GETS EVEN BETTER! The owned Solar Panels generate an electric invoice of approximately $16 per month as a delivery charge. The invoice from June to July this year was $15.07 (During the heat wave that was experienced at that time) The basement is a daylight walk out, ready for you to finish with your touches. Enjoy the walking path and the park if you can tear yourself away from this dream home.
Save
Ask
Tour
Hide
Share
Listing Snapshot
Price
$519,000
Days On Site
26 Days
Bedrooms
3
Inside Area (SqFt)
2,182 sqft
Total Baths
3
Full Baths
2
Partial Baths
1
Lot Size
0.18 Acres
Year Built
2004
MLS® Number
PALA2093814
Status
Pending
Property Tax
$6,062
HOA/Condo/Coop Fees
N/A
Sq Ft Source
Assessor
Friends & Family
React
Invite
Recent Activity
3 weeks ago
Status changed to Pending
3 weeks ago
Listing updated with changes from the MLS®
4 weeks ago
Listing first seen on site
General Features
Acres
0.18
Attached Garage
Yes
Energy Features
Solar
Foundation
Block
Garage
Yes
Garage Spaces
2
Levels
Two
Parking
Garage Door OpenerAsphaltGarageDrivewayInside EntranceAttached
Parking Spaces
4
Pets
Yes
Property Sub Type
Single Family Residence
Sewer
Public Sewer
Special Circumstances
Standard
SqFt Above
2182
SqFt Total
2182
Style
Traditional
Water Source
Public
Zoning
RESIDENTIAL
Interior Features
Appliances
Gas RangeGas OvenWater PurifierGas Water HeaterDishwasherDisposalRefrigeratorWater HeaterIce MakerMicrowave
Basement
Walk-Out AccessDaylightFullUnfinished
Cooling
Central AirCeiling Fan(s)Attic FanElectric
Electric
200+ Amp Service
Fireplace
Yes
Fireplace Features
Stone
Fireplaces
1
Flooring
CarpetWoodCeramic TileHardwood
Heating
Natural GasForced Air
Interior
Central VacuumEat-in KitchenCeiling Fan(s)Recessed Lighting
Laundry Features
Main Level
Window Features
Window CoveringsWindow Treatments
Save
Ask
Tour
Hide
Share
Exterior Features
Construction Details
StoneVinyl Siding
Exterior
Awning(s)Lighting
Lot Features
Corner LotSlopedFront YardBack Yard
Patio And Porch
DeckPatio
Pool Features
None
Windows/Doors
Window CoveringsWindow Treatments
Community Features
Community Features
Sidewalks
MLS Area
Penn Twp (10550)
School District
MANHEIM CENTRAL
Schools
School District
MANHEIM CENTRAL
Elementary School
Unknown
Middle School
Unknown
High School
Unknown
Listing courtesy of Berkshire Hathaway HomeServices Homesale Realty