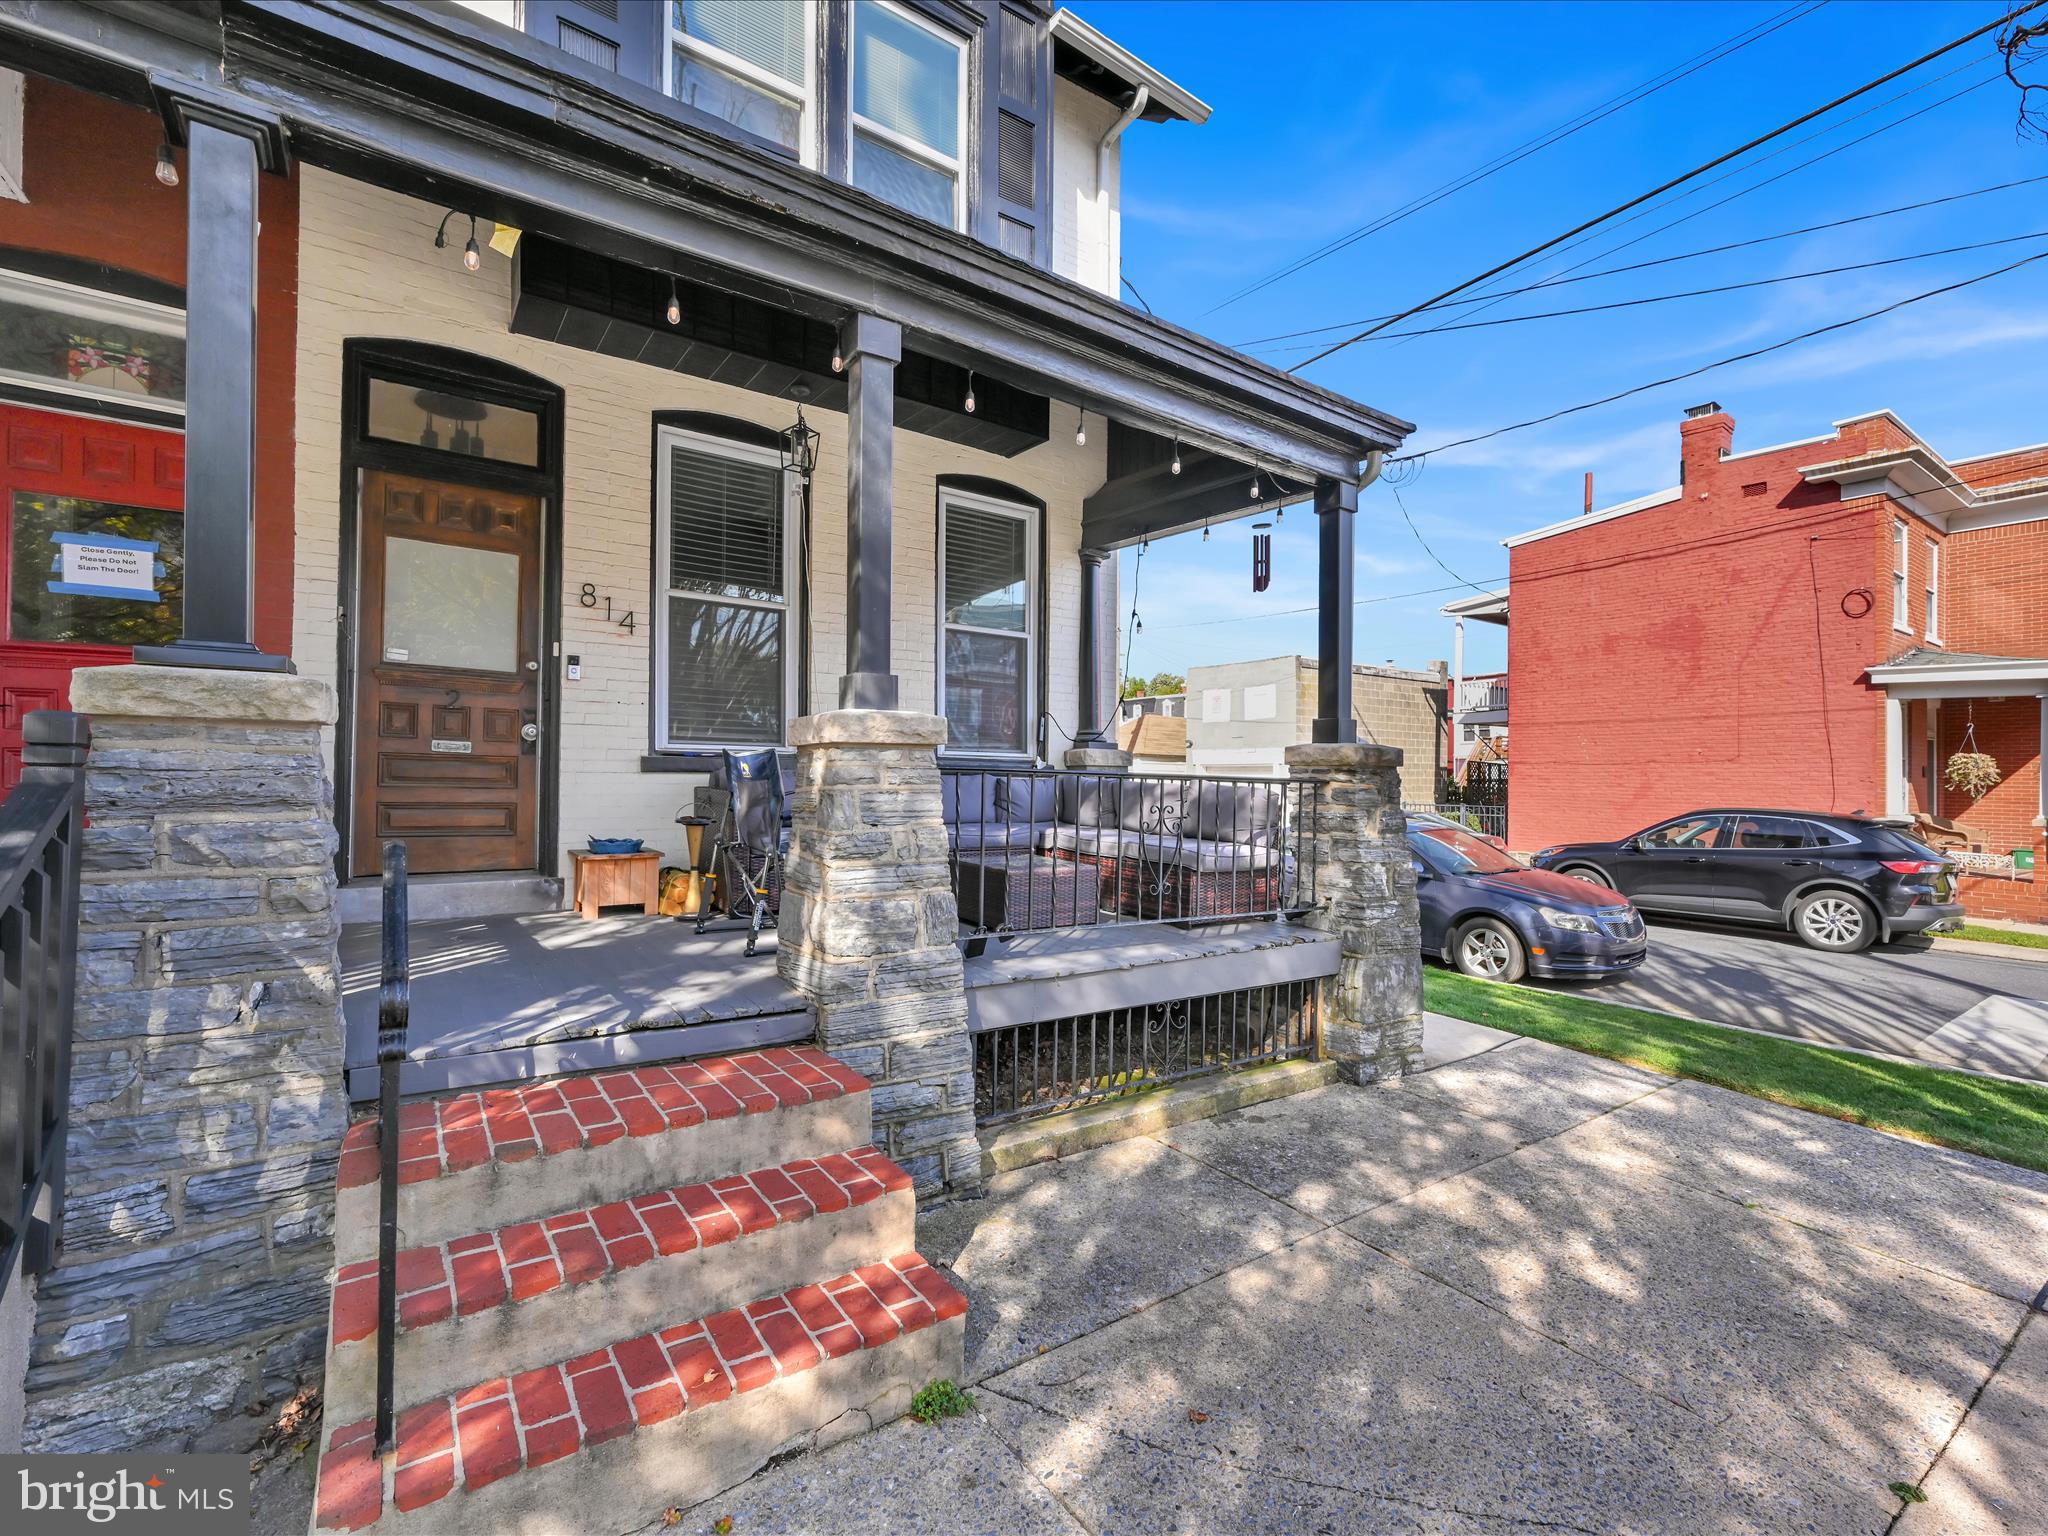
Exceptional opportunity to own a well-maintained and updated two-family home in a prime location, perfect for investors seeking strong rental income or owner-occupants looking to offset mortgage costs. This turnkey property features a sunlit first-floor 1-bedroom unit with charming hardwood flooring, an updated kitchen with granite countertops, breakfast bar, gas stove, and in-unit laundry.
The second-floor unit boasts two spacious bedrooms plus a flexible third room ideal for a home office, guest room, or media space. It features brand-new flooring throughout, a modern kitchen with granite countertops, breakfast bar, built-in dishwasher, and private in-unit laundry—making it completely move-in ready. The seller currently lives in the second unit and projected rents for this unit is $2,200+/month.
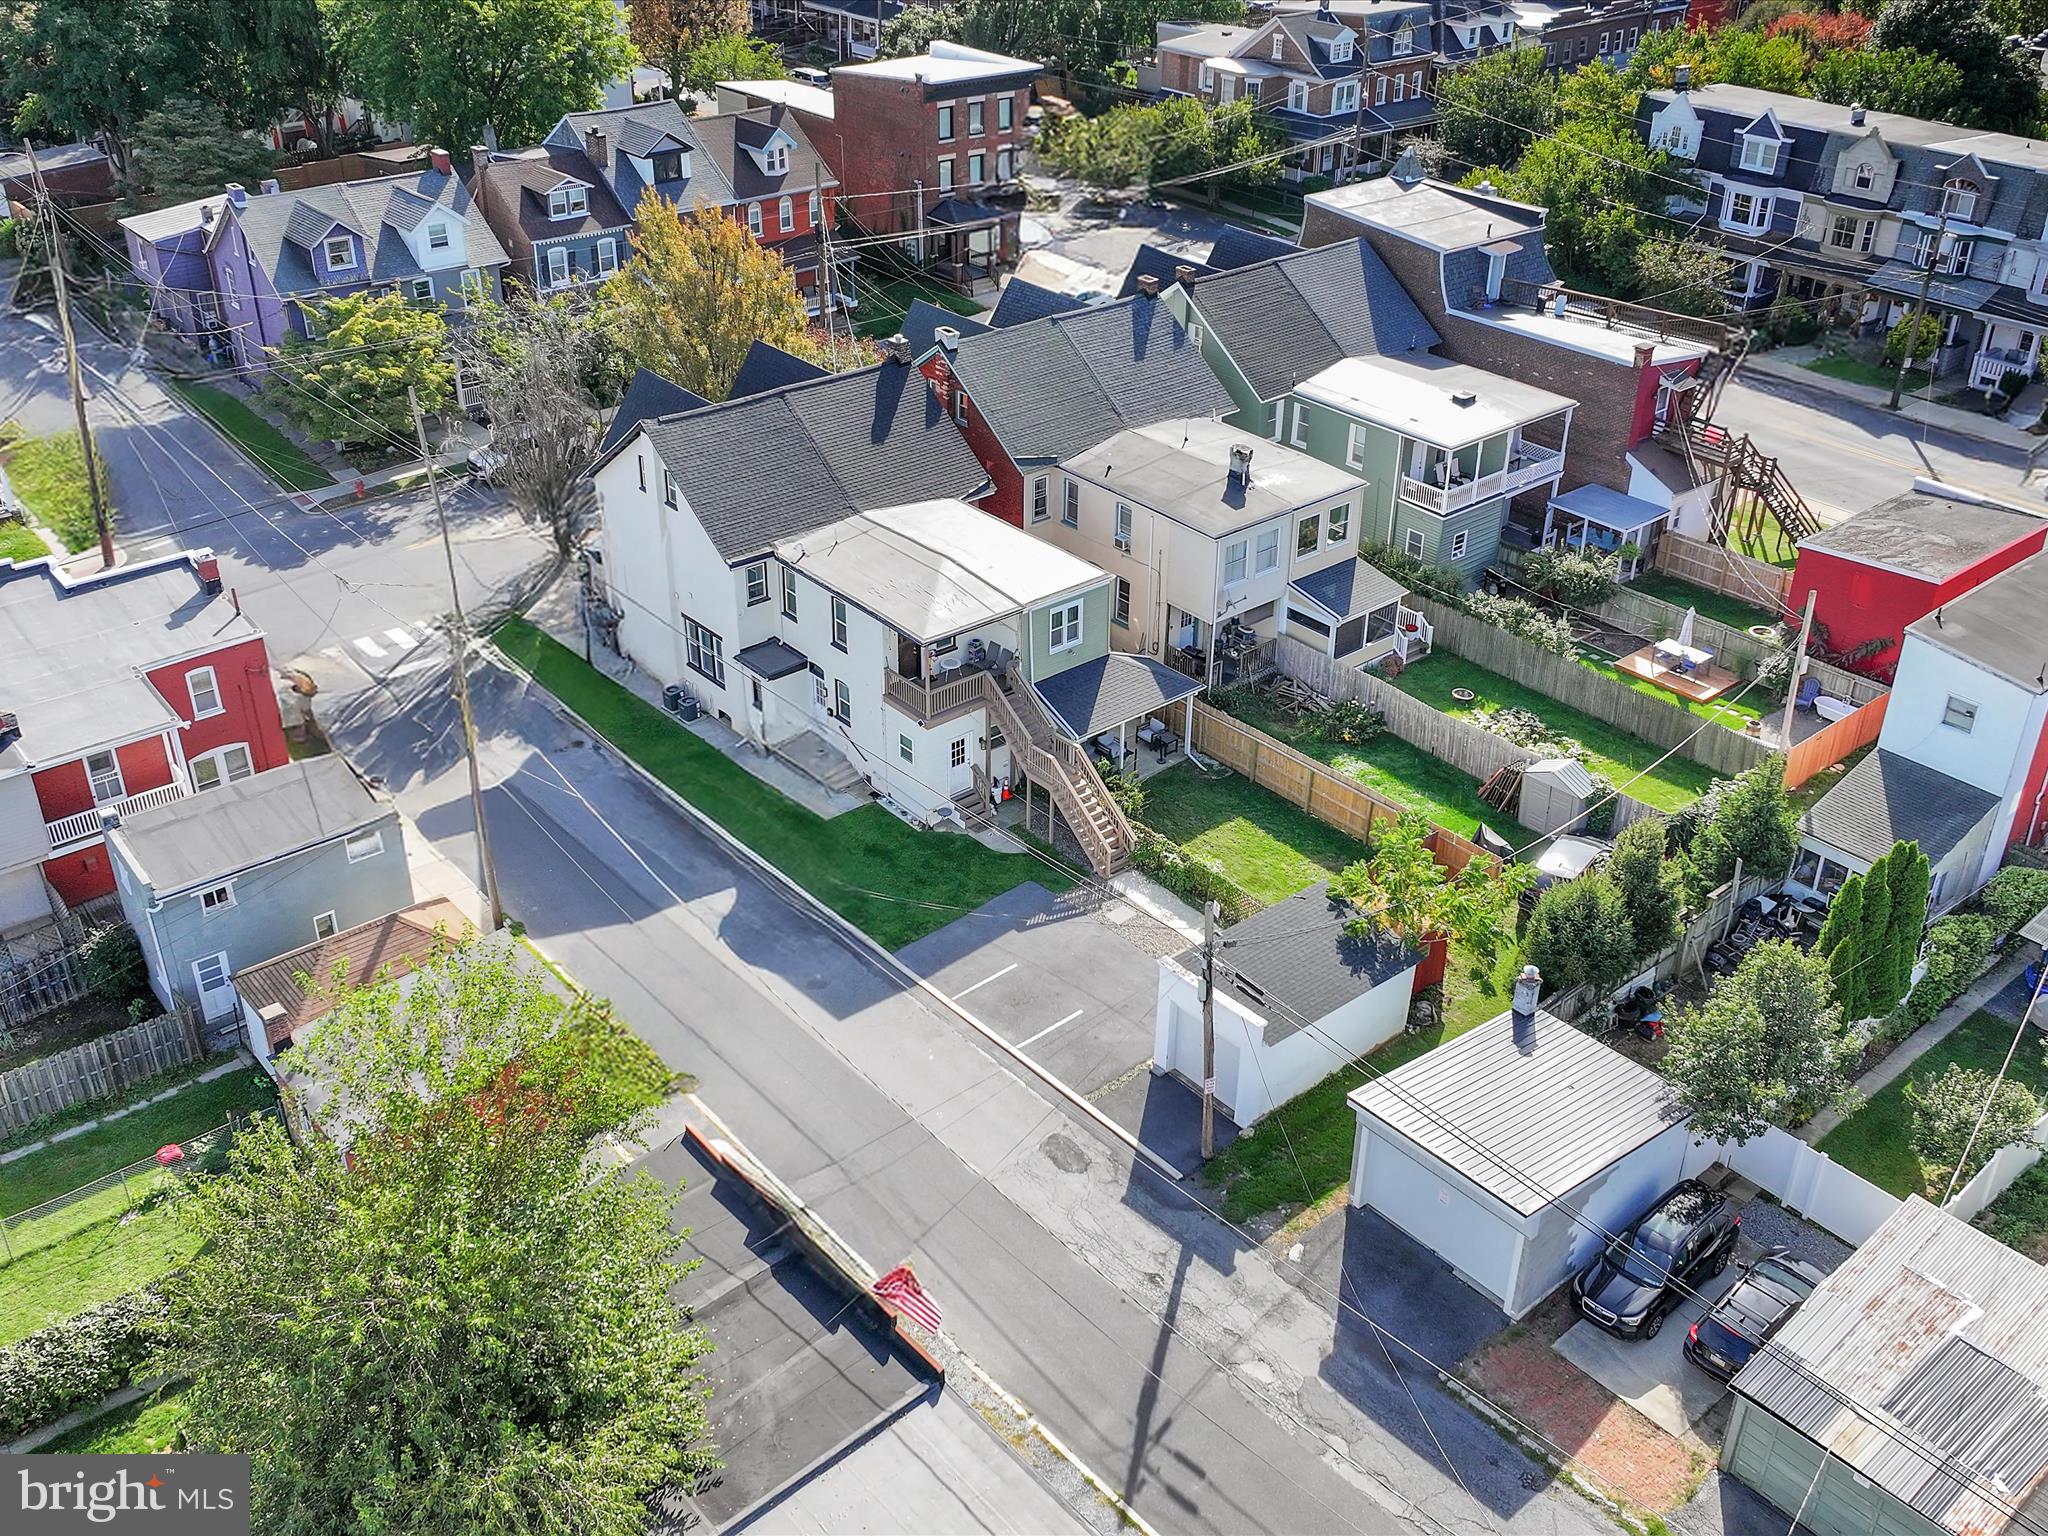
Additional highlights include three off-street parking spaces, a detached one-car garage (with an EV Charging Station) for storage or added income, and separate utilities for each unit, allowing tenants to pay their own bills. All major appliances—refrigerators, washers, dryers, and more—are included in the sale. The property’s low-maintenance exterior and well-kept interior finishes reduce upkeep while maximizing appeal for tenants and owners alike. Located just minutes from the hospital, major highways, top restaurants, shopping centers, and the train station, this property offers exceptional commuter convenience and long-term value. Whether you're looking for a high-performing investment or a comfortable home with rental income, this multi-family residence checks all the boxes.
Save
Ask
Tour
Hide
Share
Listing Snapshot
Price
$459,900
Days On Site
48 Days
Bedrooms
3
Inside Area (SqFt)
2,592 sqft
Total Baths
N/A
Full Baths
N/A
Partial Baths
N/A
Lot Size
0.06 Acres
Year Built
1900
MLS® Number
PALA2093816
Status
Pending
Property Tax
$5,563
HOA/Condo/Coop Fees
N/A
Sq Ft Source
Estimated
Friends & Family
React
Comment
Invite
No Comments Yet
Did you know? You can invite friends and family to your search. They can join your search, rate and discuss listings with you.
Recent Activity
3 weeks ago
Status changed to Pending
3 weeks ago
Listing updated with changes from the MLS®
2 months ago
Listing first seen on site
General Features
Acres
0.06
Cross Street
Rock Street
Foundation
Stone
Garage
Yes
Garage Spaces
1
Parking
Off StreetOn StreetGarageDetached
Parking Spaces
1
Property Sub Type
Duplex
Sewer
Public Sewer
Special Circumstances
Standard
SqFt Above
1859
SqFt Below
733
SqFt Total
3325
Style
Traditional
Water Source
Public
Zoning
RESIDENTIAL
Interior Features
Appliances
Electric Water HeaterDishwasherDryerRefrigeratorWasherWater Heater
Basement
Unfinished
Cooling
Central AirElectric
Flooring
CarpetHardwoodVinyl
Heating
Natural GasForced Air
Interior
Eat-in KitchenKitchen Island
Save
Ask
Tour
Hide
Share
Exterior Features
Construction Details
BrickBlock
Exterior
Balcony
Lot Features
Corner Lot
Patio And Porch
DeckPatioPorch
Pool Features
None
Community Features
MLS Area
Lancaster City (10533)
School District
SCHOOL DISTRICT OF LANCASTER
Schools
School District
SCHOOL DISTRICT OF LANCASTER
Elementary School
Unknown
Middle School
Unknown
High School
MCCASKEY H.S.
Listing courtesy of Iron Valley Real Estate of Lancaster





Did you know? You can invite friends and family to your search. They can join your search, rate and discuss listings with you.