Welcome to 66 Stoneridge Dr, an impressive 5-bedroom, 5-full-bath, 1-half-bath home in the School Lane Farms neighborhood offering 4,882 Sq. Ft. of thoughtfully designed living space.
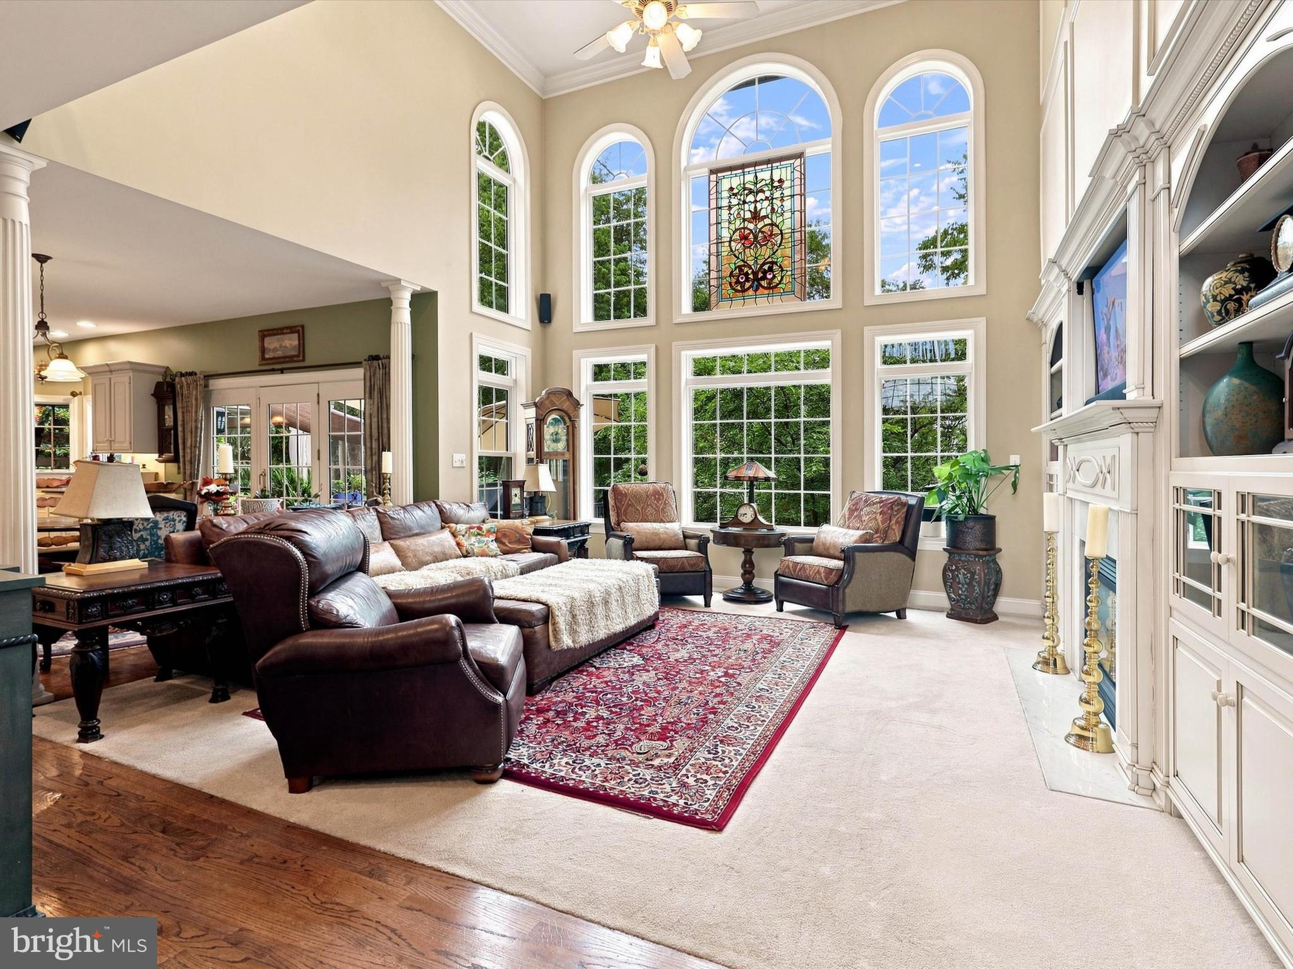
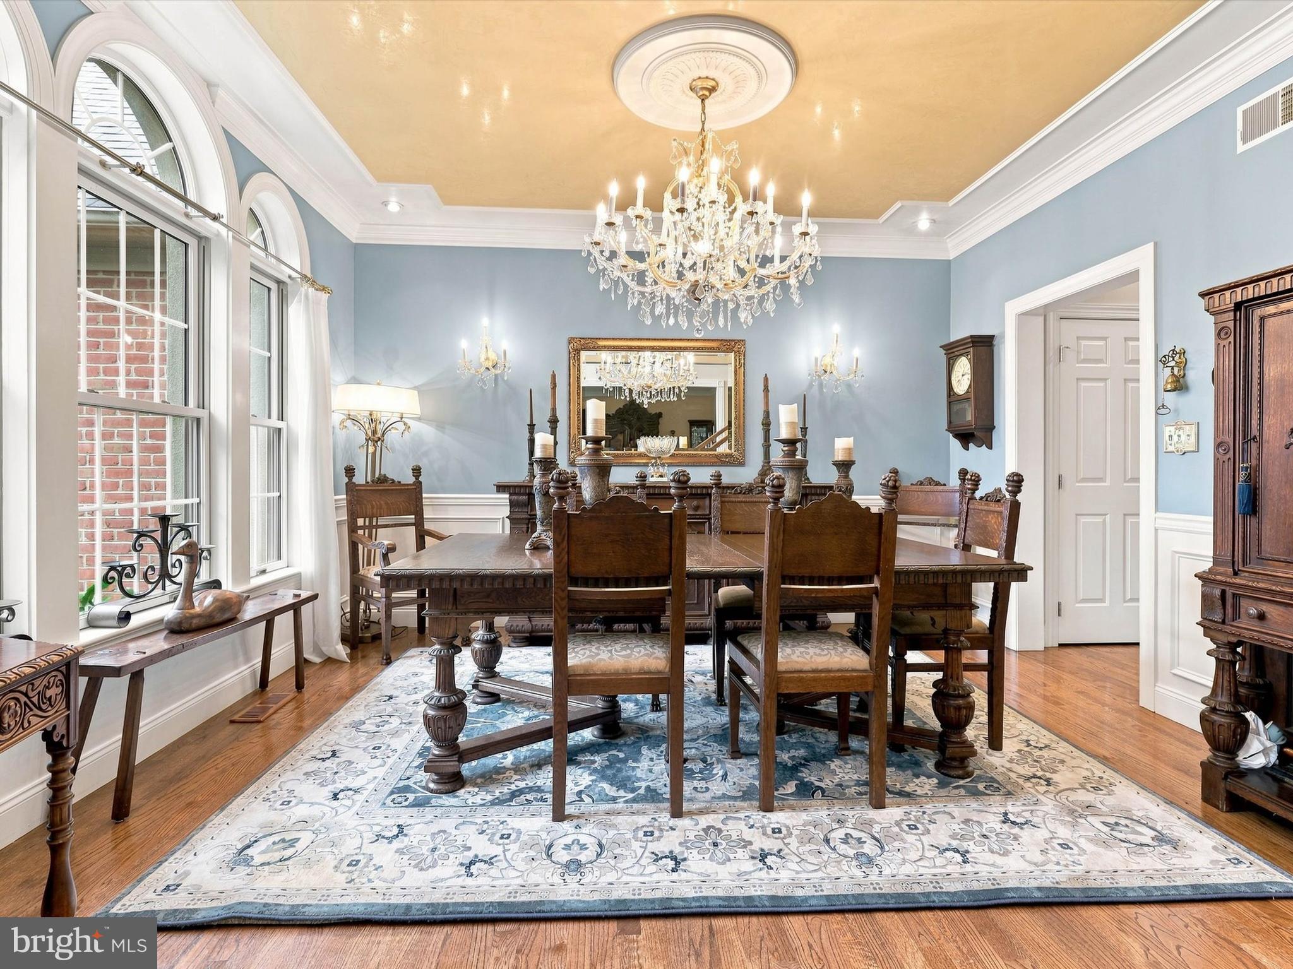
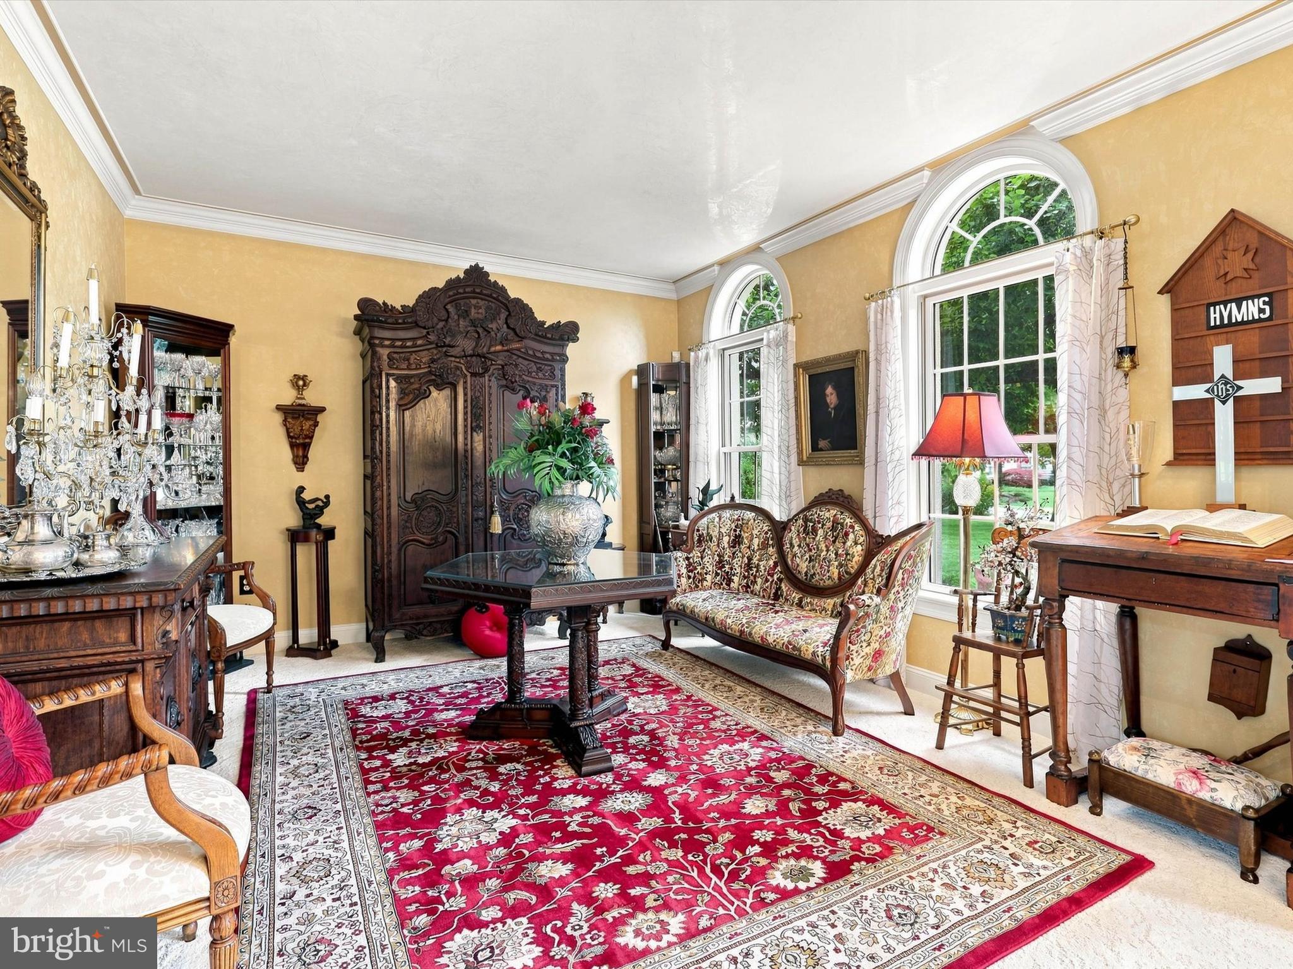
A grand foyer creates a memorable first impression with beautiful double wood entry doors featuring arched glass details and a striking oversized arched window above. Hardwood flooring flows throughout much of the main level, leading to an elegant dining room with a chandelier, a carpeted living room, and a spacious great room highlighted by dramatic floor-to-ceiling windows.
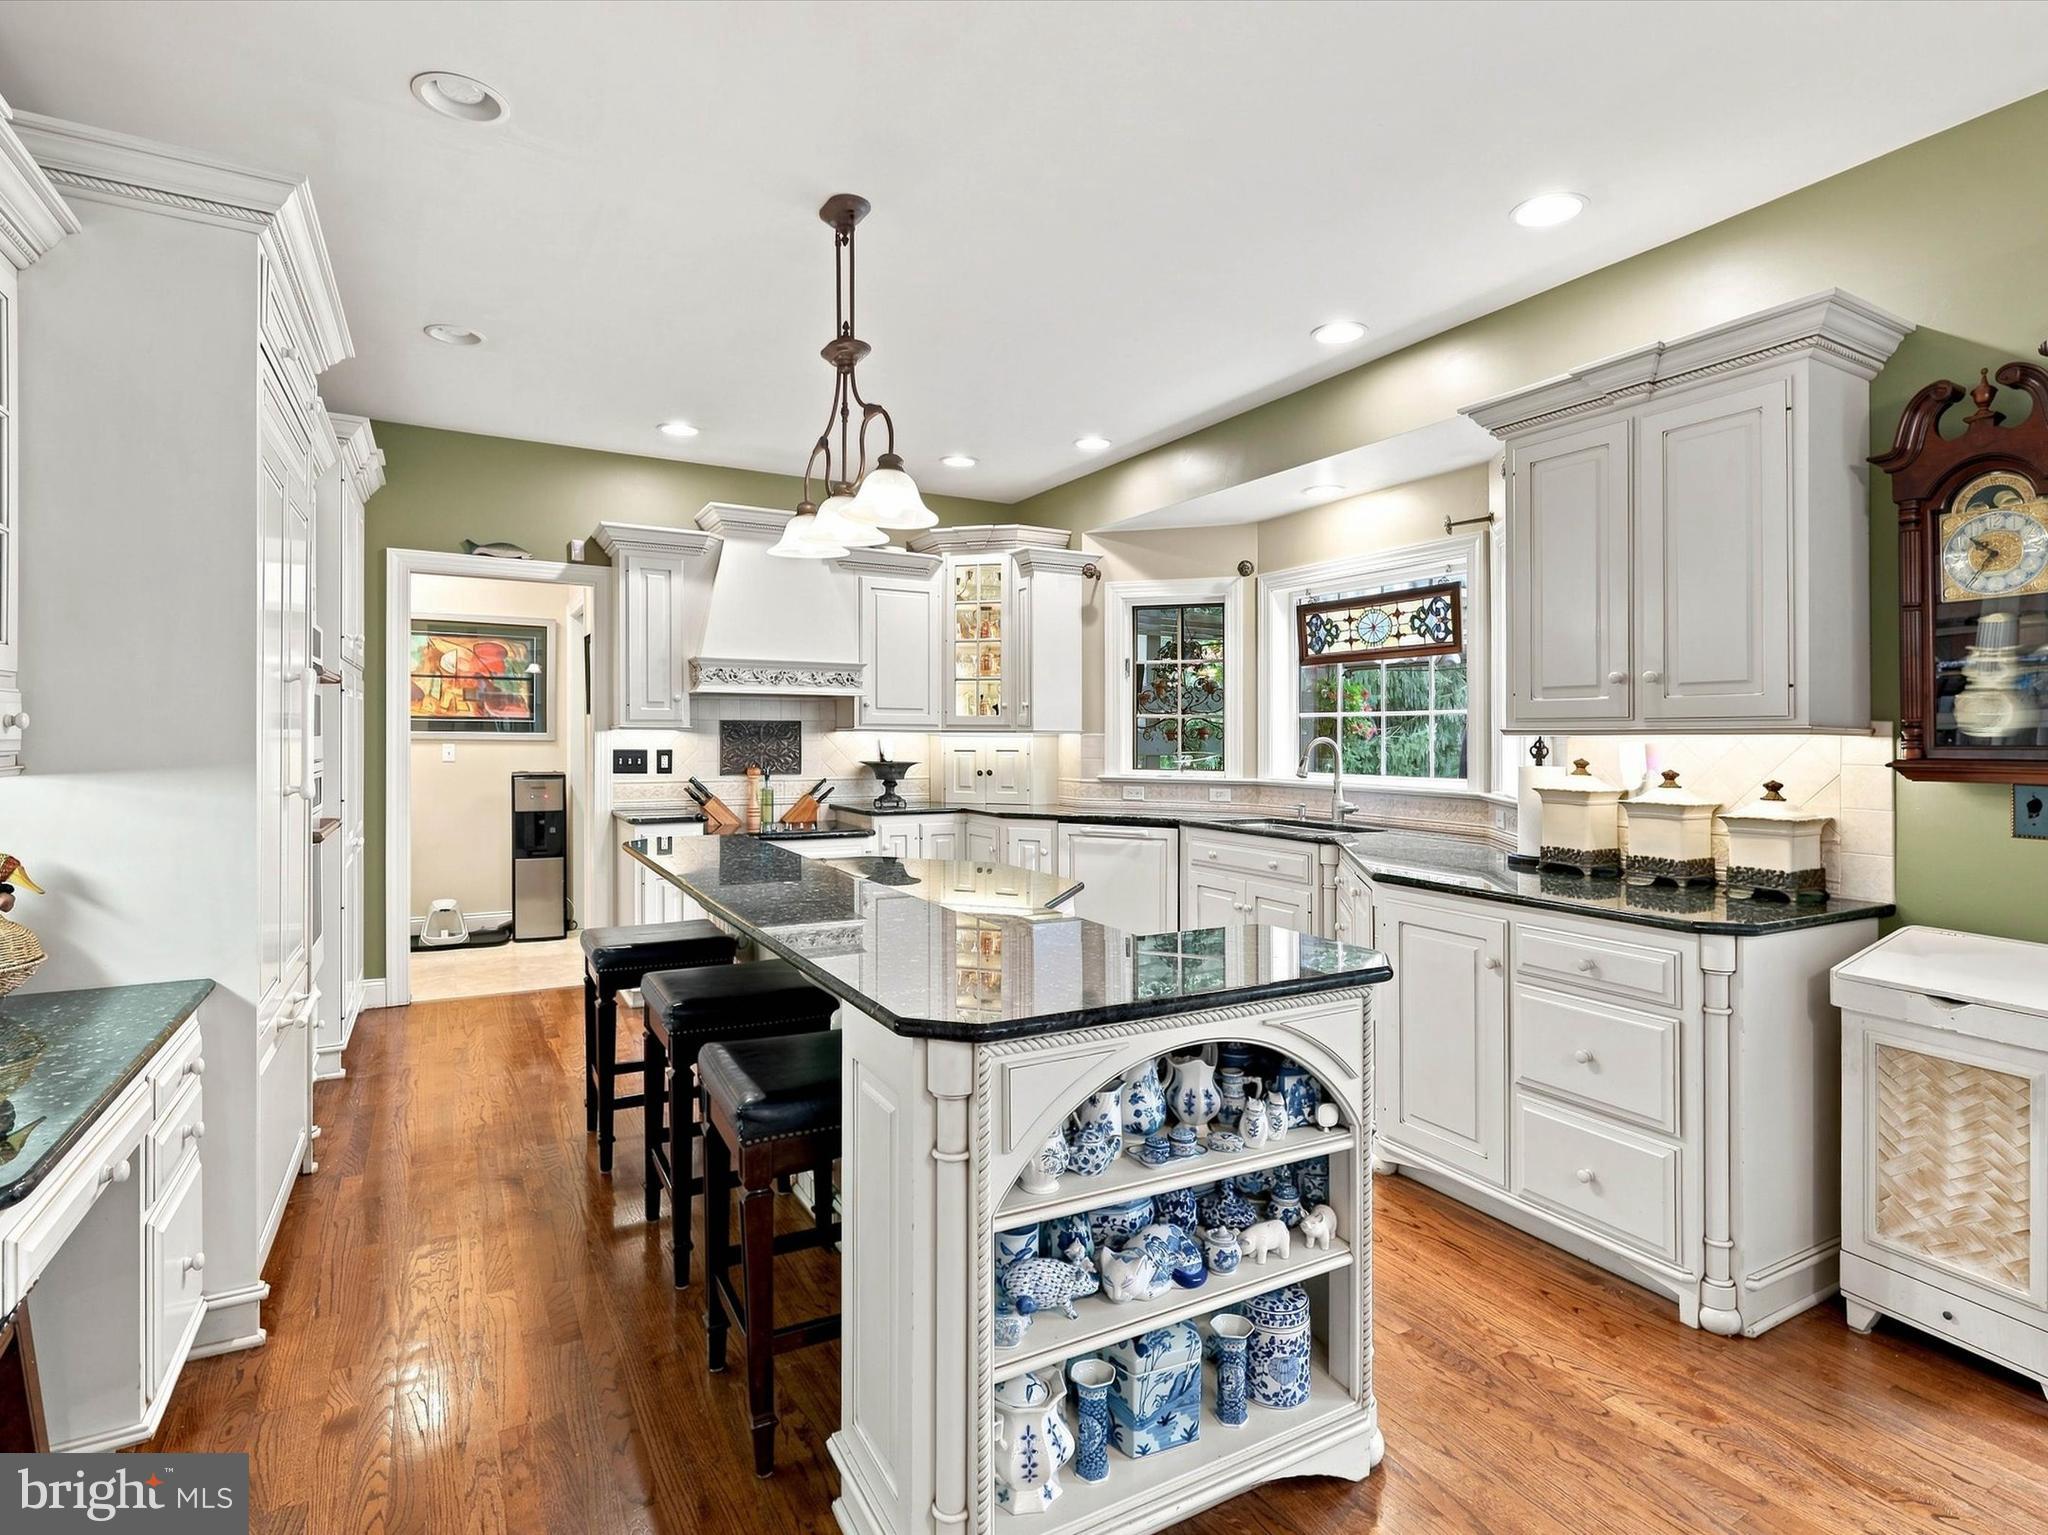
The kitchen features granite countertops, a kitchenette/breakfast area, and direct access to the expansive rear deck, making indoor-outdoor entertaining effortless. The main level also offers a bedroom with a private full bath, an additional half bath, and convenient access to the 3-car garage.
Upstairs, the spacious primary suite is a true retreat, featuring vaulted ceilings, a private sitting room with fireplace, and a luxurious en-suite bath complete with a second fireplace, walk-in shower, spa tub, double sinks, and an oversized walk-in closet. Three additional bedrooms complete the upper level, along with a full bath and a Jack-and-Jill bathroom.
The finished lower level provides even more space to gather and entertain, featuring another fireplace, a mini kitchenette area, built-in cabinetry with granite countertops, a full bathroom, recreation room, exercise room, and a theater/game room. Direct access leads from the lower level to the rear patio.
Outside, the backyard creates a beautiful setting surrounded by mature trees and abundant greenery. A large deck offers plenty of room for seating and an outdoor TV area, while a fire pit provides another inviting gathering space. Stone steps wind through the landscaping to a gazebo, completing this exceptional outdoor retreat.
With generous living and entertaining spaces across three finished levels, multiple fireplaces, a 3-car garage, and beautifully designed indoor and outdoor areas, 66 Stoneridge Dr offers an impressive combination of space, comfort, and versatility. Schedule your private tour today!
Save
Ask
Tour
Hide
Share
Listing Snapshot
Price
$949,900
Days On Site
53 Days
Bedrooms
5
Inside Area (SqFt)
5,691 sqft
Total Baths
6
Full Baths
5
Partial Baths
1
Lot Size
0.66 Acres
Year Built
2000
MLS Number
PALA2093846
Status
Active Under Contract
Property Tax
$9,149
HOA/Condo/Coop Fees
N/A
Sq Ft Source
Estimated
Friends & Family
React
Comment
Invite
No Comments Yet
Did you know? You can invite friends and family to your search. They can join your search, rate and discuss listings with you.
Recent Activity
a week ago
Status changed to Active Under Contract
a week ago
Listing updated with changes from the MLS
2 months ago
Listing first seen on site
General Features
Acres
0.66
Attached Garage
Yes
Foundation
Concrete Perimeter
Garage
Yes
Garage Spaces
3
Levels
Two
Parking
Garage Door OpenerAsphaltOff StreetGarageAttached
Parking Spaces
3
Property Sub Type
Single Family Residence
Security
Smoke Detector(s)Security System
Sewer
Public Sewer
Special Circumstances
Standard
SqFt Above
4100
SqFt Below
1591
SqFt Total
5691
Style
Colonial
Water Source
Public
Zoning
RESIDENTIAL
Interior Features
Appliances
OvenElectric RangeElectric OvenGas RangeGas OvenGas Water HeaterDishwasherDisposalMicrowave



Did you know? You can invite friends and family to your search. They can join your search, rate and discuss listings with you.